This is a carousel with tiles that activate property listing cards. Use the previous and next buttons to navigate.
1/51
$650,000 Just Listed
This is a carousel with tiles that activate property listing cards. Use the previous and next buttons to navigate.
1/51
Property Description
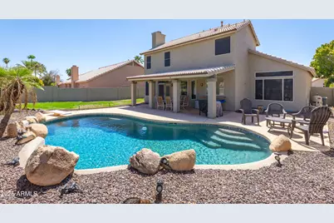
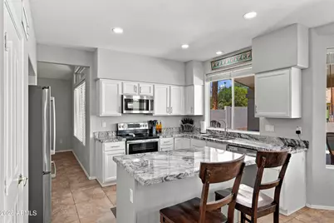
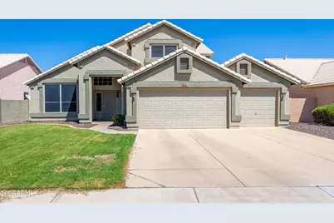
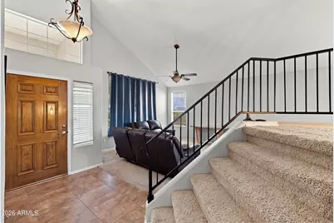
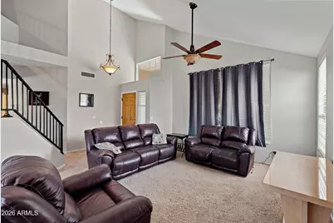
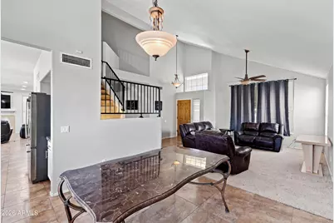
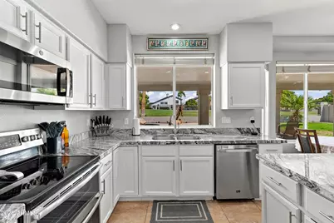
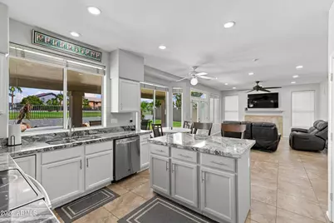
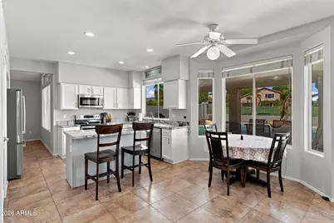

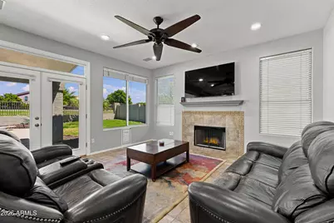
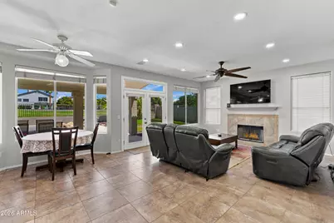
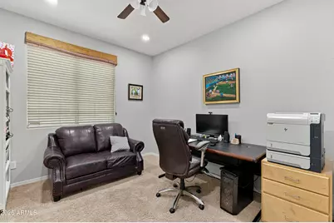
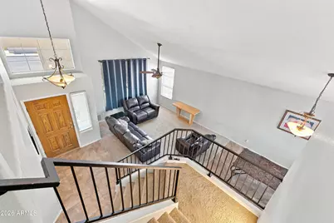
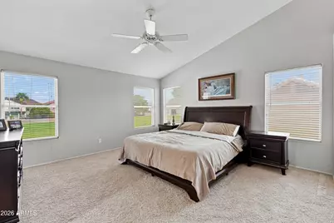
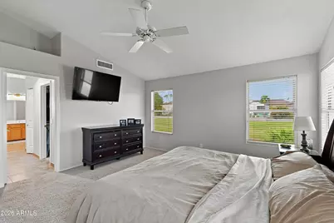
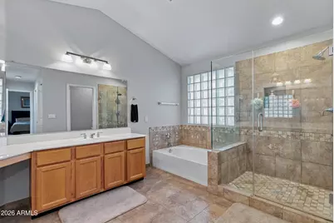
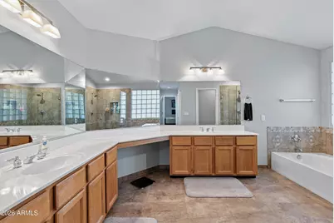
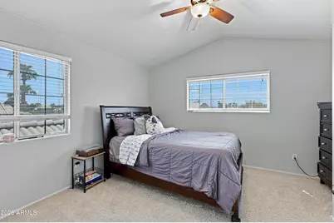
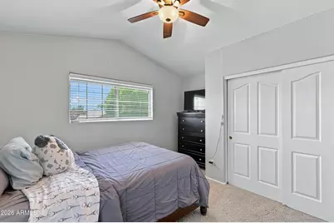
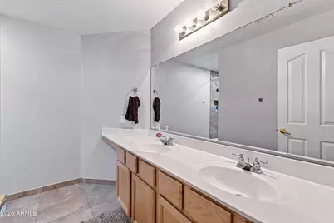
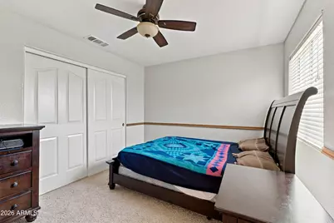
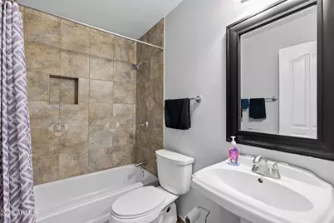
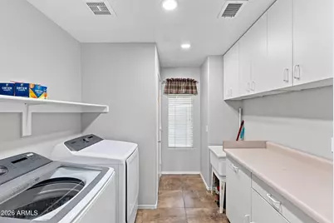
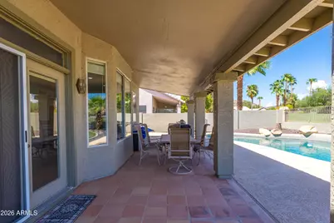
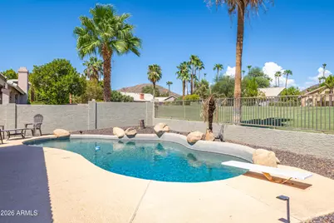
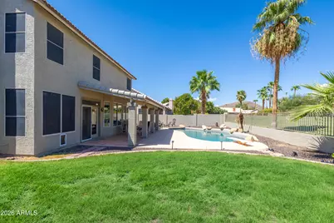
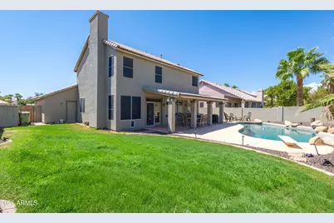
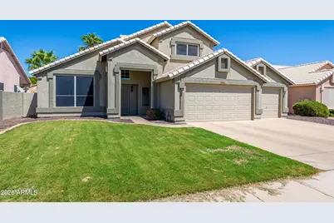
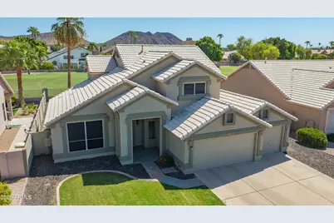
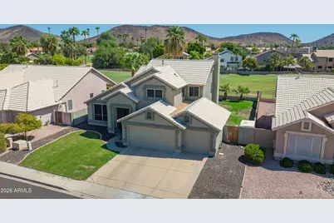
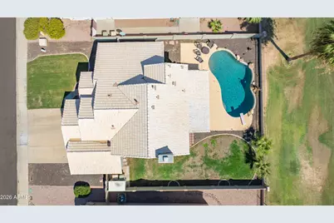
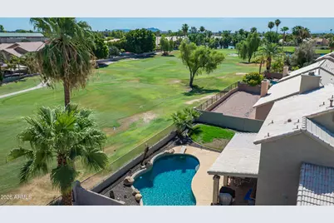
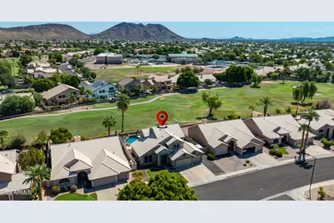
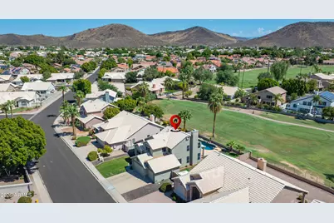
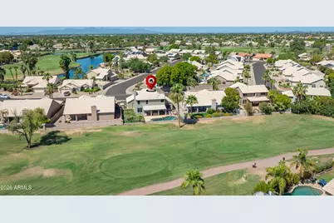
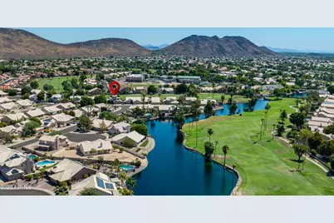
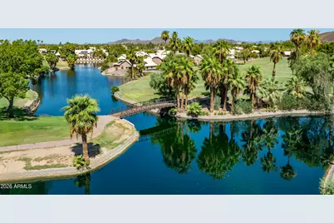
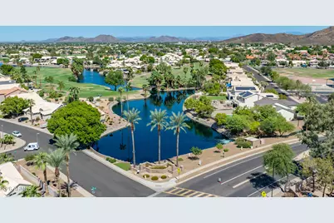
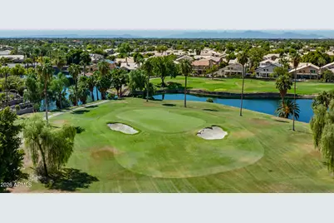
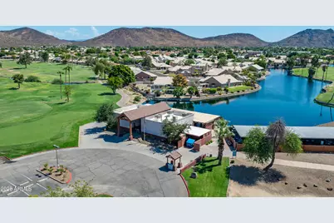
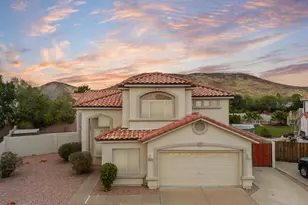
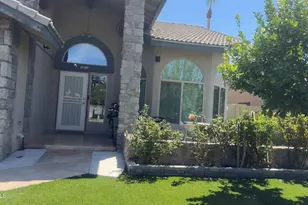
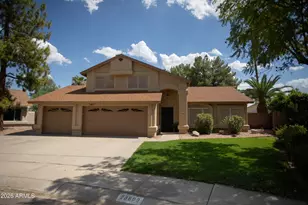
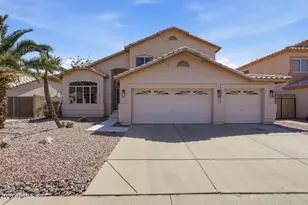
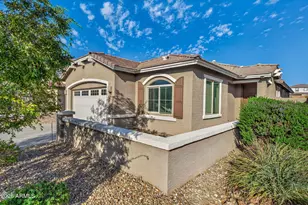
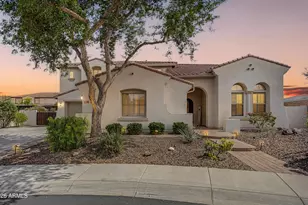
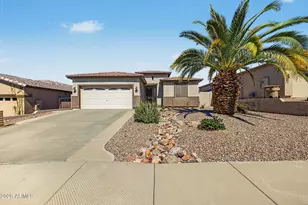
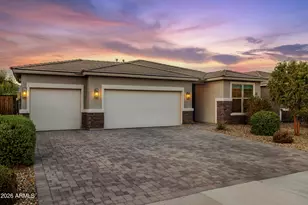
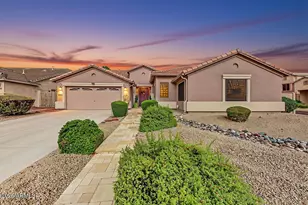
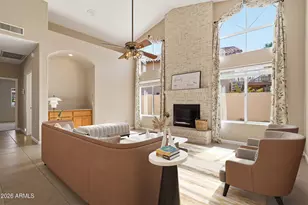
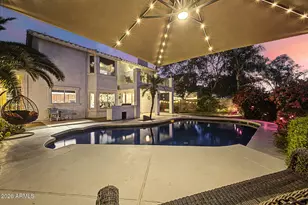
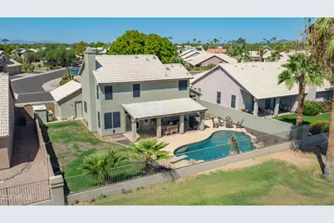
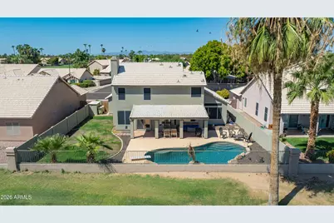
Located in Monarch Point at Arrowhead Ranch, this two-story Glendale home offers 4 bedrooms, 3 full bathrooms, spacious living areas, and golf course views. Slanted ceilings add character and a sense of openness throughout the main living spaces, while the family room features a fireplace and views of the backyard. The kitchen offers granite countertops, stainless steel appliances, ample cabinetry, a walk-in pantry, LG dishwasher, double ovens, 5-burner electric cooktop, and a double-door refrigerator with water filtration and freezer. A center island provides additional storage and bar seating, while the adjacent breakfast nook overlooks the backyard. Upstairs, the primary suite enjoys golf course and backyard views and features two closets, including a walk-in. The primary bathroom includes dual vanities with ample cabinetry, a separate soaking tub, and a tiled glass-enclosed shower. A spacious laundry room with a utility sink provides additional convenience. The generous backyard offers plenty of room for relaxing or gathering, with a private pool and golf course views. Additional features include a 3-car garage and Google Nest thermostat. Set within the desirable Arrowhead Ranch community, the home is conveniently located near Loop 101, Arrowhead Towne Center, Peoria Sports Complex, Thunderbird Conservation Park, shopping, dining, golf, and recreation.
Full Property Details
Full Property Details for 21103 N 63rd Dr
General
- Price: $650,000
- HOA FEE: $85/month
- HOA FEE FREQ.: Quarterly
- Taxes: $2,715 (2025)
- Status: Active
- Type: Single Family
- Source: ARMLS_Arizona_MLS_Phoenix_Area
- MLS ID: 7072026
- Updated: 8/27/2026
- Added to Site: Today
Interior
- Interior Features: Walk-in Pantry, High Speed Internet, Granite Counters, Double Vanity, Upstairs, Eat-in Kitchen, Vaulted Ceiling(s), Kitchen Island, Full Bth Master Bdrm, Separate Shwr & Tub
- Fireplace: Yes
- Number of Fireplaces: 1
- Fireplace(s): Family Room
- Appliances: Dryer, Washer, Refrigerator, Dishwasher, Disposal, Electric Range, Electric Oven, Electric Cooktop
- Flooring: Carpet, Tile
Rooms
Bathrooms
- Total Bathrooms: 3
- Full Bathrooms: 3
Bedrooms
- Total Bedrooms: 4
Other Rooms
- Laundry: Inside
Additional Information
- Pool: Yes
- Pool Description: Diving Pool
Parking
- Garage: Yes
- Garage Spaces: 3
- Parking Features: Garage Door Opener, Direct Access
Location
- County: Maricopa
- Township: 4N
- Subdivision: ARROWHEAD RANCH PARCEL 6
- Cross Streets: 67th Avenue and Deer Valley Road
Community
- Association: Yes
- Assoc. Name: Arrowhead Ranch
- Assoc. Fees Include: Maintenance Grounds
Heating & Cooling
- Central air: Yes
- Air Conditioning: Yes
- Cooling Type: Central Air, Ceiling Fan(s)
- Heating Type: Electric
Utilities
- Water: City Water
Structural Information
- Builder: Ryland
- Exterior Const.: Stucco, Wood Frame
- Roof: Tile
- Windows: Skylight(s), Solar Screens
- Sq. Ft. Source: Assessor
- Year Built: 1994
Manufactured Home
- Model: Santa Rosa
Lot Features
- Property View: Golf Course
- Lot Size (Acres): 0.19
- Lot Size (Sq. Ft.): 8,190
- Lot Size Source: Assessor
- Lot Features: Sprinklers In Rear, Sprinklers In Front, On Golf Course, Grass Front, Grass Back
Financial Considerations
- Association Fee: $256
- Assoc Fee Freq.: Quarterly
- Tax Amount: $2,715
- Tax Year: 2025
- Terms: Cash, Conventional
Disclosures and Reports
- Ownership: Fee Simple
- Legal Description: LOT 45 ARROWHEAD RANCH PARCEL 6 MCR 036505
- Property ID: 200-22-849
- Range: 2E
- Section: 19
- Lot Number: 45
Listed by RE/MAX Fine Properties

Get Pre-Approved Today
Schools
Schools serving 21103 N 63rd Dr
School District:Deer Valley Unified District
| Name | Grades | Distance |
|---|---|---|
Legend Springs Elementary School 21150 North Arrowhead Loop Road, Glendale, AZ 85308 | PK-6 | 0.2 mi |
Mountain Ridge High School 22800 North 67th Avenue, Glendale, AZ 85310 | 9-12 | 1 mi |
Hillcrest Middle School 22833 North 71st Avenue, Glendale, AZ 85310 | 7-8 | 1.3 mi |
Disclaimer:
School attendance boundaries provided by ATTOM Data Solutions and are for reference only. Contact the school directly to verify enrollment eligibility.
Price & Sales History for 21103 N 63rd Dr
Date
Details
Price
Change
Source
8/27/2026
Listed
$650,000
—
MLS
Disclaimer: Historical sales information is derived from public records provided by the county offices. Information is not guaranteed and should be independently verified.
Tax History
Tax History for 21103 N 63rd Dr
Year
Property Taxes
Change
Tax Assessment
Change
2025
$2,715
1%
$53,080
-4%
2024
$2,696
-6%
$55,100
-2%
2023
$2,882
3%
$56,510
20%
2022
$2,806
—
$47,280
32%
2022
$2,806
-19%
$35,810
12%
2021
$3,455
1%
$32,080
4%
2020
$3,417
2%
$30,720
2%
2019
$3,336
2%
$30,180
—
2018
$3,260
3%
$30,280
7%
2017
$3,174
-8%
$28,410
5%
2016
$3,445
45%
$26,930
-1%
2015
$2,381
3%
$27,160
23%
2014
$2,312
9%
$22,010
15%
2013
$2,120
—
$19,210
—
Disclaimer: Historical tax information is derived from public records provided by the county offices. Information is not guaranteed and should be independently verified.
Estimate the Cost
Estimate the Cost for 21103 N 63rd Dr
21103 N 63rd Drive, Glendale, AZ 85308 (MLS# 7072026) is a Single Family property with 4 bedrooms and 3 full bathrooms. 21103 N 63rd Drive is currently listed for $650,000 and was received on August 27, 2026. Want to learn more about 21103 N 63rd Drive? Do you have questions about finding other Single Family real estate for sale in Glendale? You can browse all Glendale real estate or contact a Coldwell Banker agent to request more information.