This is a carousel with tiles that activate property listing cards. Use the previous and next buttons to navigate.
1/33
$495,000 Just Listed
This is a carousel with tiles that activate property listing cards. Use the previous and next buttons to navigate.
1/33
Property Description
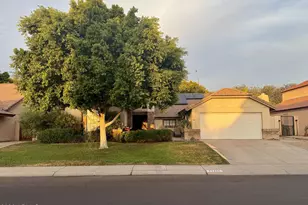
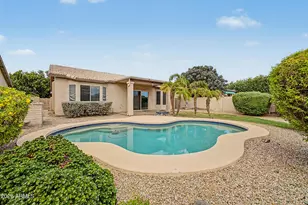
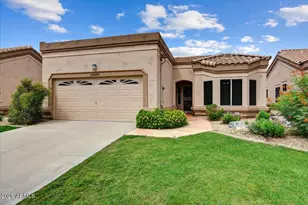
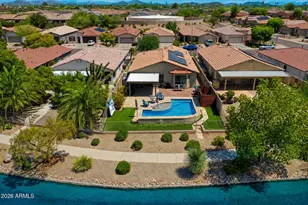
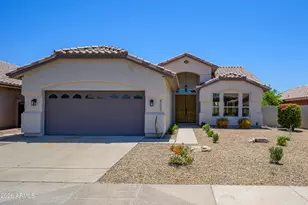
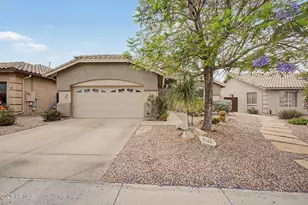
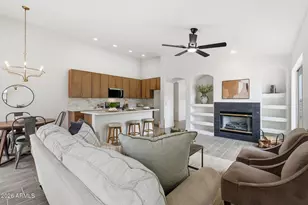
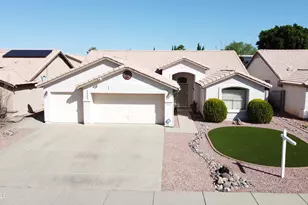
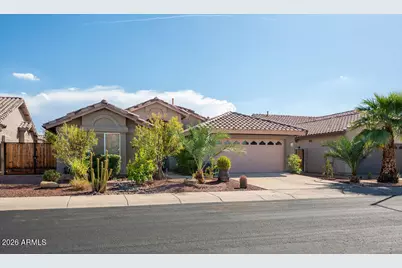
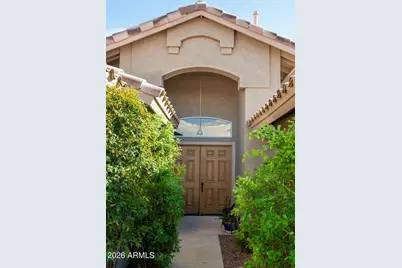
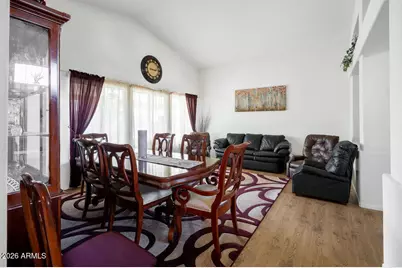
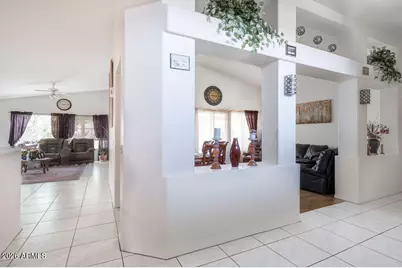
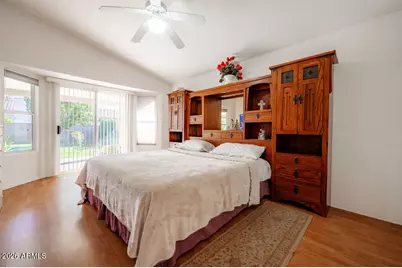
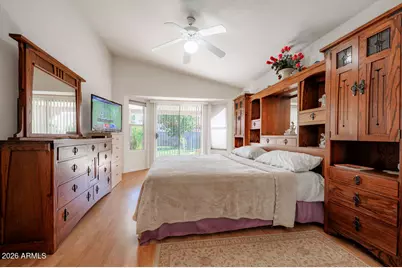
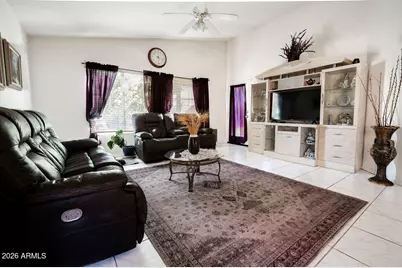
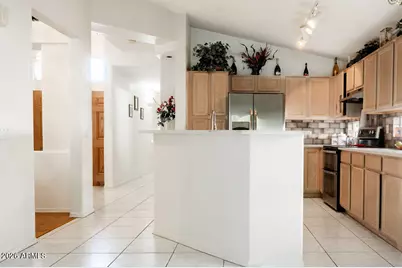
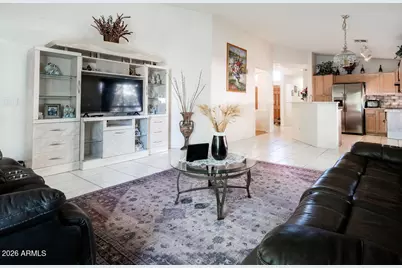
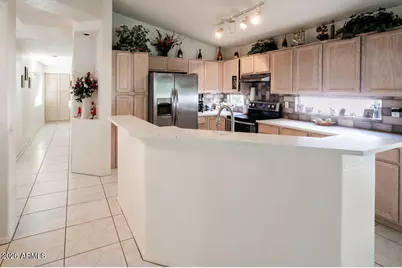
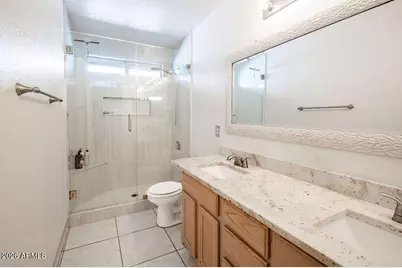
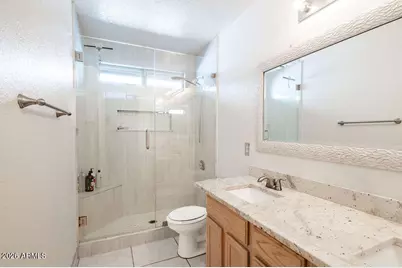
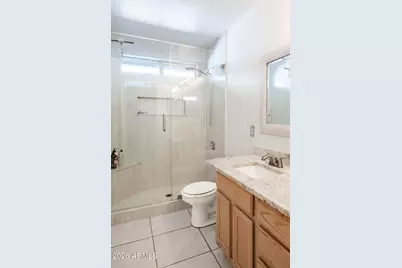
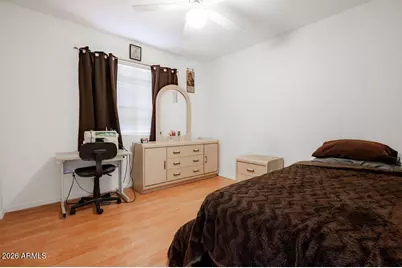
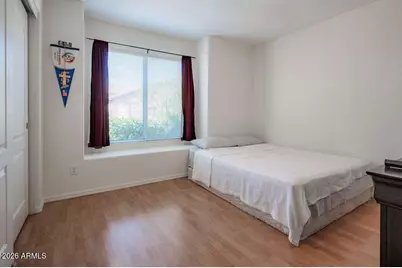
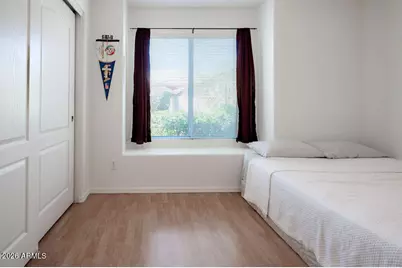
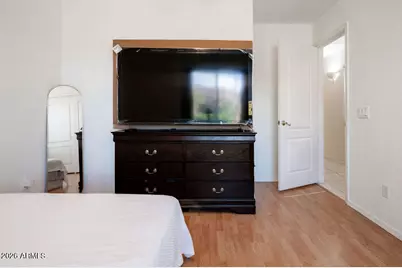
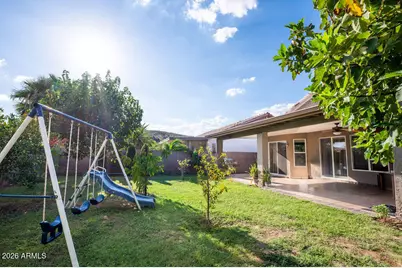
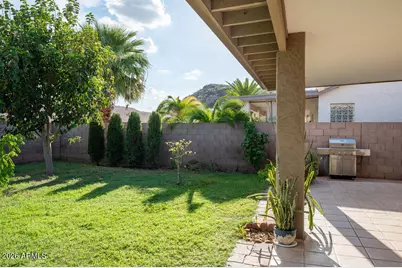
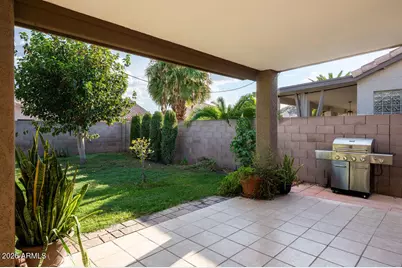
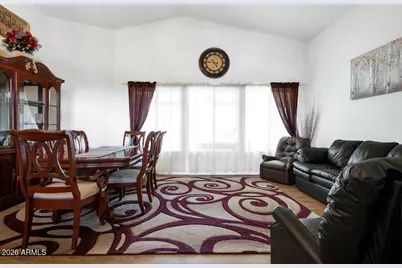
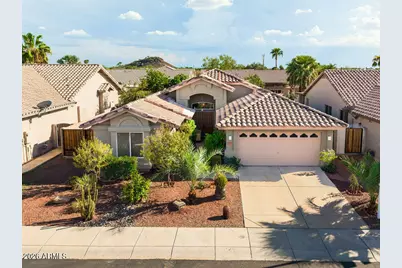
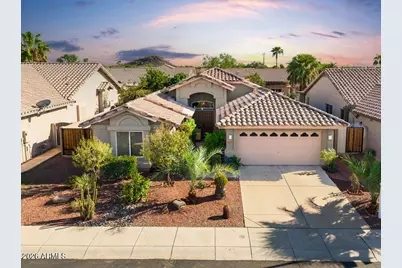
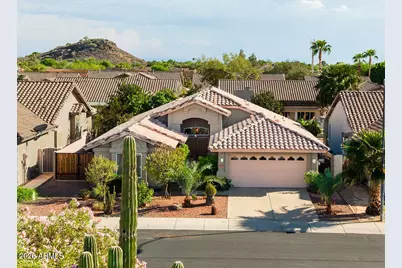
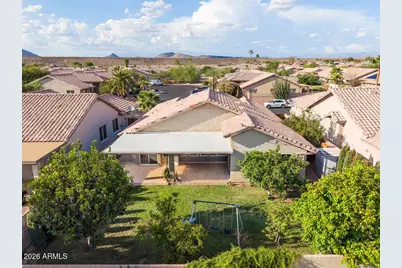
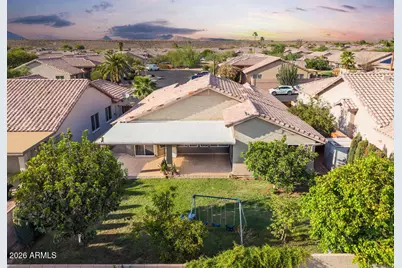
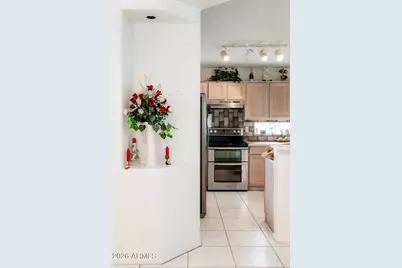
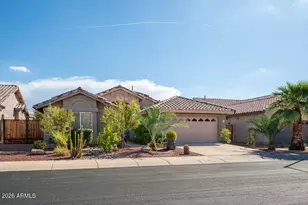
Great location, convenient to the freeway, with desirable north-south exposure and beautiful mountain views. You're going to love this home! This property features a green front yard and a lush backyard filled with a variety of trees, creating a peaceful outdoor space to relax, entertain, and enjoy Arizona living. Inside, the home offers a comfortable split floor plan with 3 bedrooms and 2 full bathrooms. The formal living and dining rooms are located at the center of the home, while a separate family room opens to the kitchen, creating a welcoming space for everyday living. Extra cabinets in the laundry room and garage, a Kinetico water softener, and an AC unit replaced in 2020.
Full Property Details
Full Property Details for 4119 W Potter Dr
General
- Price: $495,000
- HOA FEE: $46/month
- HOA FEE FREQ.: Quarterly
- Taxes: $1,976 (2025)
- Status: Active
- Type: Single Family
- Source: ARMLS_Arizona_MLS_Phoenix_Area
- MLS ID: 7079866
- Updated: 9/14/2026
- Added to Site: 1 day(s) ago
Interior
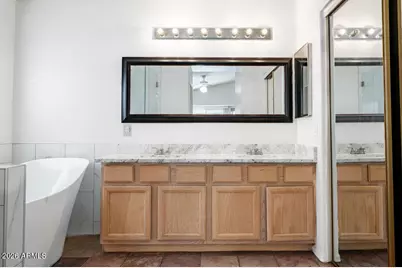
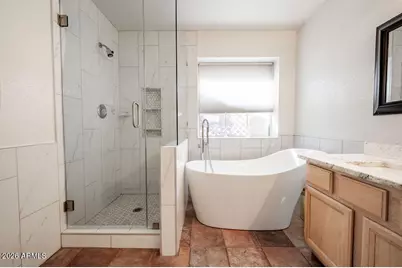
- Interior Features: High Speed Internet, Granite Counters, Eat-in Kitchen, Breakfast Bar, Kitchen Island, Pantry, Full Bth Master Bdrm, Separate Shwr & Tub
- Appliances: Washer, Water Softener Owned, Refrigerator, Dishwasher, Disposal, Electric Range
- Flooring: Carpet, Tile
Rooms
Bathrooms
- Total Bathrooms: 2
- Full Bathrooms: 2
Bedrooms
- Total Bedrooms: 3
Parking
- Garage: Yes
- Garage Spaces: 2
- Parking Features: RV Gated, Garage Door Opener
Location
- County: Maricopa
- Township: 4N
- Subdivision: ARROYO SPRINGS PARCEL A
- Cross Streets: 41st Avenue & 101 Frontage Road
Community
- Association: Yes
- Assoc. Name: Arroyo Springs HOA
- Assoc. Fees Include: Maintenance Grounds
Heating & Cooling
- Central air: Yes
- Air Conditioning: Yes
- Cooling Type: Central Air, Ceiling Fan(s)
- Heating Type: Electric, Natural Gas
Utilities
- Water: Public
Structural Information
- Architectural Style: Other,
- Builder: ESTES
- Exterior Const.: Stucco, Wood Frame, Block
- Roof: Tile
- Windows: Screens
- Year Built: 1996
Lot Features
- Property View: Trees/Woods, Mountain(s)
- Mountain views: Yes
- Lot Size (Acres): 0.15
- Lot Size (Sq. Ft.): 6,605
- Lot Size Source: Assessor
- Lot Features: Desert Front, Grass Back, Irrigation Front, Irrigation Back
Financial Considerations
- Association Fee: $139
- Assoc Fee Freq.: Quarterly
- Tax Amount: $1,976
- Tax Year: 2025
- Terms: Cash, Conventional, FHA, VA Loan
Disclosures and Reports
- Ownership: Fee Simple
- Legal Description: LOT 71 ARROYO SPRINGS PARCEL A MCR 037127
- Property ID: 206-18-091
- Range: 2E
- Section: 22
- Lot Number: 71
Listed by HomeSmart
Get Pre-Approved Today
Schools
Schools serving 4119 W Potter Dr
School District:Deer Valley Unified District
| Name | Grades | Distance |
|---|---|---|
Park Meadows Elementary School 20012 North 35th Avenue, Glendale, AZ 85308 | K-6 | 0.9 mi |
Barry Goldwater High School 2820 West Rose Garden Lane, Phoenix, AZ 85027 | 9-12 | 1.6 mi |
Deer Valley Middle School 21100 North 27th Avenue, Phoenix, AZ 85027 | 7-8 | 1.7 mi |
Disclaimer:
School attendance boundaries provided by ATTOM Data Solutions and are for reference only. Contact the school directly to verify enrollment eligibility.
Price & Sales History for 4119 W Potter Dr
Date
Details
Price
Change
Source
9/14/2026
Listed
$495,000
230%
MLS
11/09/2000
Sold
$150,000
—
Public Record
Disclaimer: Historical sales information is derived from public records provided by the county offices. Information is not guaranteed and should be independently verified.
Tax History
Tax History for 4119 W Potter Dr
Year
Property Taxes
Change
Tax Assessment
Change
2025
$1,976
1%
$40,280
1%
2024
$1,956
2%
$39,730
-2%
2023
$1,923
4%
$40,720
26%
2022
$1,852
—
$32,210
25%
2022
$1,852
-4%
$25,700
9%
2021
$1,934
2%
$23,610
2%
2020
$1,899
3%
$23,220
3%
2019
$1,840
4%
$22,510
5%
2018
$1,776
4%
$21,360
8%
2017
$1,715
6%
$19,850
8%
2016
$1,618
12%
$18,450
8%
2015
$1,445
3%
$17,150
24%
2014
$1,403
10%
$13,830
14%
2013
$1,277
—
$12,080
—
Disclaimer: Historical tax information is derived from public records provided by the county offices. Information is not guaranteed and should be independently verified.
Estimate the Cost
Estimate the Cost for 4119 W Potter Dr
4119 W Potter Drive, Glendale, AZ 85308 (MLS# 7079866) is a Single Family property with 3 bedrooms and 2 full bathrooms. 4119 W Potter Drive is currently listed for $495,000 and was received on September 14, 2026. Want to learn more about 4119 W Potter Drive? Do you have questions about finding other Single Family real estate for sale in Deer Valley? You can browse all Deer Valley real estate or contact a Coldwell Banker agent to request more information.