


This is a carousel with tiles that activate property listing cards. Use the previous and next buttons to navigate.
1/82
$1,299,999 Just Listed
This is a carousel with tiles that activate property listing cards. Use the previous and next buttons to navigate.
1/82
Property Description
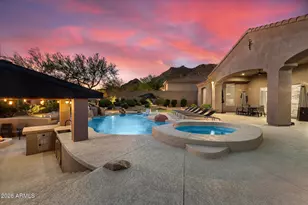
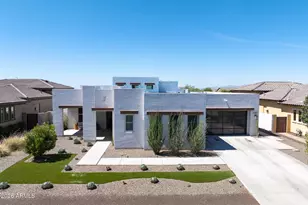
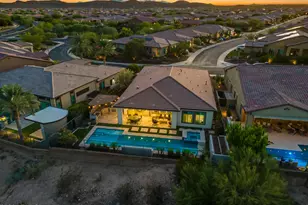
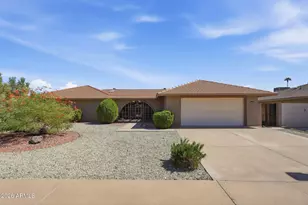
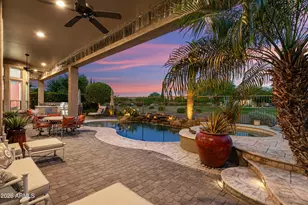
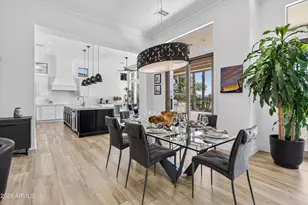
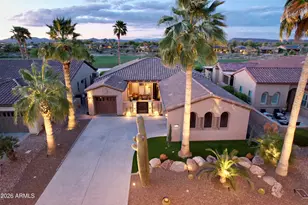
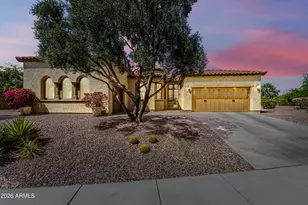
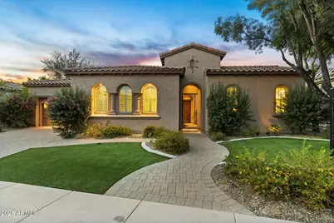
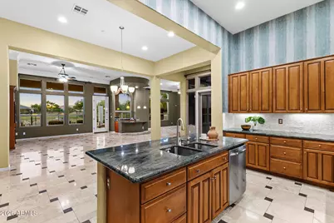
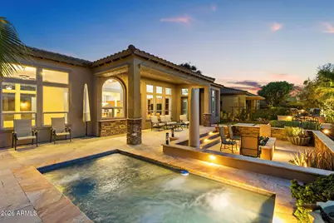
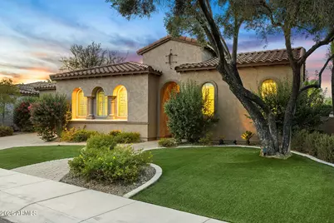
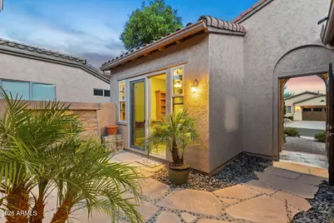
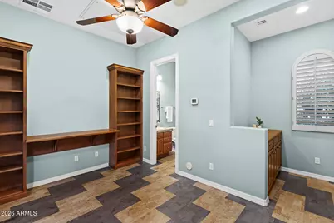
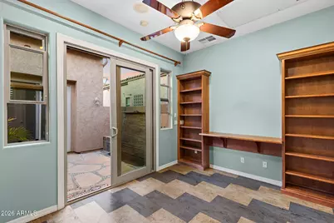
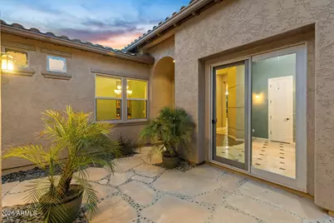
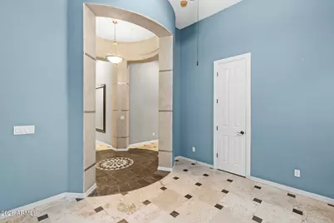
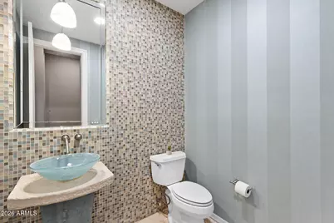
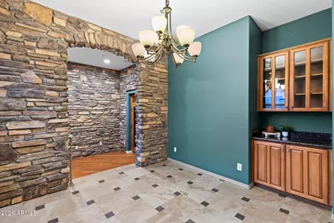
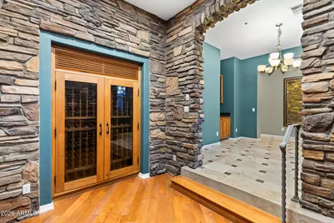
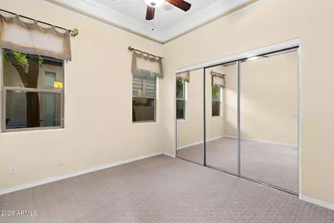
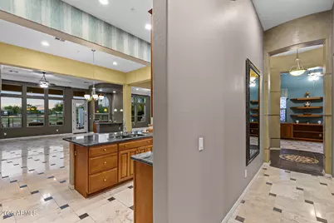
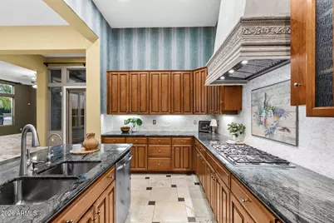
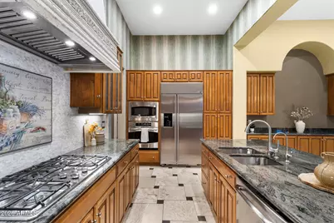
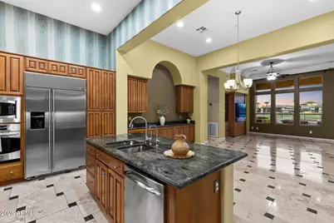
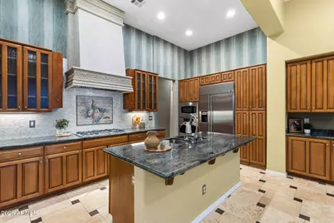
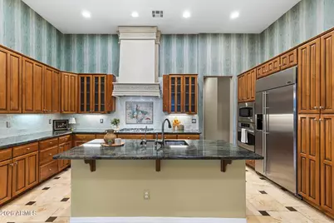
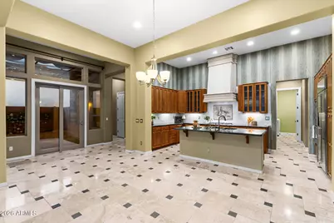
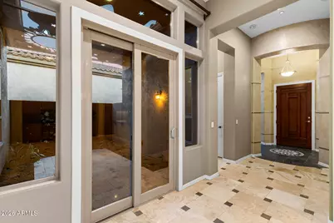
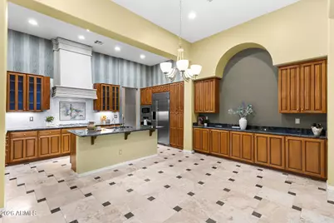
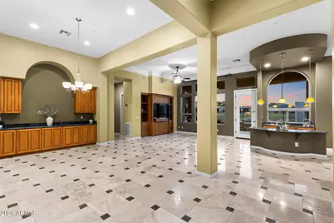
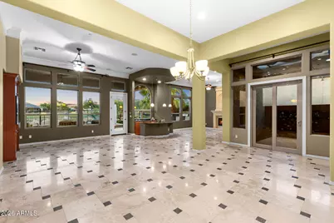
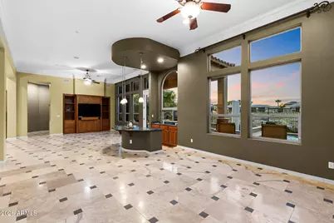
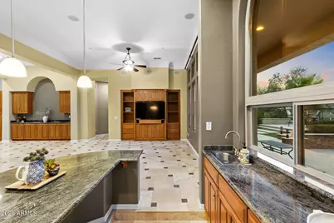
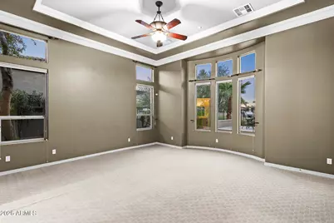
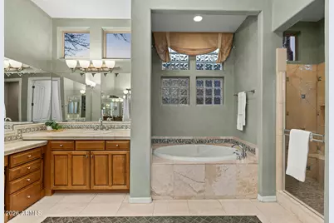
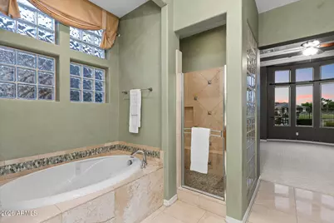
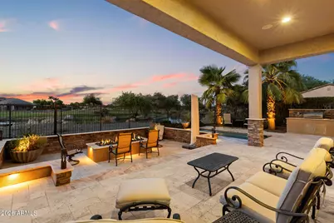
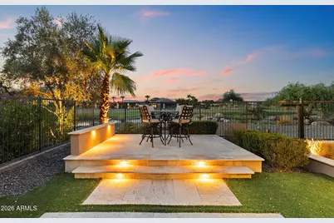
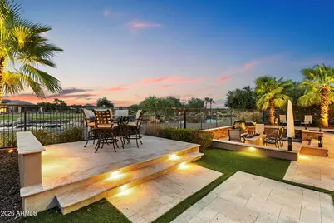
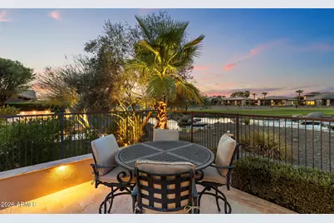
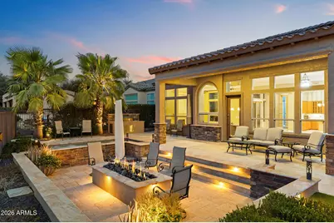
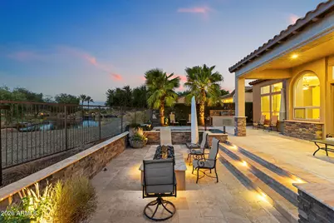
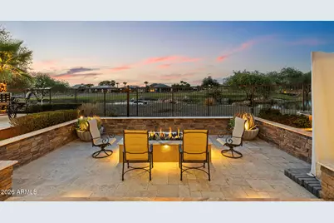
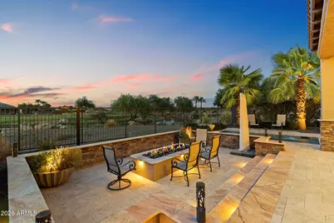
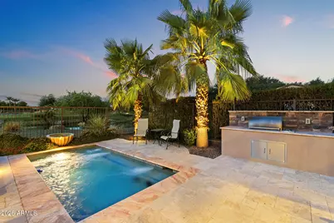
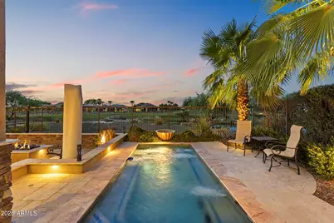
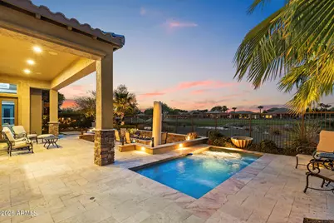
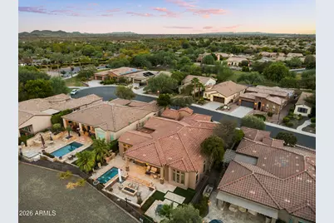
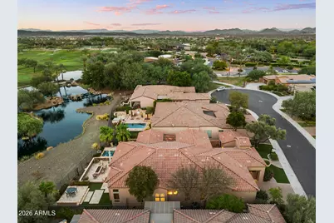
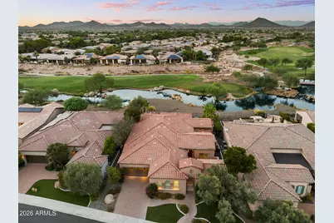
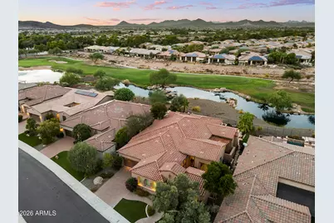
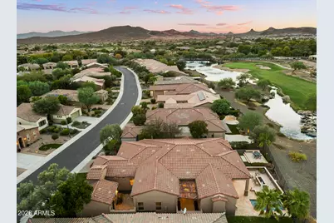
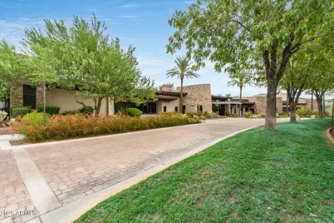
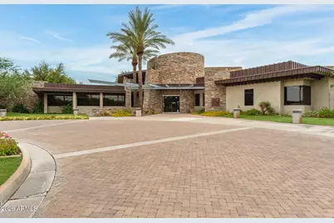
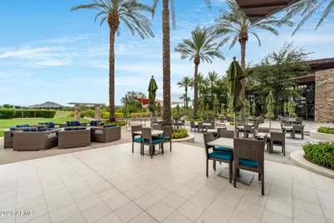
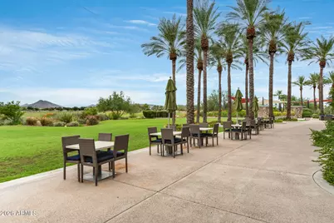
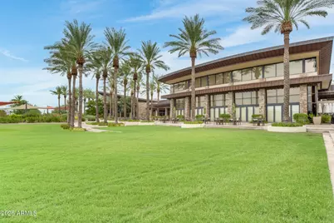
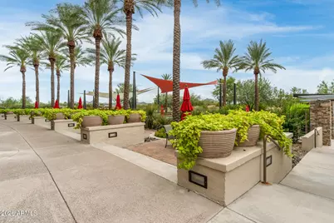
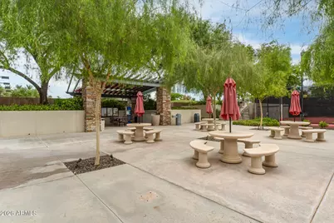
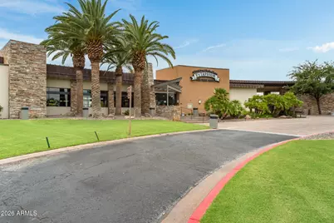
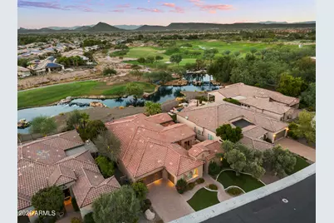
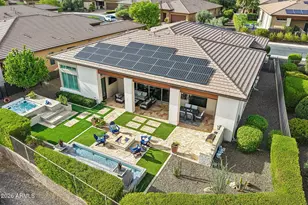
ONE OF TRILOGY'S FINEST HOMES & LOCATIONS! VIEWS!!! Positioned along the water overlooking the par-3 second hole, this exceptional former model home in Trilogy at Vistancia offers luxury living near the renowned Kiva Club. This sought-after ''Spiritus'' floor plan features a private casita, a temperature-controlled wine room, 12' ceilings, and a 3-car garage. Additionally, this premium homesite boasts professional landscaping, a heated spool, and upscale finishes throughout including travertine flooring, a striking floor-to-ceiling fireplace, a gourmet chef's kitchen with slab granite countertops, built-in buffet, wet bar, and an expansive primary suite with a jetted soaking tub. The outdoor spaces include two tiled courtyards and a resort-style backyard with golf course, lake, and mountain views, complete with a built-in BBQ and spacious tiled patios. Located within the gated, award-winning active adult community of Trilogy at Vistancia, residents enjoy access to the impressive 35,000 sq/ft Kiva Club featuring indoor and outdoor pools, a state-of-the-art fitness center, day spa, café, tennis and pickleball courts, and a vibrant calendar of clubs, activities, and social events. Golf enthusiasts will appreciate the acclaimed Gary Panks-designed championship course, while convenient access to Loop 303 places shopping, dining, and entertainment just minutes away. See "Documents" tab for the complete list of upgrades!
Full Property Details
Full Property Details for 12926 W Red Fox Rd
General
- Price: $1,299,999
- HOA FEE: $340/month
- HOA FEE FREQ.: Quarterly
- Taxes: $7,961 (2025)
- Status: Active
- Type: Single Family
- Source: ARMLS_Arizona_MLS_Phoenix_Area
- MLS ID: 7063388
- Updated: 8/29/2026
- Added to Site: 3 day(s) ago
Interior
- Interior Features: Non-laminate Counter, High Speed Internet, Granite Counters, Double Vanity, Eat-in Kitchen, 9+ Flat Ceilings, Wet Bar, Kitchen Island, Pantry, Full Bth Master Bdrm, Separate Shwr & Tub
- Fireplace: Yes
- Number of Fireplaces: 1
- Fireplace(s): Fire Pit, Living Room, Gas
- Appliances: Water Softener Owned, Reverse Osmosis, Refrigerator, Built-in Microwave, Dishwasher, Disposal, Gas Cooktop
- Flooring: Carpet, Stone, Tile
Rooms
Bathrooms
- Total Bathrooms: 4
- Full Bathrooms: 3
- Half Bathrooms: 1
Bedrooms
- Total Bedrooms: 3
Other Rooms
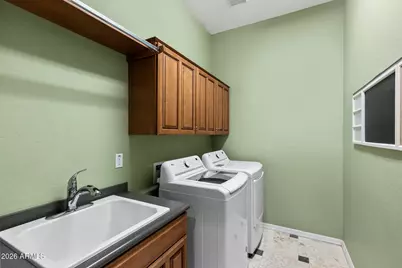
- Laundry: Inside, Gas Dryer Hookup, Wshr/Dry HookUp Only
Additional Information
- Pool: Yes
- Pool Description: Outdoor, Play Pool, Heated
- Security/Safety: Fire Sprinkler System, Security System Owned
Exterior
- Exterior Features: Private Street(s), Private Yard, Built-in Barbecue
Parking
- Garage: Yes
- Garage Spaces: 3
- Parking Features: Attached Garage, Garage Door Opener, Extended Length Garage, Direct Access, Golf Cart Garage
Location
- County: Maricopa
- Township: 5N
- Subdivision: DESERT SKY AT TRILOGY AT VISTANCIA PARCEL C21
- Cross Streets: N Vistancia Blvd & El Mirage Rd
Community
- Association: Yes
- Assoc. Name: Trilogy at Vistancia
- Assoc. Fees Include: Maintenance Grounds, Street Maint
Heating & Cooling
- Central air: Yes
- Air Conditioning: Yes
- Cooling Type: Central Air, Ceiling Fan(s), Programmable Thermostat
- Heating Type: Natural Gas
Utilities
- Water: City Water
Structural Information
- Architectural Style: Spanish,
- Builder: Shea Homes
- Exterior Const.: Stucco, Wood Frame, Painted
- Roof: Tile
- Windows: Low-Emissivity Windows, Dual Pane, Vinyl Frame
- Sq. Ft. Source: Builder
- Year Built: 2003
Manufactured Home
- Model: Spiritus w/ Casita
Additional Structures
- Other Structures: Separate Guest House
Lot Features
- Property View: Desert, Golf Course, Lake, Mountain(s)
- Mountain views: Yes
- Lot Size (Acres): 0.21
- Lot Size (Sq. Ft.): 9,024
- Lot Size Source: Assessor
- Frontage: Asphalt
- Lot Features: North/South Exposure, Waterfront Lot, Sprinklers In Rear, Sprinklers In Front, Desert Back, Desert Front, On Golf Course, Cul-De-Sac, Synthetic Grass Frnt, Synthetic Grass Back, Auto Timer H2O Front, Auto Timer
Water Features
- Water Front: Yes
- Water View: Yes
Green Features
- Energy Efficient: Multi-Zones
Financial Considerations
- Association Fee: $1,019
- Assoc Fee Freq.: Quarterly
- Tax Amount: $7,961
- Tax Year: 2025
- Terms: Cash, Conventional
Disclosures and Reports
- Ownership: Fee Simple
- Legal Description: LOT 44 DESERT SKY AT TRILOGY AT VISTANCIA PARCEL C21 MCR 064730
- Property ID: 503-89-056
- Range: 1W
- Section: 35
- Lot Number: 44
Listed by EveryPlace
Get Pre-Approved Today
Schools
Schools serving 12926 W Red Fox Rd
School District:Peoria Unified School District
| Name | Grades | Distance |
|---|---|---|
Lake Pleasant Elementary School 31501 North Westland Road, Peoria, AZ 85383 | PK-8 | 2.1 mi |
Liberty High School 9621 West Speckled Gecko Drive, Peoria, AZ 85383 | 9-12 | 5.4 mi |
Disclaimer:
School attendance boundaries provided by ATTOM Data Solutions and are for reference only. Contact the school directly to verify enrollment eligibility.
Price & Sales History for 12926 W Red Fox Rd
Date
Details
Price
Change
Source
8/28/2026
Listed
$1,299,999
100%
MLS
1/13/2015
Sold
$649,990
—
Public Record
Disclaimer: Historical sales information is derived from public records provided by the county offices. Information is not guaranteed and should be independently verified.
Tax History
Tax History for 12926 W Red Fox Rd
Year
Property Taxes
Change
Tax Assessment
Change
2025
$7,961
2%
$88,480
1%
2024
$7,822
—
$87,720
-2%
2022
$7,843
—
$89,430
12%
2022
$7,843
—
$79,830
27%
2022
$7,843
-9%
$62,720
-1%
2021
$8,621
-1%
$63,670
4%
2020
$8,674
2%
$61,130
1%
2019
$8,492
3%
$60,700
3%
2018
$8,217
1%
$59,200
4%
2017
$8,142
2%
$56,950
-3%
2016
$8,006
8%
$58,530
10%
2015
$7,440
10%
$53,420
16%
2014
$6,784
—
$46,180
2%
2013
$6,807
—
$45,430
—
Disclaimer: Historical tax information is derived from public records provided by the county offices. Information is not guaranteed and should be independently verified.
Estimate the Cost
Estimate the Cost for 12926 W Red Fox Rd
12926 W Red Fox Road, Peoria, AZ 85383 (MLS# 7063388) is a Single Family property with 3 bedrooms and 3 full bathrooms. 12926 W Red Fox Road is currently listed for $1,299,999 and was received on August 28, 2026. Want to learn more about 12926 W Red Fox Road? Do you have questions about finding other Single Family real estate for sale in Peoria? You can browse all Peoria real estate or contact a Coldwell Banker agent to request more information.