This is a carousel with tiles that activate property listing cards. Use the previous and next buttons to navigate.
1/62
$1,225,000 Just Listed
This is a carousel with tiles that activate property listing cards. Use the previous and next buttons to navigate.
1/62
Property Description
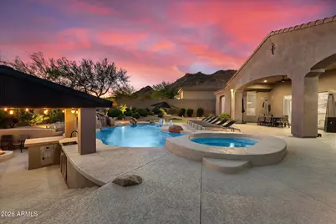
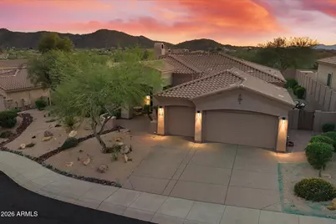
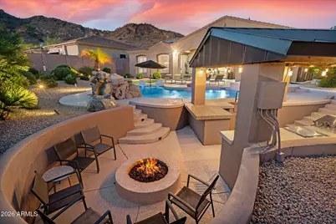
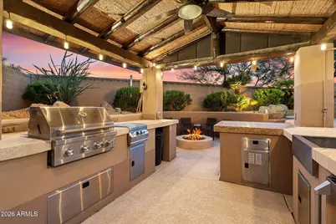
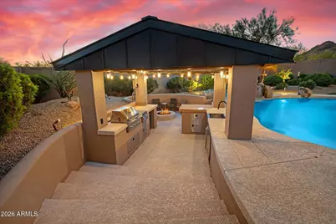
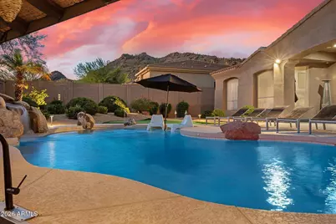
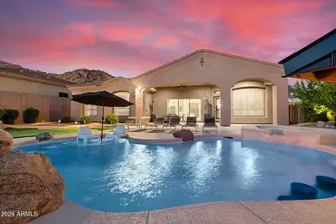
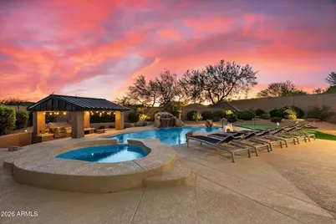
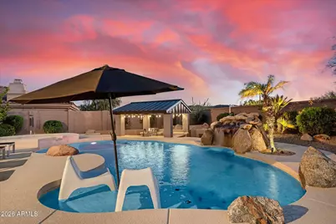
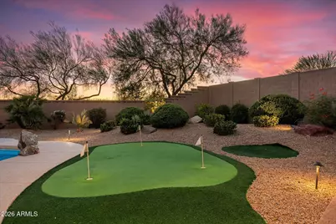
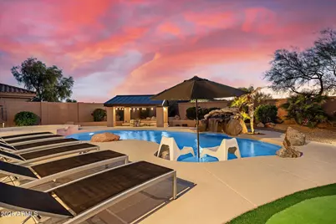
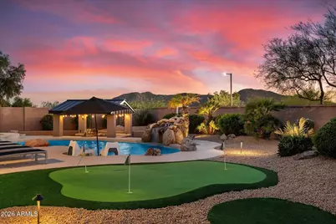
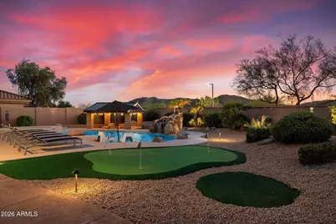
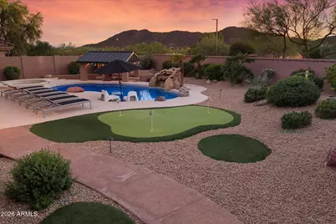
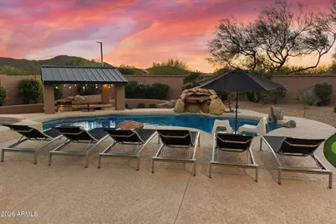
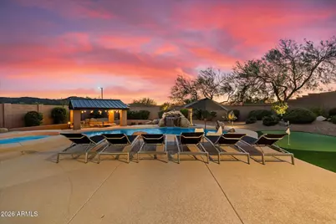
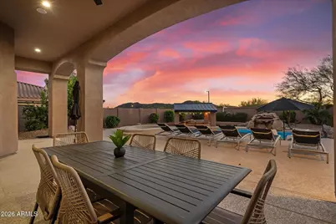
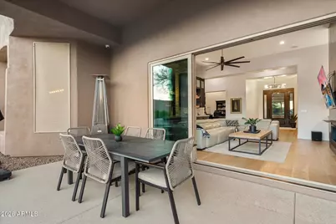
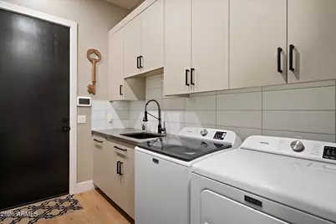
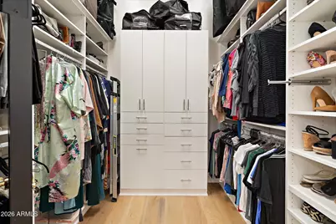
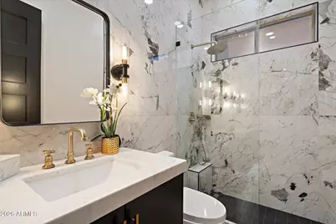
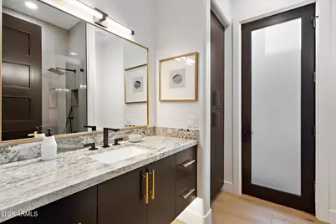
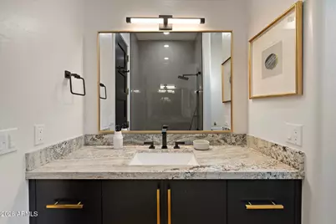
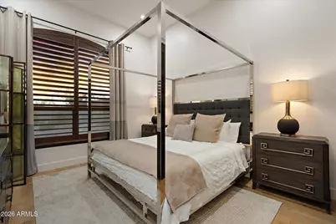
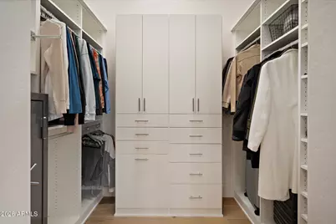
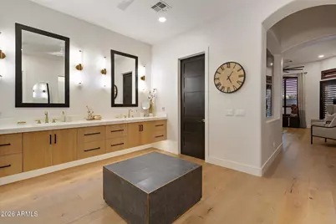
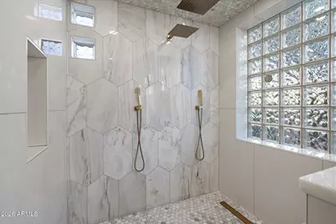
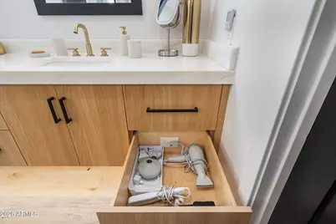
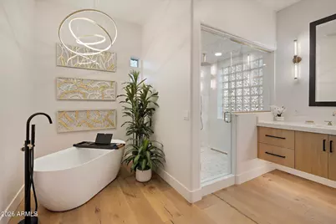
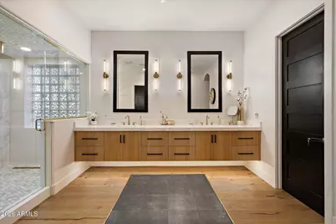
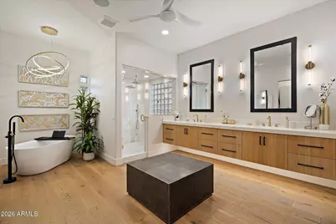
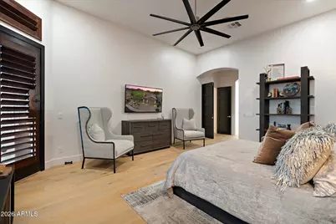
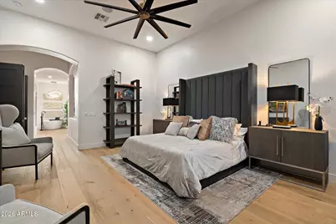
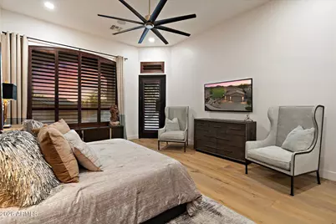
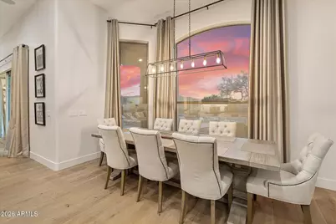
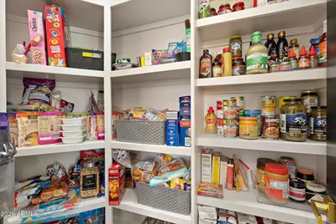
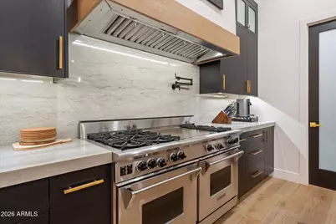
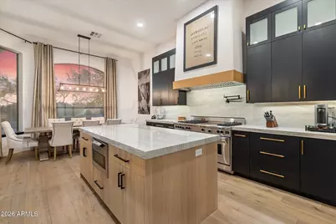
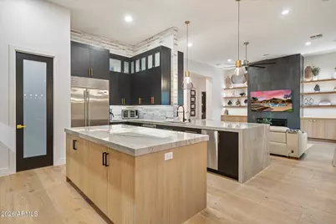
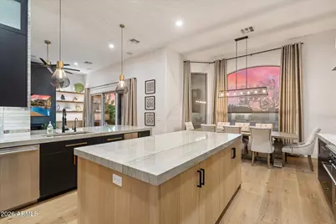
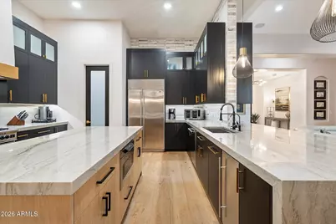
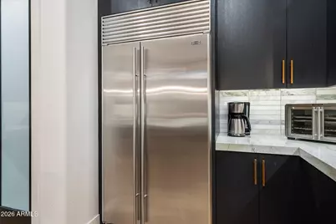
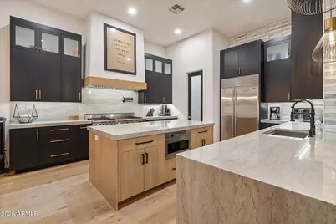
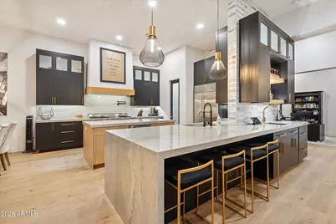
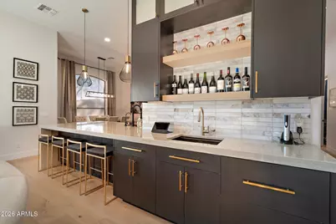
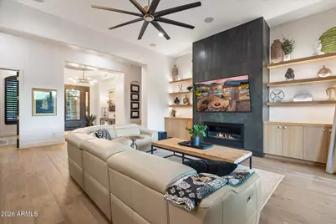
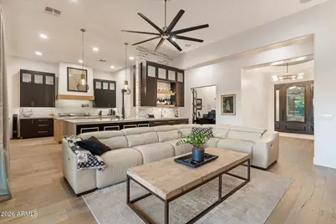
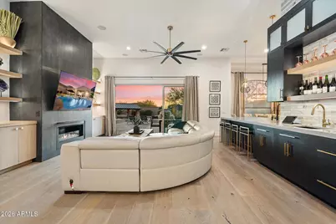
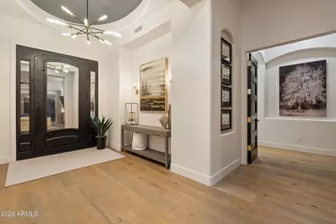
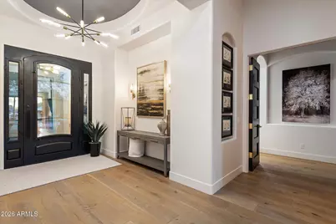
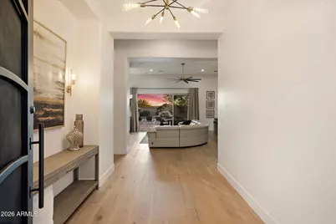
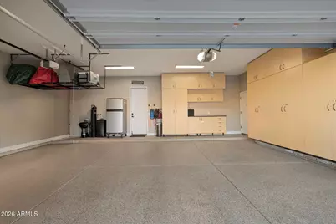
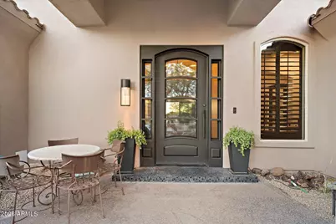
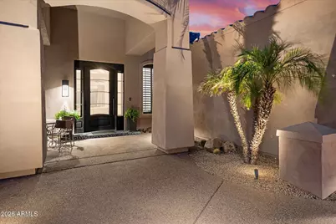
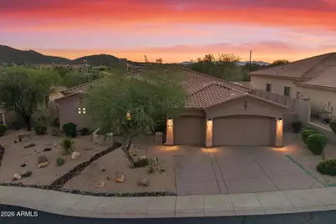
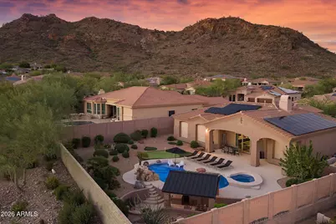
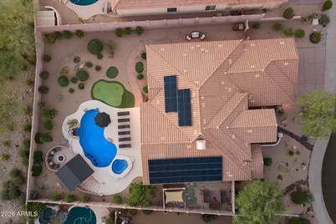
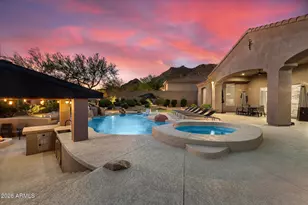
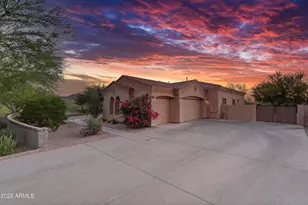
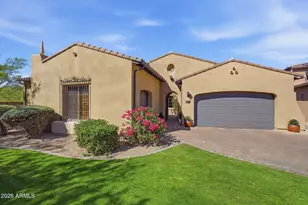
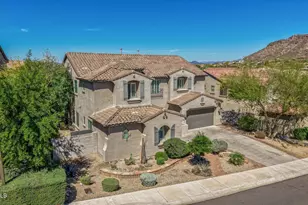
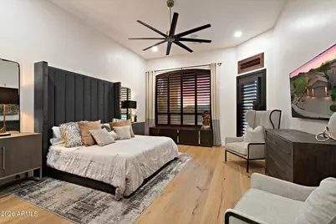
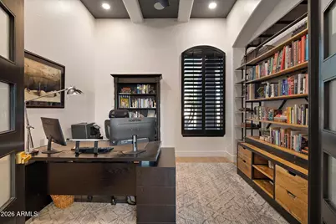
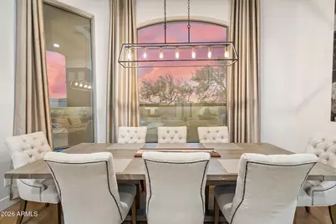
Fully remodeled modern retreat in a gated Westwing Mountain enclave with mountain views. Nearly everything has been replaced, roof, AC units, owned solar, custom cabinetry, interior doors and casings, quartz counters, wide-plank oak floors, and designer fixtures. A custom iron entry door opens to a bright great room with a linear gas fireplace and a 12-ft slider that opens 8 ft to the backyard. The kitchen has a walk-in pantry, 60'' Wolf range with French top, dual islands, and a full wet bar. The resort backyard has a heated pool, waterfall, spa, putting green, ramada kitchen, and sunken fire pit. One suite has its own door to the pool, so its bath doubles as a pool bath. Two primary suites, a large third guest room, a private office, and a 3-car garage. Truly turnkey. KITCHEN: Waterfall-edge main island with seating for four and under-counter storage cabinets, second prep island with WOLF drawer microwave, built-in pebble ice maker, Sub-Zero built-in refrigerator, pot filler, under-cabinet lighting, and brass hardware. WET BAR: Second sink, Sub-Zero refrigerator/ freezer drawers, glass-front upper cabinets, lighted floating shelving. GREAT ROOM: Floor-to-ceiling fireplace surround flanked by floating shelves and custom built-ins, in-ceiling speakers, and oversized ceiling fans. ENTRY: Iron door with sidelights, mosaic tile step, and a statement chandelier. BACKYARD: All-new pebble tech and pool tile, baja shelf, rock waterfall, spa, and putting green. Steps lead down from the ramada's outdoor kitchen to a sunken fire pit, all under string lights with mountain views. GARAGE: Epoxy floor, built-in cabinets, and overhead storage. LAUNDRY: Custom cabinetry, 3 large built-in pull-out laundry sorting drawers, pull-out trash and recycling bins. SYSTEMS: Roof (2022), AC units (2022), owned 12 kW solar (2023) with 30 panels, Enphase microinverters, and a transferable 10-year workmanship warranty, plus new blown-in insulation (2025). Surround sound speakers throughout the home and on the rear patio.
Full Property Details
Full Property Details for 27526 N 84th Dr
General
- Price: $1,225,000
- HOA FEE: $190/month
- HOA FEE FREQ.: Quarterly
- Taxes: $3,172 (2025)
- Status: Active
- Type: Single Family
- Source: ARMLS_Arizona_MLS_Phoenix_Area
- MLS ID: 7081877
- Updated: 10/17/2026
- Added to Site: 2 day(s) ago
Interior
- Interior Features: Walk-in Pantry, High Speed Internet, Granite Counters, Double Vanity, Master Downstairs, Eat-in Kitchen, 9+ Flat Ceilings, Kitchen Island, Pantry, 2 Master Baths, Full Bth Master Bdrm, Separate Shwr & Tub
- Fireplace: Yes
- Number of Fireplaces: 1
- Fireplace(s): Gas
- Appliances: Dryer, Washer, Refrigerator, Built-in Microwave, Dishwasher, Disposal, Gas Range, Gas Oven
- Flooring: Wood
Rooms
Bathrooms
- Total Bathrooms: 3
- Full Bathrooms: 3
Bedrooms
- Total Bedrooms: 3
Other Rooms
- Laundry: Inside
Additional Information
- Pool: Yes
- Pool Description: Variable Speed Pump, Outdoor, Play Pool, Heated
- Security/Safety: Security System Owned
Exterior
- Exterior Features: Private Street(s), Built-in Barbecue
Parking
- Garage: Yes
- Garage Spaces: 3
- Parking Features: Attached Garage, Garage Door Opener, Attch'd Gar Cabinets
Location
- County: Maricopa
- Township: 5N
- Subdivision: WESTWING MOUNTAIN PARCEL 13B
- Cross Streets: 83rd Avenue and Jomax
Community
- Association: Yes
- Assoc. Name: WestWing Mountain
- Assoc. Fees Include: Maintenance Grounds
Heating & Cooling
- Central air: Yes
- Air Conditioning: Yes
- Cooling Type: Heat Pump, Central Air, Ceiling Fan(s), Programmable Thermostat
- Heating Type: Heat Pump, Natural Gas
Utilities
- Water: Public
- Utility Description: Natural Gas Connected
Structural Information
- Architectural Style: Contemporary,
- Builder: TW Lewis
- Exterior Const.: Stucco, Wood Frame, Blown Cellulose
- Roof: Tile
- Windows: Solar Screens, Dual Pane
- Year Built: 2003
Lot Features
- Property View: City, City Lights, Mountain(s)
- Mountain views: Yes
- Lot Size (Acres): 0.32
- Lot Size (Sq. Ft.): 14,148
- Lot Size Source: Assessor
- Frontage: Asphalt
- Lot Features: Borders Common Area, Sprinklers In Rear, Sprinklers In Front, Desert Back, Desert Front, Synthetic Grass Back, Auto Timer H2O Front, Auto Timer H2O Back
Green Features
- Energy Efficient: Solar Panels
- Water Conservation: Recirculation Pump
Financial Considerations
- Association Fee: $571
- Assoc Fee Freq.: Quarterly
- Tax Amount: $3,172
- Tax Year: 2025
- Terms: Cash, Conventional
Disclosures and Reports
- Ownership: Fee Simple
- Legal Description: LOT 11 WESTWING MOUNTAIN PARCEL 13B MCR 058019
- Property ID: 201-06-706
- Range: 1E
- Section: 34
- Lot Number: 11
Listed by RE/MAX Fine Properties
Get Pre-Approved Today
Schools
Schools serving 27526 N 84th Dr
School District:Deer Valley Unified District
| Name | Grades | Distance |
|---|---|---|
West Wing Elementary School 26716 N High Desert Dr, Peoria, AZ 85383 | K-8 | 0.5 mi |
Mountain Ridge High School 22800 North 67th Avenue, Glendale, AZ 85310 | 9-12 | 3.6 mi |
Disclaimer:
School attendance boundaries provided by ATTOM Data Solutions and are for reference only. Contact the school directly to verify enrollment eligibility.
Price & Sales History for 27526 N 84th Dr
Date
Details
Price
Change
Source
10/17/2026
Listed
$1,225,000
53.12%
MLS
12/10/2021
Sold
$800,000
—
Public Record
Disclaimer: Historical sales information is derived from public records provided by the county offices. Information is not guaranteed and should be independently verified.
Tax History
Tax History for 27526 N 84th Dr
Year
Property Taxes
Change
Tax Assessment
Change
2025
$3,172
1%
$82,580
6%
2024
$3,137
-31%
$78,120
-2%
2023
$4,537
4%
$79,780
23%
2022
$4,362
—
$64,830
30%
2022
$4,362
-15%
$49,830
9%
2021
$5,115
2%
$45,780
4%
2020
$5,031
3%
$43,920
5%
2019
$4,892
3%
$41,810
3%
2018
$4,738
3%
$40,560
5%
2017
$4,581
6%
$38,450
1%
2016
$4,342
9%
$38,010
3%
2015
$3,971
5%
$37,000
15%
2014
$3,784
7%
$32,070
9%
2013
$3,529
—
$29,550
—
Disclaimer: Historical tax information is derived from public records provided by the county offices. Information is not guaranteed and should be independently verified.
Estimate the Cost
Estimate the Cost for 27526 N 84th Dr
27526 N 84th Drive, Peoria, AZ 85383 (MLS# 7081877) is a Single Family property with 3 bedrooms and 3 full bathrooms. 27526 N 84th Drive is currently listed for $1,225,000 and was received on October 17, 2026. Want to learn more about 27526 N 84th Drive? Do you have questions about finding other Single Family real estate for sale in Peoria? You can browse all Peoria real estate or contact a Coldwell Banker agent to request more information.