This is a carousel with tiles that activate property listing cards. Use the previous and next buttons to navigate.
1/1
$1,182,000
This is a carousel with tiles that activate property listing cards. Use the previous and next buttons to navigate.
1/1
Property Description
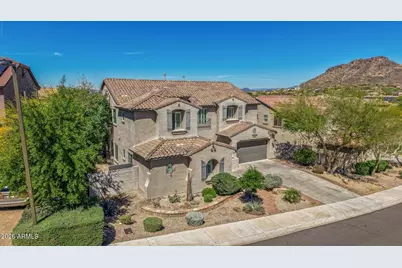
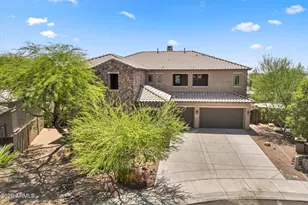
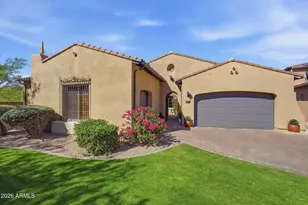
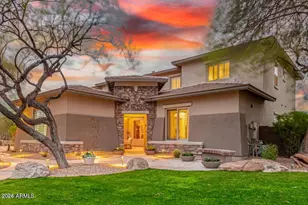
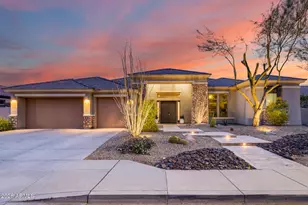
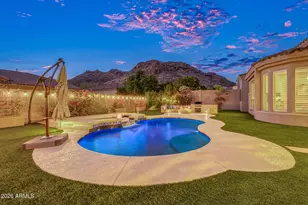
A Designer Masterpiece of Light and Luxury! Experience unparalleled sophistication in this meticulously remodeled home situated on a hill in the highly sought and very private community of WestWing Mountain. This two-story residence is defined by high-end designer lighting throughout, elevating every space alongside smart home integration.The heart of the home is a chef's dream, featuring completely custom-built cabinetry with quartz countertops and a professional grade appliance suite. The main level features elegant wood-look tile flooring and a dedicated home office with floor-to-ceiling custom built-ins. The second floor is finished with premium Monarch engineered hardwood. All 5 bathrooms have been expertly redesigned with porcelain tiles and natural marble, including master suitwhite oak custom vanities. The backyard is a private retreat featuring a heated pool, architectural gazebo with outdoor kitchen and a fireplace for Arizona evenings. This turnkey masterpiece offers designer-grade finishes rarely seen on the market. It was also featured in a couple of Home Design and Furniture stores and Custom Built Cabinets websites. The complete makeover makes this home a new built house in an established neighborhood.
Full Property Details
Full Property Details for 26922 N 87th Dr
General
- Sold For: $1,182,000
- HOA FEE: $90/month
- HOA FEE FREQ.: Quarterly
- Taxes: $4,472 (2025)
- Status: Closed
- Type: Single Family
- Source: ARMLS_Arizona_MLS_Phoenix_Area
- MLS ID: 7004585
- Added to Site: 146 day(s) ago
Interior
- Interior Features: Walk-in Pantry, Quartz Countertops, High Speed Internet, Smart Home, Double Vanity, Upstairs, Eat-in Kitchen, 9+ Flat Ceilings, Kitchen Island, Bidet, Full Bth Master Bdrm, Separate Shwr & Tub
- Fireplace: Yes
- Number of Fireplaces: 2
- Fireplace(s): Exterior Fireplace, Family Room, Gas
- Appliances: Water Softener Owned, Refrigerator, Built-in Microwave, Dishwasher, Disposal, Gas Oven, Gas Cooktop, Water Purifier
- Flooring: Tile, Wood
Rooms
Bathrooms
- Total Bathrooms: 5
- Full Bathrooms: 4
- Half Bathrooms: 1
Bedrooms
- Total Bedrooms: 6
Other Rooms
- Laundry: Upstairs Laundry, Gas Dryer Hookup, Wshr/Dry HookUp Only
Additional Information
- Pool: Yes
- Pool Description: Outdoor, Diving Pool, Heated
- Security/Safety: Fire Sprinkler System, Security System Owned
Exterior
- Exterior Features: Misting System, Private Yard, Storage, Built-in Barbecue
Parking
- Garage: Yes
- Garage Spaces: 3
- Parking Features: Attached Garage, Tandem Garage, Garage Door Opener, Extended Length Garage, Attch'd Gar Cabinets, Over Height Garage, Electric Vehicle Charging Station(s)
Location
- County: Maricopa
- Township: 5N
- Subdivision: WESTWING MOUNTAIN PHASE 2 PARCEL 18
- Cross Streets: Jomax and 83rd Ave
Community
- Association: Yes
- Assoc. Name: WestWing Mountain
- Assoc. Fees Include: Street Maint
Heating & Cooling
- Central air: Yes
- Air Conditioning: Yes
- Cooling Type: Central Air, Ceiling Fan(s), ENERGY STAR Qualified Equipment
- Heating Type: ENERGY STAR Qualified Equipment, Natural Gas
Utilities
- Water: City Water
Structural Information
- Builder: Pulte
- Exterior Const.: Spray Foam Insulation, Stucco, Wood Frame, Painted
- Roof: Tile
- Windows: Screens, Dual Pane, Vinyl Frame
- Sq. Ft. Source: Assessor
- Year Built: 2006
Additional Structures
- Other Structures: Shed(s), Gazebo
Lot Features
- Property View: Desert, Mountain(s)
- Mountain views: Yes
- Lot Size (Acres): 0.22
- Lot Size (Sq. Ft.): 9,614
- Lot Size Source: Assessor
- Frontage: Asphalt
- Lot Features: East/West Exposure, Hillside Lot, Desert Back, Desert Front, Auto Timer H2O Front, Auto Timer H2O Back
- Fencing (Description): Back Yard, Block, Wrought Iron
Green Features
- Energy Efficient: ENERGY STAR Light Fixture
Financial Considerations
- Association Fee: $271
- Assoc Fee Freq.: Quarterly
- Tax Amount: $4,472
- Tax Year: 2025
- Terms: Cash, Conventional, FHA, VA Loan
Disclosures and Reports
- Ownership: Fee Simple
- Special Conditions: Owner/Agent
- Legal Description: LOT 68 WESTWING MOUNTAIN PHASE 2 PARCEL 18 MCR
- Property ID: 201-39-580
- Range: 1E
- Section: 34
- Lot Number: 68
Listed by Realty ONE Group
Sold by Serhant.

Get Pre-Approved Today
Schools
Schools serving 26922 N 87th Dr
School District:Deer Valley Unified District
| Name | Grades | Distance |
|---|---|---|
West Wing Elementary School 26716 N High Desert Dr, Peoria, AZ 85383 | K-8 | 0.1 mi |
Mountain Ridge High School 22800 North 67th Avenue, Glendale, AZ 85310 | 9-12 | 3.5 mi |
Disclaimer:
School attendance boundaries provided by ATTOM Data Solutions and are for reference only. Contact the school directly to verify enrollment eligibility.
Price & Sales History for 26922 N 87th Dr
Date
Details
Price
Change
Source
8/18/2026
Sold
$1,182,000
—
MLS
7/08/2026
Price Reduced
$1,182,000
-1.5%
MLS
6/24/2026
Price Reduced
$1,200,000
-4.38%
MLS
5/02/2026
Price Reduced
$1,255,000
-2.64%
MLS
3/26/2026
Listed
$1,289,000
—
MLS
Disclaimer: Historical sales information is derived from public records provided by the county offices. Information is not guaranteed and should be independently verified.
26922 N 87th Drive, Peoria, AZ 85383 (MLS# 7004585) is a Single Family property that was sold at $1,182,000 on August 18, 2026. Want to learn more about 26922 N 87th Drive? Do you have questions about finding other Single Family real estate for sale in Peoria? You can browse all Peoria real estate or contact a Coldwell Banker agent to request more information.