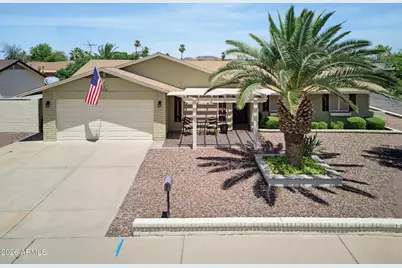
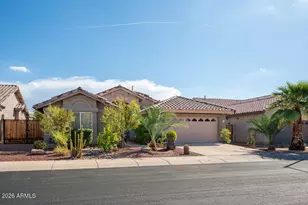
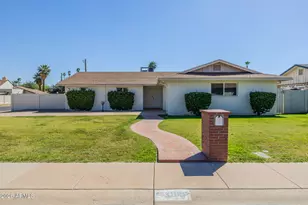
This is a carousel with tiles that activate property listing cards. Use the previous and next buttons to navigate.
1/1
$465,000
This is a carousel with tiles that activate property listing cards. Use the previous and next buttons to navigate.
1/1
Property Description
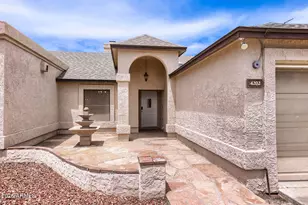
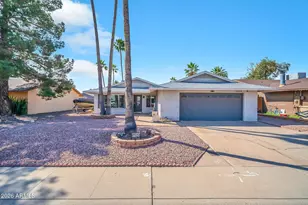
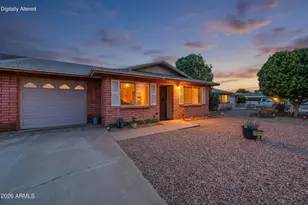
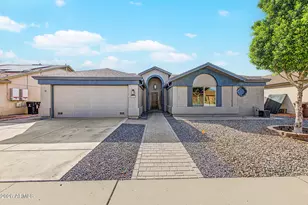
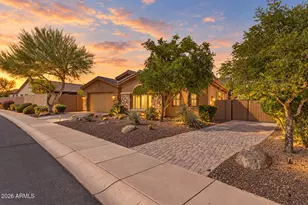
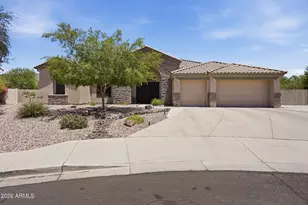
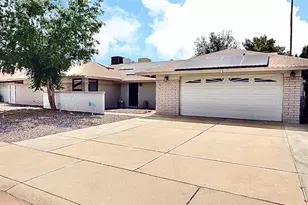
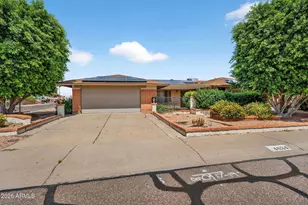
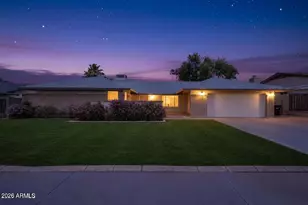
Beautifully updated and move-in ready, this home offers the perfect blend of comfort, style, and outdoor living. The interior has been thoughtfully updated with modern touches, creating a welcoming atmosphere. The standout feature is the spacious backyard, ideal for entertaining, relaxing under the Arizona skies, or creating your own private retreat.
Full Property Details
Full Property Details for 4120 W Helena Dr
General
- Sold For: $465,000
- Taxes: $1,261 (2025)
- Status: Closed
- Type: Single Family
- Source: ARMLS_Arizona_MLS_Phoenix_Area
- MLS ID: 7034412
- Added to Site: 95 day(s) ago
Interior
- Interior Features: High Speed Internet, Eat-in Kitchen, Breakfast Bar, Kitchen Island, 3/4 Bath Master Bdrm
- Appliances: Dryer, Washer, Refrigerator, Built-in Microwave, Dishwasher, Disposal, Electric Range, Built-In Electric Oven, Water Purifier
- Flooring: Carpet, Laminate, Tile
Rooms
Bathrooms
- Total Bathrooms: 2
- Full Bathrooms: 2
Bedrooms
- Total Bedrooms: 3
Other Rooms
- Laundry: Inside
Exterior
- Exterior Features: Storage
Parking
- Garage: Yes
- Garage Spaces: 2
- Parking Features: RV Access/Parking, RV Gate, Garage Door Opener, Direct Access
Location
- County: Maricopa
- Township: 4N
- Subdivision: DESERT PINES UNIT 5 LOT 411-499
- Cross Streets: Bell Rd. and 43rd Ave.
Community
- Assoc. Fees Include: No Fees
Heating & Cooling
- Central air: Yes
- Air Conditioning: Yes
- Cooling Type: Central Air, Ceiling Fan(s)
- Heating Type: Electric
Utilities
- Water: City Water
Structural Information
- Architectural Style: Ranch,
- Builder: Unk
- Exterior Const.: Wood Frame, Painted, Block, Slump Block
- Roof: Composition
- Windows: Dual Pane
- Sq. Ft. Source: Assessor
- Year Built: 1981
Lot Features
- Lot Size (Acres): 0.19
- Lot Size (Sq. Ft.): 8,490
- Lot Size Source: Assessor
- Lot Features: North/South Exposure, Sprinklers In Rear, Corner Lot, Desert Back, Desert Front, Gravel/Stone Front, Auto Timer H2O Back
- Fencing (Description): Block
Financial Considerations
- Tax Amount: $1,261
- Tax Year: 2025
- Terms: Cash, Conventional, FHA, VA Loan
Disclosures and Reports
- Ownership: Fee Simple
- Legal Description: LOT 465 DESERT PINES UNIT 5 LOT 411-499 MCR 020844
- Property ID: 207-18-469
- Range: 2E
- Section: 34
- Lot Number: 465
Listed by AZ Marketplace Realty
Sold by Real Broker

Get Pre-Approved Today
Schools
Schools serving 4120 W Helena Dr
School District:Deer Valley Unified District
| Name | Grades | Distance |
|---|---|---|
Mirage Elementary School 3910 West Grovers Avenue, Glendale, AZ 85308 | PK-6 | 0.3 mi |
Desert Sky Middle School, Glendale, AZ 5130 West Grovers Avenue, Glendale, AZ 85308 | 7-8 | 1.3 mi |
Deer Valley High School 18424 North 51st Avenue, Glendale, AZ 85308 | 9-12 | 1.4 mi |
Disclaimer:
School attendance boundaries provided by ATTOM Data Solutions and are for reference only. Contact the school directly to verify enrollment eligibility.
Price & Sales History for 4120 W Helena Dr
Date
Details
Price
Change
Source
8/20/2026
Sold
$465,000
-0.53%
MLS
5/28/2026
Listed
$467,500
—
MLS
Disclaimer: Historical sales information is derived from public records provided by the county offices. Information is not guaranteed and should be independently verified.
4120 W Helena Drive, Glendale, AZ 85308 (MLS# 7034412) is a Single Family property that was sold at $465,000 on August 20, 2026. Want to learn more about 4120 W Helena Drive? Do you have questions about finding other Single Family real estate for sale in Glendale? You can browse all Glendale real estate or contact a Coldwell Banker agent to request more information.