This is a carousel with tiles that activate property listing cards. Use the previous and next buttons to navigate.
1/46
$1,350,000 Just Listed
This is a carousel with tiles that activate property listing cards. Use the previous and next buttons to navigate.
1/46
Property Description
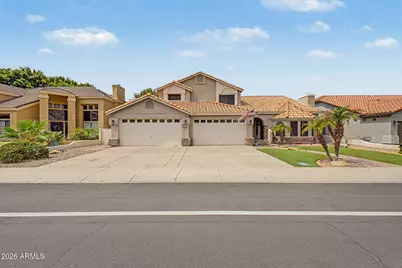
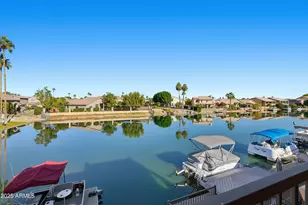
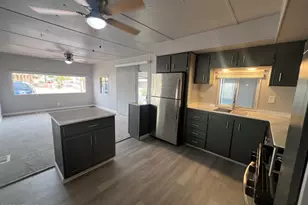
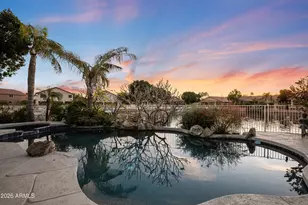
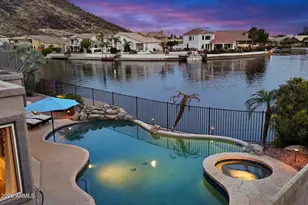
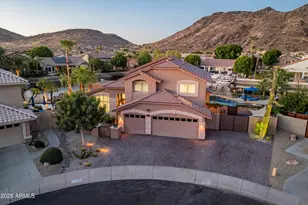
You don't want to miss this fabulous two-story waterfront home in Arrowhead Lakes! You'll be greeted by a beautifully manicured landscape, a 4-car garage, and RV gates! Inside, you'll find generous living spaces ready to welcome you and your loved ones, featuring wood-look flooring, vaulted ceilings that enhance the space, a fireplace to add warmth, plantation shutters in all the right places, chic light fixtures, and a stylish neutral palette promoting a modern feel. The impeccable kitchen boasts shaker cabinetry, a tile backsplash, elegant quartz countertops, stainless steel appliances, a pantry, and a center island. Enjoy a good night's rest in the primary bedroom, complete with a practical walk-in closet and a spa-like ensuite with dual sinks, an enclosed shower, and a soaking tub. Step outside to your own waterfront retreat where the heated pool & spa, covered patio, pontoon boat dock and sweeping lake views create the perfect setting for entertaining, relaxing on the water or watching unforgettable Arizona sunsets. Even better ALL FURNISHINGS CONVEY, making this home truly turnkey and ready to enjoy from day one. Additional peace of mind includes a roof warranty through 2033 and home warranty through 2028. Waterfront. Remodeled. Fully Furnished. Turnkey. This is Arrowhead Lakes living at its best.
Full Property Details
Full Property Details for 5483 W Melinda Ln
General
- Price: $1,350,000
- Taxes: $4,969 (2025)
- Status: Active
- Type: Single Family
- Source: ARMLS_Arizona_MLS_Phoenix_Area
- MLS ID: 7066889
- Updated: 8/14/2026
- Added to Site: 5 day(s) ago
Interior
- Interior Features: Walk-in Pantry, Quartz Countertops, High Speed Internet, Double Vanity, Master Downstairs, Upstairs, Eat-in Kitchen, Breakfast Bar, Vaulted Ceiling(s), Kitchen Island, Pantry, 2 Master Baths, Full Bth Master Bdrm, Separate Shwr & Tub
- Fireplace: Yes
- Number of Fireplaces: 1
- Fireplace(s): Living Room, Gas
- Appliances: Built-in Microwave, Dishwasher, Disposal, Electric Cooktop, Water Purifier
- Flooring: Laminate, Tile
Rooms
Bathrooms
- Total Bathrooms: 4
- Full Bathrooms: 3
- Half Bathrooms: 1
Bedrooms
- Total Bedrooms: 4
Other Rooms
- Laundry: Inside, Wshr/Dry HookUp Only
Additional Information
- Pool: Yes
- Pool Description: Play Pool, Heated
- Security/Safety: Security System Owned
Parking
- Garage: Yes
- Garage Spaces: 4
- Parking Features: RV Gate, Garage Door Opener, Extended Length Garage, Direct Access, Attch'd Gar Cabinets
Location
- County: Maricopa
- Township: 4N
- Subdivision: ESTATES AT ARROWHEAD PHASE 1A
- Cross Streets: Beardsley & 59th Ave
Community
- Association: Yes
- Assoc. Name: AL HOA
- Assoc. Fees Include: Maintenance Grounds
Heating & Cooling
- Central air: Yes
- Air Conditioning: Yes
- Cooling Type: Central Air, Ceiling Fan(s), ENERGY STAR Qualified Equipment, Programmable Thermostat
- Heating Type: Natural Gas
Utilities
- Water: City Water
Structural Information
- Architectural Style: Santa Barbara/Tuscan,
- Builder: REGAL HOMES
- Exterior Const.: Stucco, Wood Frame, Painted, Stone, Block
- Roof: Tile
- Windows: Solar Screens, Dual Pane
- Sq. Ft. Source: Appraiser
- Year Built: 1996
Lot Features
- Property View: Lake, Mountain(s)
- Mountain views: Yes
- Lot Size (Acres): 0.22
- Lot Size (Sq. Ft.): 9,664
- Lot Size Source: Assessor
- Frontage: Paved
- Lot Features: North/South Exposure, Waterfront Lot, Sprinklers In Rear, Synthetic Grass Frnt, Synthetic Grass Back, Auto Timer H2O Front
Water Features
- Water Front: Yes
- Water View: Yes
Green Features
- Energy Efficient: Multi-Zones
Financial Considerations
- Assoc Fee Freq.: Quarterly
- Tax Amount: $4,969
- Tax Year: 2025
- Terms: Cash, Conventional
Disclosures and Reports
- Ownership: Fee Simple
- Legal Description: LOT 6 ESTATES AT ARROWHEAD PHASE 1A MCR 040040
- Property ID: 231-13-543
- Range: 2E
- Section: 20
- Lot Number: 6
Listed by My Home Group Real Estate
Get Pre-Approved Today
Schools
Schools serving 5483 W Melinda Ln
School District:Deer Valley Unified District
| Name | Grades | Distance |
|---|---|---|
Legend Springs Elementary School 21150 North Arrowhead Loop Road, Glendale, AZ 85308 | PK-6 | 0.9 mi |
Mountain Ridge High School 22800 North 67th Avenue, Glendale, AZ 85310 | 9-12 | 1.7 mi |
Hillcrest Middle School 22833 North 71st Avenue, Glendale, AZ 85310 | 7-8 | 2.1 mi |
Disclaimer:
School attendance boundaries provided by ATTOM Data Solutions and are for reference only. Contact the school directly to verify enrollment eligibility.
Price & Sales History for 5483 W Melinda Ln
Date
Details
Price
Change
Source
8/14/2026
Listed
$1,350,000
47.54%
MLS
1/04/2023
Sold
$915,000
—
Public Record
Disclaimer: Historical sales information is derived from public records provided by the county offices. Information is not guaranteed and should be independently verified.
Tax History
Tax History for 5483 W Melinda Ln
Year
Property Taxes
Change
Tax Assessment
Change
2025
$4,969
—
$57,825
-28%
2025
$4,969
-9%
$80,100
5%
2023
$5,480
15%
$76,570
18%
2022
$4,746
—
$64,720
28%
2022
$4,746
-4%
$50,660
4%
2021
$4,928
1%
$48,650
7%
2020
$4,868
3%
$45,320
5%
2019
$4,737
-1%
$43,150
1%
2018
$4,796
2%
$42,520
4%
2017
$4,720
5%
$41,000
-4%
2016
$4,488
9%
$42,820
12%
2015
$4,108
5%
$38,220
5%
2014
$3,916
10%
$36,470
13%
2013
$3,565
—
$32,300
—
Disclaimer: Historical tax information is derived from public records provided by the county offices. Information is not guaranteed and should be independently verified.
Estimate the Cost
Estimate the Cost for 5483 W Melinda Ln
5483 W Melinda Lane, Glendale, AZ 85308 (MLS# 7066889) is a Single Family property with 4 bedrooms and 3 full bathrooms. 5483 W Melinda Lane is currently listed for $1,350,000 and was received on August 14, 2026. Want to learn more about 5483 W Melinda Lane? Do you have questions about finding other Single Family real estate for sale in Glendale? You can browse all Glendale real estate or contact a Coldwell Banker agent to request more information.