This is a carousel with tiles that activate property listing cards. Use the previous and next buttons to navigate.
1/72
$1,295,000 Just Listed
This is a carousel with tiles that activate property listing cards. Use the previous and next buttons to navigate.
1/72
Property Description
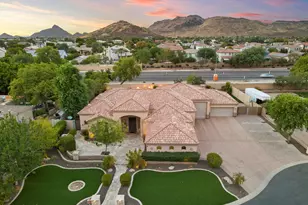
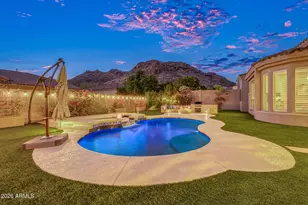
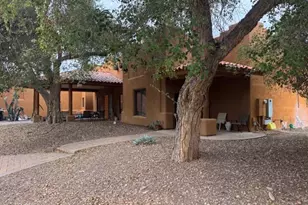
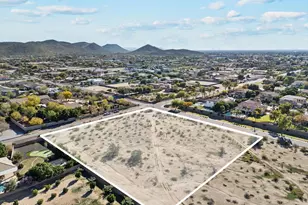
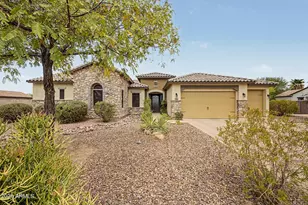
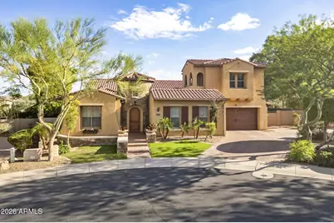
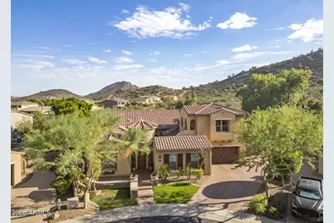
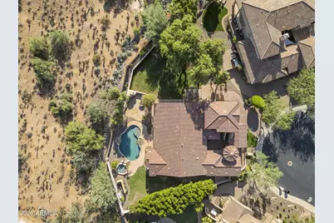
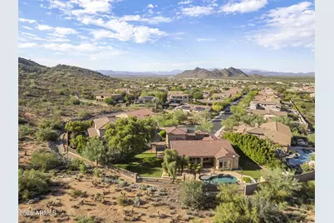
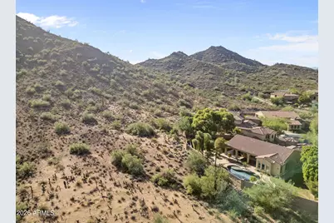
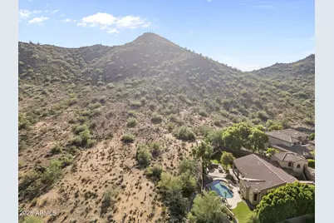
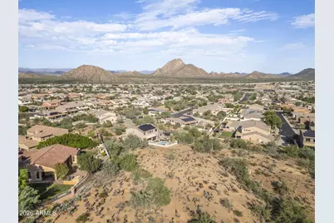
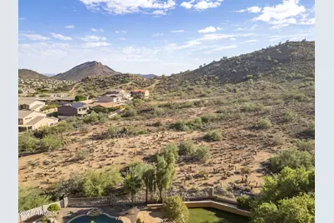
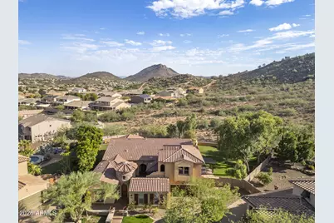
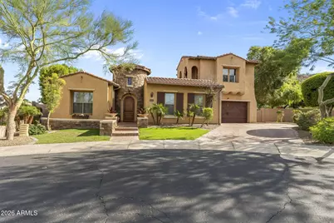
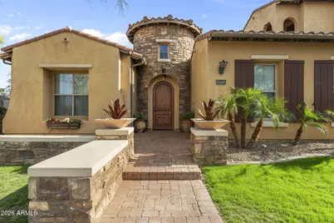
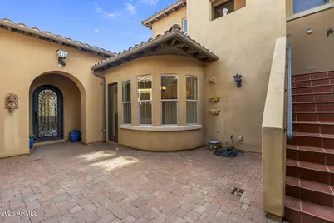
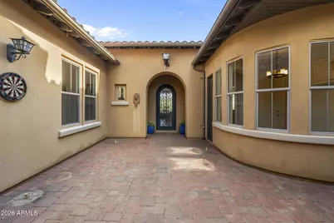
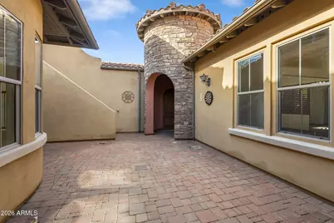
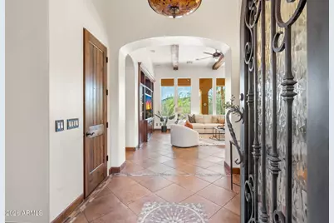
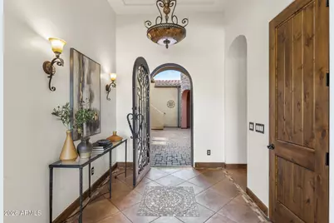
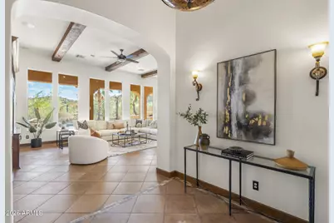
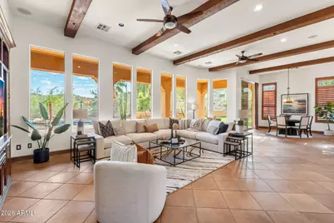
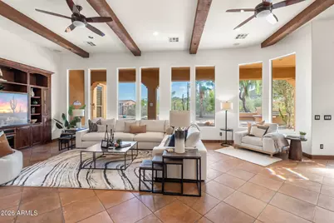
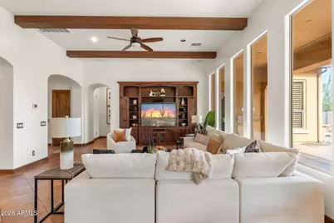
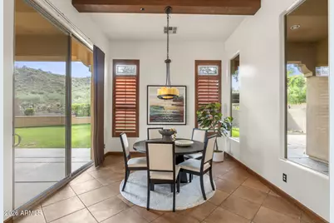
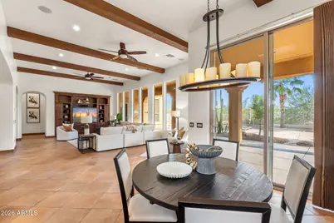
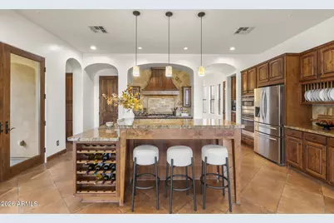
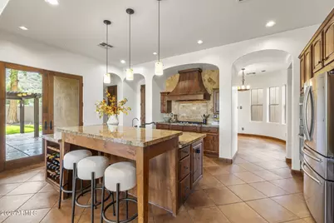
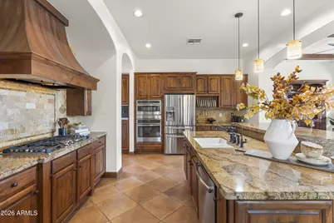
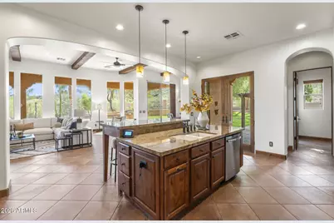
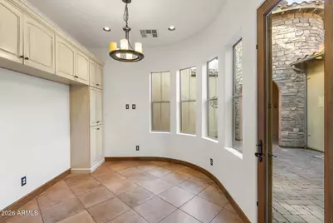
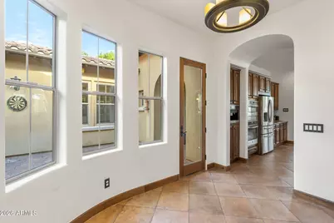
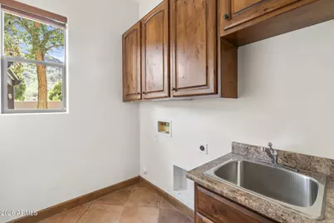
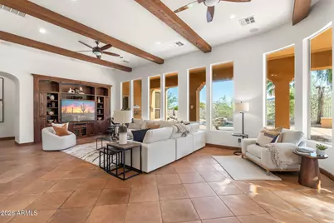
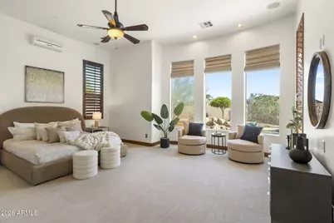
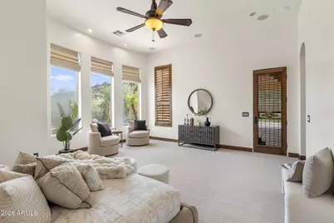
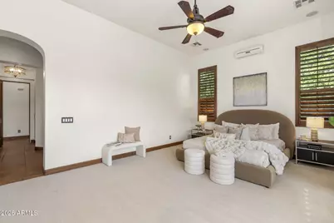
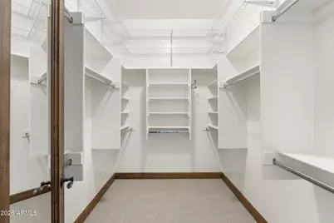
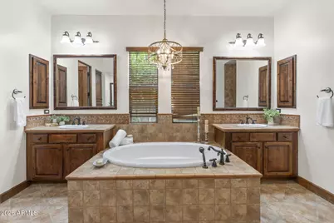
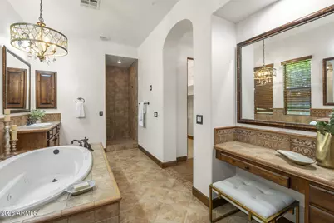
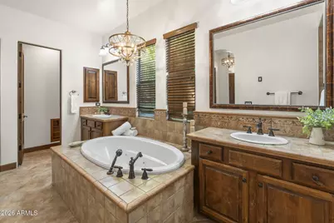
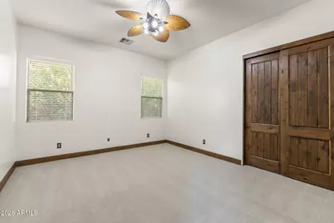
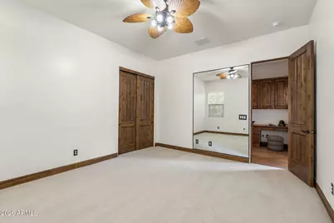
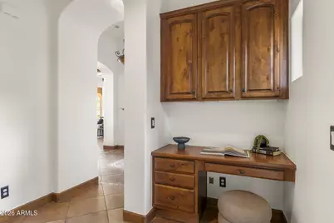
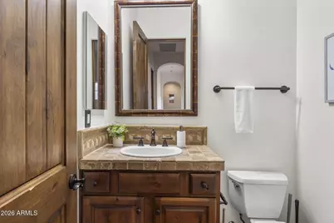
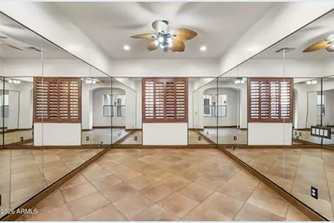
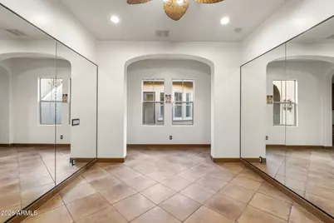
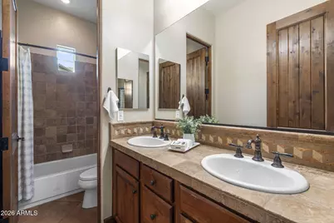
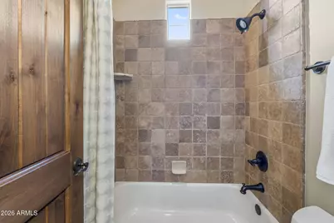
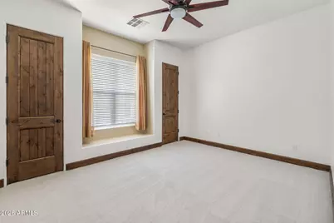
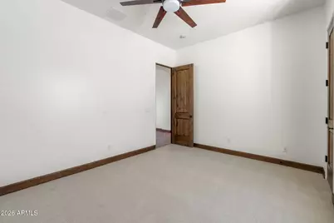
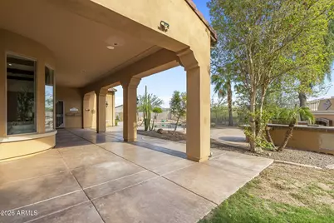
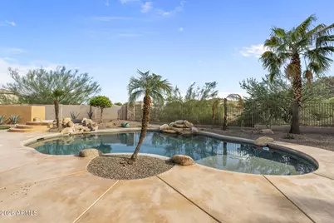
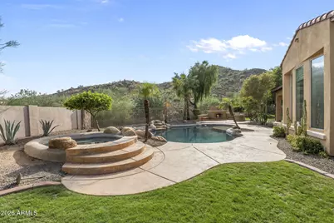
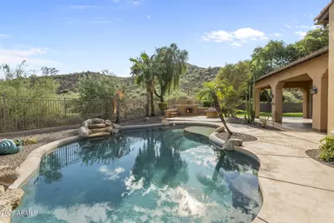
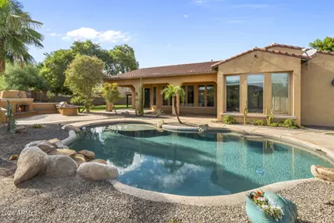
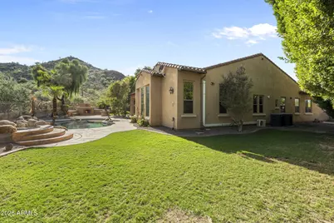
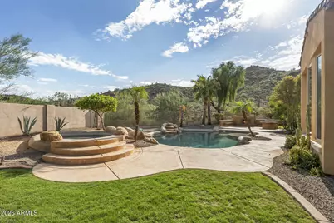
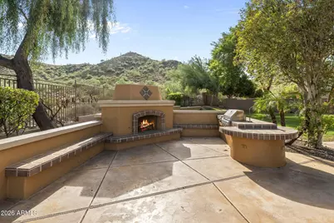
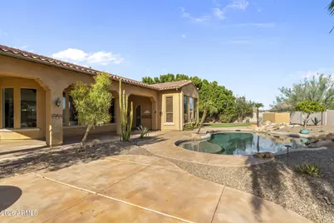
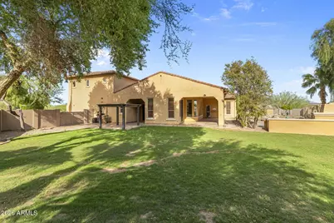
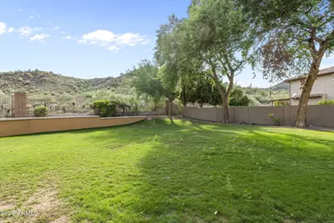
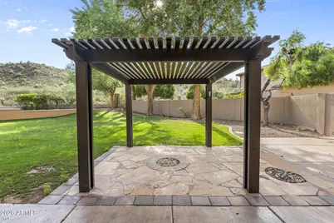
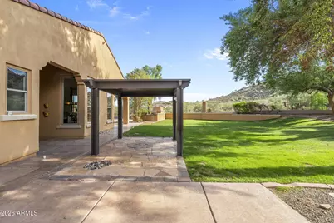
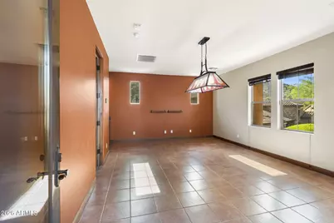
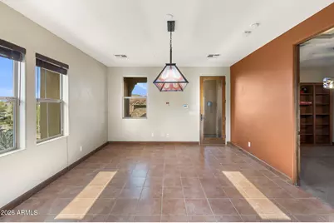
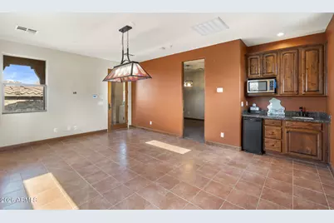
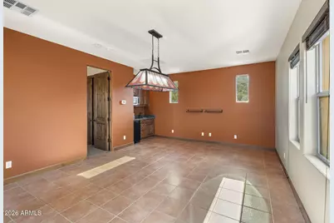
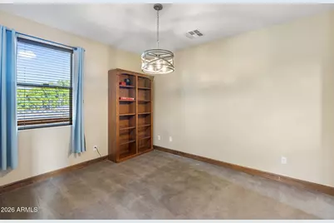
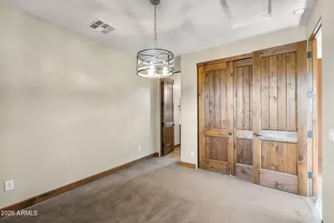
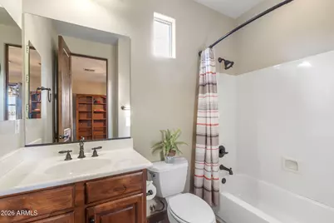
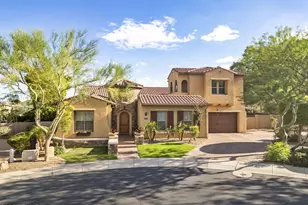
Set against the dramatic backdrop of Sunrise Mountain Preserve, this distinctive residence offers privacy and updated, generous living spaces in gated Sonoran Mountain Ranch. Situated at the end of a quiet cul-de-sac on an almost half-acre lot, the home features 4 bedrooms, 3.5 baths, a den/office and a three-car garage. An attached upstairs casita, with its own bedroom, bath, living area and kitchenette, provides exceptional flexibility for guests or extended stays. A welcoming paver courtyard leads to a light-filled great room, where exposed wood beams and a wall of windows frame the backyard and surrounding desert scenery. The kitchen is designed for gathering, with rich wood cabinetry, granite countertops, stainless steel appliances, a travertine backsplash and an oversized island. The spacious primary suite includes a spa-inspired bath with dual vanities, a jetted soaking tub, separate shower and walk-in closet. Outdoors, mountain views create a striking setting for the heated pool and spa, built-in barbecue, fireplace seating area, covered patio and additional shaded gathering space. With nearby hiking and biking trails and no homes directly behind, this Sonoran Mountain Ranch retreat captures the best of Arizona indoor-outdoor living.
Full Property Details
Full Property Details for 28263 N 67th Dr
General
- Price: $1,295,000
- HOA FEE: $99/month
- HOA FEE FREQ.: Quarterly
- Taxes: $5,282 (2025)
- Status: Active
- Type: Single Family
- Source: ARMLS_Arizona_MLS_Phoenix_Area
- MLS ID: 7090749
- Updated: 10/7/2026
- Added to Site: Today
Interior
- Interior Features: Walk-in Pantry, High Speed Internet, Granite Counters, Double Vanity, Eat-in Kitchen, Breakfast Bar, 9+ Flat Ceilings, Kitchen Island, Full Bth Master Bdrm, Separate Shwr & Tub, Tub with Jets
- Fireplace: Yes
- Number of Fireplaces: 1
- Fireplace(s): Exterior Fireplace
- Appliances: Dryer, Washer, Water Softener Owned, Built In Recycling, Reverse Osmosis, Refrigerator, Built-in Microwave, Dishwasher, Disposal, Gas Cooktop, Water Purifier
- Flooring: Carpet, Tile
Rooms
Bathrooms
- Total Bathrooms: 4
- Full Bathrooms: 3
- Half Bathrooms: 1
Bedrooms
- Total Bedrooms: 4
Additional Information
- Pool: Yes
- Pool Description: Variable Speed Pump, Heated
- Security/Safety: Fire Sprinkler System
Exterior
- Exterior Features: Private Street(s), Private Yard, Built-in Barbecue
Parking
- Garage: Yes
- Garage Spaces: 3
- Parking Features: RV Gated, Garage Door Opener, Extended Length Garage, Direct Access, Over Height Garage, Separate Strge Area
Location
- County: Maricopa
- Township: 5N
- Subdivision: SONORAN MOUNTAIN RANCH PARCEL 11
- Cross Streets: 67th Ave & Jomax Rd
Community
- Association: Yes
- Assoc. Name: Sonoran Mtn Ranch
- Assoc. Fees Include: Maintenance Grounds
Heating & Cooling
- Central air: Yes
- Air Conditioning: Yes
- Cooling Type: Central Air, Ceiling Fan(s), Ductless, Programmable Thermostat
- Heating Type: Ductless , Natural Gas
Utilities
- Water: Public
Structural Information
- Architectural Style: Santa Barbara/Tuscan,
- Builder: Camelot Homes
- Exterior Const.: Stucco, Wood Frame, Painted, Stone
- Roof: Tile, Concrete
- Windows: Low-Emissivity Windows, Dual Pane
- Year Built: 2006
Additional Structures
- Other Structures: Gazebo
Lot Features
- Property View: Mountain(s)
- Mountain views: Yes
- Lot Size (Acres): 0.4
- Lot Size (Sq. Ft.): 17,389
- Lot Size Source: Assessor
- Lot Features: North/South Exposure, Hillside Lot, Borders Preserve/Public Land, Sprinklers In Rear, Sprinklers In Front, Desert Back, Desert Front, Cul-De-Sac, Grass Front, Grass Back, Auto Timer H2O Front, Auto Timer H2O Bac
Green Features
- Energy Efficient: Multi-Zones
- Water Conservation: Tankless Ht Wtr Heat, Recirculation Pump
Financial Considerations
- Association Fee: $298
- Assoc Fee Freq.: Quarterly
- Tax Amount: $5,282
- Tax Year: 2025
- Terms: VA Loan, Cash, Conventional
Disclosures and Reports
- Ownership: Fee Simple
- Legal Description: LOT 44 SONORAN MOUNTAIN RANCH PARCEL 11 MCR 069102
- Property ID: 201-37-528
- Range: 1E
- Section: 25
- Lot Number: 44
Listed by eXp Realty
Get Pre-Approved Today
Schools
Schools serving 28263 N 67th Dr
School District:Deer Valley Unified District
| Name | Grades | Distance |
|---|---|---|
Copper Creek Elementary School, Glendale, AZ 7071 West Hillcrest Boulevard, Glendale, AZ 85310 | PK-6 | 3.8 mi |
Mountain Ridge High School 22800 North 67th Avenue, Glendale, AZ 85310 | 9-12 | 3.3 mi |
Hillcrest Middle School 22833 North 71st Avenue, Glendale, AZ 85310 | 7-8 | 3.4 mi |
Disclaimer:
School attendance boundaries provided by ATTOM Data Solutions and are for reference only. Contact the school directly to verify enrollment eligibility.
Price & Sales History for 28263 N 67th Dr
Date
Details
Price
Change
Source
10/07/2026
Listed
$1,295,000
20.47%
MLS
11/10/2022
Sold
$1,075,000
—
Public Record
Disclaimer: Historical sales information is derived from public records provided by the county offices. Information is not guaranteed and should be independently verified.
Tax History
Tax History for 28263 N 67th Dr
Year
Property Taxes
Change
Tax Assessment
Change
2025
$5,282
1%
$91,060
7%
2024
$5,219
2%
$85,080
-4%
2023
$5,128
4%
$88,730
20%
2022
$4,933
—
$74,070
31%
2022
$4,933
-3%
$56,330
6%
2021
$5,103
2%
$53,100
11%
2020
$5,010
1%
$47,920
3%
2019
$4,958
-6%
$46,510
-4%
2018
$5,283
2%
$48,400
1%
2017
$5,155
6%
$48,110
—
2016
$4,854
11%
$48,050
14%
2015
$4,388
2%
$42,300
—
2014
$4,308
11%
$42,330
13%
2013
$3,874
—
$37,460
—
Disclaimer: Historical tax information is derived from public records provided by the county offices. Information is not guaranteed and should be independently verified.
Estimate the Cost
Estimate the Cost for 28263 N 67th Dr
28263 N 67th Drive, Peoria, AZ 85383 (MLS# 7090749) is a Single Family property with 4 bedrooms and 3 full bathrooms. 28263 N 67th Drive is currently listed for $1,295,000 and was received on October 07, 2026. Want to learn more about 28263 N 67th Drive? Do you have questions about finding other Single Family real estate for sale in Peoria? You can browse all Peoria real estate or contact a Coldwell Banker agent to request more information.