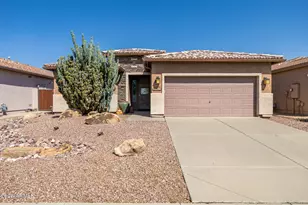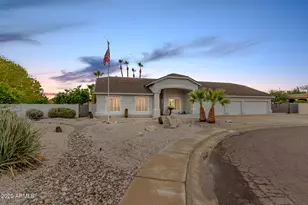
This is a carousel with tiles that activate property listing cards. Use the previous and next buttons to navigate.
1/35
$749,000
This is a carousel with tiles that activate property listing cards. Use the previous and next buttons to navigate.
1/35
Property Description
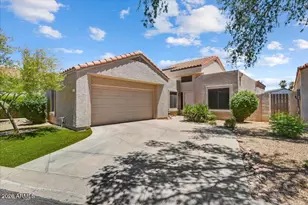
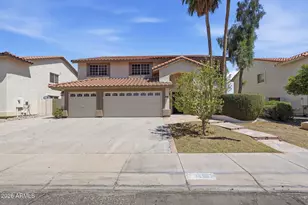
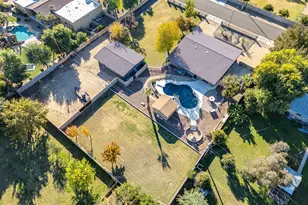
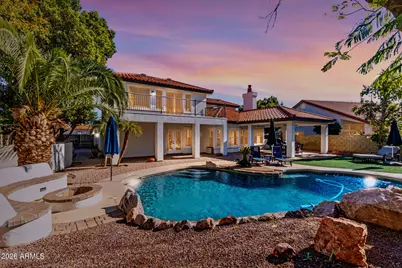
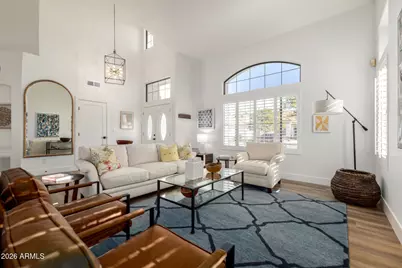
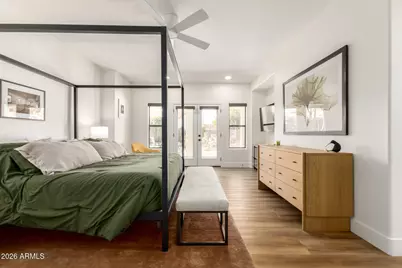
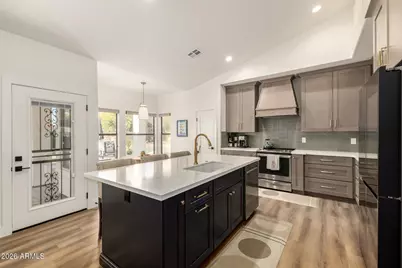
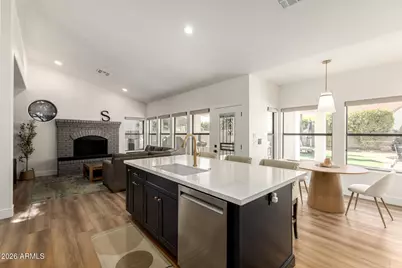
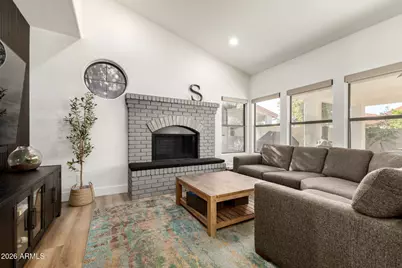
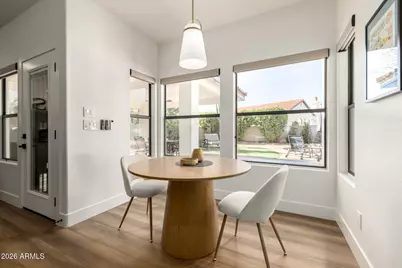
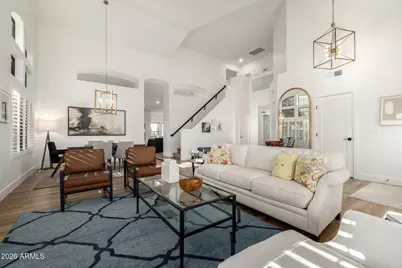
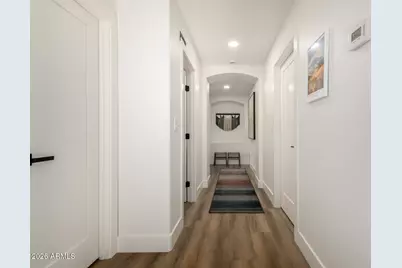
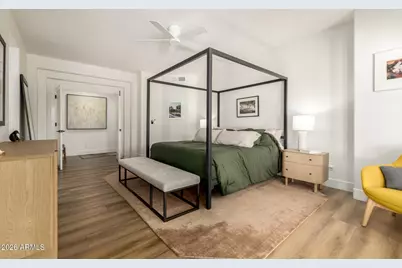
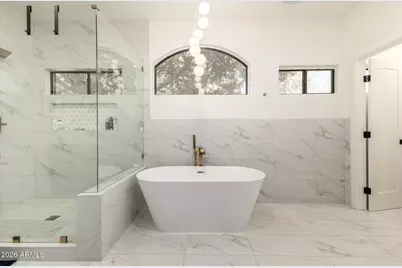
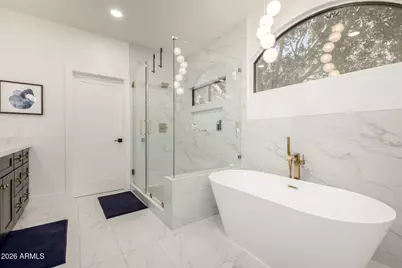
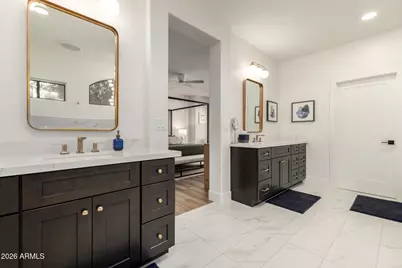
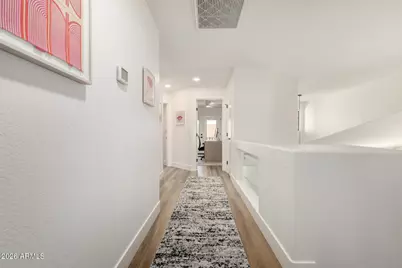
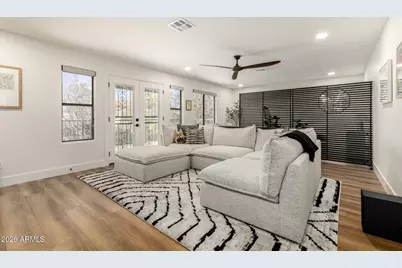
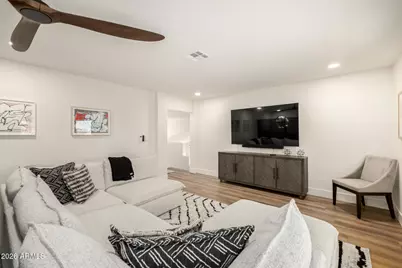
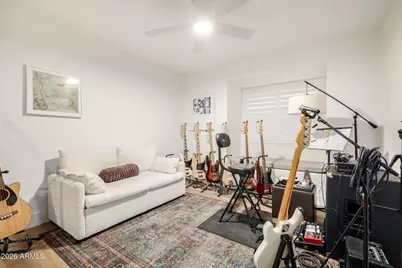
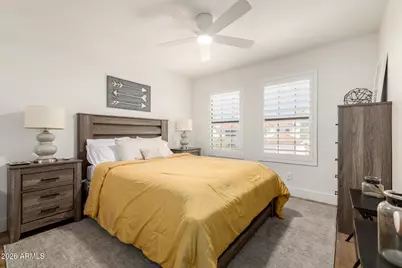
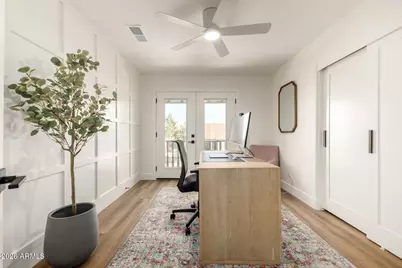
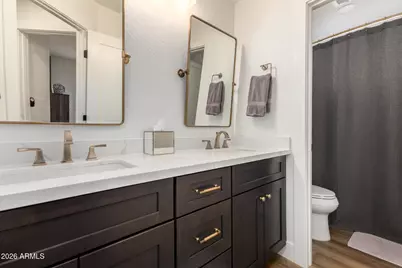
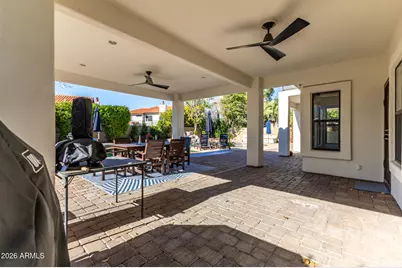
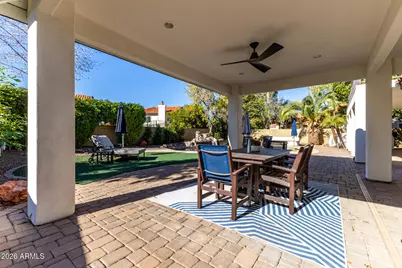
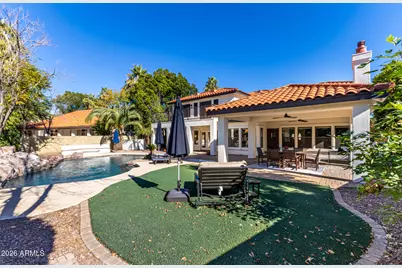
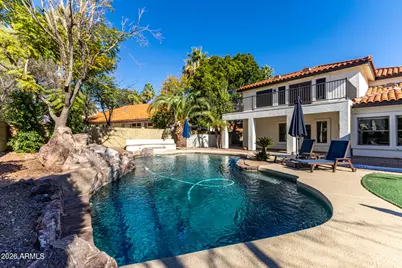
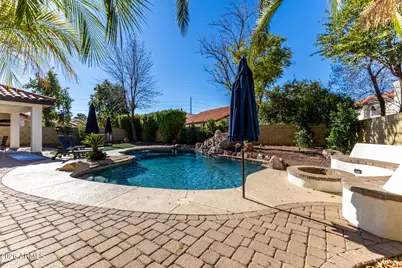
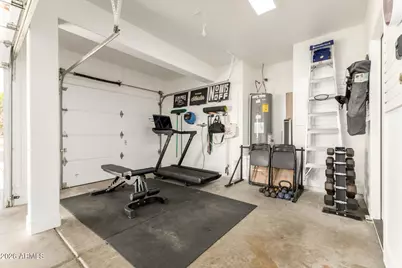
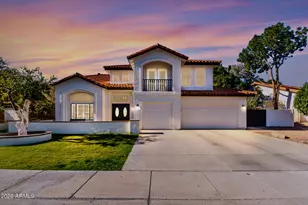
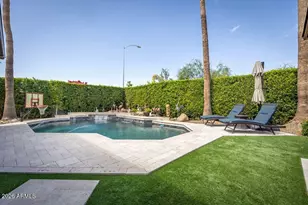
You know that feeling when you walk into a home and can immediately tell it's been done right? That's exactly what you'll find here. Completely reimagined in late 2024, this home blends modern design, thoughtful functionality, and the kind of space that adapts to the way you live. From the moment you walk through the front door, you'll notice the soaring ceilings, natural light, and seamless flow that make the home feel both open and inviting. The heart of the home is designed to bring people together. Gather around the wood-burning fireplace, enjoy views of the backyard from the kitchen, or simply appreciate the attention to detail found throughout, from the luxury vinyl plank flooring to the custom finishes and upgraded window treatments. The primary suite feels more like a private retreat than a bedroom. Wake up to backyard views, step outside through your French doors, and enjoy a spa-inspired bathroom featuring a freestanding soaking tub, dual vanities, and two custom walk-in closets. Upstairs offers flexibility that's hard to find. In addition to three secondary bedrooms, you'll discover an oversized bonus room with a private balcony. Whether your dream setup includes a media room, home office, gym, playroom, or all of the above, the space is ready to make it happen. Outside, the backyard was built for Arizona living. Cool off in the diving pool, host friends around the firepit, or enjoy fresh fruit from your own orange tree. Even the three-car garage has been thoughtfully upgraded with custom storage and organizational features. Located between Arrowhead Ranch and Westgate, you'll enjoy easy access to shopping, dining, entertainment, and everyday conveniences while still coming home to the peace and character of an established neighborhood. Modern, move-in ready, and renovated from top to bottom, this is the kind of home that rarely comes along.
Full Property Details
Full Property Details for 5529 W Aster Dr
General
- Price: $749,000
- HOA FEE: $102/month
- Taxes: $2,206 (2025)
- Status: Active
- Type: Single Family
- Source: ARMLS_Arizona_MLS_Phoenix_Area
- MLS ID: 7043492
- Updated: 7/6/2026
- Added to Site: 22 day(s) ago
Interior
- Interior Features: Walk-in Pantry, Quartz Countertops, High Speed Internet, Double Vanity, Master Downstairs, Eat-in Kitchen, Breakfast Bar, Vaulted Ceiling(s), Kitchen Island, Pantry, Full Bth Master Bdrm, Separate Shwr & Tub
- Fireplace: Yes
- Number of Fireplaces: 1
- Fireplace(s): Family Room
- Appliances: Refrigerator, Dishwasher, Disposal, Electric Cooktop
- Flooring: Vinyl, Tile
Rooms
Bathrooms
- Total Bathrooms: 3
- Full Bathrooms: 2
- Half Bathrooms: 1
Bedrooms
- Total Bedrooms: 4
Other Rooms
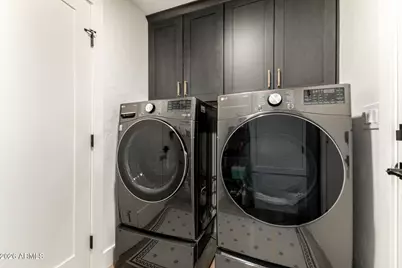
- Laundry: Inside, Wshr/Dry HookUp Only
Additional Information
- Pool: Yes
- Pool Description: Diving Pool
Exterior
- Exterior Features: Balcony, Private Yard
Parking
- Garage: Yes
- Garage Spaces: 3
- Parking Features: Attached Garage, Garage Door Opener, Direct Access, Attch'd Gar Cabinets
Location
- County: Maricopa
- Township: 3N
- Subdivision: Mission Groves at Marshall Ranch
- Cross Streets: Cactus and 55th Ave
Community
- Association: Yes
- Assoc. Name: Marshall Ranch
- Assoc. Fees Include: Maintenance Grounds
Heating & Cooling
- Central air: Yes
- Air Conditioning: Yes
- Cooling Type: Central Air, Ceiling Fan(s)
- Heating Type: Electric
Utilities
- Water: City Water
Structural Information
- Builder: Maracay Homes
- Exterior Const.: Stucco, Wood Frame, Painted
- Roof: Tile
- Windows: Dual Pane
- Sq. Ft. Source: Assessor
- Year Built: 1992
Lot Features
- Lot Size (Acres): 0.24
- Lot Size (Sq. Ft.): 10,359
- Lot Size Source: Assessor
- Frontage: Asphalt
- Lot Features: Sprinklers In Rear, Sprinklers In Front, Desert Back, Grass Front, Auto Timer H2O Front, Auto Timer H2O Back
Green Features
- Energy Efficient: Multi-Zones
Financial Considerations
- Association Fee: $102
- Assoc Fee Freq.: Monthly
- Tax Amount: $2,206
- Tax Year: 2025
- Terms: Cash, Conventional, 1031 Exchange, FHA, VA Loan
Disclosures and Reports
- Ownership: Fee Simple
- Property ID: 200-39-377
- Range: 2E
- Section: 17
- Lot Number: 74
Listed by Compass
Get Pre-Approved Today
Schools
Schools serving 5529 W Aster Dr
School District:Peoria Unified School District
| Name | Grades | Distance |
|---|---|---|
Marshall Ranch Elementary School 12995 North Marshall Ranch Drive, Glendale, AZ 85304 | K-8 | 0.1 mi |
Ironwood High School 6051 West Sweetwater Avenue, Glendale, AZ 85304 | 9-12 | 0.6 mi |
Disclaimer:
School attendance boundaries provided by ATTOM Data Solutions and are for reference only. Contact the school directly to verify enrollment eligibility.
Price & Sales History for 5529 W Aster Dr
Date
Details
Price
Change
Source
6/18/2026
Listed
$749,000
-7.53%
MLS
12/23/2024
Sold
$810,000
—
Public Record
Disclaimer: Historical sales information is derived from public records provided by the county offices. Information is not guaranteed and should be independently verified.
Tax History
Tax History for 5529 W Aster Dr
Year
Property Taxes
Change
Tax Assessment
Change
2025
$2,333
—
$29,914
-42%
2025
$2,333
—
$51,380
—
2023
$2,327
1%
$51,620
15%
2022
$2,305
—
$44,780
35%
2022
$2,305
-7%
$33,200
5%
2021
$2,475
-1%
$31,720
5%
2020
$2,512
3%
$30,150
-2%
2019
$2,442
2%
$30,770
5%
2018
$2,385
-1%
$29,270
13%
2017
$2,401
1%
$25,870
3%
2016
$2,386
7%
$25,180
-2%
2015
$2,237
8%
$25,600
39%
2014
$2,068
8%
$18,420
16%
2013
$1,906
—
$15,900
—
Disclaimer: Historical tax information is derived from public records provided by the county offices. Information is not guaranteed and should be independently verified.
Estimate the Cost
Estimate the Cost for 5529 W Aster Dr
5529 W Aster Drive, Glendale, AZ 85304 (MLS# 7043492) is a Single Family property with 4 bedrooms and 2 full bathrooms. 5529 W Aster Drive is currently listed for $749,000 and was received on June 18, 2026. Want to learn more about 5529 W Aster Drive? Do you have questions about finding other Single Family real estate for sale in Glendale? You can browse all Glendale real estate or contact a Coldwell Banker agent to request more information.