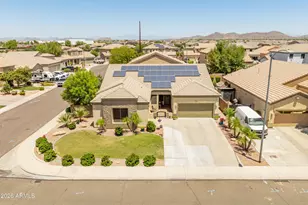
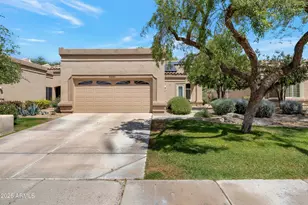
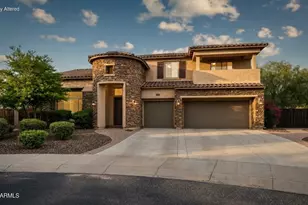
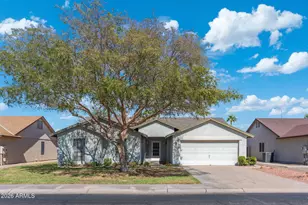
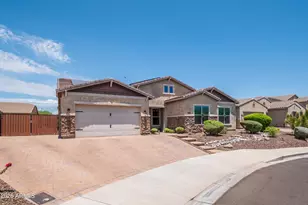
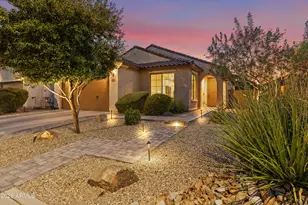
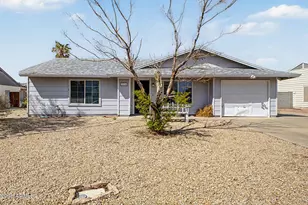
This is a carousel with tiles that activate property listing cards. Use the previous and next buttons to navigate.
1/26
$669,000 Just Listed
This is a carousel with tiles that activate property listing cards. Use the previous and next buttons to navigate.
1/26
Property Description
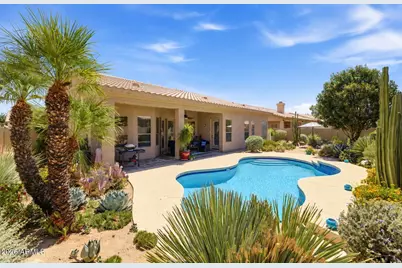
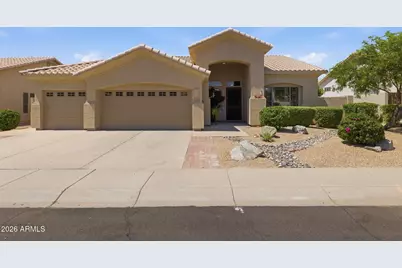
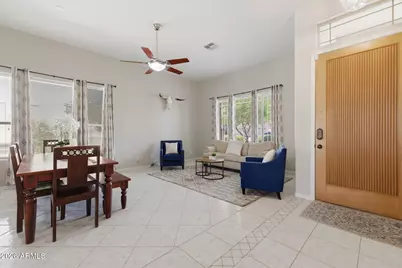
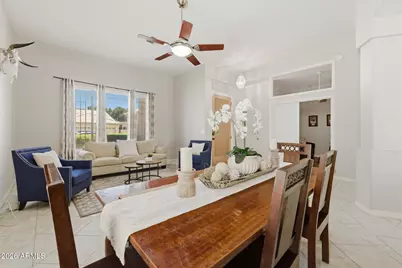
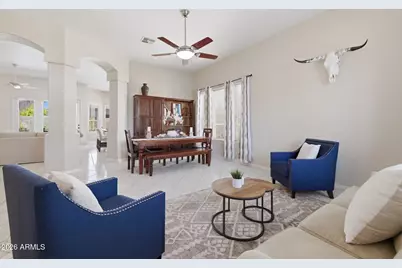
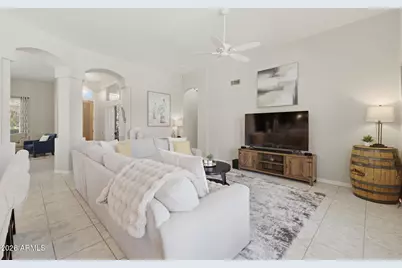
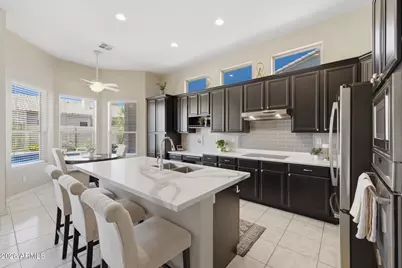
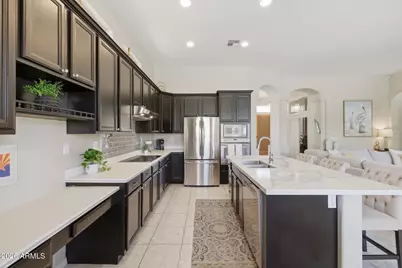
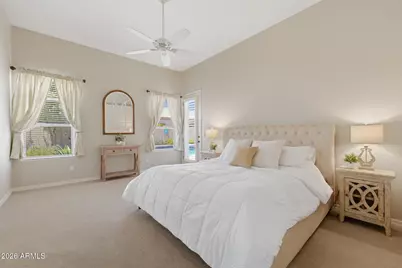
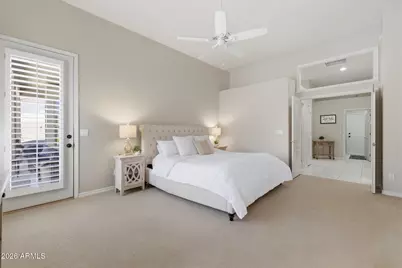
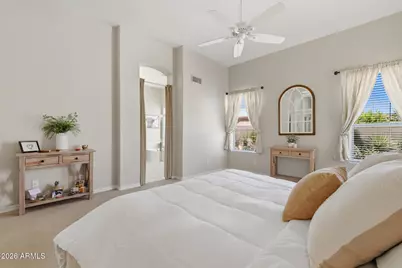
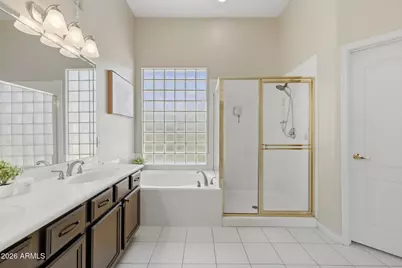
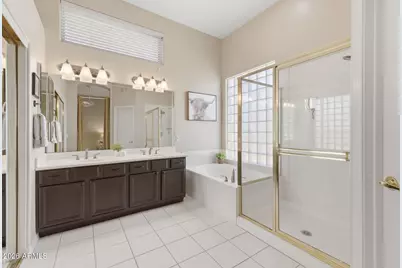
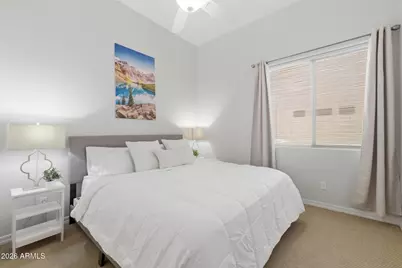
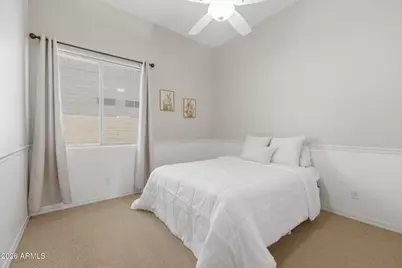
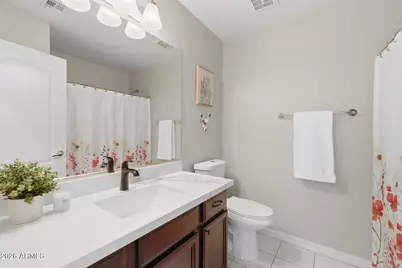
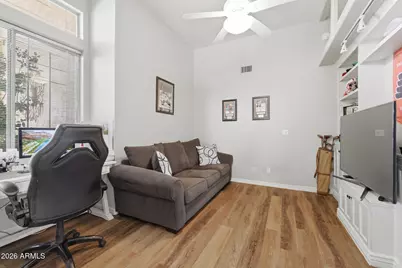
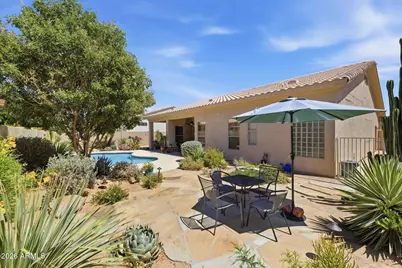
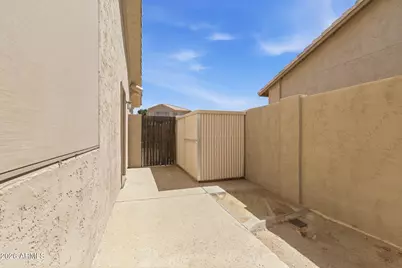
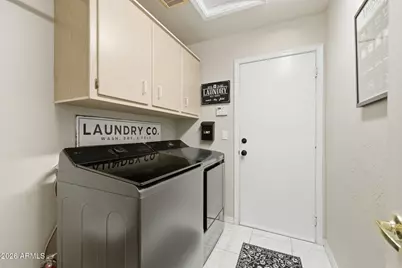
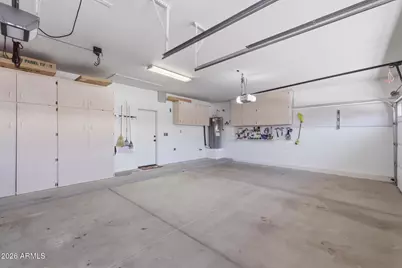
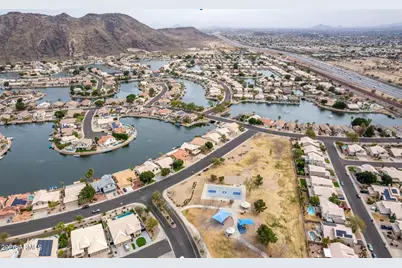
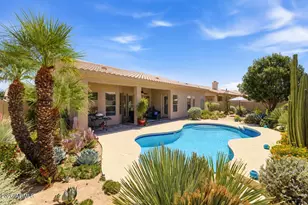
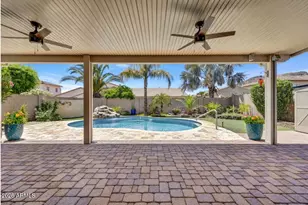
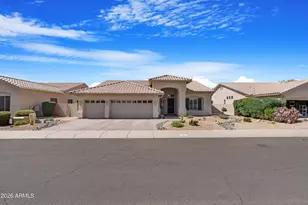
Pride of ownership is evident throughout this beautifully maintained semi-custom Fulton home, thoughtfully built with 2x6 construction and offering exceptional curb appeal, quality, and a long list of meaningful updates. The versatile floor plan features 3 bedrooms plus a private office/den set apart from the sleeping quarters, ideal for working from home or easily utilized as a 4th bedroom. Inside, professionally refinished ebony cabinetry with soft-close hardware complements updated countertops, new kitchen and bathroom sinks, new faucets throughout, a new dishwasher, and refreshed paint in the primary bathroom. Major improvements extend well beyond the finishes, including a 17 SEER HVAC system installed in 2020 with new ductwork, added attic insulation, and a 10-year transferable warranty. The garage has been freshly painted and features insulated doors, built-in storage cabinetry, a side exit, and a front wall already set up for a secondary kitchen. The storage container also conveys. Outdoors, the backyard was thoughtfully designed with low-maintenance xeriscaping, water efficiency, and timed evening landscape lighting in mind. The PebbleTec Sheen pool was refinished in 2019 and enhanced with an energy-efficient variable-speed pump, while the pool deck was freshly refinished in August 2026. An outdoor shower completes the backyard amenities. Ideally positioned near an abundance of dining, golf, recreation, and everyday conveniences, this is a home where thoughtful improvements, efficiency, and quality construction come together for effortless Arizona living.
Full Property Details
Full Property Details for 5670 W Irma Ln
General
- Price: $669,000
- HOA FEE: $55/month
- Taxes: $2,487 (2025)
- Status: Active
- Type: Single Family
- Source: ARMLS_Arizona_MLS_Phoenix_Area
- MLS ID: 7080370
- Updated: 9/15/2026
- Added to Site: Today
Interior
- Interior Features: Non-laminate Counter, High Speed Internet, Double Vanity, Eat-in Kitchen, Breakfast Bar, Kitchen Island, Full Bth Master Bdrm, Separate Shwr & Tub
- Appliances: Dryer, Washer, Refrigerator, Built-in Microwave, Dishwasher, Disposal, Electric Cooktop
- Flooring: Carpet, Tile
Rooms
Bathrooms
- Total Bathrooms: 2
- Full Bathrooms: 2
Bedrooms
- Total Bedrooms: 3
Other Rooms
- Laundry: Inside
Additional Information
- Pool: Yes
- Pool Description: Variable Speed Pump, Outdoor
Exterior
- Exterior Features: Storage
Parking
- Garage: Yes
- Garage Spaces: 3
- Parking Features: Garage Door Opener, Direct Access, Attch'd Gar Cabinets
Location
- County: Maricopa
- Township: 4N
- Subdivision: FULTON HOMES AT ARROWHEAD RANCH UNIT ONE
- Cross Streets: 59th Ave. and 101/Beardsley Rd
Community
- Association: Yes
- Assoc. Name: Mohawk
- Assoc. Fees Include: Maintenance Grounds
Heating & Cooling
- Central air: Yes
- Air Conditioning: Yes
- Cooling Type: HVAC SEER Rating, Central Air, Ceiling Fan(s)
- Heating Type: Electric
Utilities
- Water: Public
Structural Information
- Architectural Style: Territorial/Santa Fe,
- Builder: Fulton Homes
- Exterior Const.: Stucco, Wood Frame, Painted
- Roof: Tile
- Windows: Solar Screens, Dual Pane
- Year Built: 1995
Lot Features
- Property View: Mountain(s)
- Mountain views: Yes
- Lot Size (Acres): 0.2
- Lot Size (Sq. Ft.): 8,600
- Lot Size Source: Assessor
- Lot Features: North/South Exposure, Sprinklers In Rear, Sprinklers In Front, Desert Back, Desert Front, Auto Timer H2O Front, Auto Timer H2O Back
Financial Considerations
- Association Fee: $55
- Assoc Fee Freq.: Monthly
- Tax Amount: $2,487
- Tax Year: 2025
- Terms: Cash, Conventional, 1031 Exchange, FHA, VA Loan
Disclosures and Reports
- Ownership: Fee Simple
- Legal Description: LOT 102 FULTON HOMES AT ARROWHEAD RANCH UNIT ONE MCR 035737
- Property ID: 200-23-778
- Range: 2E
- Section: 20
- Lot Number: 102
Listed by Engel & Voelkers Scottsdale

Get Pre-Approved Today
Schools
Schools serving 5670 W Irma Ln
School District:Deer Valley Unified District
| Name | Grades | Distance |
|---|---|---|
Legend Springs Elementary School 21150 North Arrowhead Loop Road, Glendale, AZ 85308 | PK-6 | 0.7 mi |
Mountain Ridge High School 22800 North 67th Avenue, Glendale, AZ 85310 | 9-12 | 1.9 mi |
Hillcrest Middle School 22833 North 71st Avenue, Glendale, AZ 85310 | 7-8 | 2.2 mi |
Disclaimer:
School attendance boundaries provided by ATTOM Data Solutions and are for reference only. Contact the school directly to verify enrollment eligibility.
Price & Sales History for 5670 W Irma Ln
Date
Details
Price
Change
Source
9/15/2026
Listed
$669,000
3.72%
MLS
3/27/2025
Sold
$645,000
—
Public Record
Disclaimer: Historical sales information is derived from public records provided by the county offices. Information is not guaranteed and should be independently verified.
Tax History
Tax History for 5670 W Irma Ln
Year
Property Taxes
Change
Tax Assessment
Change
2025
$2,487
—
$30,820
-37%
2025
$2,487
1%
$49,230
-4%
2023
$2,458
3%
$51,470
18%
2022
$2,393
—
$43,500
38%
2022
$2,393
-5%
$31,470
7%
2021
$2,523
1%
$29,420
7%
2020
$2,495
3%
$27,510
-1%
2019
$2,433
3%
$27,820
4%
2018
$2,373
3%
$26,670
11%
2017
$2,309
5%
$24,070
-1%
2016
$2,191
8%
$24,260
1%
2015
$2,030
5%
$24,060
34%
2014
$1,937
—
$18,020
2%
2013
$1,946
—
$17,630
—
Disclaimer: Historical tax information is derived from public records provided by the county offices. Information is not guaranteed and should be independently verified.
Estimate the Cost
Estimate the Cost for 5670 W Irma Ln
5670 W Irma Lane, Glendale, AZ 85308 (MLS# 7080370) is a Single Family property with 3 bedrooms and 2 full bathrooms. 5670 W Irma Lane is currently listed for $669,000 and was received on September 15, 2026. Want to learn more about 5670 W Irma Lane? Do you have questions about finding other Single Family real estate for sale in Glendale? You can browse all Glendale real estate or contact a Coldwell Banker agent to request more information.