
This is a carousel with tiles that activate property listing cards. Use the previous and next buttons to navigate.
1/52
$950,000
This is a carousel with tiles that activate property listing cards. Use the previous and next buttons to navigate.
1/52
Property Description
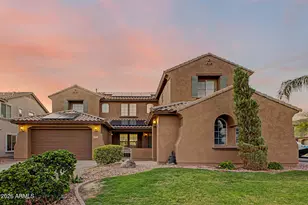
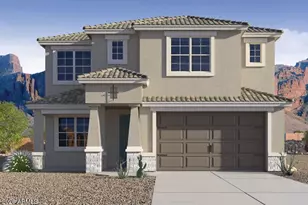
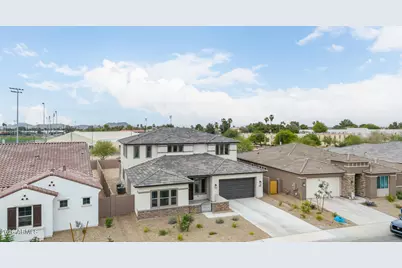
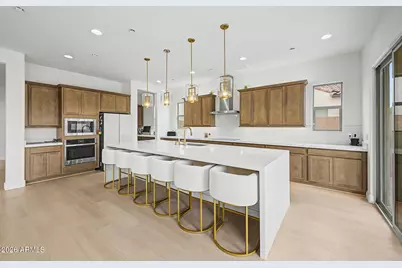
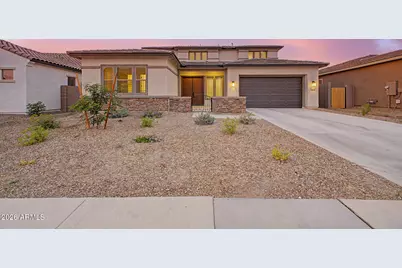
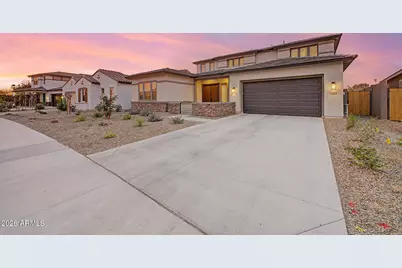
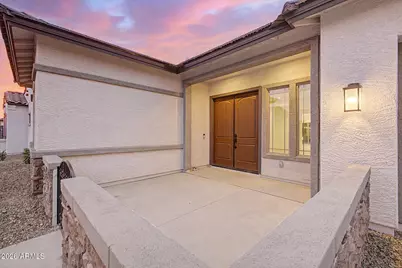
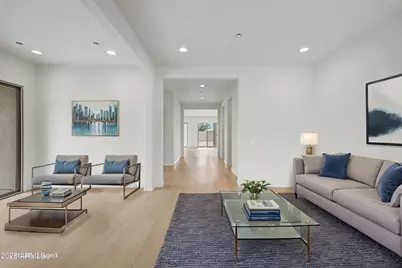
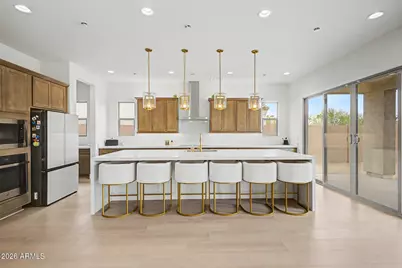
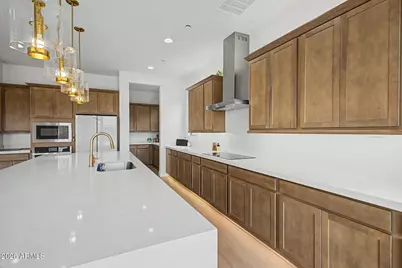
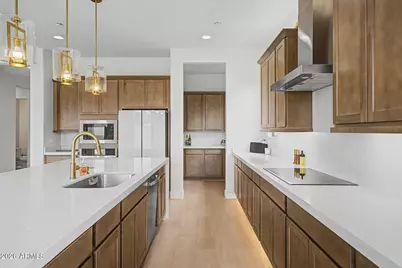
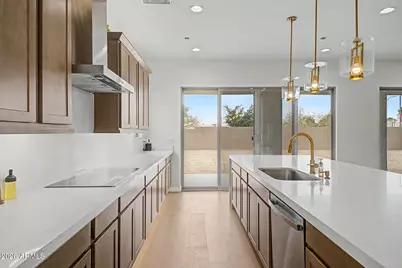
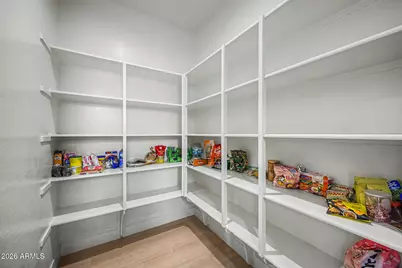
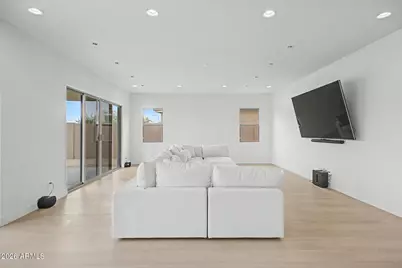
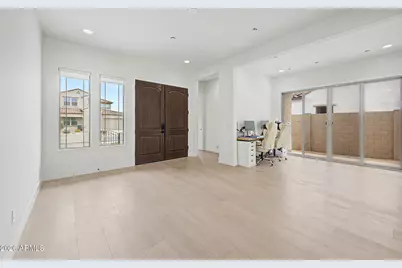
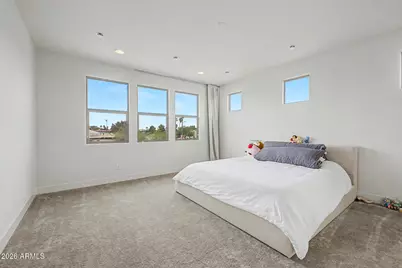
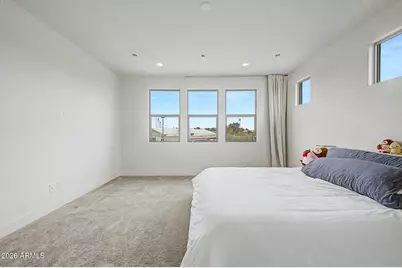
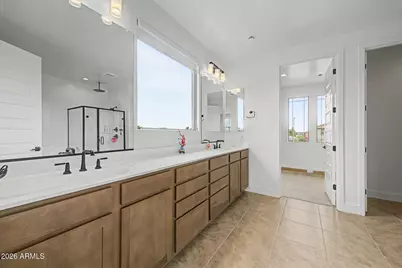
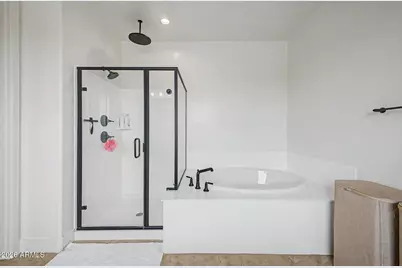
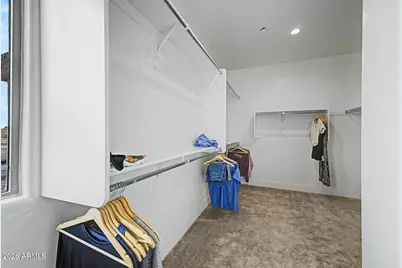
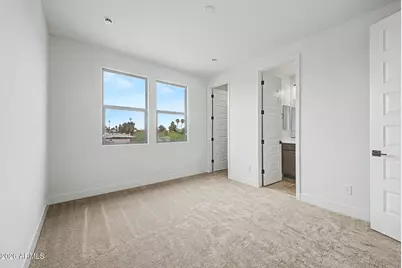
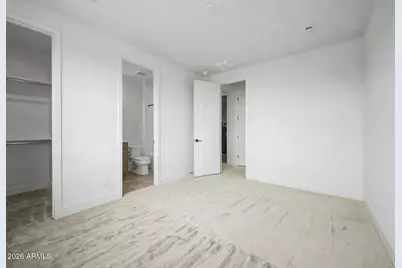
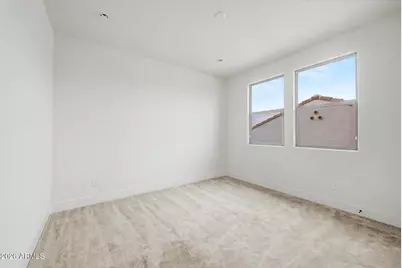
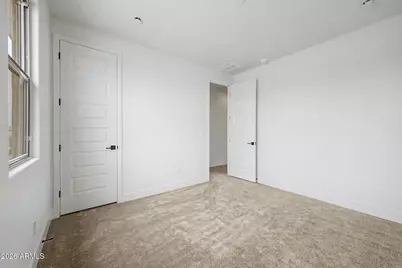
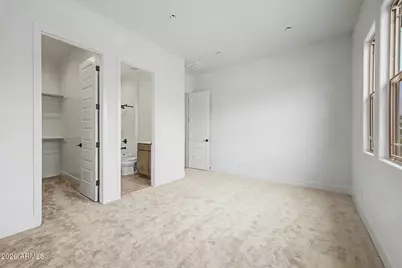
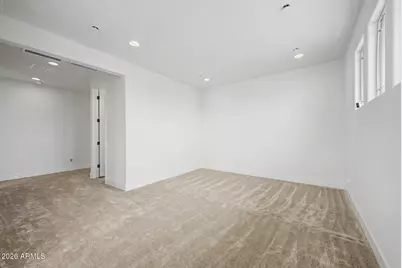
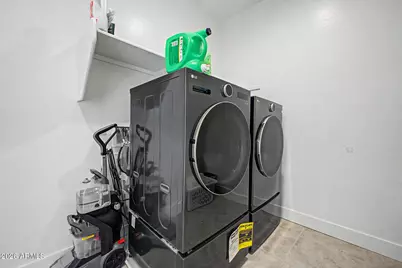
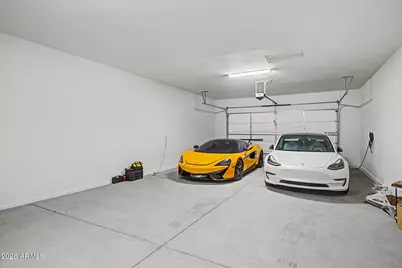
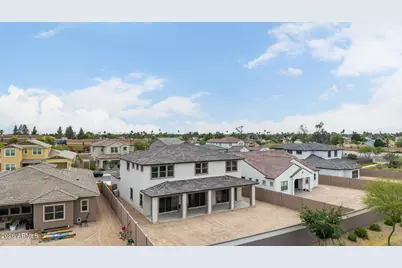
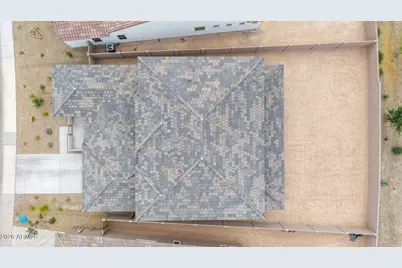
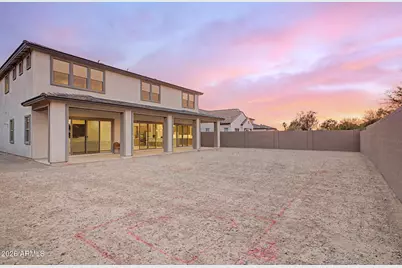
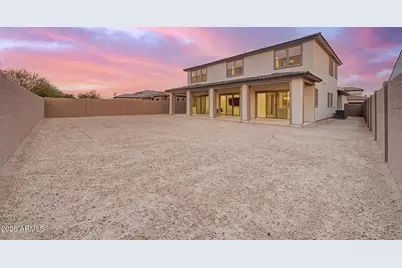
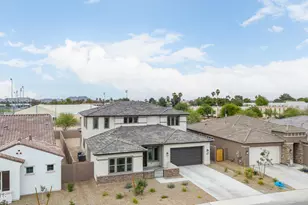
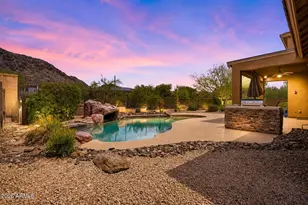
Truly exceptional 2025 residence in the gated Village at Thunderbird, ideally located near major healthcare centers & large employment hubs across the northwest Valley. Light-filled open floorplan w/ soaring 10-ft ceilings downstairs, 9-ft ceilings upstairs, & 3 large dual sliding doors opening to an expansive covered patio. Stunning chef's kitchen features quartz waterfall island w/ seating for 6, gleaming SS appliances, induction cooktop, custom lighting, butler pantry, huge walk-in pantry. Spacious ground-floor guest suite w/ full bath. Luxurious upstairs primary suite, 3 additional ensuite bedrooms, large loft. Energy-efficient high-velocity HVAC delivers superior comfort year-round, while a large private backyard offers endless potential for resort-style pool and custom landscaping. Enjoy relaxing with a cup of coffee in your spacious, inviting front courtyard! Home features a large, convenient upstairs laundry room with high end energy efficient washer and dryer. Very spacious four car tandem garage provides a huge amount of parking and storage space. The downstairs guest suite with full bath offers ideal flexibility for visitors or multigenerational living. The location of this elegant home is especially attractive for healthcare workers, aerospace employees, logistics workers, and professionals commuting to north Phoenix employment corridors because of the strong freeway connectivity nearby. Major medical facilities nearby include Banner Thunderbird Medical Center, Abrazo Arrowhead Campus, and St. Joseph's Westgate Medical Center. Major employers close to this beautiful community are Banner Health, Abrazo Health, Midwestern University, Honeywell Aerospace, USAA, and the new TSMC manufacturing campus. Also very close to endless shopping, dining, and entertainment. Truly an exceptional residence in a gorgeous new gated community.
Full Property Details
Full Property Details for 5844 W Mauna Loa Ln
General
- Price: $950,000
- HOA FEE: $145/month
- Taxes: $176 (2025)
- Status: Active
- Type: Single Family
- Source: ARMLS_Arizona_MLS_Phoenix_Area
- MLS ID: 7024258
- Updated: 7/1/2026
- Added to Site: 68 day(s) ago
Interior
- Interior Features: Walk-in Pantry, Quartz Countertops, High Speed Internet, Double Vanity, Upstairs, Eat-in Kitchen, Breakfast Bar, 9+ Flat Ceilings, Kitchen Island, Full Bth Master Bdrm, Separate Shwr & Tub
- Appliances: Dryer, Washer, Refrigerator, Built-in Microwave, Dishwasher, Disposal, Induction Cooktop, Built-In Electric Oven
- Flooring: Carpet, Tile
Rooms
Bathrooms
- Total Bathrooms: 6
- Full Bathrooms: 5
- Half Bathrooms: 1
Bedrooms
- Total Bedrooms: 5
Other Rooms
- Laundry: Upstairs Laundry, Inside
Parking
- Garage: Yes
- Garage Spaces: 4
- Parking Features: Tandem Garage, Garage Door Opener, Extended Length Garage, Direct Access
Location
- County: Maricopa
- Township: 3N
- Subdivision: VILLAGES AT THUNDERBIRD
- Cross Streets: Thunderbird and 59th Ave
Community
- Association: Yes
- Assoc. Name: Villages at Thunderb
- Assoc. Fees Include: Maintenance Grounds
Heating & Cooling
- Central air: Yes
- Air Conditioning: Yes
- Cooling Type: Central Air, Programmable Thermostat, See Remarks
- Heating Type: Natural Gas
Utilities
- Water: City Water
Structural Information
- Builder: Woodside Homes
- Exterior Const.: Stucco, Wood Frame, Painted
- Roof: Tile
- Windows: Dual Pane, ENERGY STAR Qualified Windows, Vinyl Frame
- Sq. Ft. Source: Assessor
- Year Built: 2025
Lot Features
- Lot Size (Acres): 0.22
- Lot Size (Sq. Ft.): 9,380
- Lot Size Source: Assessor
- Lot Features: North/South Exposure, Desert Front, Dirt Back, Gravel/Stone Front, Auto Timer H2O Front
Financial Considerations
- Association Fee: $145
- Assoc Fee Freq.: Monthly
- Tax Amount: $176
- Tax Year: 2025
- Terms: Cash, Conventional, VA Loan
Disclosures and Reports
- Ownership: Fee Simple
- Legal Description: LOT 3 VILLAGES AT THUNDERBIRD MCR 156908
- Property ID: 200-74-722
- Range: 2E
- Section: 8
- Lot Number: 3
Listed by Redfin Corporation
Get Pre-Approved Today
Schools
Schools serving 5844 W Mauna Loa Ln
School District:Peoria Unified School District
| Name | Grades | Distance |
|---|---|---|
Kachina Elementary School 5304 West Crocus Drive, Glendale, AZ 85306 | K-8 | 0.6 mi |
Cactus High School 6330 West Greenway Road, Glendale, AZ 85306 | 9-12 | 0.8 mi |
Disclaimer:
School attendance boundaries provided by ATTOM Data Solutions and are for reference only. Contact the school directly to verify enrollment eligibility.
Price & Sales History for 5844 W Mauna Loa Ln
Date
Details
Price
Change
Source
7/01/2026
Price Reduced
$950,000
-1.55%
MLS
5/26/2026
Price Reduced
$965,000
-2.03%
MLS
5/06/2026
Listed
$985,000
15.85%
MLS
12/16/2025
Sold
$850,233
—
Public Record
Disclaimer: Historical sales information is derived from public records provided by the county offices. Information is not guaranteed and should be independently verified.
Tax History
Tax History for 5844 W Mauna Loa Ln
Year
Property Taxes
Change
Tax Assessment
Change
2025
$176
—
$1,881
-94%
2025
$176
1%
$29,205
237%
2023
$175
1%
$8,670
122%
2022
$173
—
$3,900
-54%
2022
$173
—
$8,443
—
Disclaimer: Historical tax information is derived from public records provided by the county offices. Information is not guaranteed and should be independently verified.
Estimate the Cost
Estimate the Cost for 5844 W Mauna Loa Ln
5844 W Mauna Loa Lane, Glendale, AZ 85306 (MLS# 7024258) is a Single Family property with 5 bedrooms and 5 full bathrooms. 5844 W Mauna Loa Lane is currently listed for $950,000 and was received on May 06, 2026. Want to learn more about 5844 W Mauna Loa Lane? Do you have questions about finding other Single Family real estate for sale in Glendale? You can browse all Glendale real estate or contact a Coldwell Banker agent to request more information.