This is a carousel with tiles that activate property listing cards. Use the previous and next buttons to navigate.
1/47
$899,000 Just Listed
This is a carousel with tiles that activate property listing cards. Use the previous and next buttons to navigate.
1/47
Property Description
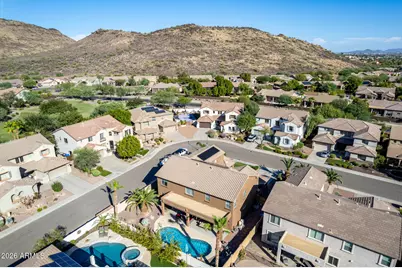
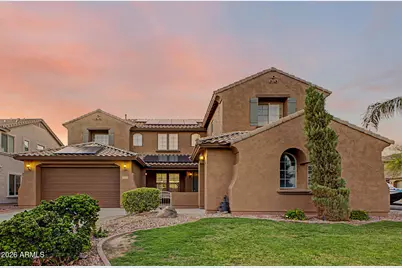
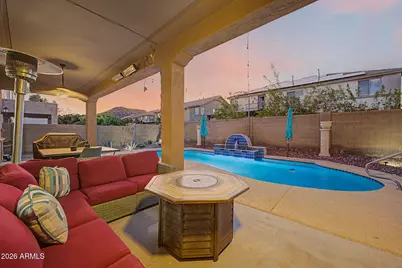
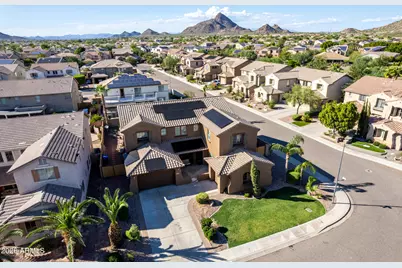
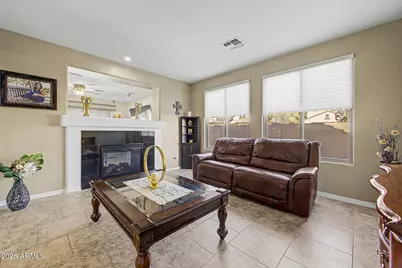
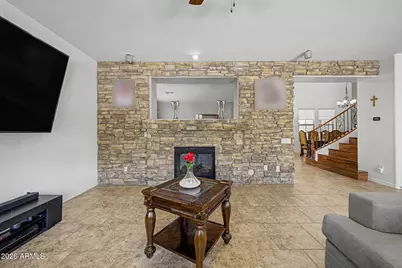
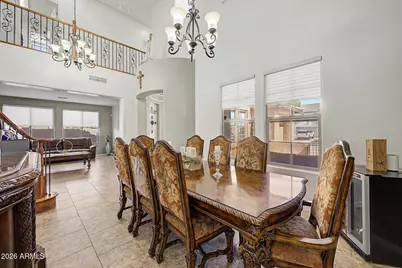
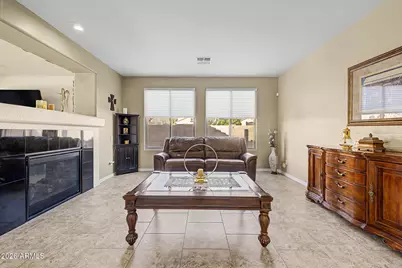
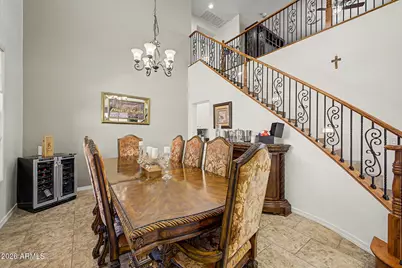
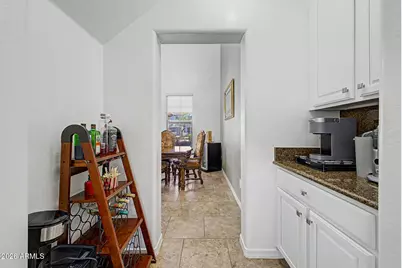
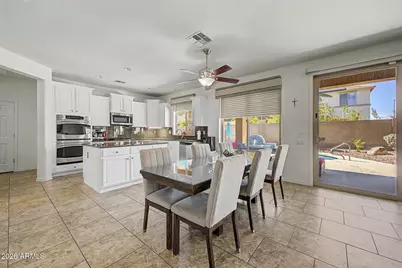
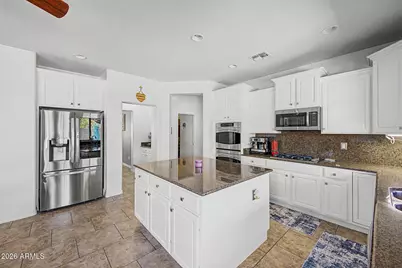
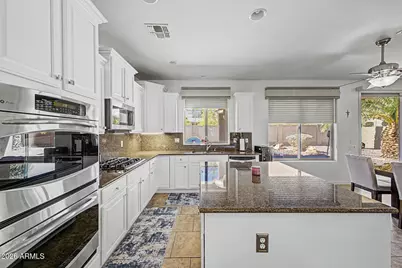
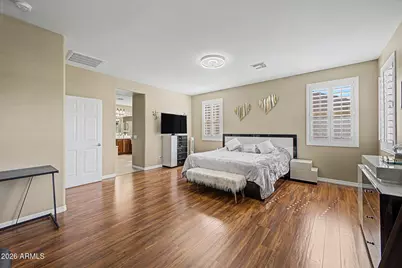
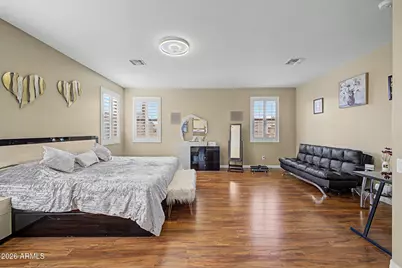
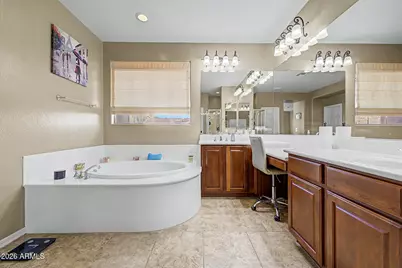
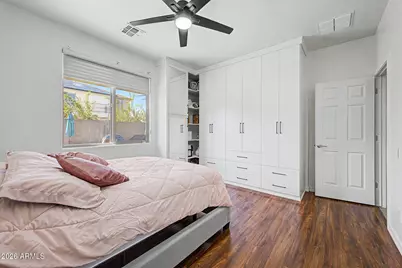
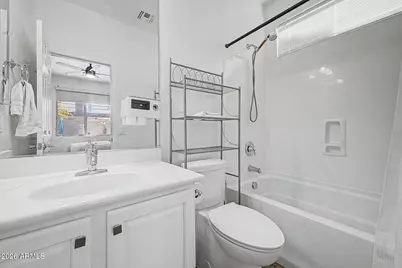
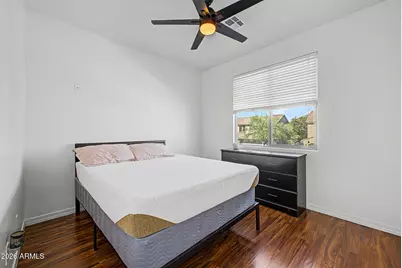
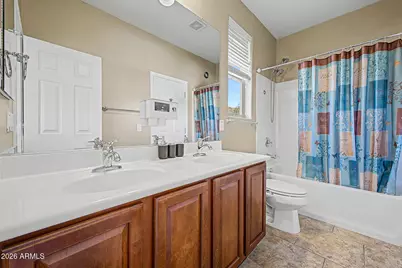
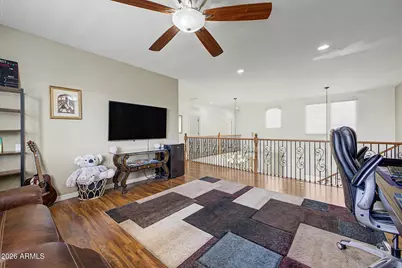
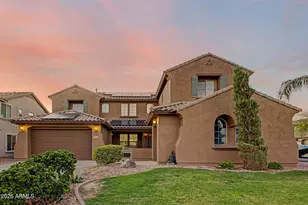
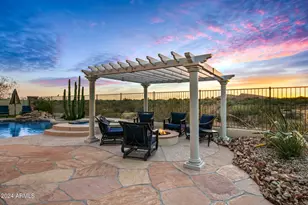
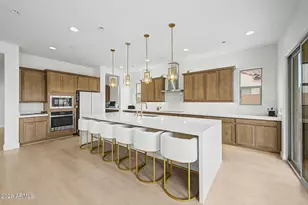
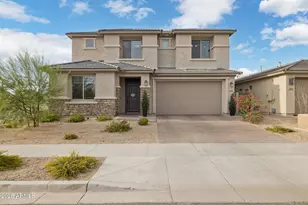
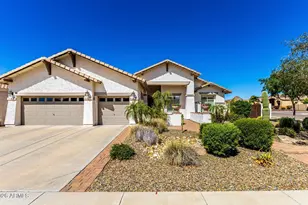
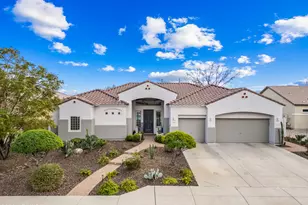
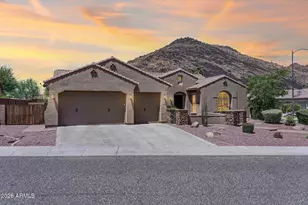
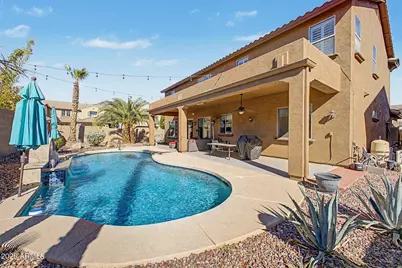
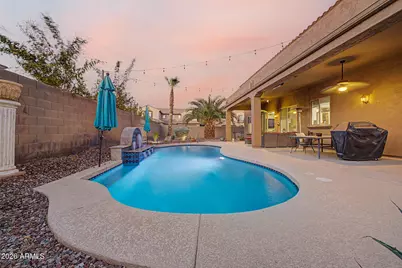
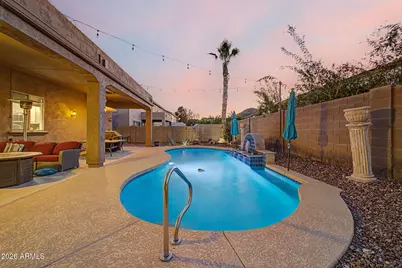
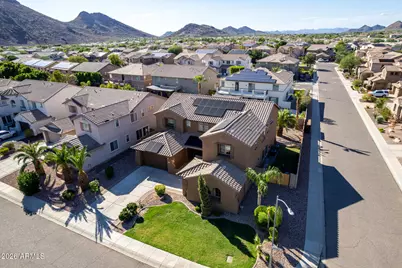
Stunning and spacious, this residence offers an impressive blend of timeless architectural character, refined interiors, and resort-style outdoor living in the heart of Stetson Valley. Situated on a generous corner lot with a sparkling pool and split 3-car garage, the home welcomes you through a grand foyer highlighted by a dramatic staircase and elegant formal living and dining spaces. A striking two-way fireplace creates warmth and ambiance, while the beautifully renovated, open-concept kitchen showcases crisp white cabinetry, granite countertops, sleek stainless steel appliances, and a seamless connection to the inviting family room, where a handsome stone-veneer fireplace adds rich architectural detail. The spacious and private primary suite provides a luxurious retreat with an en suite bath featuring dual vanities, a soaking tub, separate shower, and large closet. An upstairs loft offers versatile flex space for a home office, media area, or additional lounge. Outdoors, escape to a private backyard oasis complete with a relaxing covered patio and sparkling pool with a tranquil water feature, creating the perfect setting for entertaining or enjoying Arizona evenings. Enjoy energy efficiency with financed solar. Ideally located near schools, parks, premier shopping, dining, golf, recreation, and convenient freeway access, this exceptional Stetson Valley home is a MUST SEE!
Full Property Details
Full Property Details for 4932 W Marcus Dr
General
- Price: $899,000
- HOA FEE: $108/month
- HOA FEE FREQ.: Quarterly
- Taxes: $4,562 (2025)
- Status: Active
- Type: Single Family
- Source: ARMLS_Arizona_MLS_Phoenix_Area
- MLS ID: 7078981
- Updated: 9/12/2026
- Added to Site: 4 day(s) ago
Interior
- Interior Features: High Speed Internet, Granite Counters, Double Vanity, Upstairs, Eat-in Kitchen, Central Vacuum, Vaulted Ceiling(s), Kitchen Island, Pantry, Full Bth Master Bdrm, Separate Shwr & Tub
- Fireplace: Yes
- Number of Fireplaces: 1
- Fireplace(s): Two Way Fireplace, Family Room, Gas
- Appliances: Dryer, Washer, Water Softener Owned, Refrigerator, Built-in Microwave, Dishwasher, Disposal, Gas Oven, Gas Cooktop
- Flooring: Laminate, Tile
Rooms
Bathrooms
- Total Bathrooms: 5
- Full Bathrooms: 4
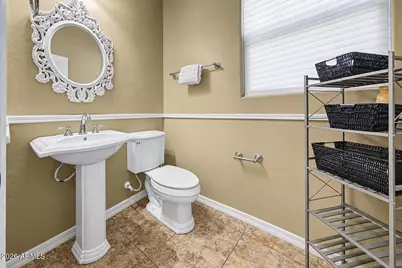
- Half Bathrooms: 1
Bedrooms
- Total Bedrooms: 5
Other Rooms
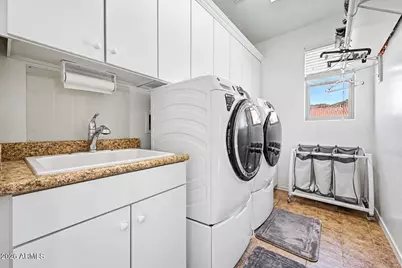
- Laundry: Upstairs Laundry, Inside
Additional Information
- Pool: Yes
- Pool Description: Outdoor, Heated
Exterior
- Exterior Features: Private Yard
Parking
- Garage: Yes
- Garage Spaces: 3
- Parking Features: RV Gated, Garage Door Opener, Direct Access
Location
- County: Maricopa
- Township: 4N
- Subdivision: STETSON VALLEY PARCELS 7 8 9 10
- Cross Streets: 51ST AVE AND HAPPY VALLEY
Community
- Association: Yes
- Assoc. Name: Stetson Valley
- Assoc. Fees Include: Sewer, Maintenance Grounds, Street Maint, Trash
Heating & Cooling
- Central air: Yes
- Air Conditioning: Yes
- Cooling Type: Central Air, Ceiling Fan(s), Ductless
- Heating Type: Natural Gas
Utilities
- Water: Public
Structural Information
- Builder: Pulte Homes Inc.
- Exterior Const.: Stucco, Wood Frame, Painted
- Roof: Tile
- Windows: Dual Pane
- Year Built: 2009
Lot Features
- Lot Size (Acres): 0.23
- Lot Size (Sq. Ft.): 9,998
- Lot Size Source: Assessor
- Lot Features: North/South Exposure, Sprinklers In Front, Corner Lot, Gravel/Stone Back, Grass Front
Green Features
- Energy Efficient: Solar Panels
Financial Considerations
- Association Fee: $325
- Assoc Fee Freq.: Quarterly
- Tax Amount: $4,562
- Tax Year: 2025
- Terms: Cash, Conventional, VA Loan
Disclosures and Reports
- Ownership: Fee Simple
- Legal Description: LOT 232 STETSON VALLEY PARCELS 7 8 9 10 MCR 070616
- Property ID: 201-38-449
- Range: 2E
- Section: 5
- Lot Number: 232
Listed by Redfin Corporation

Get Pre-Approved Today
Schools
Schools serving 4932 W Marcus Dr
School District:Deer Valley Unified District
| Name | Grades | Distance |
|---|---|---|
Sandra Day O'connor High School 25250 N. 35th Avenue, Glendale, AZ 85310 | 9-12 | 1.9 mi |
Disclaimer:
School attendance boundaries provided by ATTOM Data Solutions and are for reference only. Contact the school directly to verify enrollment eligibility.
Price & Sales History for 4932 W Marcus Dr
Date
Details
Price
Change
Source
9/11/2026
Listed
$899,000
18.29%
MLS
9/21/2021
Sold
$760,000
—
Public Record
Disclaimer: Historical sales information is derived from public records provided by the county offices. Information is not guaranteed and should be independently verified.
Tax History
Tax History for 4932 W Marcus Dr
Year
Property Taxes
Change
Tax Assessment
Change
2025
$4,562
1%
$73,930
2%
2024
$4,495
2%
$72,170
-2%
2023
$4,414
4%
$73,330
19%
2022
$4,245
—
$61,820
31%
2022
$4,245
-3%
$47,170
5%
2021
$4,374
2%
$44,870
5%
2020
$4,288
3%
$42,730
2%
2019
$4,147
4%
$41,930
2%
2018
$3,998
4%
$41,300
4%
2017
$3,848
6%
$39,760
-11%
2016
$3,621
13%
$44,920
-7%
2015
$3,199
3%
$48,220
58%
2014
$3,106
10%
$30,600
14%
2013
$2,827
—
$26,750
—
Disclaimer: Historical tax information is derived from public records provided by the county offices. Information is not guaranteed and should be independently verified.
Estimate the Cost
Estimate the Cost for 4932 W Marcus Dr
4932 W Marcus Drive, Phoenix, AZ 85083 (MLS# 7078981) is a Single Family property with 5 bedrooms and 4 full bathrooms. 4932 W Marcus Drive is currently listed for $899,000 and was received on September 11, 2026. Want to learn more about 4932 W Marcus Drive? Do you have questions about finding other Single Family real estate for sale in Phoenix? You can browse all Phoenix real estate or contact a Coldwell Banker agent to request more information.