This is a carousel with tiles that activate property listing cards. Use the previous and next buttons to navigate.
1/60
$775,000 Just Listed
This is a carousel with tiles that activate property listing cards. Use the previous and next buttons to navigate.
1/60
Property Description
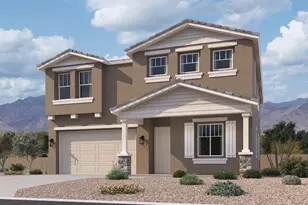
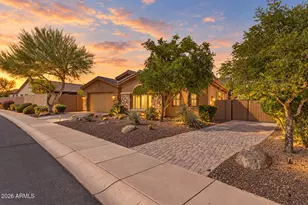
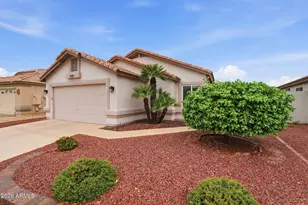
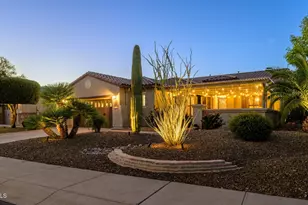
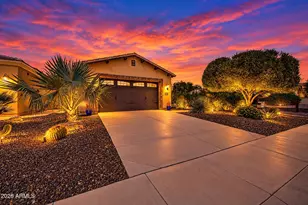
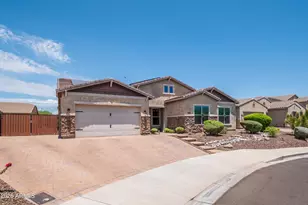
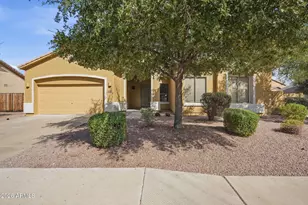
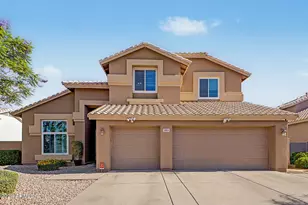
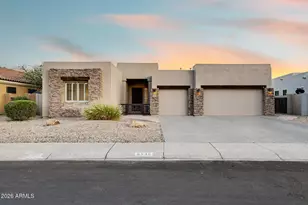
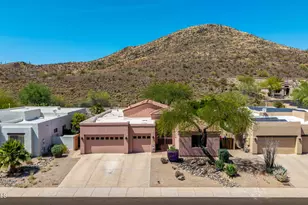
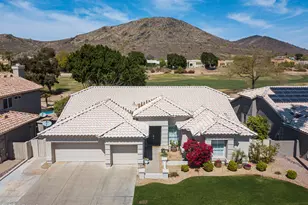
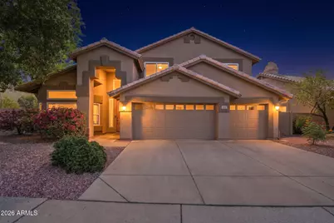
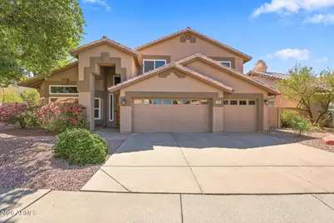
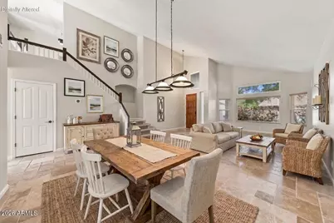
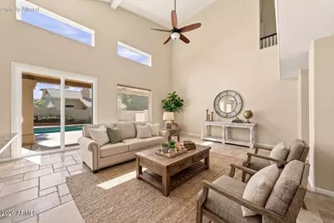
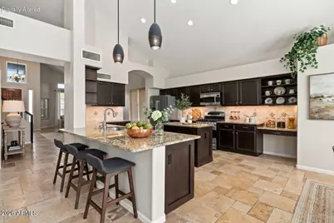
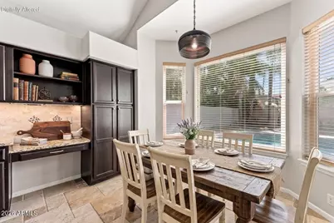
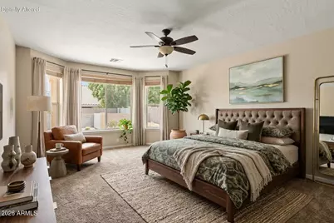
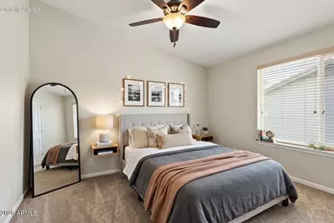
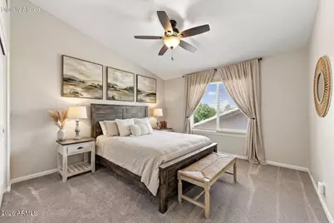
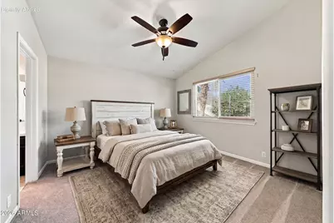
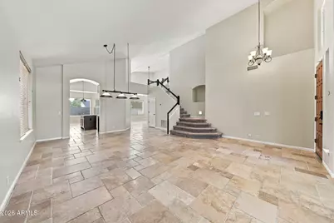
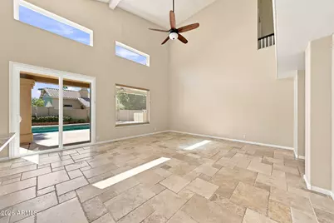
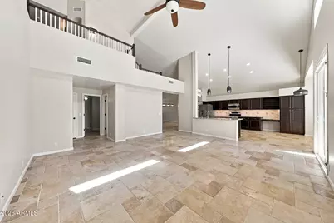
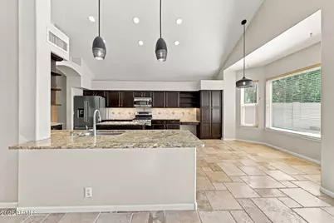
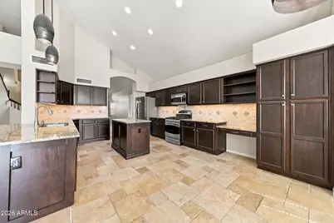
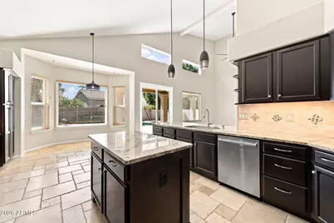
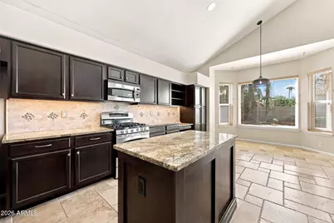
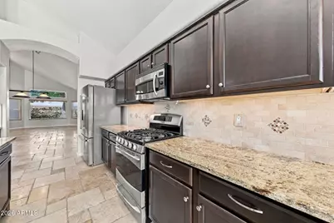
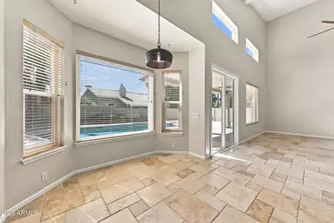
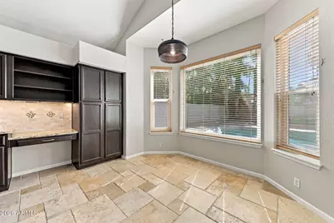
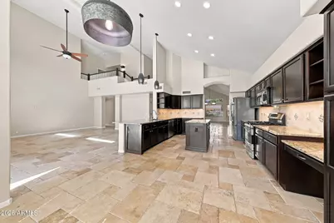
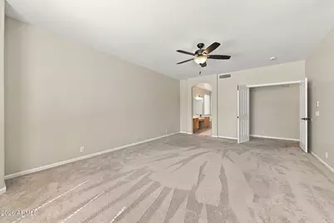
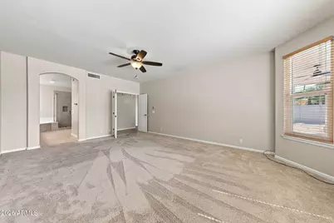
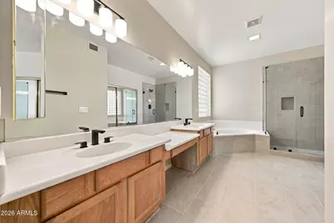
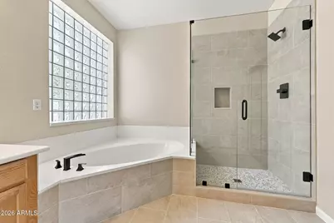
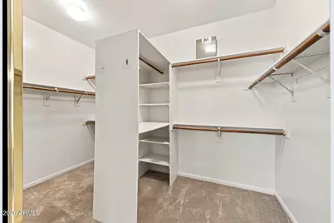
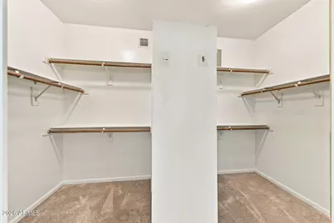
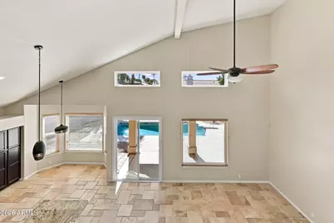
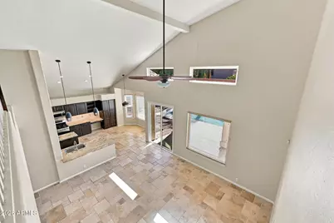
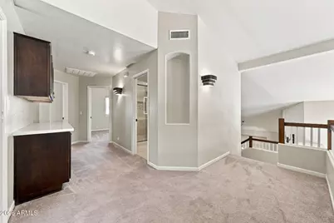
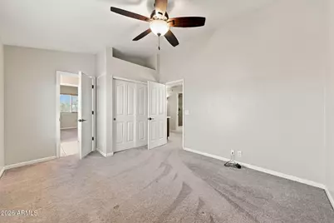
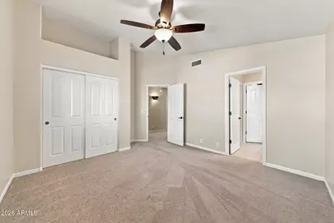
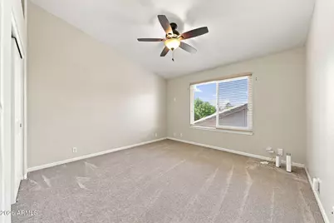
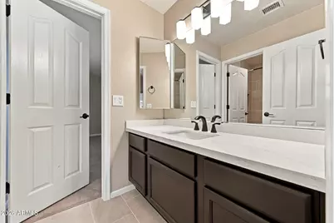
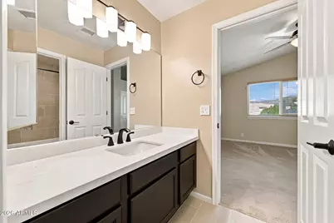
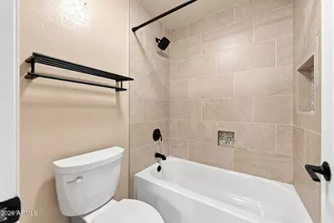
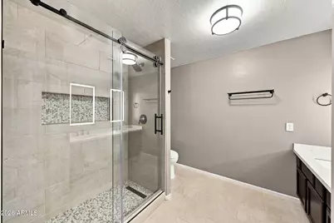
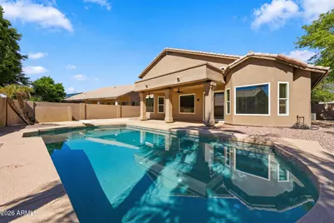
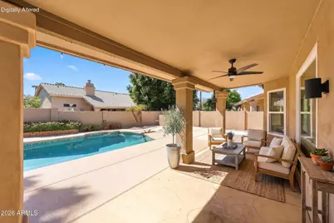
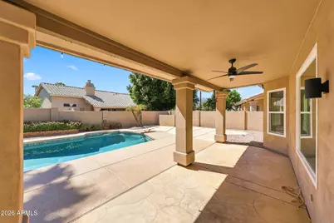
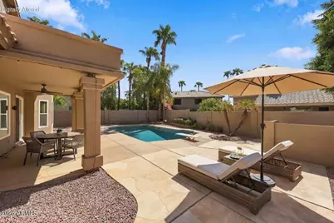
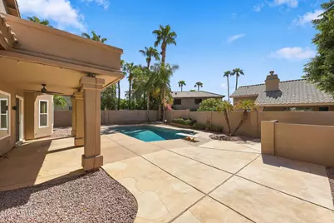
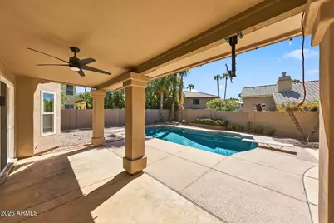
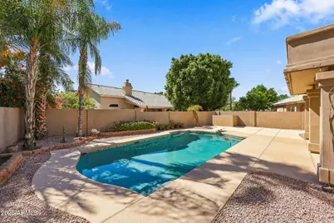
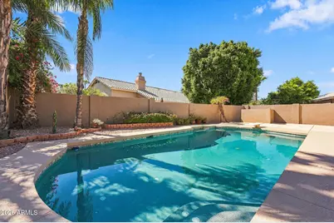
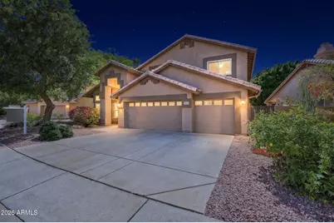
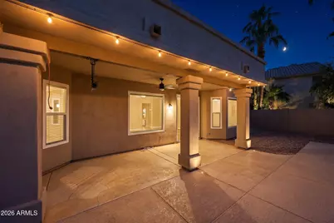
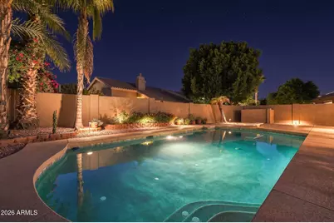
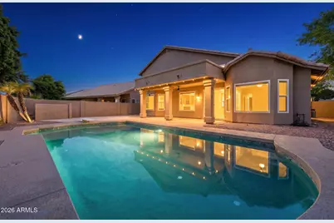
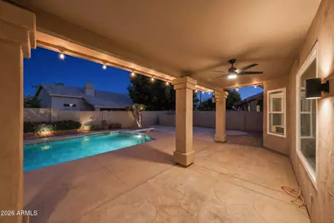
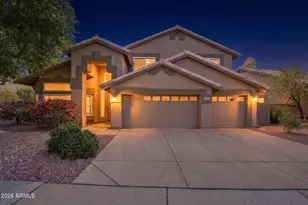
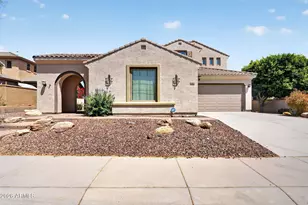
Located in the master planned community of Arrowhead Ranch, this stunning home offers 3169 sq. feet, 5 bedrooms and 3 1/2 baths. The primary suite is located on the main floor for convenience and privacy. The vaulted ceilings create an immediate sense of grand scale over both living areas. Polished travertine flooring seamlessly connects the open main-floor traffic paths, leading directly into a chef's kitchen equipped with slab granite countertops, a center island, and stainless-steel appliances which opens up to the huge family room. The home has been freshly painted inside and out, accompanied by new energy efficient windows and a sliding glass door. Outside you will find a huge diving pool that has recently been re-surfaced, a covered patio and plenty of space for entertaining... Situated right between the I-17 and Loop 101, making it a quick 20-minute drive to Downtown Phoenix(outside of peak traffic hours)and easy access to midtown, Scottsdale, or Sky Harbor International Airport. You are only 13 miles away from TSMC Plant which makes it a short commute. You are walking distance to Thunderbird Conservation park which has multiple hiking trails to enjoy the AZ views for miles. There are multiple grocery stores, restaurants and shopping just minutes away along with multiple entertainment districts like Norterra, P83 and Desert Ridge within a 10 minute drive.
Full Property Details
Full Property Details for 5921 W Louise Dr
General
- Price: $775,000
- HOA FEE: $85/month
- HOA FEE FREQ.: Quarterly
- Taxes: $3,555 (2025)
- Status: Active
- Type: Single Family
- Source: ARMLS_Arizona_MLS_Phoenix_Area
- MLS ID: 7082305
- Updated: 10/1/2026
- Added to Site: 3 day(s) ago
Interior
- Interior Features: Granite Counters, Master Downstairs, Eat-in Kitchen, Vaulted Ceiling(s), Full Bth Master Bdrm, Separate Shwr & Tub
- Appliances: Refrigerator, Built-in Microwave, Dishwasher, Disposal, Gas Oven
- Flooring: Carpet, Stone, Tile
Rooms
Bathrooms
- Total Bathrooms: 4
- Full Bathrooms: 3
- Half Bathrooms: 1
Bedrooms
- Total Bedrooms: 5
Other Rooms
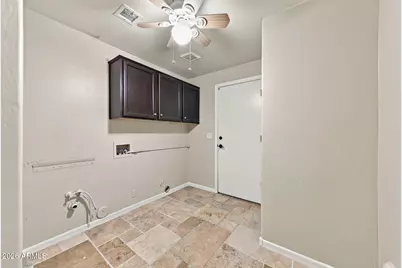
- Laundry: Wshr/Dry HookUp Only
Additional Information
- Pool: Yes
- Pool Description: Outdoor, Diving Pool, Lap
Parking
- Garage: Yes
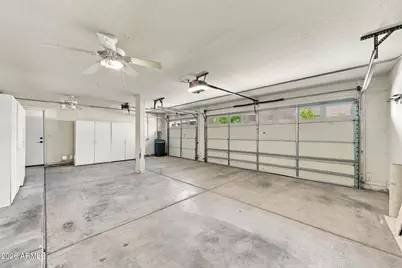
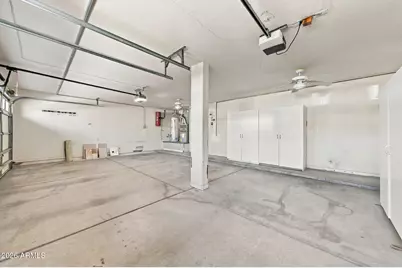
- Garage Spaces: 3
Location
- County: Maricopa
- Township: 4N
- Subdivision: ARROWHEAD RANCH PARCEL 2
- Cross Streets: 59th and Deer Valley
Community
- Association: Yes
- Assoc. Name: Arrowhead Ranch
- Assoc. Fees Include: Maintenance Grounds
Heating & Cooling
- Central air: Yes
- Air Conditioning: Yes
- Cooling Type: Central Air, Ceiling Fan(s)
- Heating Type: Forced Air
Utilities
- Water: Public
Structural Information
- Builder: TW Lewis
- Exterior Const.: Stucco, Wood Frame, Painted
- Roof: Tile
- Windows: Dual Pane
- Year Built: 1994
Lot Features
- Lot Size (Acres): 0.2
- Lot Size (Sq. Ft.): 8,560
- Lot Size Source: Assessor
- Lot Features: North/South Exposure, Desert Front, Gravel/Stone Back
Financial Considerations
- Association Fee: $256
- Assoc Fee Freq.: Quarterly
- Tax Amount: $3,555
- Tax Year: 2025
- Terms: Cash, Conventional
Disclosures and Reports
- Ownership: Fee Simple
- Legal Description: LOT 15 ARROWHEAD RANCH PARCEL 2 MCR 036111
- Property ID: 200-05-204
- Range: 2E
- Section: 18
- Lot Number: 15
Listed by HomeSmart
Get Pre-Approved Today
Schools
Schools serving 5921 W Louise Dr
School District:Deer Valley Unified District
| Name | Grades | Distance |
|---|---|---|
Legend Springs Elementary School 21150 North Arrowhead Loop Road, Glendale, AZ 85308 | PK-6 | 0.5 mi |
Mountain Ridge High School 22800 North 67th Avenue, Glendale, AZ 85310 | 9-12 | 1.1 mi |
Hillcrest Middle School 22833 North 71st Avenue, Glendale, AZ 85310 | 7-8 | 1.4 mi |
Disclaimer:
School attendance boundaries provided by ATTOM Data Solutions and are for reference only. Contact the school directly to verify enrollment eligibility.
Price & Sales History for 5921 W Louise Dr
Date
Details
Price
Change
Source
10/01/2026
Listed
$775,000
157.48%
MLS
7/29/2003
Sold
$301,000
—
Public Record
Disclaimer: Historical sales information is derived from public records provided by the county offices. Information is not guaranteed and should be independently verified.
Tax History
Tax History for 5921 W Louise Dr
Year
Property Taxes
Change
Tax Assessment
Change
2025
$3,555
1%
$57,650
-1%
2024
$3,526
1%
$58,100
-5%
2023
$3,488
3%
$61,410
24%
2022
$3,388
—
$49,700
31%
2022
$3,388
-4%
$37,930
6%
2021
$3,531
1%
$35,810
6%
2020
$3,493
-2%
$33,800
1%
2019
$3,557
2%
$33,610
2%
2018
$3,476
3%
$33,070
4%
2017
$3,382
5%
$31,720
—
2016
$3,209
8%
$31,860
4%
2015
$2,975
5%
$30,760
17%
2014
$2,838
7%
$26,400
9%
2013
$2,663
—
$24,130
—
Disclaimer: Historical tax information is derived from public records provided by the county offices. Information is not guaranteed and should be independently verified.
Estimate the Cost
Estimate the Cost for 5921 W Louise Dr
5921 W Louise Drive, Glendale, AZ 85310 (MLS# 7082305) is a Single Family property with 5 bedrooms and 3 full bathrooms. 5921 W Louise Drive is currently listed for $775,000 and was received on October 01, 2026. Want to learn more about 5921 W Louise Drive? Do you have questions about finding other Single Family real estate for sale in Glendale? You can browse all Glendale real estate or contact a Coldwell Banker agent to request more information.