This is a carousel with tiles that activate property listing cards. Use the previous and next buttons to navigate.
1/82
$1,050,000 Just Listed
This is a carousel with tiles that activate property listing cards. Use the previous and next buttons to navigate.
1/82
Property Description
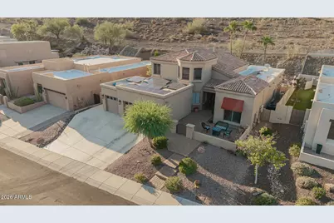
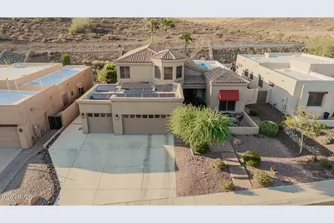
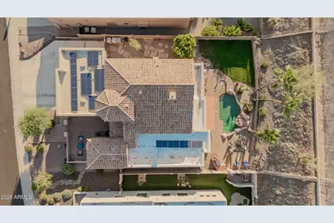
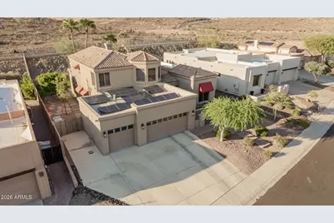
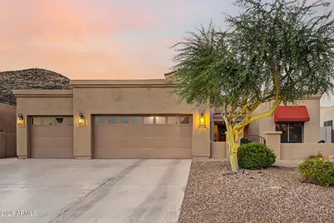
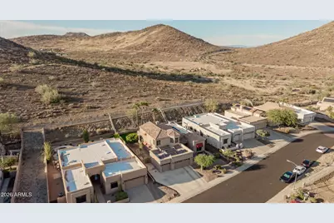
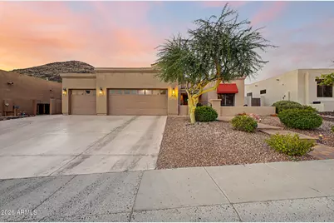
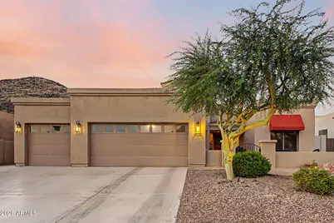
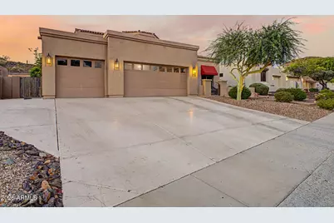
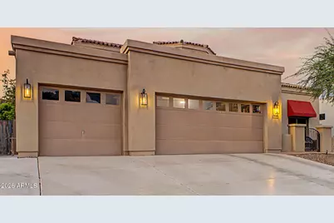
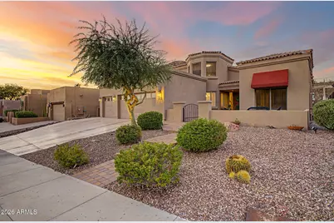
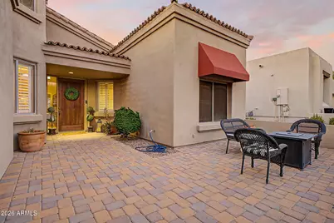
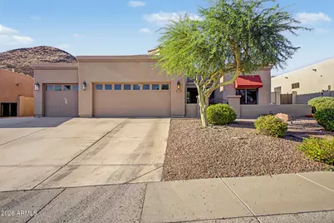
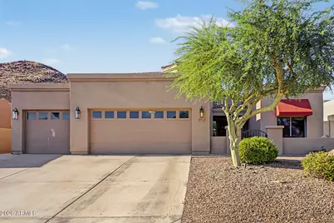
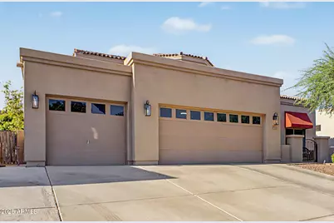
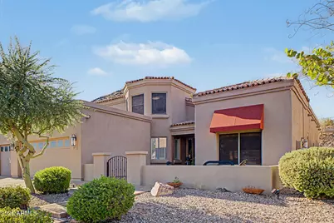
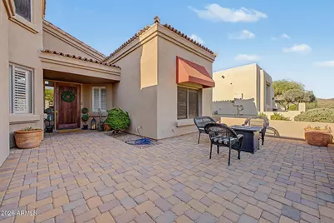
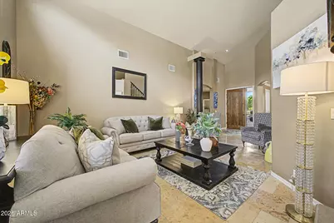
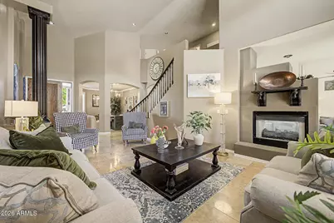
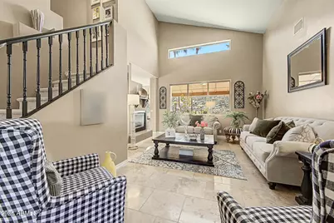
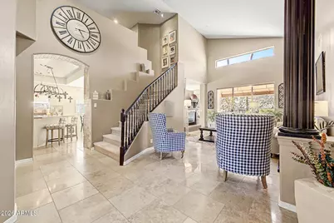
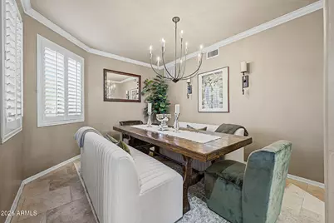
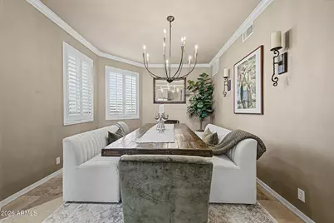
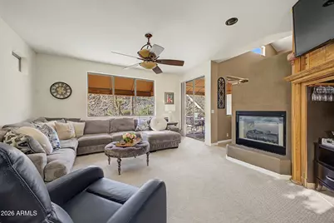
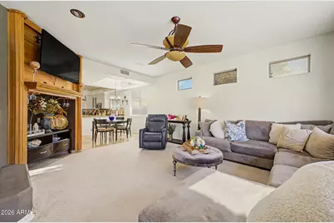
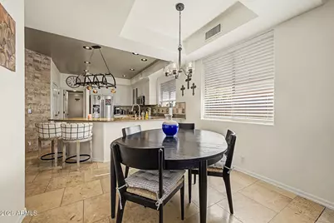
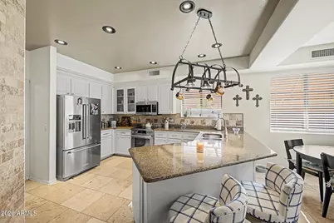
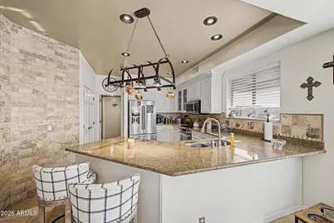
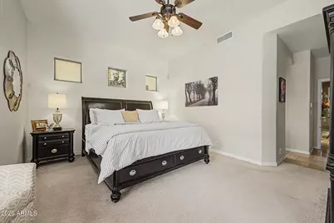
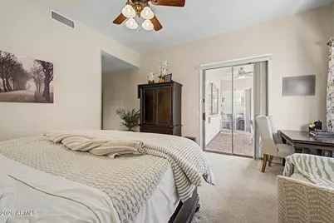
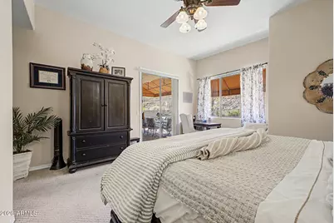
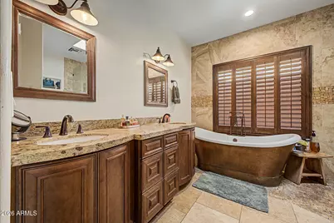
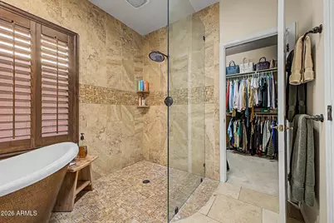
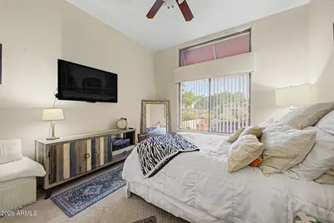
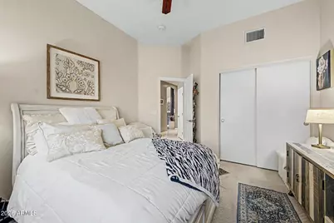
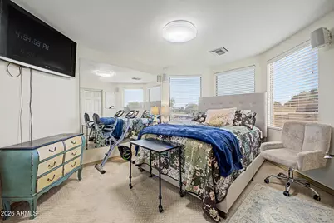
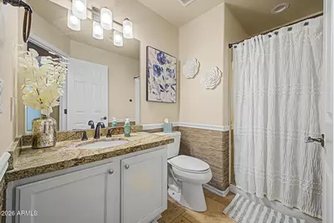
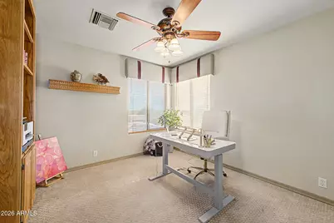
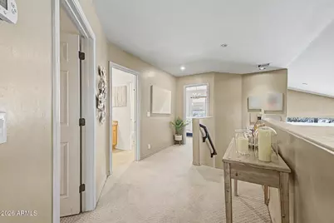
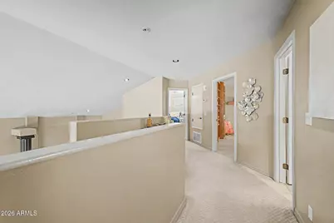
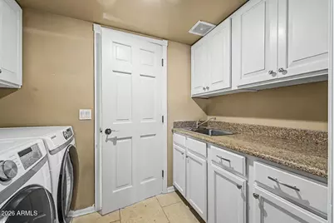
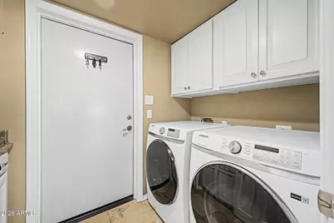
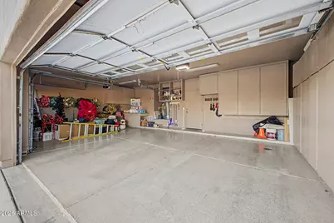
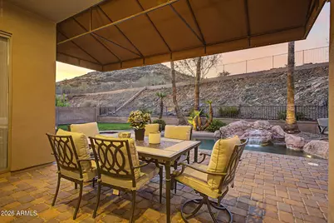
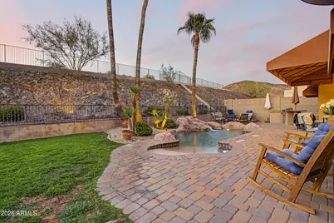
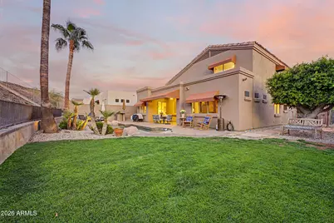
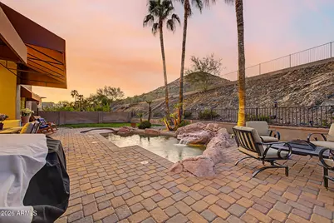
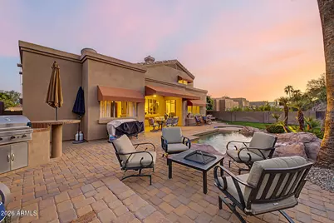
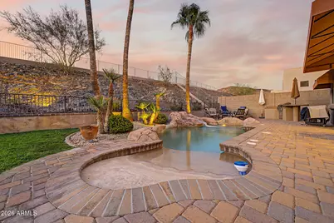
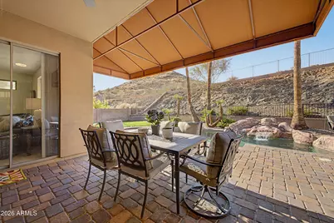
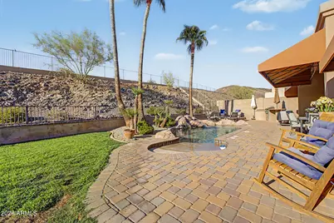
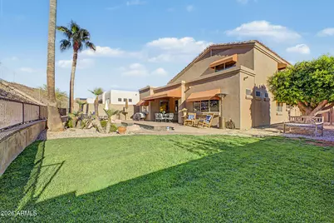
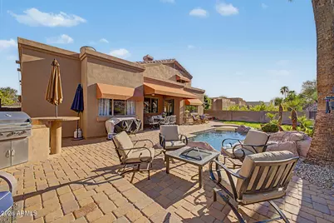
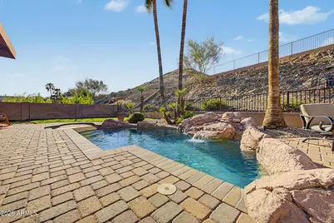
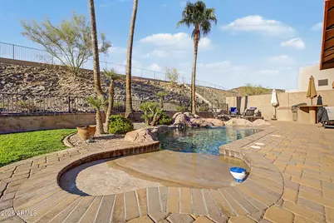
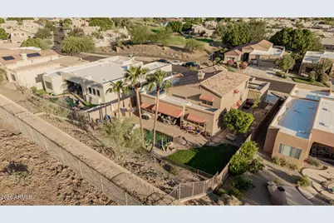
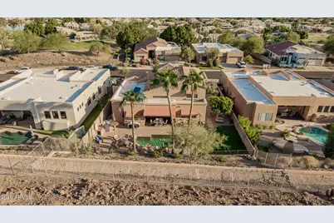
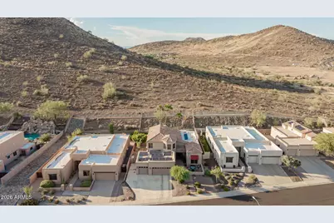
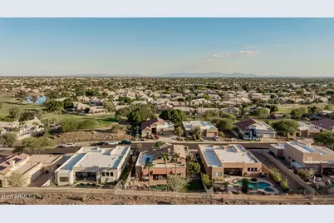
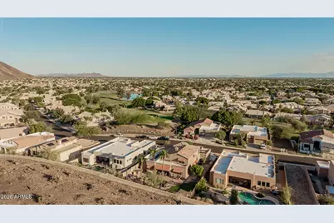
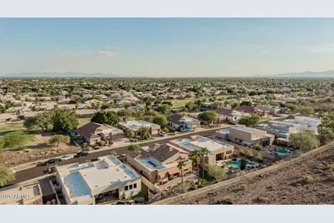
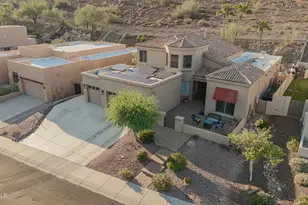
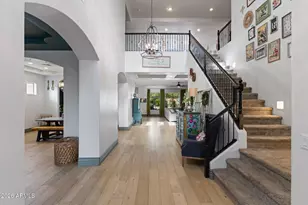
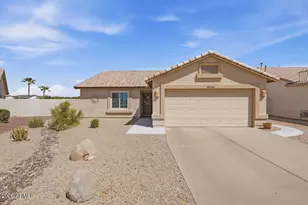
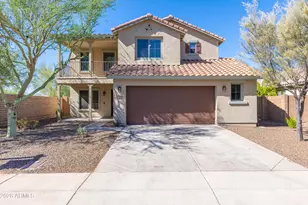
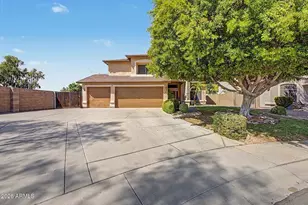
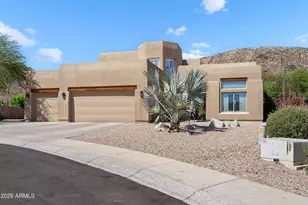
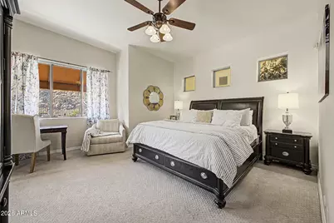
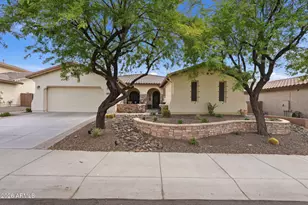
Experience luxury living in this spectacular 5-bedroom residence with mountain views in The Pinnacle! This exceptional home features a 3-car garage, paver courtyard, and a stunning backyard oasis. Step inside to soaring ceilings, tile flooring, and neutral tones that create an inviting ambiance throughout. Entertain guests in the formal dining room adorned with crown molding, or unwind in the spacious living room with a 2-way gas-log fireplace. The cozy family room, sharing the other end of the fireplace, provides a welcoming and warm retreat. The kitchen is equipped with white cabinetry, tile backsplash, granite countertops, and stainless steel appliances. The primary suite is conveniently located on the main level with direct access to the back patio. Indulge in the spa-inspired ensuite bath featuring a dual granite vanity, French bateau tub with aged copper exterior, walk-in shower, and a walk-in closet. The laundry room offers abundant cabinetry and a utility sink for added convenience. The paradise backyard offers a pool and stone waterfall, cobblestone patio, and a built-in grill--ideal for entertaining or peaceful solitude. Enjoy colorful sunsets, ultimate privacy, and exceptional comfort! This remarkable home truly checks every box--don't miss this opportunity!
Full Property Details
Full Property Details for 6022 W Robin Ln
General
- Price: $1,050,000
- HOA FEE: $86/month
- HOA FEE FREQ.: Quarterly
- Taxes: $3,735 (2025)
- Status: Active
- Type: Single Family
- Source: ARMLS_Arizona_MLS_Phoenix_Area
- MLS ID: 7059067
- Updated: 7/27/2026
- Added to Site: 4 day(s) ago
Interior
- Interior Features: High Speed Internet, Granite Counters, Double Vanity, Master Downstairs, Breakfast Bar, Vaulted Ceiling(s), Pantry, Full Bth Master Bdrm, Separate Shwr & Tub
- Fireplace: Yes
- Number of Fireplaces: 1
- Fireplace(s): Two Way Fireplace, Family Room, Living Room, Gas
- Appliances: Refrigerator, Built-in Microwave, Dishwasher, Disposal, Electric Range
- Flooring: Carpet, Stone
Rooms
Bathrooms
- Total Bathrooms: 3
- Full Bathrooms: 3
Bedrooms
- Total Bedrooms: 5
Other Rooms
- Laundry: Inside, Wshr/Dry HookUp Only
Additional Information
- Pool: Yes
- Pool Description: Outdoor, Play Pool
- Security/Safety: Security System Owned
Exterior
- Exterior Features: Private Yard, Built-in Barbecue
Parking
- Garage: Yes
- Garage Spaces: 3
- Parking Features: Attached Garage, Garage Door Opener, Attch'd Gar Cabinets
Location
- County: Maricopa
- Township: 4N
- Subdivision: ARROWHEAD RANCH PARCEL 1
- Cross Streets: N 59th Ave & W Deer Valley Rd
Community
- Association: Yes
- Assoc. Name: Arrowhead Ranch
- Assoc. Fees Include: Maintenance Grounds
Heating & Cooling
- Central air: Yes
- Air Conditioning: Yes
- Cooling Type: Central Air, Ceiling Fan(s)
- Heating Type: Solar, Natural Gas
Utilities
- Water: City Water
Structural Information
- Architectural Style: Territorial/Santa Fe,
- Builder: A F Sterling
- Exterior Const.: Stucco, Wood Frame, Painted
- Roof: Tile, Foam
- Windows: Skylight(s), Solar Screens, Dual Pane
- Sq. Ft. Source: Assessor
- Year Built: 1996
Lot Features
- Property View: Mountain(s)
- Mountain views: Yes
- Lot Size (Acres): 0.26
- Lot Size (Sq. Ft.): 11,274
- Lot Size Source: Assessor
- Frontage: Paved
- Lot Features: North/South Exposure, Hillside Lot, Desert Back, Desert Front, Grass Back
Green Features
- Energy Efficient: Solar Panels
Financial Considerations
- Association Fee: $257
- Assoc Fee Freq.: Quarterly
- Tax Amount: $3,735
- Tax Year: 2025
- Terms: Cash, Conventional, VA Loan
Disclosures and Reports
- Ownership: Fee Simple
- Legal Description: LOT 34 ARROWHEAD RANCH PARCEL 1 MCR 040417
- Property ID: 200-05-497
- Range: 2E
- Section: 18
- Lot Number: 34
Listed by A.Z. & Associates

Get Pre-Approved Today
Schools
Schools serving 6022 W Robin Ln
School District:Deer Valley Unified District
| Name | Grades | Distance |
|---|---|---|
Legend Springs Elementary School 21150 North Arrowhead Loop Road, Glendale, AZ 85308 | PK-6 | 0.6 mi |
Mountain Ridge High School 22800 North 67th Avenue, Glendale, AZ 85310 | 9-12 | 0.8 mi |
Hillcrest Middle School 22833 North 71st Avenue, Glendale, AZ 85310 | 7-8 | 1.2 mi |
Disclaimer:
School attendance boundaries provided by ATTOM Data Solutions and are for reference only. Contact the school directly to verify enrollment eligibility.
Price & Sales History for 6022 W Robin Ln
Date
Details
Price
Change
Source
7/27/2026
Listed
$1,050,000
116.49%
MLS
2/26/2019
Sold
$485,000
—
Public Record
Disclaimer: Historical sales information is derived from public records provided by the county offices. Information is not guaranteed and should be independently verified.
Tax History
Tax History for 6022 W Robin Ln
Year
Property Taxes
Change
Tax Assessment
Change
2025
$3,735
—
$45,015
-25%
2025
$3,735
2%
$60,080
-4%
2023
$3,666
3%
$62,910
22%
2022
$3,562
—
$51,620
30%
2022
$3,562
-4%
$39,650
6%
2021
$3,703
1%
$37,430
6%
2020
$3,656
1%
$35,270
1%
2019
$3,616
3%
$34,770
2%
2018
$3,520
3%
$34,170
3%
2017
$3,422
5%
$33,080
—
2016
$3,247
8%
$33,020
-3%
2015
$3,009
4%
$33,900
23%
2014
$2,905
8%
$27,450
13%
2013
$2,680
—
$24,280
—
Disclaimer: Historical tax information is derived from public records provided by the county offices. Information is not guaranteed and should be independently verified.
Estimate the Cost
Estimate the Cost for 6022 W Robin Ln
6022 W Robin Lane, Glendale, AZ 85310 (MLS# 7059067) is a Single Family property with 5 bedrooms and 3 full bathrooms. 6022 W Robin Lane is currently listed for $1,050,000 and was received on July 27, 2026. Want to learn more about 6022 W Robin Lane? Do you have questions about finding other Single Family real estate for sale in Glendale? You can browse all Glendale real estate or contact a Coldwell Banker agent to request more information.