


This is a carousel with tiles that activate property listing cards. Use the previous and next buttons to navigate.
1/67
$1,065,000 Just Listed
This is a carousel with tiles that activate property listing cards. Use the previous and next buttons to navigate.
1/67
Property Description
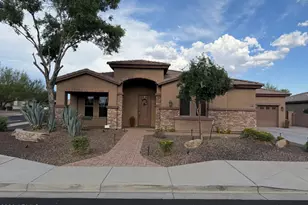
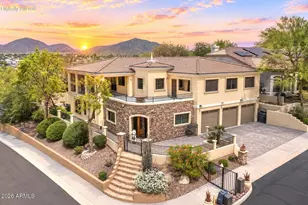
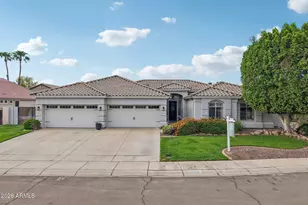
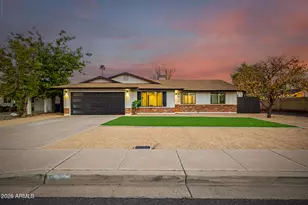
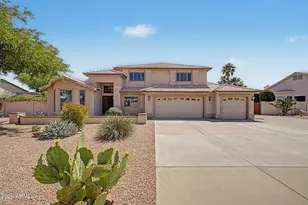
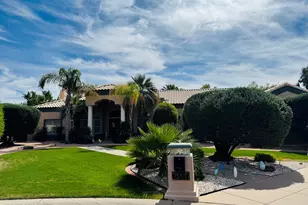
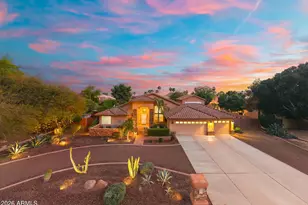
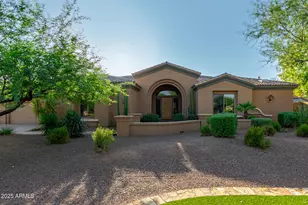
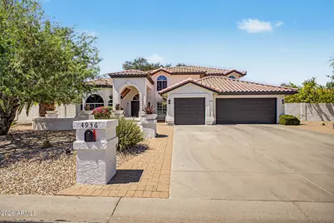
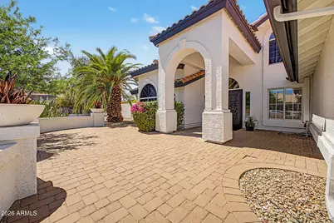
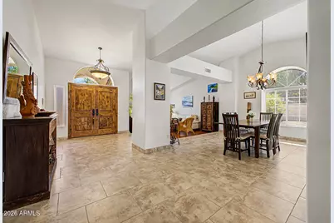
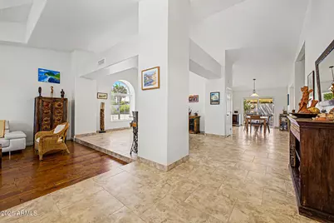
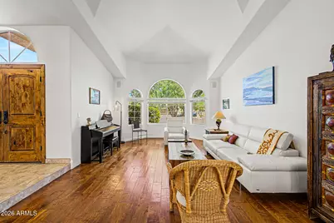
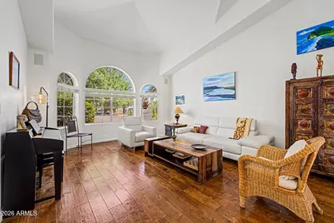
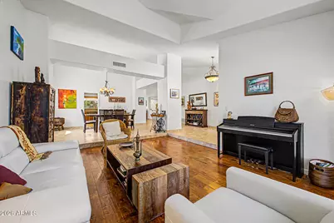
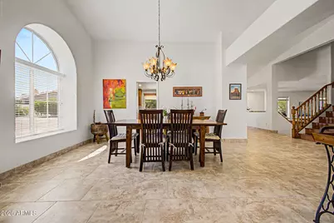
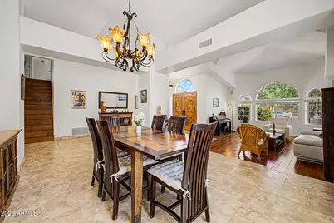
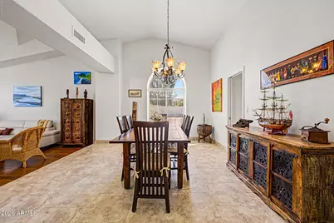
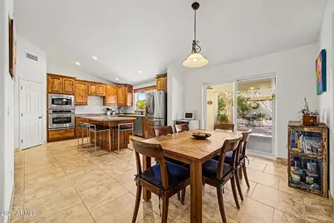
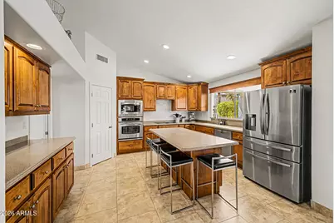
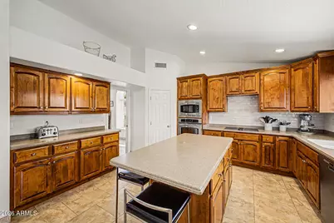
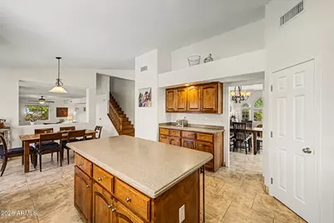
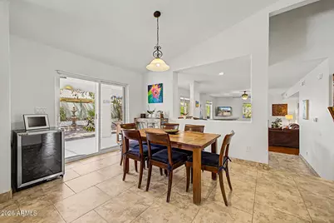
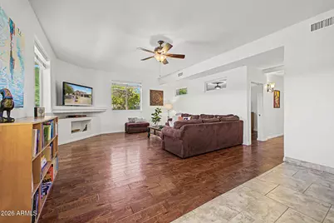
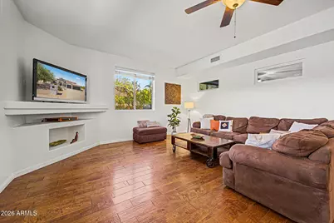
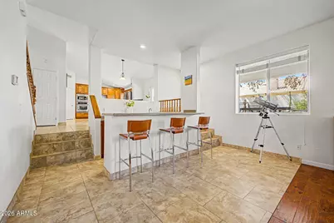
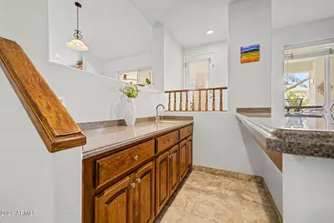
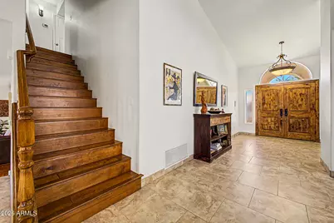
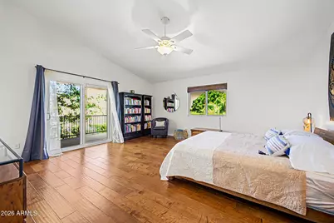
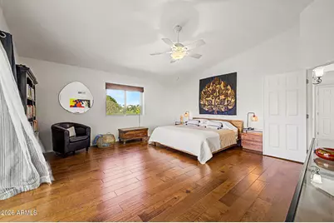
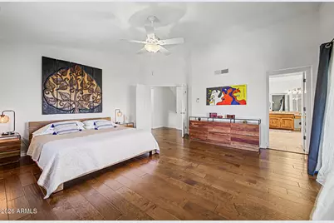
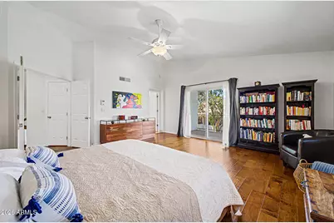
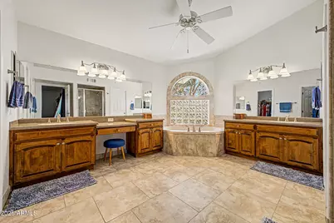
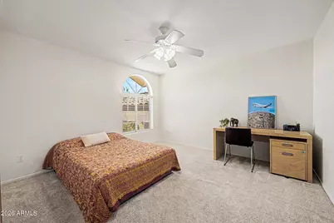
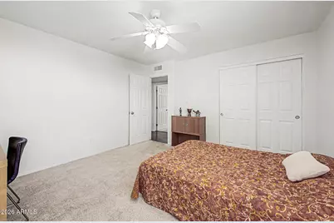
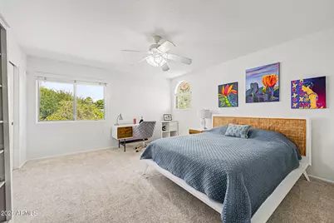
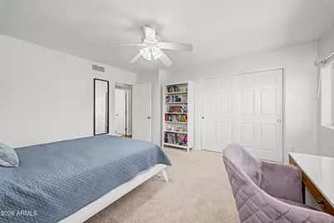
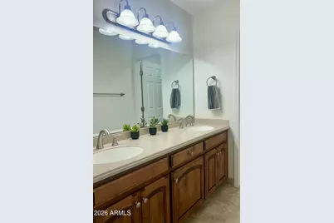
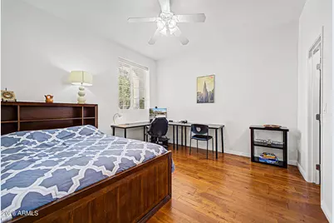
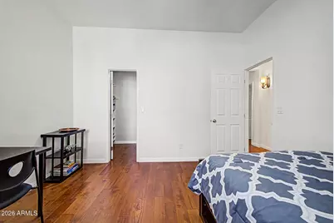
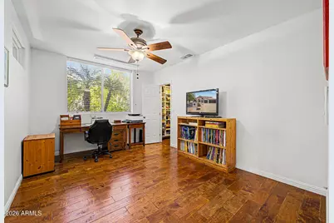
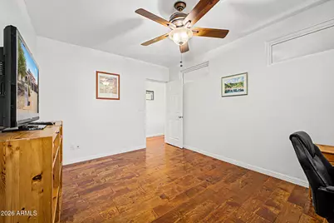
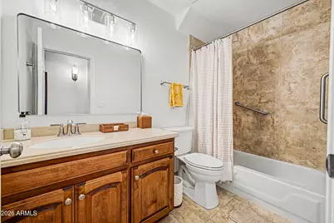
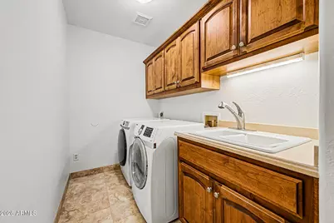
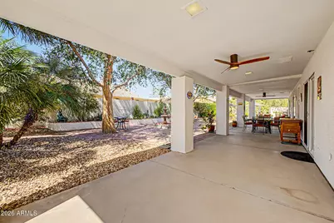
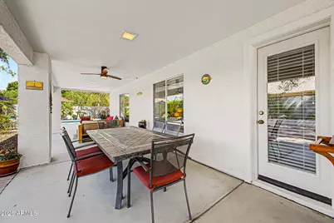
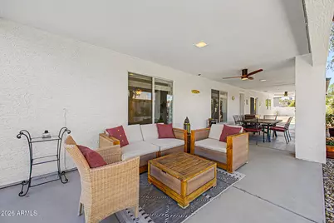
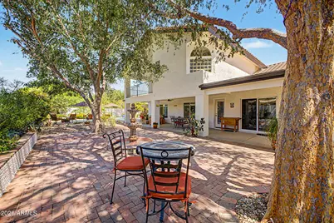
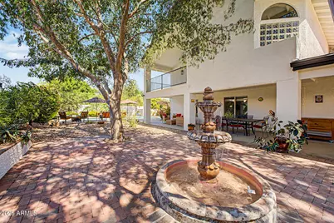
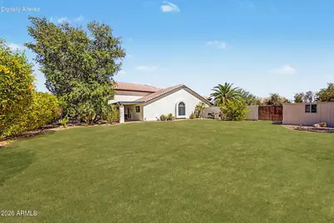
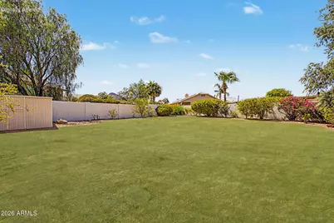
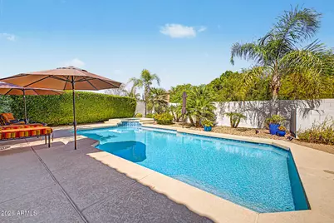
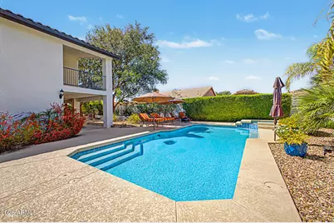
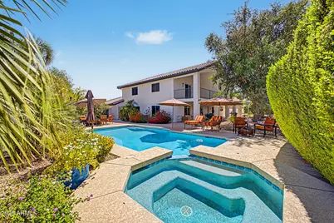
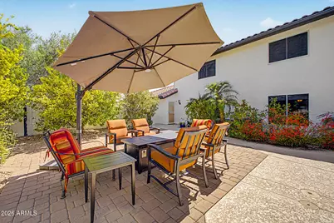
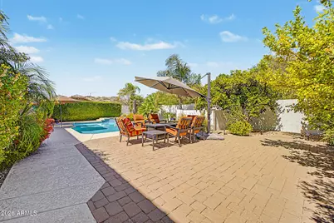
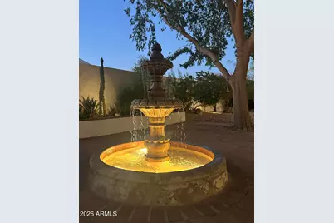
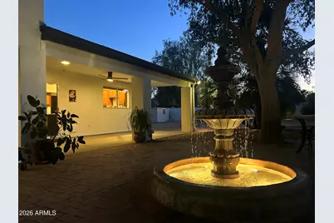
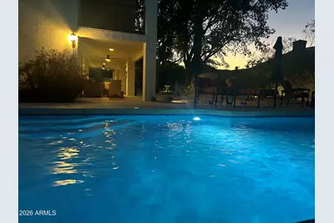
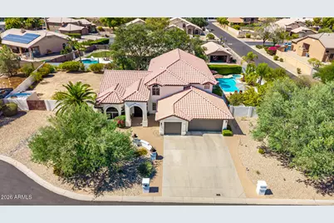
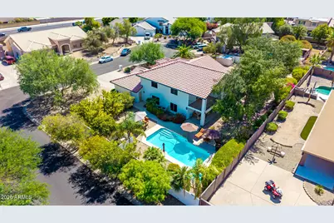
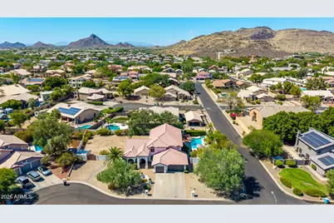
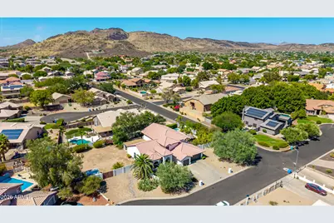
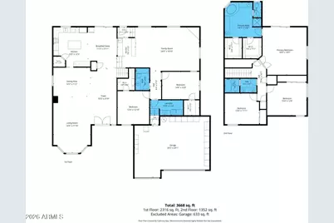
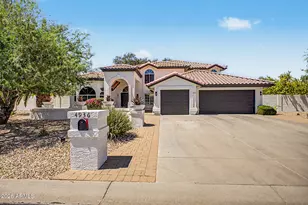
Resort Lifestyle living in the highly desirable Indian Springs Estates. This beautiful 5-bedroom, 3-bath home offers a spacious, functional floor plan designed for comfortable everyday living & effortless entertaining. Kitchen features plenty of storage with large island, stainless appliances, walk-in pantry & sunny dining area. Step outside to your own resort style backyard complete with covered patio, tranquil fountain, under mature trees, sparkling pool/spa. Perfect for entertaining or enjoying the beautiful AZ sunsets. Freshly painted interior & exterior in 2026, Located on an oversized cul-de-sac lot with room to add a RV garage, casita or additional play area. Ideally located with easy access to tennis & pickleball courts, nearby shopping, dining & great hiking trails of Deem Hills. This home combines comfort, style & endless potential. Don't miss out on this incredible opportunity.
Full Property Details
Full Property Details for 4936 W Buckskin Trail
General
- Price: $1,065,000
- HOA FEE: $14/month
- HOA FEE FREQ.: Annually
- Taxes: $4,364 (2025)
- Status: Active
- Type: Single Family
- Source: ARMLS_Arizona_MLS_Phoenix_Area
- MLS ID: 7058724
- Updated: 7/27/2026
- Added to Site: 5 day(s) ago
Interior
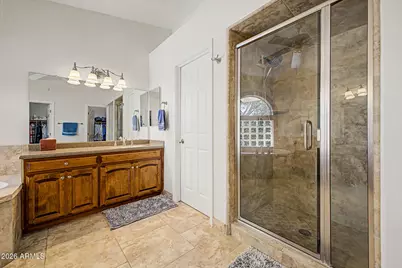
- Interior Features: Walk-in Pantry, Non-laminate Counter, High Speed Internet, Double Vanity, Upstairs, Eat-in Kitchen, Breakfast Bar, 9+ Flat Ceilings, Vaulted Ceiling(s), Kitchen Island, Full Bth Master Bdrm, Separate Shwr & Tub
- Appliances: Dryer, Washer, Refrigerator, Built-in Microwave, Dishwasher, Disposal, Electric Cooktop, Built-In Electric Oven
- Flooring: Carpet, Tile, Wood
Rooms
Bathrooms
- Total Bathrooms: 3
- Full Bathrooms: 3
Bedrooms
- Total Bedrooms: 5
Other Rooms
- Laundry: Inside
Additional Information
- Pool: Yes
- Pool Description: Variable Speed Pump, Play Pool
- Security/Safety: Security System Owned
Exterior
- Exterior Features: Rain Gutters, Balcony, Misting System, Private Yard
Parking
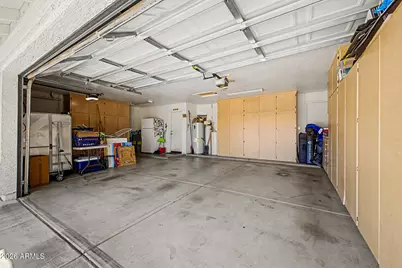
- Garage: Yes
- Garage Spaces: 3
- Parking Features: RV Gate, Garage Door Opener, Direct Access, Attch'd Gar Cabinets, Electric Vehicle Charging Station(s)
Location
- County: Maricopa
- Township: 4N
- Subdivision: INDIAN SPRINGS ESTATES LOT 1-132 TR A-F
- Cross Streets: Happy Valley & 49th Ave
Community
- Association: Yes
- Assoc. Name: Indian Springs HOA
- Assoc. Fees Include: Maintenance Grounds
Heating & Cooling
- Central air: Yes
- Air Conditioning: Yes
- Cooling Type: Central Air, Ceiling Fan(s), Programmable Thermostat
- Heating Type: Heat Pump, Electric
Utilities
- Water: City Water
- Utility Description: Phone Available
Structural Information
- Builder: Executive Homes
- Exterior Const.: Stucco, Wood Frame, Painted
- Roof: Tile
- Windows: Screens, Dual Pane, Vinyl Frame
- Sq. Ft. Source: Assessor
- Year Built: 1994
Additional Structures
- Other Structures: Shed(s)
Lot Features
- Property View: Mountain(s)
- Mountain views: Yes
- Lot Size (Acres): 0.41
- Lot Size (Sq. Ft.): 18,052
- Lot Size Source: Assessor
- Frontage: Asphalt
- Lot Features: North/South Exposure, Desert Back, Desert Front, Gravel/Stone Front, Gravel/Stone Back, Grass Back, Auto Timer H2O Front, Auto Timer H2O Back
Financial Considerations
- Association Fee: $170
- Assoc Fee Freq.: Annually
- Tax Amount: $4,364
- Tax Year: 2025
- Terms: Cash, Conventional, FHA, VA Loan
Disclosures and Reports
- Ownership: Fee Simple
- Legal Description: LOT 117 INDIAN SPRINGS ESTATES LOT 1-132 TR A-F MCR 030609
- Property ID: 205-07-164
- Range: 2E
- Section: 4
- Lot Number: 117
Listed by Delex Realty
Get Pre-Approved Today
Schools
Schools serving 4936 W Buckskin Trail
School District:Deer Valley Unified District
| Name | Grades | Distance |
|---|---|---|
Stetson Hills Elementary School 25475 North Stetson Hills Loop, Phoenix, AZ 85083 | K-8 | 1 mi |
Sandra Day O'connor High School 25250 N. 35th Avenue, Glendale, AZ 85310 | 9-12 | 1.7 mi |
Disclaimer:
School attendance boundaries provided by ATTOM Data Solutions and are for reference only. Contact the school directly to verify enrollment eligibility.
Price & Sales History for 4936 W Buckskin Trail
Date
Details
Price
Change
Source
7/27/2026
Listed
$1,065,000
166.25%
MLS
6/10/2011
Sold
$400,000
—
Public Record
Disclaimer: Historical sales information is derived from public records provided by the county offices. Information is not guaranteed and should be independently verified.
Tax History
Tax History for 4936 W Buckskin Trail
Year
Property Taxes
Change
Tax Assessment
Change
2025
$4,364
1%
$66,230
-2%
2024
$4,300
2%
$67,730
—
2023
$4,222
4%
$67,470
10%
2022
$4,060
—
$61,080
33%
2022
$4,060
-3%
$46,000
14%
2021
$4,184
2%
$40,350
6%
2020
$4,101
-2%
$37,920
-3%
2019
$4,197
4%
$39,120
-3%
2018
$4,046
4%
$40,430
-2%
2017
$3,895
6%
$41,120
22%
2016
$3,665
13%
$33,570
-1%
2015
$3,233
4%
$33,760
12%
2014
$3,111
9%
$30,120
11%
2013
$2,856
—
$27,030
—
Disclaimer: Historical tax information is derived from public records provided by the county offices. Information is not guaranteed and should be independently verified.
Estimate the Cost
Estimate the Cost for 4936 W Buckskin Trail
4936 W Buckskin Trail, Phoenix, AZ 85083 (MLS# 7058724) is a Single Family property with 5 bedrooms and 3 full bathrooms. 4936 W Buckskin Trail is currently listed for $1,065,000 and was received on July 27, 2026. Want to learn more about 4936 W Buckskin Trail? Do you have questions about finding other Single Family real estate for sale in Deer Valley? You can browse all Deer Valley real estate or contact a Coldwell Banker agent to request more information.