This is a carousel with tiles that activate property listing cards. Use the previous and next buttons to navigate.
1/30
$979,000
This is a carousel with tiles that activate property listing cards. Use the previous and next buttons to navigate.
1/30
Property Description
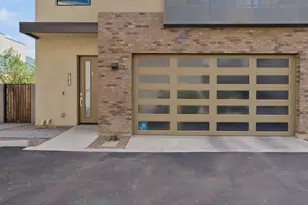
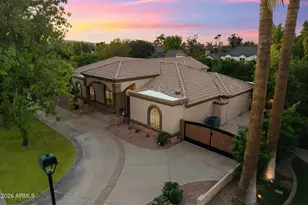
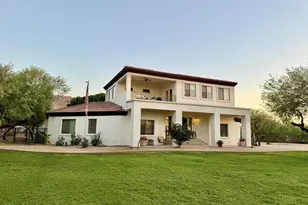
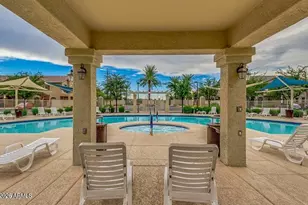
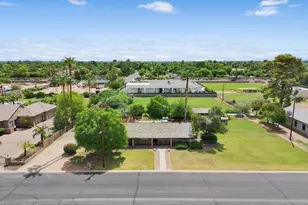
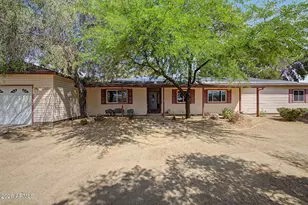
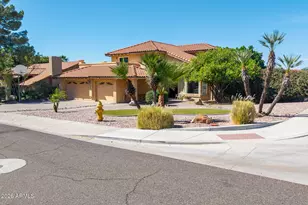
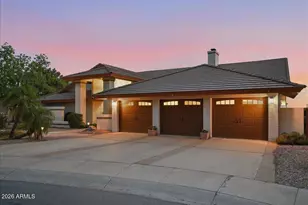
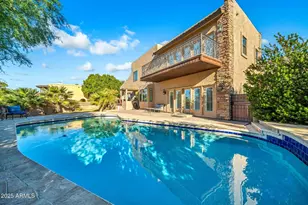
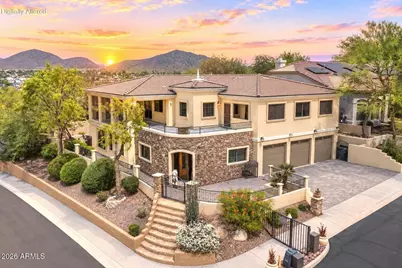
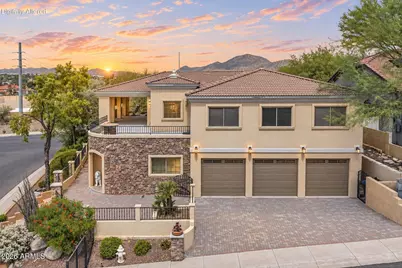
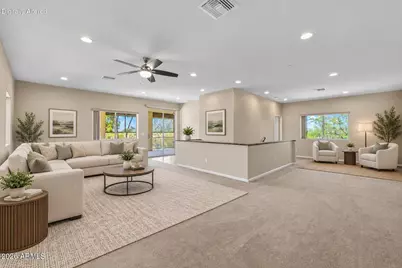
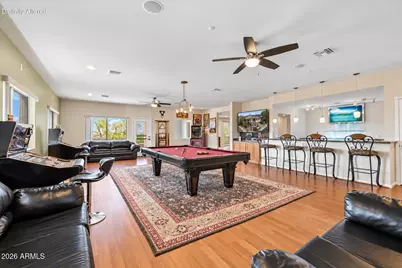
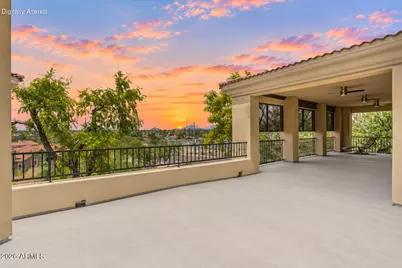
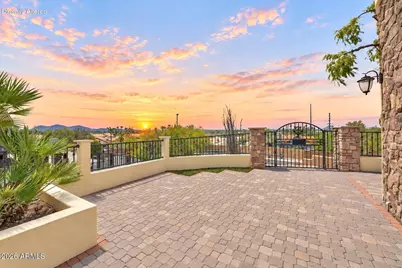
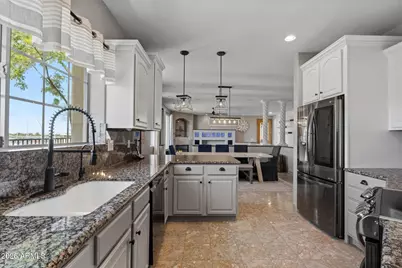
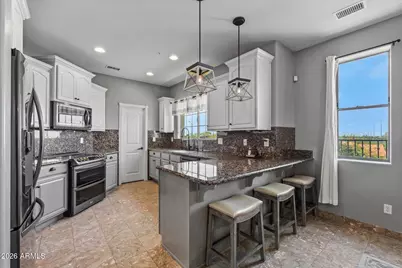
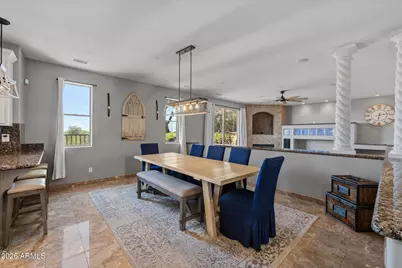
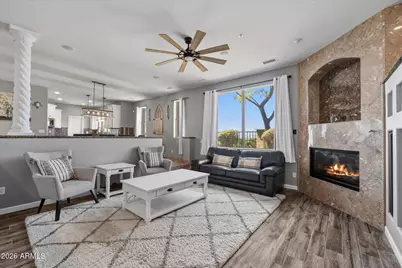
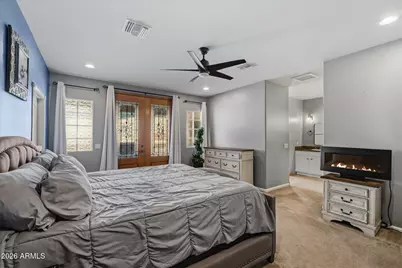
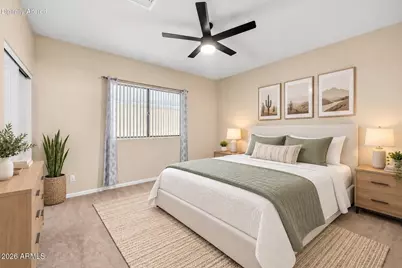
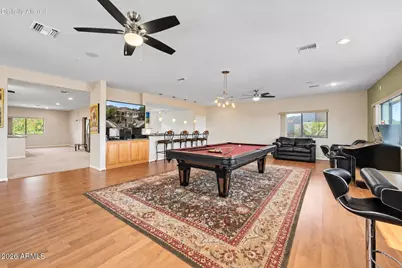
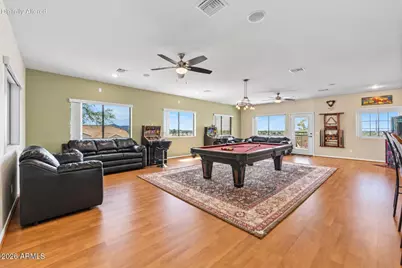
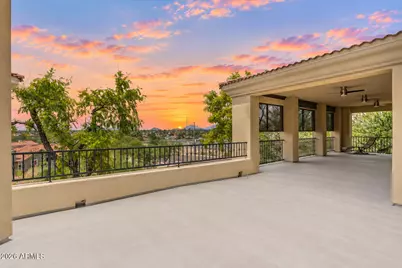
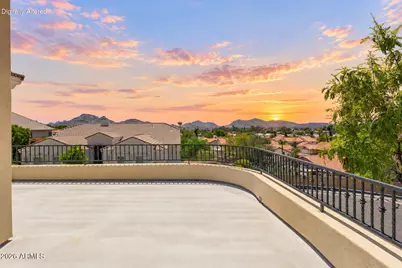
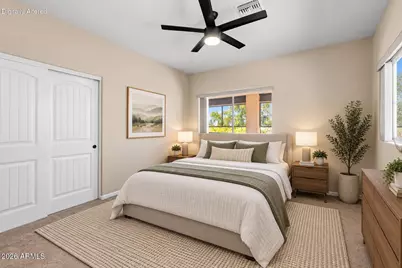
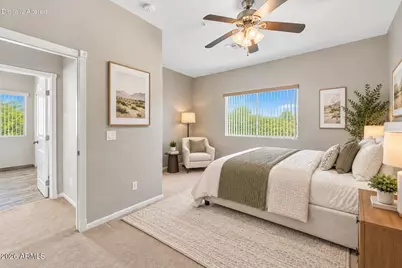
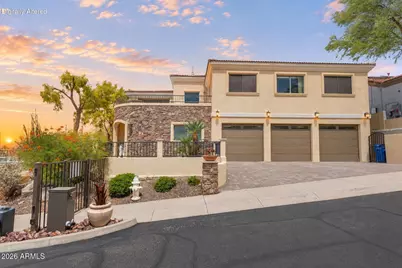
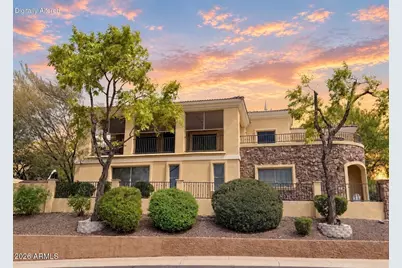
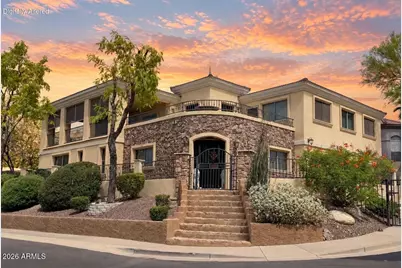
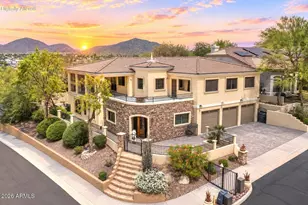
Panoramic mountain and city-light views take center stage in this gated community, with mountain vistas from nearly every window and an expansive wraparound balcony. This thoughtfully designed floor plan offers exceptional flexibility, beginning with a main-level primary suite plus a second downstairs bedroom with en-suite bath. Upstairs, the home transforms into an entertainer's retreat with a spacious loft and game room with wet bar, two additional bedrooms and a wraparound balcony. Step outside to sweeping panoramic mountain views by day and sparkling city lights after sunset. Striking stone architecture and wrought-iron detailing add timeless character. With extraordinary views, generous living spaces and true Arizona indoor/outdoor living, this home needs to be experienced in person. *Floor plan in the Documents Tab
Full Property Details
Full Property Details for 1304 E Villa Theresa Dr
General
- Price: $979,000
- HOA FEE: $67/month
- HOA FEE FREQ.: Semi-Annually
- Taxes: $4,813 (2025)
- Status: Active
- Type: Single Family
- Source: ARMLS_Arizona_MLS_Phoenix_Area
- MLS ID: 7076486
- Updated: 9/12/2026
- Added to Site: 7 day(s) ago
Interior
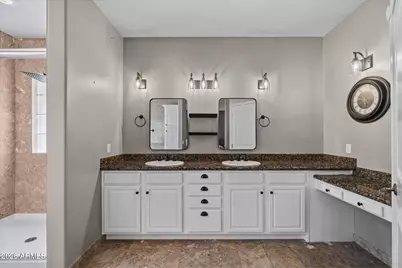
- Interior Features: Walk-in Pantry, High Speed Internet, Granite Counters, Double Vanity, Master Downstairs, Breakfast Bar, 9+ Flat Ceilings, Central Vacuum, Vaulted Ceiling(s), Wet Bar, Pantry, Bidet, Full Bth Master Bdrm, Separate Shwr & Tub, Tub with Jets
- Fireplace: Yes
- Number of Fireplaces: 1
- Fireplace(s): Living Room, Gas
- Appliances: Water Softener Owned, Reverse Osmosis, Built-in Microwave, Dishwasher, Disposal, Electric Oven, Electric Cooktop, Water Purifier
- Flooring: Carpet, Laminate, Tile
Rooms
Bathrooms
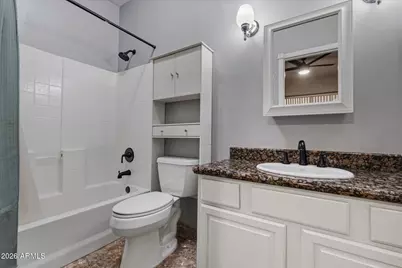
- Total Bathrooms: 4
- Full Bathrooms: 3
- Half Bathrooms: 1
Bedrooms
- Total Bedrooms: 5
Other Rooms
- Laundry: Inside
Additional Information
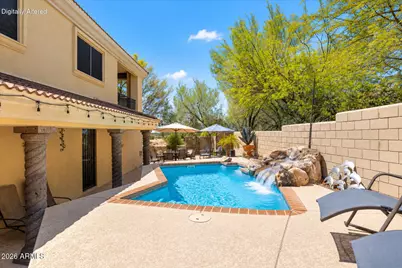
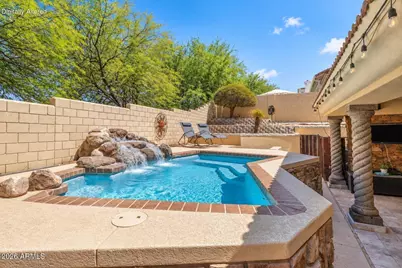
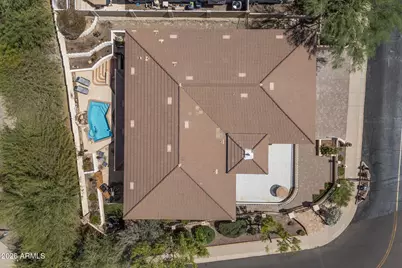
- Pool: Yes
- Pool Description: Play Pool, Heated
- Security/Safety: Fire Sprinkler System
Exterior
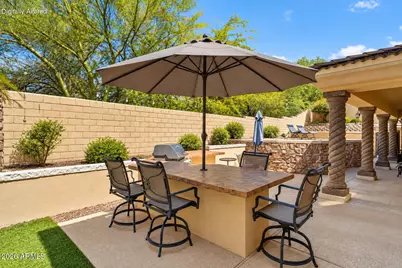
- Exterior Features: Balcony, Private Street(s), Private Yard
Parking
- Garage: Yes
- Garage Spaces: 3
- Parking Features: Garage Door Opener, Extended Length Garage
Location
- County: Maricopa
- Township: 4N
- Subdivision: STONE MOUNTAIN PRESERVE
- Cross Streets: 16TH STREET & UNION HILLS
Community
- Association: Yes
- Assoc. Name: STONE MT. PRESERVE
- Assoc. Fees Include: Maintenance Grounds
Heating & Cooling
- Central air: Yes
- Air Conditioning: Yes
- Cooling Type: Central Air, Ceiling Fan(s)
- Heating Type: Electric
Utilities
- Water: Public
Structural Information
- Architectural Style: Santa Barbara/Tuscan,
- Builder: Custom
- Exterior Const.: Stucco, Wood Frame, Painted, Block
- Roof: Tile
- Windows: Solar Screens
- Year Built: 2006
Lot Features
- Property View: City, Panoramic, City Lights, Mountain(s)
- Mountain views: Yes
- Lot Size (Acres): 0.18
- Lot Size (Sq. Ft.): 7,774
- Lot Size Source: Assessor
- Lot Features: North/South Exposure, Sprinklers In Rear, Sprinklers In Front, Desert Back, Desert Front
Green Features
- Energy Efficient: Multi-Zones
- Water Conservation: Tankless Ht Wtr Heat
Financial Considerations
- Association Fee: $400
- Assoc Fee Freq.: Semi-Annually
- Tax Amount: $4,813
- Tax Year: 2025
- Terms: Cash, Conventional
Disclosures and Reports
- Ownership: Fee Simple
- Legal Description: LOT 60 STONE MOUNTAIN PRESERVE MCR 038845
- Property ID: 214-11-806
- Range: 3E
- Section: 33
- Lot Number: 60
Listed by Citiea
Get Pre-Approved Today
Schools
Schools serving 1304 E Villa Theresa Dr
School District:Paradise Valley Unified District
| Name | Grades | Distance |
|---|---|---|
Echo Mountain Primary School 1811 East Michigan Avenue, Phoenix, AZ 85022 | PK-3 | 0.7 mi |
Echo Mountain Intermediate School 1811 East Michigan Avenue, Phoenix, AZ 85022 | 4-6 | 0.7 mi |
North Canyon High School 1700 East Union Hills Drive, Phoenix, AZ 85024 | 9-12 | 0.6 mi |
Greenway Middle School 3002 East Nisbet Road, Phoenix, AZ 85032 | 7-8 | 3 mi |
Disclaimer:
School attendance boundaries provided by ATTOM Data Solutions and are for reference only. Contact the school directly to verify enrollment eligibility.
Price & Sales History for 1304 E Villa Theresa Dr
Date
Details
Price
Change
Source
9/09/2026
Listed
$979,000
161.07%
MLS
5/12/2011
Sold
$375,000
—
Public Record
Disclaimer: Historical sales information is derived from public records provided by the county offices. Information is not guaranteed and should be independently verified.
Tax History
Tax History for 1304 E Villa Theresa Dr
Year
Property Taxes
Change
Tax Assessment
Change
2025
$4,813
—
$52,963
-43%
2025
$4,813
6%
$92,150
15%
2023
$4,562
1%
$80,480
20%
2022
$4,510
—
$66,960
29%
2022
$4,510
—
$51,760
4%
2021
$4,525
4%
$49,910
-2%
2020
$4,366
—
$50,710
-3%
2019
$4,373
4%
$52,280
4%
2018
$4,210
5%
$50,450
10%
2017
$4,010
2%
$45,760
1%
2016
$3,933
13%
$45,520
8%
2015
$3,488
7%
$42,060
40%
2014
$3,246
—
$30,130
3%
2013
$3,253
—
$29,280
—
Disclaimer: Historical tax information is derived from public records provided by the county offices. Information is not guaranteed and should be independently verified.
Estimate the Cost
Estimate the Cost for 1304 E Villa Theresa Dr
1304 E Villa Theresa Drive, Phoenix, AZ 85022 (MLS# 7076486) is a Single Family property with 5 bedrooms and 3 full bathrooms. 1304 E Villa Theresa Drive is currently listed for $979,000 and was received on September 09, 2026. Want to learn more about 1304 E Villa Theresa Drive? Do you have questions about finding other Single Family real estate for sale in Phoenix? You can browse all Phoenix real estate or contact a Coldwell Banker agent to request more information.