This is a carousel with tiles that activate property listing cards. Use the previous and next buttons to navigate.
1/64
$1,299,900
This is a carousel with tiles that activate property listing cards. Use the previous and next buttons to navigate.
1/64
Property Description
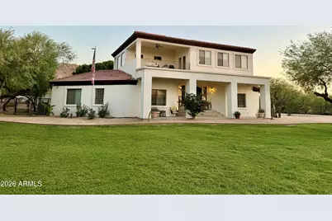
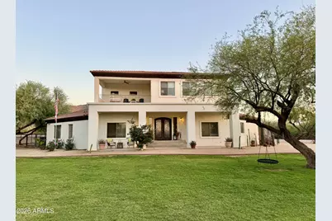
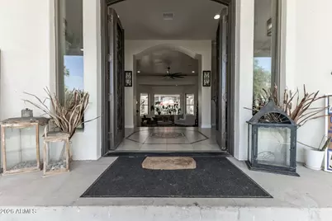
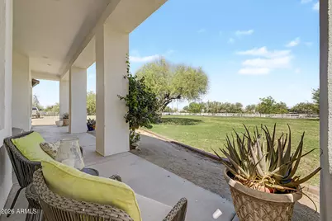
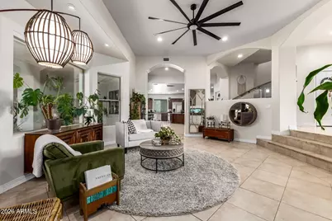
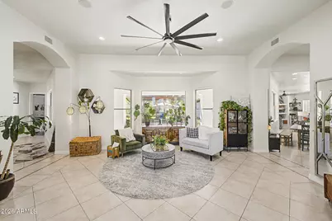
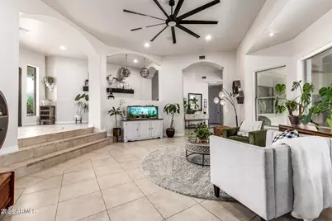
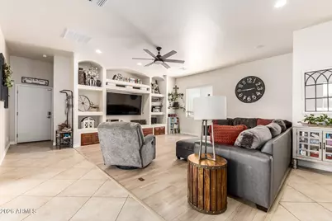
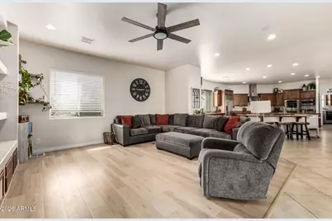
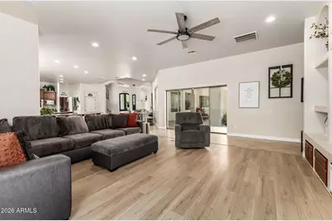
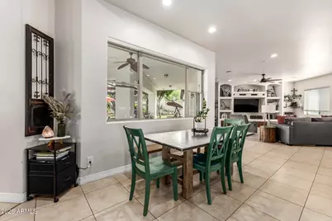
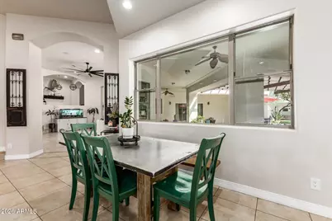
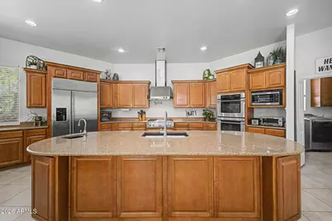
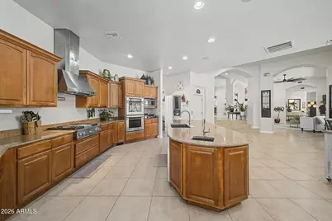
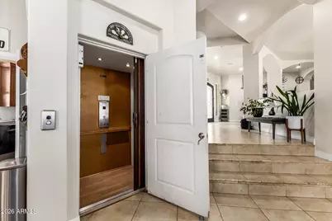
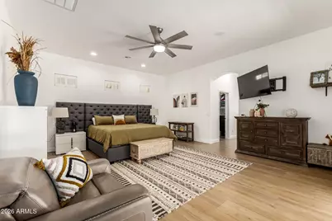
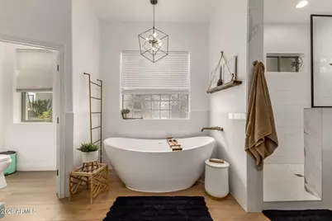
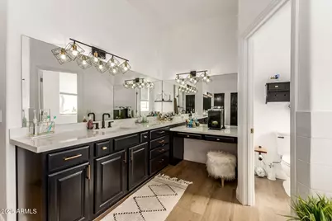
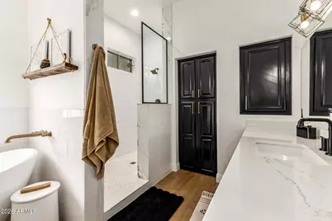
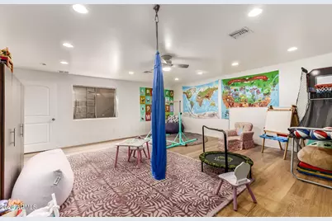
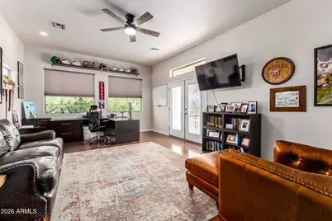
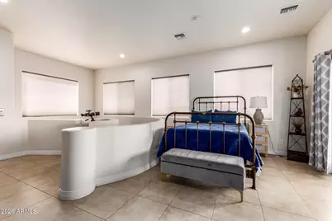
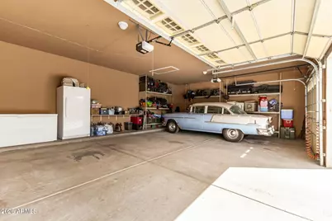
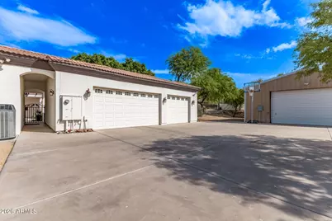
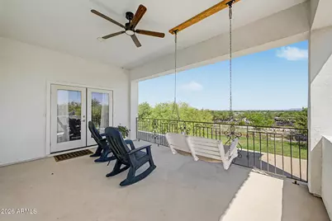
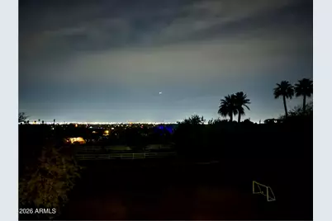
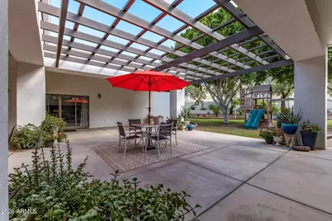
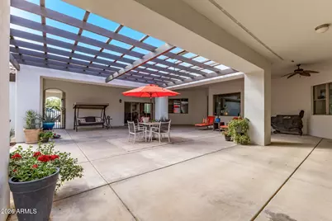
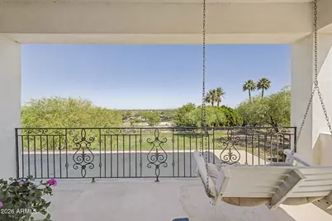
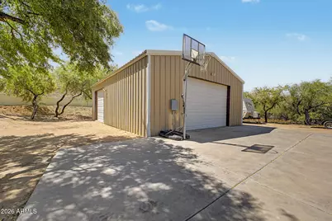
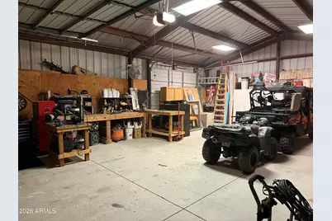
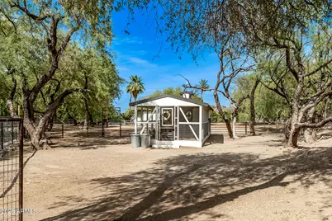
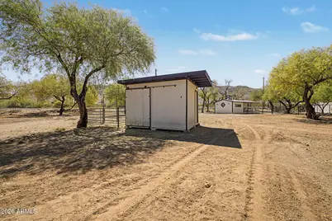
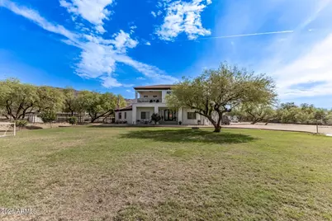
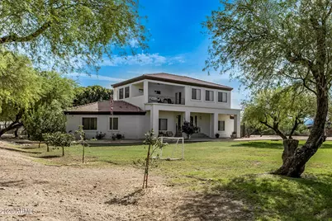
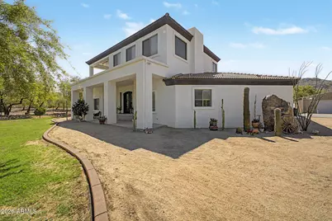
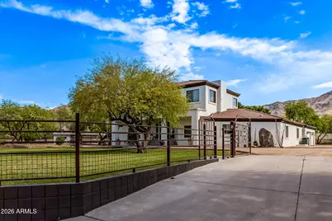
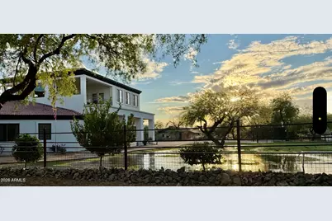
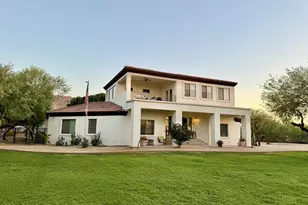
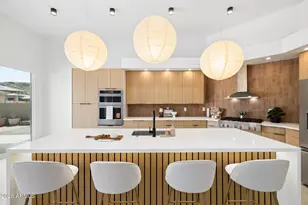
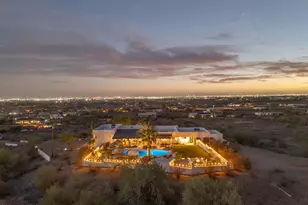
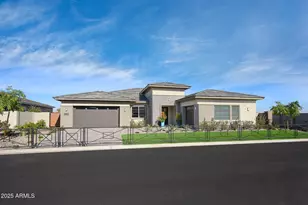
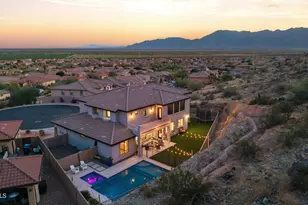
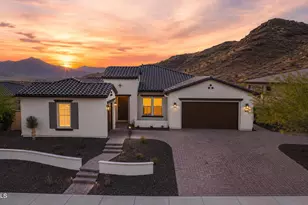
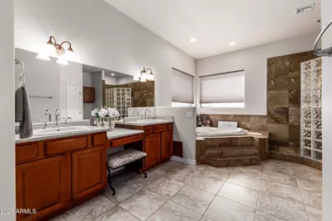
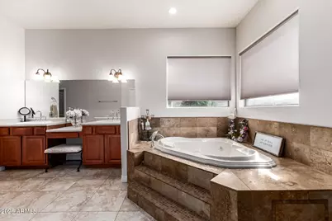
Luxury Estate Living on 2.25 Private Acres with Breathtaking Views Discover elegance and functionality in this expansive 5,917 sq ft luxury residence, situated on a sprawling 2.25-acre lot in a serene, gated setting. Offering the ultimate in privacy and prestige, this meticulously maintained estate boasts stunning mountain views and sparkling city lights that captivate day and night. This exceptional home features five spacious bedrooms and four bathrooms, including two master suites--one conveniently located downstairs and one luxurious retreat upstairs. The upstairs master is served by a private elevator, ensuring effortless access for all residents and guests. The heart of the home is a massive chef's kitchen equipped with premium, upgraded appliances, generous workspace, designe both everyday living and grand entertaining. A fully renovated downstairs master bathroom offers spa-like indulgence with modern luxury appointments. Additional highlights include a finished basement, providing space for a home theater, gym, guest quarters, or additional living area. The property offers abundant parking and storage with a 3-car attached garage plus a detached 2-car garage/workshop complete with a built-in air compressor--ideal for the hobbyist, collector, or those needing extra workspace. Outdoor living is equally impressive: the entire property is completely fenced with brand-new fencing, and the gated entrance ensures security and exclusivity. Enjoy flood irrigation, horse privileges, and an existing chicken coop, making this estate perfect for those seeking a gentleman's farm lifestyle alongside luxury. Don't miss this rare opportunity to own a true private oasis with commanding views in one of the area's most desirable settings.
Full Property Details
Full Property Details for 2945 W Olney Ave
General
- Price: $1,299,900
- Taxes: $8,262 (2025)
- Status: Under Contract
- Type: Single Family
- Source: ARMLS_Arizona_MLS_Phoenix_Area
- MLS ID: 7007504
- Updated: 10/1/2026
- Added to Site: 183 day(s) ago
Interior
- Interior Features: Walk-in Pantry, High Speed Internet, Granite Counters, Double Vanity, Master Downstairs, Upstairs, Eat-in Kitchen, Breakfast Bar, Elevator, Kitchen Island, 2 Master Baths, Full Bth Master Bdrm, Separate Shwr & Tub
- Fireplace: Yes
- Number of Fireplaces: 1
- Fireplace(s): Fire Pit
- Appliances: Water Softener Owned, Reverse Osmosis, Refrigerator, Built-in Microwave, Dishwasher, Disposal, Gas Range, Gas Oven, Gas Cooktop, Water Purifier
- Flooring: Carpet, Tile, Wood
Rooms
Bathrooms
- Total Bathrooms: 4
- Full Bathrooms: 4
Bedrooms
- Total Bedrooms: 5
Other Rooms
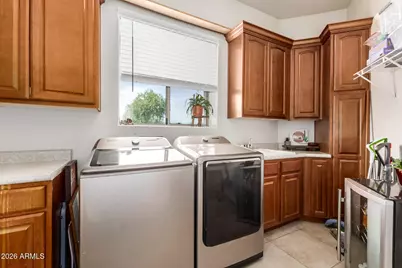
- Laundry: Inside, Wshr/Dry HookUp Only
Exterior
- Exterior Features: Playground, Balcony, Storage
Parking
- Garage: Yes
- Garage Spaces: 5
- Parking Features: Attached Garage, Detached Garage, RV Access/Parking, Gated, RV Gated, Garage Door Opener, Rear Vehicle Entry, Separate Strge Area
Location
- County: Maricopa
- Township: 1S
- Subdivision: Custom Home at South Mountain Foothills.
- Cross Streets: Dobbins and 27th Ave
Community
- Assoc. Fees Include: No Fees
Heating & Cooling
- Central air: Yes
- Air Conditioning: Yes
- Cooling Type: Central Air, Ceiling Fan(s)
- Heating Type: Electric
Utilities
- Water: Private Well
- Well: Yes
- Utility Description: Propane
Structural Information
- Architectural Style: Spanish,
- Builder: CUSTOM
- Exterior Const.: Stucco, Other, Painted
- Roof: Tile
- Windows: Dual Pane
- Year Built: 2006
Manufactured Home
- Model: Custom Home
Additional Structures
- Other Structures: Workshop
Lot Features
- Property View: City Lights, Mountain(s)
- Mountain views: Yes
- Lot Size (Acres): 2.26
- Lot Size (Sq. Ft.): 98,271
- Lot Size Source: Assessor
- Lot Features: North/South Exposure, Sprinklers In Rear, Sprinklers In Front, Desert Back, Grass Front, Auto Timer H2O Front, Auto Timer H2O Back, Irrigation Front, Irrigation Back
Horse Property
- Horse Property: Yes
- Horse Facility Desc.: Tack Room
Financial Considerations
- Tax Amount: $8,262
- Tax Year: 2025
- Terms: VA Loan, Cash, Conventional
Disclosures and Reports
- Ownership: Fee Simple
- Legal Description: PT LOT 2 (NW4 SE4 ) DAF COM NW COR SE4 SEC 11 TH E ALG N LN SD SE4 647.92F TPOB TH CONT E 661.30F TO
- Property ID: 300-15-004-D
- Range: 2E
- Section: 11
- Lot Number: 1
Listed by Keller Williams Arizona Realty

Get Pre-Approved Today
Schools
Schools serving 2945 W Olney Ave
School Districts:Laveen Elementary District, Phoenix Union High School District
| Name | Grades | Distance |
|---|---|---|
Laveen Elementary School 4141 W McNeil St, Phoenix, AZ 85339 | PK-8 | 1.5 mi |
Vista Del Sur Traditional School 3908 W South Mountain Rd, Phoenix, AZ 85339 | PK-8 | 1.6 mi |
Cheatham Elementary School 4725 W South Mountain Rd, Phoenix, AZ 85339 | K-8 | 2.3 mi |
Cesar Chavez High School 3921 W Baseline Rd, Phoenix, AZ 85339 | 9-12 | 1.9 mi |
Rogers Ranch School 6735 S 47th Ave, Phoenix, AZ 85339 | K-8 | 3 mi |
Estrella Foothills Global Academy 5400 W Carver Rd, Phoenix, AZ 85339 | K-8 | 3.2 mi |
Paseo Pointe School 8800 S 55th Ave, Phoenix, AZ 85339 | PK-8 | 3.3 mi |
M.C. Cash Elementary School 3851 West Roeser Road, Phoenix, AZ 85041 | PK-8 | 3.3 mi |
Desert Meadows Elementary School 6855 W Meadows Loop E, Phoenix, AZ 85339 | PK-8 | 4.8 mi |
Disclaimer:
School attendance boundaries provided by ATTOM Data Solutions and are for reference only. Contact the school directly to verify enrollment eligibility.
Price & Sales History for 2945 W Olney Ave
Date
Details
Price
Change
Source
9/16/2026
Price Reduced
$1,299,900
-7.11%
MLS
9/11/2026
Price Reduced
$1,399,400
-0.01%
MLS
9/09/2026
Price Reduced
$1,399,500
-0.01%
MLS
9/02/2026
Price Reduced
$1,399,600
-0.01%
MLS
8/26/2026
Price Reduced
$1,399,700
-0.01%
MLS
8/19/2026
Price Reduced
$1,399,800
-0.01%
MLS
8/10/2026
Price Reduced
$1,399,900
-0.01%
MLS
8/04/2026
Price Reduced
$1,400,000
-2.77%
MLS
7/22/2026
Price Reduced
$1,439,900
-0.69%
MLS
7/16/2026
Price Reduced
$1,449,900
-0.01%
MLS
7/06/2026
Price Reduced
$1,450,000
-1.67%
MLS
6/26/2026
Price Reduced
$1,474,700
-0.01%
MLS
6/18/2026
Price Reduced
$1,474,800
-0.01%
MLS
6/11/2026
Price Reduced
$1,474,900
-1.65%
MLS
6/06/2026
Price Reduced
$1,499,700
-0.01%
MLS
5/19/2026
Price Reduced
$1,499,800
-0.01%
MLS
5/12/2026
Price Reduced
$1,499,900
-0.01%
MLS
5/03/2026
Price Reduced
$1,500,000
-6.19%
MLS
4/20/2026
Price Reduced
$1,599,000
-11.12%
MLS
4/09/2026
Listed
$1,799,000
146.44%
MLS
1/07/2020
Sold
$730,000
—
Public Record
Disclaimer: Historical sales information is derived from public records provided by the county offices. Information is not guaranteed and should be independently verified.
Tax History
Tax History for 2945 W Olney Ave
Year
Property Taxes
Change
Tax Assessment
Change
2025
$8,262
—
$57,073
-39%
2025
$8,262
3%
$93,200
-8%
2023
$8,045
3%
$101,230
10%
2022
$7,829
—
$91,660
33%
2022
$7,829
-1%
$69,050
1%
2021
$7,912
-7%
$68,050
27%
2020
$8,520
-1%
$53,480
7%
2019
$8,566
4%
$50,110
5%
2018
$8,259
6%
$47,530
-12%
2017
$7,818
5%
$53,830
-3%
2016
$7,429
8%
$55,310
9%
2015
$6,866
12%
$50,810
38%
2014
$6,140
—
$36,780
5%
2013
$6,162
—
$34,970
—
Disclaimer: Historical tax information is derived from public records provided by the county offices. Information is not guaranteed and should be independently verified.
Estimate the Cost
Estimate the Cost for 2945 W Olney Ave
2945 W Olney Avenue, Laveen, AZ 85339 (MLS# 7007504) is a Single Family property with 5 bedrooms and 4 full bathrooms. 2945 W Olney Avenue is currently listed for $1,299,900 and was received on April 09, 2026. Want to learn more about 2945 W Olney Avenue? Do you have questions about finding other Single Family real estate for sale in Laveen? You can browse all Laveen real estate or contact a Coldwell Banker agent to request more information.