This is a carousel with tiles that activate property listing cards. Use the previous and next buttons to navigate.
1/68
$1,298,900
This is a carousel with tiles that activate property listing cards. Use the previous and next buttons to navigate.
1/68
Property Description
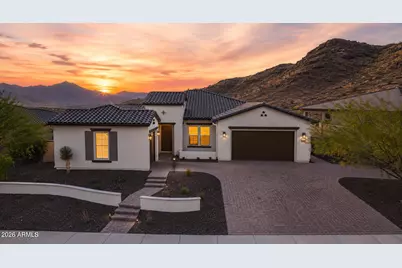
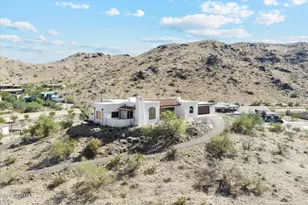
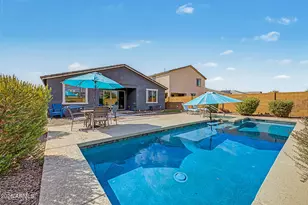
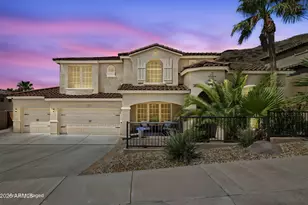
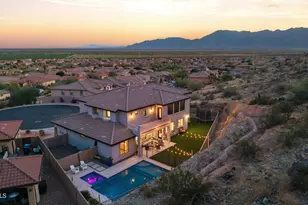
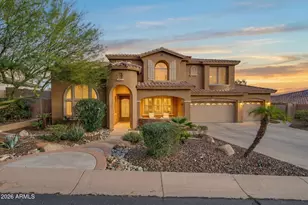
Perched on one of the best view lots in the community, this resort style home offers breathtaking 360 degree mountain views, stunning sunsets, and incredible indoor/outdoor living. Featuring 3 bedrooms plus a den, 3.5 baths, and a great room floorplan with massive sliding doors opening to the patio. The chef's kitchen features an oversized island centerpiece, gas stove, and open entertaining space. The backyard is next level with a zero edge pool, dramatic water and fire features, spa, putting green, fire pit, and a sunken outdoor dining/lounge area with built in BBQ beneath a pergola. Luxurious primary suite with custom closet and mountain views. Peaceful desert living just 30 minutes from the airport. Inside, modern elegance and thoughtful design shine throughout the open-concept floor plan. Expansive multi-slide glass doors blur the lines between indoor and outdoor living, filling the home with natural light and showcasing the views from nearly every angle. The chef's kitchen is a true showpiece, featuring quartz countertops, a dramatic waterfall island, custom cabinetry with crown moulding, designer tile backsplash, walk-in pantry, double ovens, gas cooktop, and premium stainless steel appliances. An open flex space offers versatility for a home office, media room, or play area, while the luxurious primary suite serves as a private retreat with direct backyard access, plush carpeting, a spa-inspired ensuite with a soaking tub, and an oversized walk-in closet. With unmatched views, exceptional design, and resort-caliber amenities, this home is truly in a class of its own.
Full Property Details
Full Property Details for 3412 W Morgan Ivy Ln
General
- Price: $1,298,900
- HOA FEE: $198/month
- Taxes: $4,711 (2025)
- Status: Active
- Type: Single Family
- Source: ARMLS_Arizona_MLS_Phoenix_Area
- MLS ID: 6997750
- Updated: 5/14/2026
- Added to Site: 78 day(s) ago
Interior
- Interior Features: Walk-in Pantry, Quartz Countertops, High Speed Internet, Double Vanity, Eat-in Kitchen, Breakfast Bar, 9+ Flat Ceilings, No Interior Steps, Kitchen Island, Full Bth Master Bdrm, Separate Shwr & Tub
- Appliances: Refrigerator, Built-in Microwave, Dishwasher, Disposal, Gas Cooktop, Built-In Electric Oven
- Flooring: Carpet, Tile
Rooms
Bathrooms
- Total Bathrooms: 4
- Full Bathrooms: 3
- Half Bathrooms: 1
Bedrooms
- Total Bedrooms: 3
Other Rooms
- Laundry: Inside, Gas Dryer Hookup
Additional Information
- Pool: Yes
- Pool Description: Outdoor
Exterior
- Exterior Features: Built-in Barbecue
Parking
- Garage: Yes
- Garage Spaces: 3
- Parking Features: Attached Garage, Garage Door Opener, Direct Access, Side Vehicle Entry
Location
- County: Maricopa
- Township: 1S
- Subdivision: PROMONTORY AT FOOTHILLS WEST
- Cross Streets: AZ-202 and S 17th Ave
Community
- Association: Yes
- Assoc. Name: Foothills West
- Assoc. Fees Include: Maintenance Grounds
Heating & Cooling
- Central air: Yes
- Air Conditioning: Yes
- Cooling Type: Central Air, Ceiling Fan(s)
- Heating Type: Natural Gas
Utilities
- Water: City Water
Structural Information
- Architectural Style: Ranch,
- Exterior Const.: Stucco, Wood Frame, Painted
- Roof: Tile
- Windows: Screens, Dual Pane
- Sq. Ft. Source: Assessor
- Year Built: 2020
Additional Structures
- Other Structures: Gazebo
Lot Features
- Property View: Mountain(s)
- Mountain views: Yes
- Lot Size (Acres): 0.3
- Lot Size (Sq. Ft.): 13,011
- Lot Size Source: Assessor
- Lot Features: East/West Exposure, Desert Front, Gravel/Stone Front, Gravel/Stone Back, Synthetic Grass Back
Financial Considerations
- Association Fee: $198
- Assoc Fee Freq.: Monthly
- Tax Amount: $4,711
- Tax Year: 2025
- Terms: Cash, Conventional
Disclosures and Reports
- Ownership: Fee Simple
- Legal Description: LOT 55 PROMONTORY AT FOOTHILLS WEST MCR
- Property ID: 300-05-808
- Range: 2E
- Section: 35
- Lot Number: 55
Listed by Real Broker
Get Pre-Approved Today
Schools
Schools serving 3412 W Morgan Ivy Ln
School Districts:Kyrene Elementary District, Tempe Union High School District
| Name | Grades | Distance |
|---|---|---|
Kyrene De Los Cerritos School 14620 South Desert Foothills Parkway, Phoenix, AZ 85048 | PK-5 | 4.4 mi |
Kyrene Altadena Middle School 14620 South Desert Foothills Parkway, Phoenix, AZ 85048 | 6-8 | 4.4 mi |
Desert Vista High School 16440 South 32nd Street, Phoenix, AZ 85048 | 9-12 | 6.8 mi |
Disclaimer:
School attendance boundaries provided by ATTOM Data Solutions and are for reference only. Contact the school directly to verify enrollment eligibility.
Price & Sales History for 3412 W Morgan Ivy Ln
Date
Details
Price
Change
Source
5/14/2026
Price Reduced
$1,298,900
-0.08%
MLS
4/24/2026
Price Reduced
$1,299,900
-3.71%
MLS
3/26/2026
Price Reduced
$1,350,000
-3.57%
MLS
3/13/2026
Listed
$1,400,000
—
MLS
Disclaimer: Historical sales information is derived from public records provided by the county offices. Information is not guaranteed and should be independently verified.
Tax History
Tax History for 3412 W Morgan Ivy Ln
Year
Property Taxes
Change
Tax Assessment
Change
2025
$4,711
3%
$90,230
11%
2024
$4,581
14%
$81,250
-10%
2023
$4,033
5%
$90,130
13%
2022
$3,835
—
$79,450
599%
2022
$3,835
-16%
$11,370
-79%
2021
$4,549
5658%
$55,060
324%
2020
$79
3%
$12,975
-8%
2019
$77
3%
$14,040
1386%
2018
$75
-82%
$945
-81%
2017
$414
—
$4,959
—
Disclaimer: Historical tax information is derived from public records provided by the county offices. Information is not guaranteed and should be independently verified.
Estimate the Cost
Estimate the Cost for 3412 W Morgan Ivy Ln
3412 W Morgan Ivy Lane, Phoenix, AZ 85045 (MLS# 6997750) is a Single Family property with 3 bedrooms and 3 full bathrooms. 3412 W Morgan Ivy Lane is currently listed for $1,298,900 and was received on March 13, 2026. Want to learn more about 3412 W Morgan Ivy Lane? Do you have questions about finding other Single Family real estate for sale in Phoenix? You can browse all Phoenix real estate or contact a Coldwell Banker agent to request more information.