This is a carousel with tiles that activate property listing cards. Use the previous and next buttons to navigate.
1/63
$1,189,000
This is a carousel with tiles that activate property listing cards. Use the previous and next buttons to navigate.
1/63
Property Description
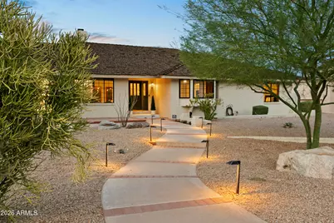
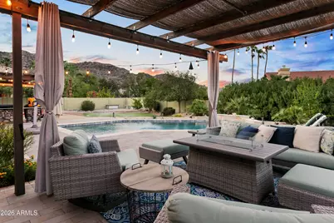
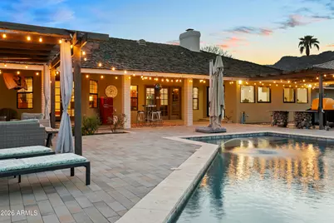
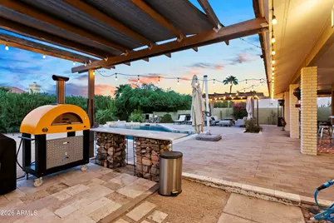
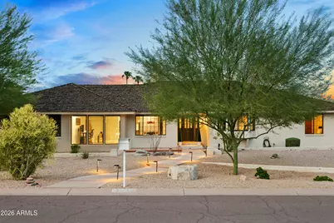
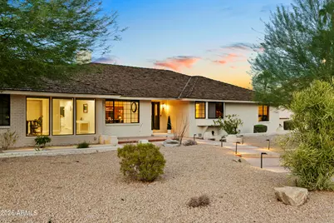
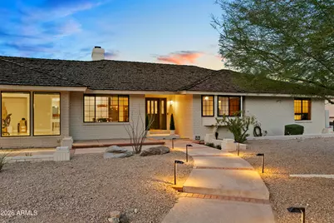
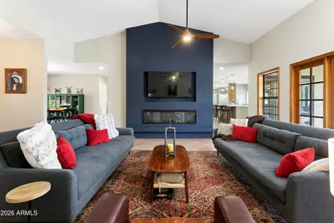
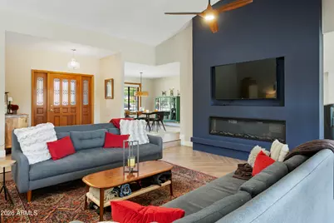
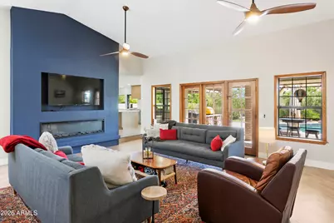
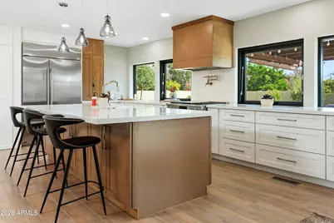
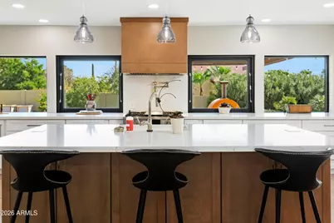
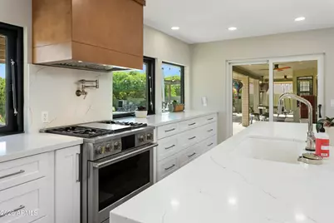
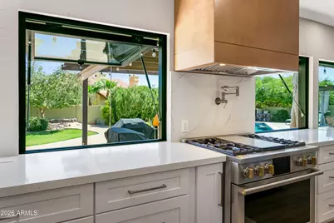
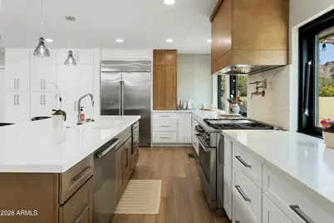
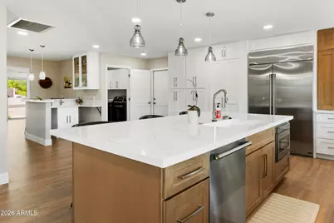
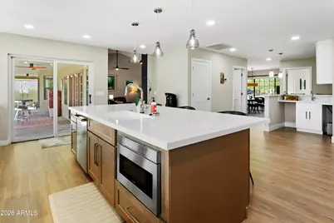
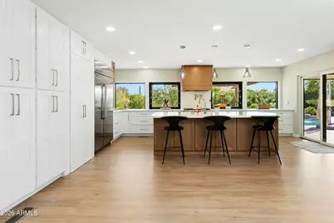
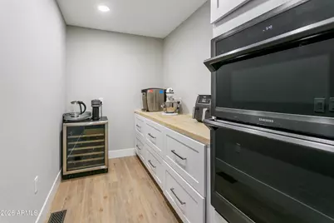
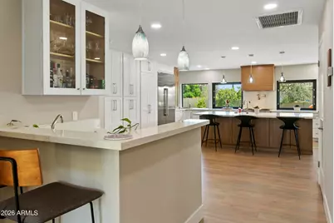
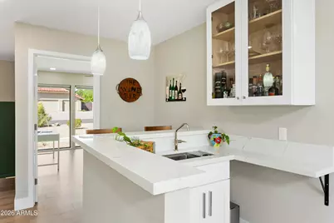
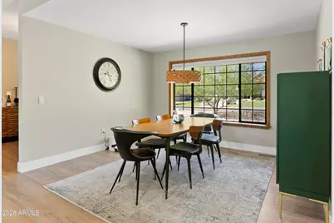
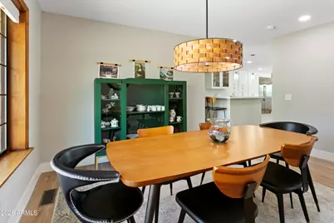
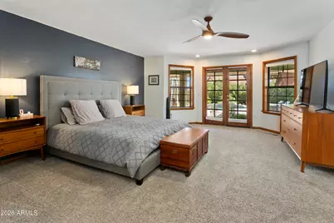
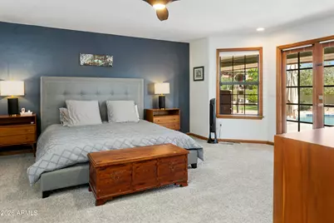
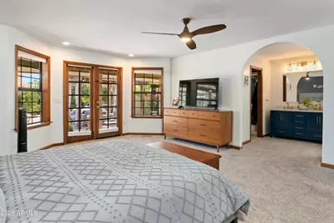
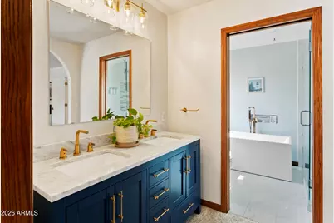
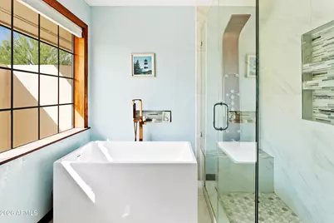
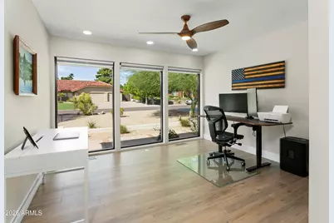
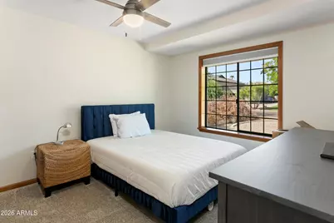
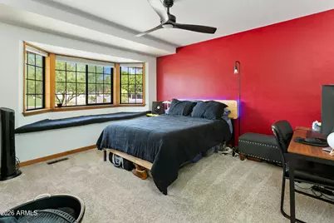
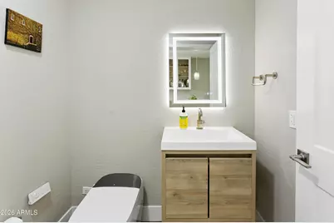
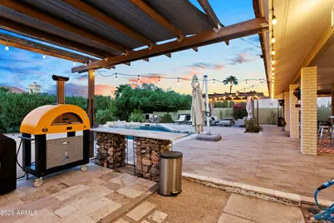
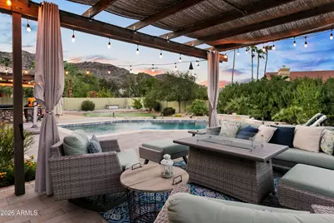
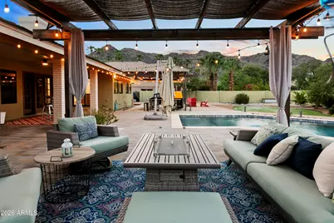
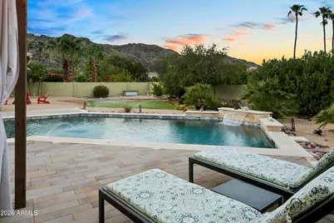
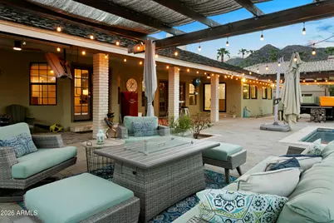
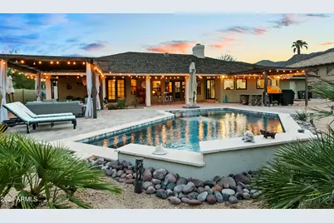
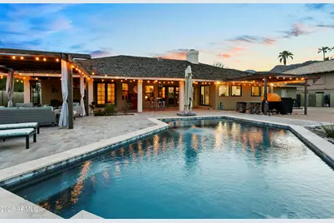
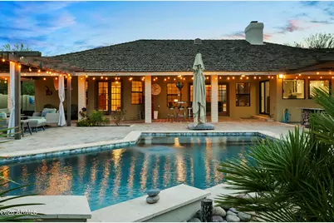
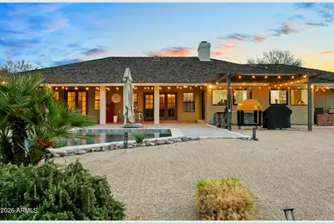
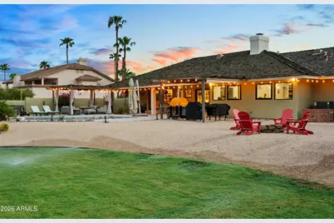
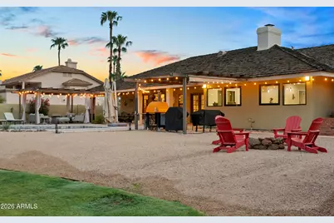
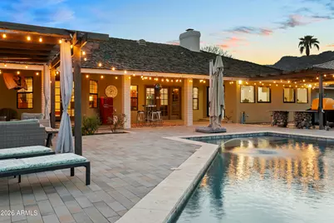
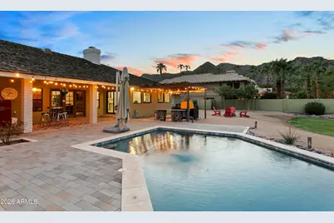
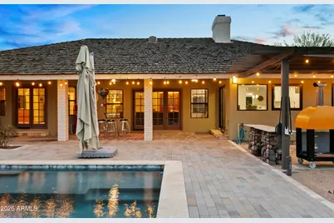
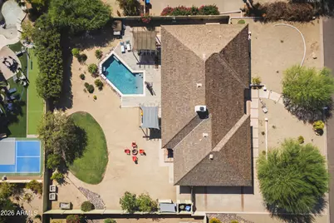
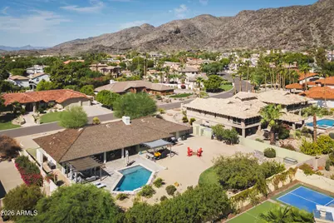
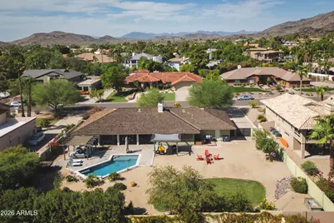
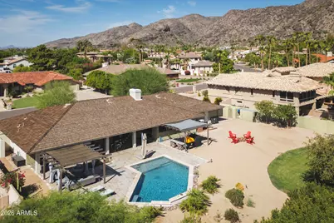
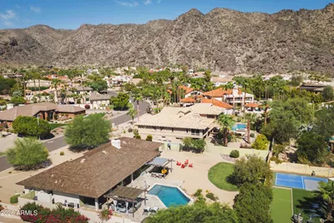
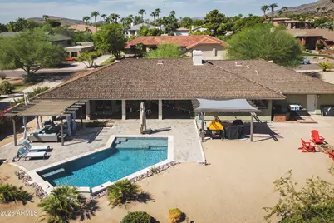
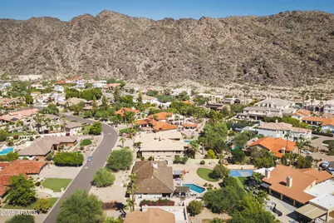
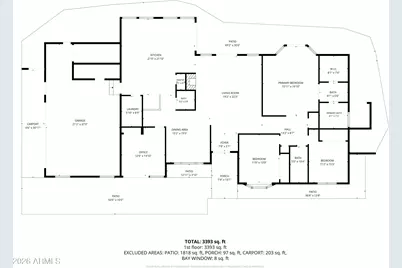
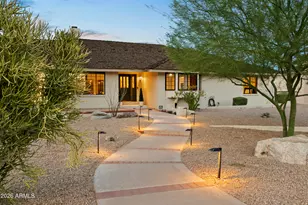
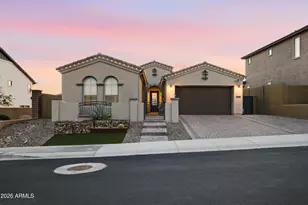
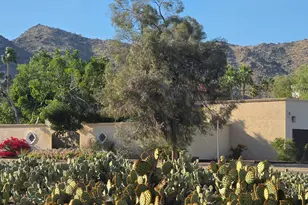
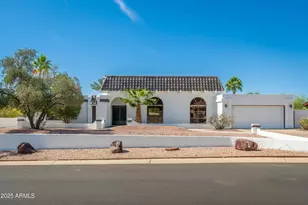
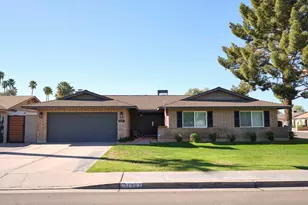
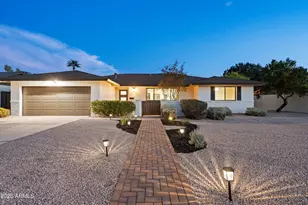
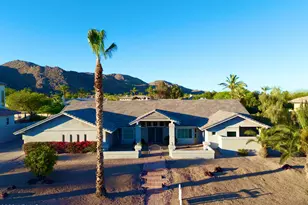
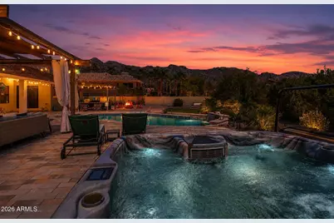
Nestled on a sprawling 0.44 acre lot in prestigious Ahwatukee Custom Estates, this turnkey single-story sanctuary delivers sweeping South Mountain views and effortless indoor/outdoor living. Showcasing a $350,000 renovation across 2,615 sq ft, the seamless floor plan features three bedrooms plus a dedicated private office. At the heart of the home, the chef's kitchen boasts ample counter space with a center island, gas range oven, walk-in pantry, and a custom wet bar. Outside, the private backyard features a covered patio, heated swimming pool, and above-ground spa. The primary suite offers a large walk-in closet, double vanity, and separate soaking tub. Completing this move-in-ready home is an attached 2-car garage with built-in storage cabinets, an RV gate, and generous slab parking.
Full Property Details
Full Property Details for 11645 S Tusayan Ct
General
- Price: $1,189,000
- HOA FEE: $12/month
- HOA FEE FREQ.: Annually
- Taxes: $6,059 (2025)
- Status: Under Contract
- Type: Single Family
- Source: ARMLS_Arizona_MLS_Phoenix_Area
- MLS ID: 7072745
- Updated: 9/13/2026
- Added to Site: 18 day(s) ago
Interior
- Interior Features: Walk-in Pantry, Double Vanity, Eat-in Kitchen, Breakfast Bar, 9+ Flat Ceilings, Vaulted Ceiling(s), Wet Bar, Kitchen Island, Pantry, Full Bth Master Bdrm, Separate Shwr & Tub
- Fireplace: Yes
- Number of Fireplaces: 1
- Fireplace(s): Living Room
- Appliances: Refrigerator, Built-in Microwave, Dishwasher, Disposal, Gas Range
- Flooring: Carpet, Tile, Wood
Rooms
Bathrooms
- Total Bathrooms: 3
- Full Bathrooms: 2
- Half Bathrooms: 1
Bedrooms
- Total Bedrooms: 3
Other Rooms
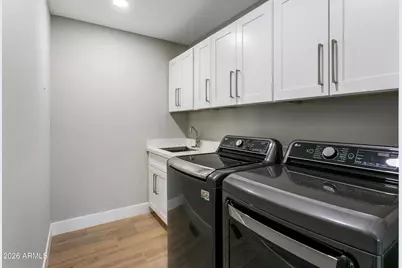
- Laundry: Inside
Additional Information
- Pool: Yes
- Pool Description: Outdoor, Heated
Parking
- Garage: Yes
- Garage Spaces: 2
- Parking Features: Attached Garage, RV Gated, Garage Door Opener, Extended Length Garage, Direct Access, Attch'd Gar Cabinets, Side Vehicle Entry
Location
- County: Maricopa
- Township: 1S
- Subdivision: AHWATUKEE CUSTOM EST 4 LOT 4899-4975 TR A
- Cross Streets: Warner Elliot Loop & Equestrian Trail
Community
- Association: Yes
- Assoc. Name: Ahwatukee Custom Est
- Assoc. Fees Include: Maintenance Grounds
Heating & Cooling
- Central air: Yes
- Air Conditioning: Yes
- Cooling Type: Central Air, Ceiling Fan(s)
- Heating Type: Electric
Utilities
- Water: Public
Structural Information
- Architectural Style: Ranch,
- Exterior Const.: Brick Veneer, Stucco, Wood Frame
- Roof: Shake
- Windows: Solar Screens, Dual Pane
- Year Built: 1984
Additional Structures
- Other Structures: Gazebo
Lot Features
- Property View: Mountain(s)
- Mountain views: Yes
- Lot Size (Acres): 0.44
- Lot Size (Sq. Ft.): 19,201
- Lot Size Source: Assessor
- Lot Features: North/South Exposure, Sprinklers In Rear, Sprinklers In Front, Desert Front, Cul-De-Sac, Gravel/Stone Front, Gravel/Stone Back, Grass Back, Auto Timer H2O Front, Auto Timer H2O Back
Financial Considerations
- Association Fee: $143
- Assoc Fee Freq.: Annually
- Other Assoc Fees: $274
- Tax Amount: $6,059
- Tax Year: 2025
- Terms: Cash, Conventional, VA Loan
Disclosures and Reports
- Ownership: Fee Simple
- Legal Description: LOT 4950 AHWATUKEE CUSTOM EST 4 LOT 4899-4975 TR A MCR 025635
- Property ID: 301-56-632
- Range: 3E
- Section: 13
- Lot Number: 4950
Listed by Keller Williams Arizona Realty

Get Pre-Approved Today
Schools
Schools serving 11645 S Tusayan Ct
School Districts:Tempe Union High School District, Kyrene Elementary District
| Name | Grades | Distance |
|---|---|---|
Kyrene de la Colina School 13612 South 36th Street, Phoenix, AZ 85044 | PK-5 | 1.1 mi |
Kyrene Centennial Middle School 13808 South 36th Street, Phoenix, AZ 85044 | 6-8 | 1.2 mi |
Mountain Pointe High School 4201 East Knox Road, Phoenix, AZ 85044 | 9-12 | 1.4 mi |
Disclaimer:
School attendance boundaries provided by ATTOM Data Solutions and are for reference only. Contact the school directly to verify enrollment eligibility.
Price & Sales History for 11645 S Tusayan Ct
Date
Details
Price
Change
Source
9/02/2026
Listed
$1,189,000
10.71%
MLS
6/09/2022
Sold
$1,074,000
—
Public Record
Disclaimer: Historical sales information is derived from public records provided by the county offices. Information is not guaranteed and should be independently verified.
Tax History
Tax History for 11645 S Tusayan Ct
Year
Property Taxes
Change
Tax Assessment
Change
2025
$6,059
—
$51,870
-30%
2025
$6,059
32%
$73,880
-5%
2023
$4,604
5%
$77,620
12%
2022
$4,382
—
$69,160
29%
2022
$4,382
-3%
$53,600
9%
2021
$4,509
3%
$49,200
11%
2020
$4,391
3%
$44,520
6%
2019
$4,243
4%
$41,900
6%
2018
$4,093
5%
$39,670
—
2017
$3,896
-1%
$39,760
4%
2016
$3,933
13%
$38,370
2%
2015
$3,471
3%
$37,680
20%
2014
$3,378
12%
$31,410
14%
2013
$3,016
—
$27,570
—
Disclaimer: Historical tax information is derived from public records provided by the county offices. Information is not guaranteed and should be independently verified.
Estimate the Cost
Estimate the Cost for 11645 S Tusayan Ct
11645 S Tusayan Court, Phoenix, AZ 85044 (MLS# 7072745) is a Single Family property with 3 bedrooms and 2 full bathrooms. 11645 S Tusayan Court is currently listed for $1,189,000 and was received on September 02, 2026. Want to learn more about 11645 S Tusayan Court? Do you have questions about finding other Single Family real estate for sale in Phoenix? You can browse all Phoenix real estate or contact a Coldwell Banker agent to request more information.