This is a carousel with tiles that activate property listing cards. Use the previous and next buttons to navigate.
1/63
$839,900
This is a carousel with tiles that activate property listing cards. Use the previous and next buttons to navigate.
1/63
Property Description
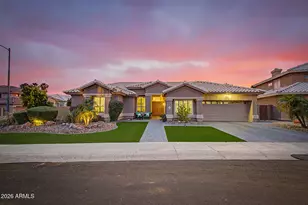
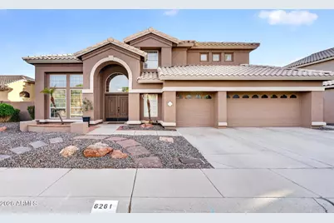
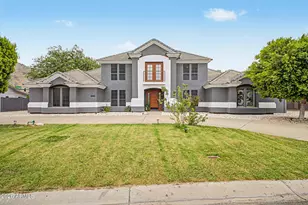
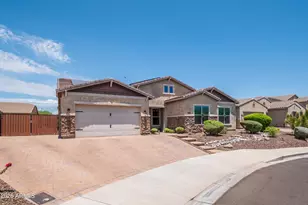
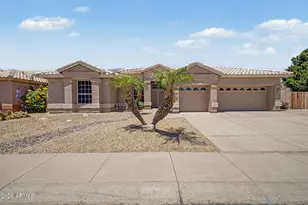
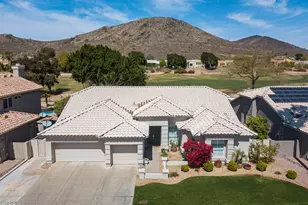
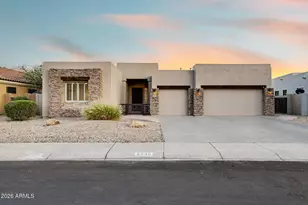
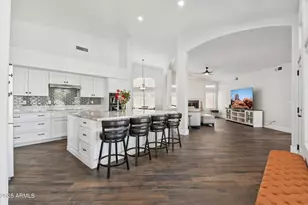
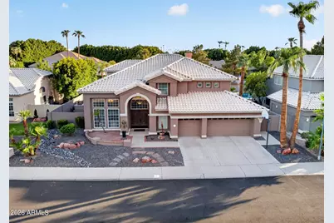
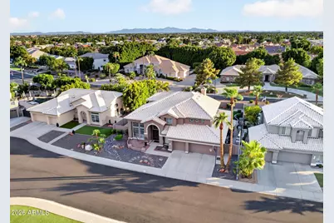
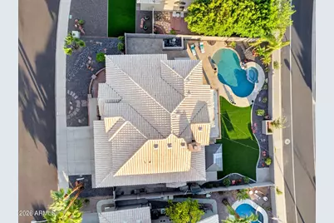
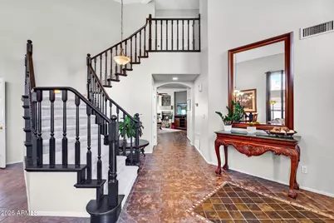
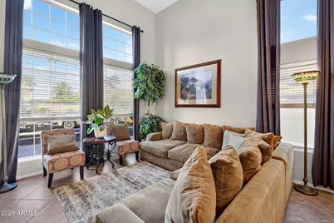
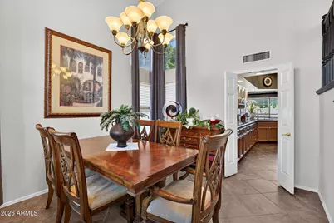
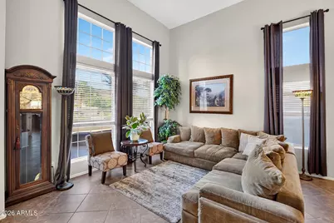
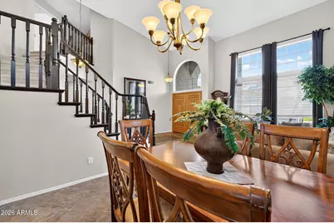
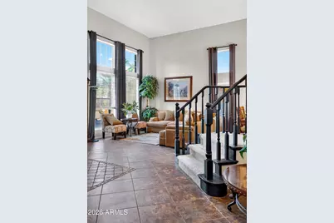
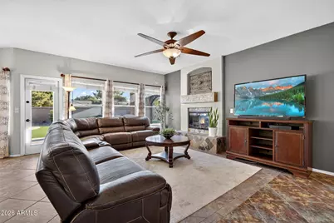
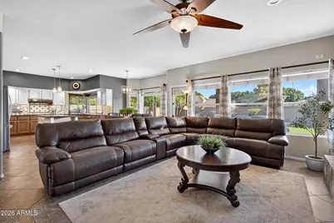
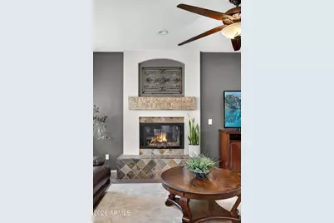
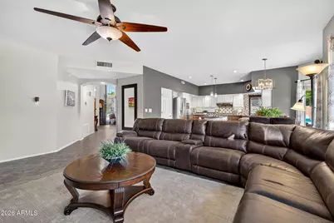
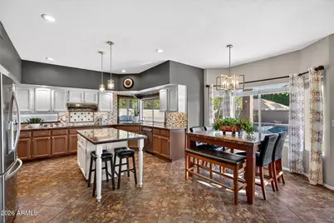
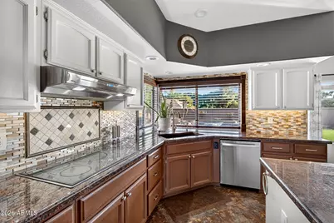
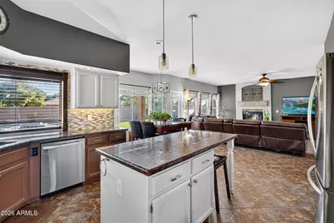
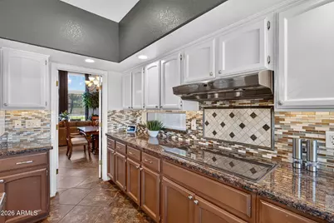
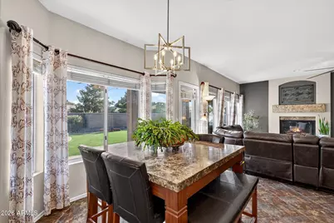
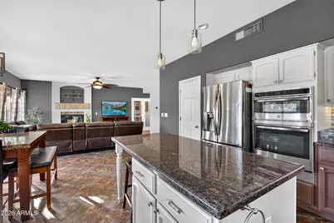
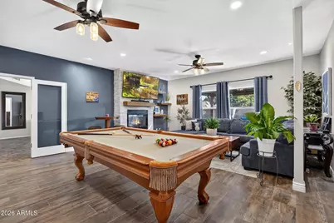
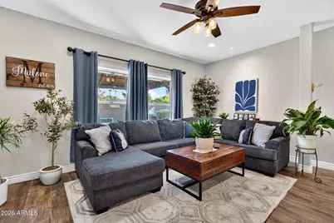
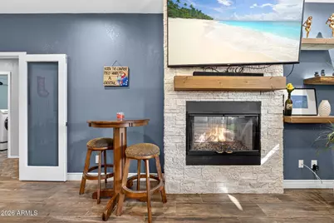
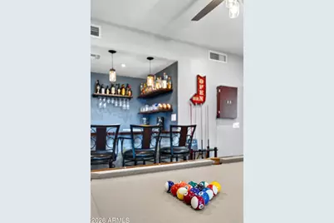
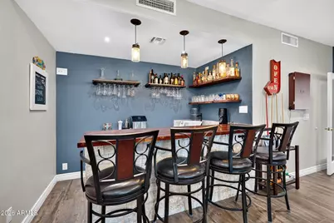
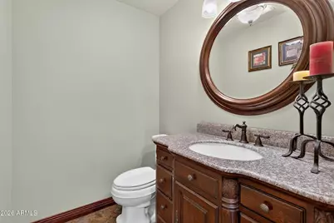
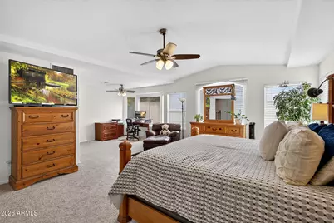
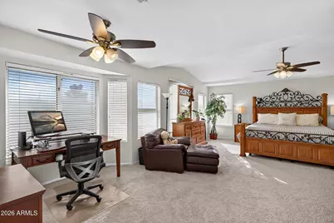
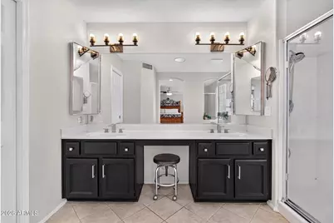
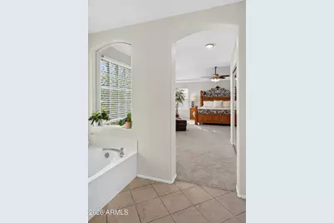
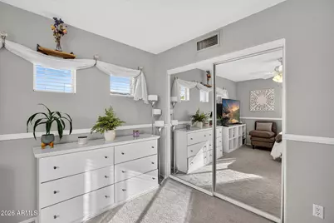
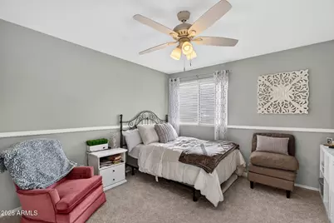
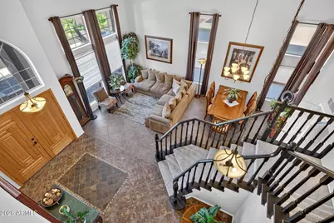
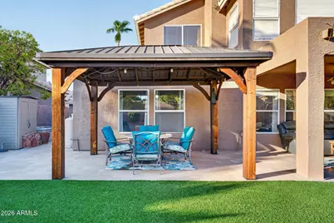
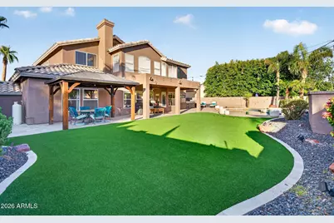
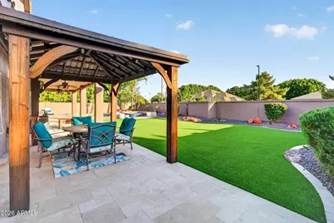
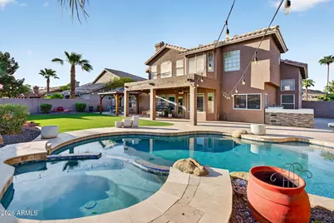
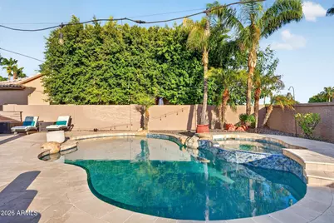
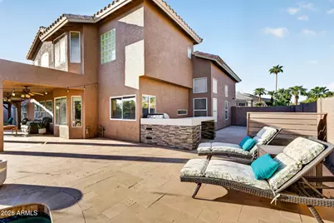
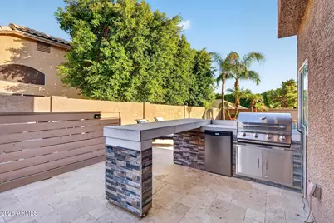
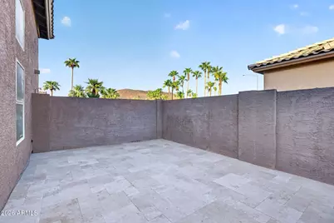
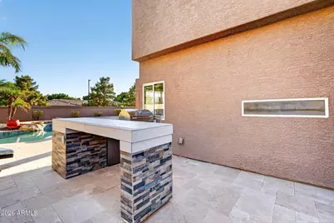
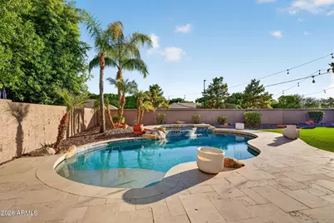
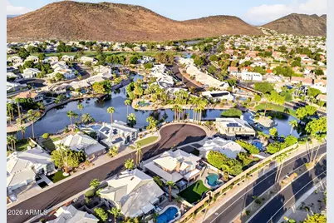
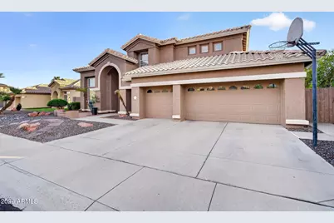
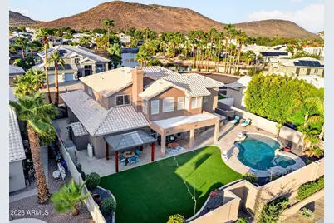
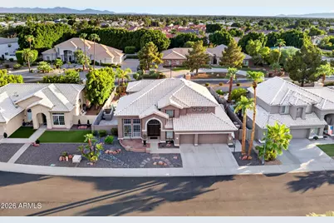
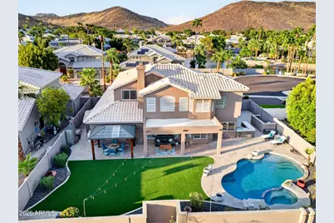
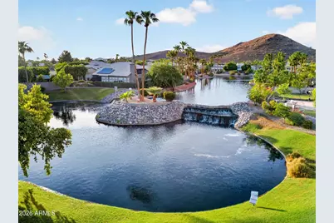
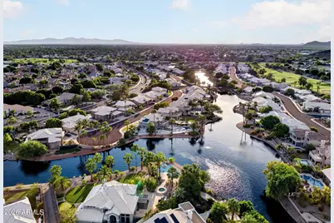
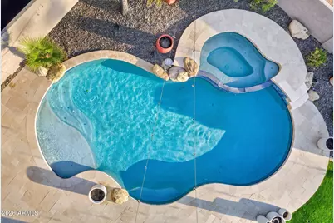
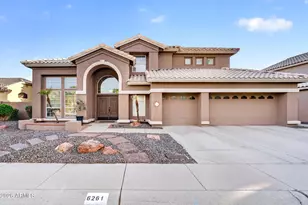
Nestled in the prestigious highly desired Top of the Ranch community, this beautiful residence was designed for style & comfort thats perfect for entertaining friends & family. Tucked away on a coveted cul-de-sac, walking distance to A+ rated schools. 3,200 sq feet, featuring an open kitchen concept with island, double ovens, pantry & induction stove top. Enjoy the spacious entertainment room, unique to this floor plan, with wet bar & fireplace. Perfectly sized rooms, including an oversized primary suite, featuring a sitting area and walk-in-closet. Step outside to a spectacular $130k custom backyard that creates your very own private resort-like retreat with updated pool, custom built-in BBQ, pergola, expansive pavers and enhanced landscaping, making this home THE Top of the Ranch gem! More Upgrades: - Entire home filtration system - Cul-de-sac seconds from water - Entertainment room was upgraded very nice - Lots of money and love put into the backyard - 3 car garage - Side storage area - Newer Turf - Spa doe snot work, used as a kiddie pool. - Top of the Ranch cut-de-sac
Full Property Details
Full Property Details for 6261 W Louise Dr
General
- Price: $839,900
- HOA FEE: $85/month
- Taxes: $3,213 (2025)
- Status: Active
- Type: Single Family
- Source: ARMLS_Arizona_MLS_Phoenix_Area
- MLS ID: 7073287
- Updated: 9/12/2026
- Added to Site: 16 day(s) ago
Interior
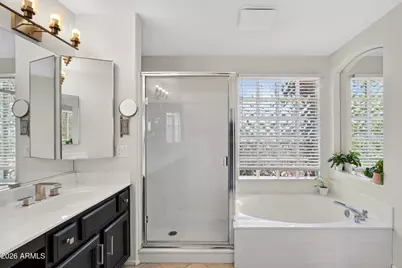
- Interior Features: Walk-in Pantry, High Speed Internet, Granite Counters, Double Vanity, Upstairs, Eat-in Kitchen, Breakfast Bar, Vaulted Ceiling(s), Wet Bar, Kitchen Island, Pantry, Full Bth Master Bdrm, Separate Shwr & Tub
- Fireplace: Yes
- Number of Fireplaces: 2
- Appliances: Refrigerator, Built-in Microwave, Dishwasher, Disposal
- Flooring: Carpet, Tile
Rooms
Bathrooms
- Total Bathrooms: 3
- Full Bathrooms: 2
- Half Bathrooms: 1
Bedrooms
- Total Bedrooms: 4
Other Rooms
- Laundry: Inside
Additional Information
- Pool: Yes
- Pool Description: Play Pool, Fenced
Exterior
- Exterior Features: Storage, Built-in Barbecue
Parking
- Garage: Yes
- Garage Spaces: 3
- Parking Features: Attached Garage, Garage Door Opener
Location
- County: Maricopa
- Township: 4N
- Subdivision: TOP OF THE RANCH TWO
- Cross Streets: 59TH AVE & DEER VALLEY RD
Community
- Association: Yes
- Assoc. Name: Arrowhead Ranch
- Assoc. Fees Include: Maintenance Grounds
Heating & Cooling
- Central air: Yes
- Air Conditioning: Yes
- Cooling Type: Central Air, Ceiling Fan(s)
- Heating Type: Electric
Utilities
- Water: Public
Structural Information
- Builder: Centex
- Exterior Const.: Stucco, Wood Frame, Painted
- Roof: Tile
- Windows: Skylight(s), Dual Pane
- Year Built: 1993
Manufactured Home
- Model: EVEREST CUSTOM
Lot Features
- Property View: Mountain(s)
- Mountain views: Yes
- Lot Size (Acres): 0.21
- Lot Size (Sq. Ft.): 9,250
- Lot Size Source: Assessor
- Lot Features: Sprinklers In Rear, Sprinklers In Front, Desert Front, Cul-De-Sac, Synthetic Grass Back, Auto Timer H2O Front, Auto Timer H2O Back
Financial Considerations
- Association Fee: $85
- Assoc Fee Freq.: Monthly
- Tax Amount: $3,213
- Tax Year: 2025
- Terms: Cash, Conventional, FHA, VA Loan
Disclosures and Reports
- Ownership: Fee Simple
- Property ID: 200-05-149
- Range: 2E
- Section: 19
- Lot Number: 139
Listed by Compass
Get Pre-Approved Today
Schools
Schools serving 6261 W Louise Dr
School District:Deer Valley Unified District
| Name | Grades | Distance |
|---|---|---|
Legend Springs Elementary School 21150 North Arrowhead Loop Road, Glendale, AZ 85308 | PK-6 | 0.3 mi |
Mountain Ridge High School 22800 North 67th Avenue, Glendale, AZ 85310 | 9-12 | 0.9 mi |
Hillcrest Middle School 22833 North 71st Avenue, Glendale, AZ 85310 | 7-8 | 1.2 mi |
Disclaimer:
School attendance boundaries provided by ATTOM Data Solutions and are for reference only. Contact the school directly to verify enrollment eligibility.
Price & Sales History for 6261 W Louise Dr
Date
Details
Price
Change
Source
9/01/2026
Listed
$839,900
—
MLS
Disclaimer: Historical sales information is derived from public records provided by the county offices. Information is not guaranteed and should be independently verified.

Tax History
Tax History for 6261 W Louise Dr
Year
Property Taxes
Change
Tax Assessment
Change
2025
$3,213
—
$39,590
-25%
2025
$3,213
2%
$52,900
-7%
2023
$3,158
3%
$56,950
16%
2022
$3,074
—
$49,200
29%
2022
$3,074
-5%
$38,170
7%
2021
$3,241
1%
$35,750
15%
2020
$3,205
2%
$31,020
2%
2019
$3,146
3%
$30,430
—
2018
$3,068
3%
$30,350
9%
2017
$2,985
5%
$27,720
-3%
2016
$2,832
8%
$28,450
4%
2015
$2,625
5%
$27,400
18%
2014
$2,505
7%
$23,300
10%
2013
$2,347
—
$21,270
—
Disclaimer: Historical tax information is derived from public records provided by the county offices. Information is not guaranteed and should be independently verified.
Estimate the Cost
Estimate the Cost for 6261 W Louise Dr
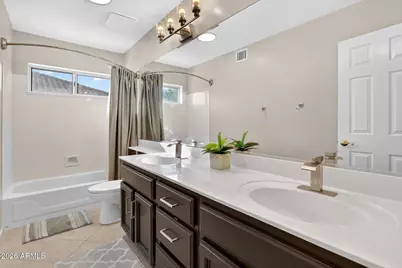
6261 W Louise Drive, Glendale, AZ 85310 (MLS# 7073287) is a Single Family property with 4 bedrooms and 2 full bathrooms. 6261 W Louise Drive is currently listed for $839,900 and was received on September 01, 2026. Want to learn more about 6261 W Louise Drive? Do you have questions about finding other Single Family real estate for sale in Glendale? You can browse all Glendale real estate or contact a Coldwell Banker agent to request more information.