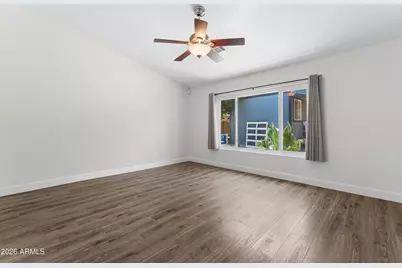
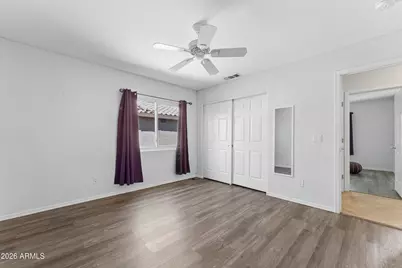
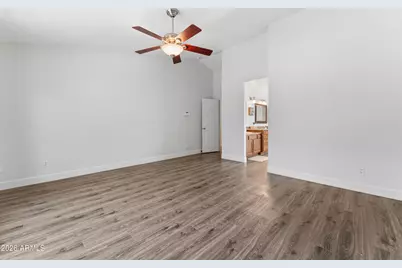
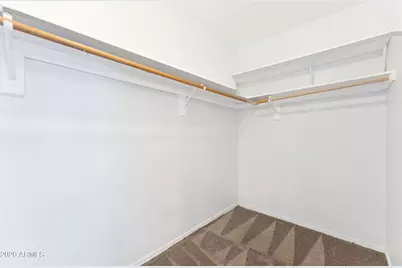
This is a carousel with tiles that activate property listing cards. Use the previous and next buttons to navigate.
1/47
$623,000
This is a carousel with tiles that activate property listing cards. Use the previous and next buttons to navigate.
1/47
Property Description
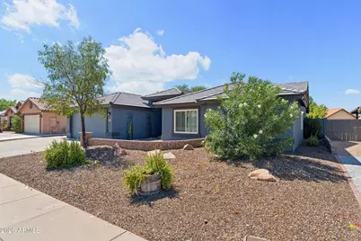
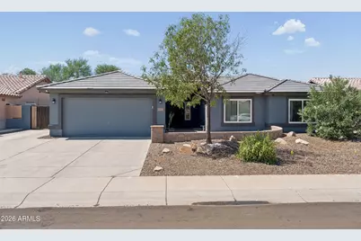
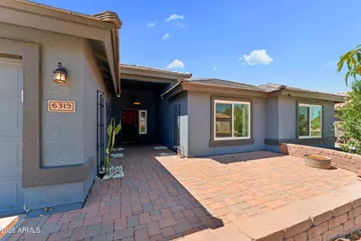
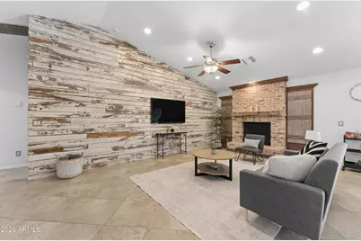
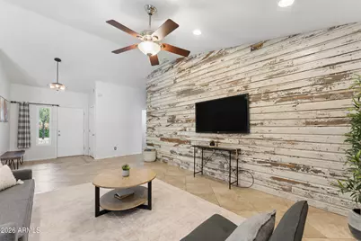
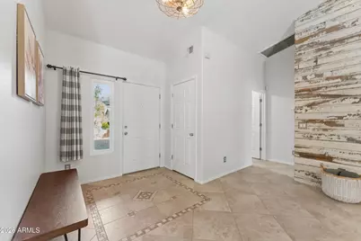
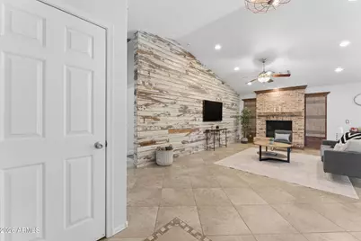
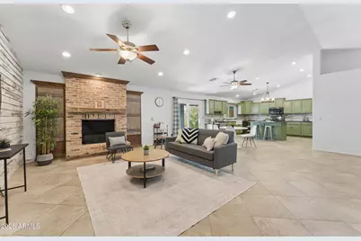
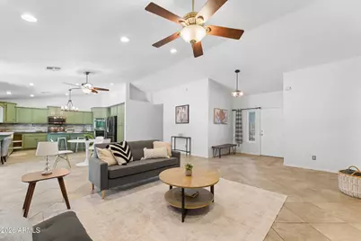
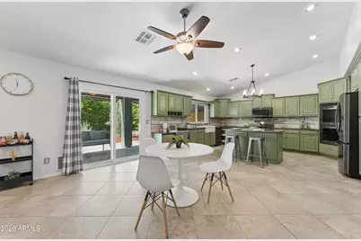
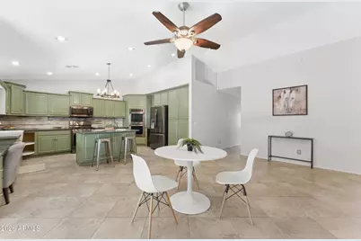
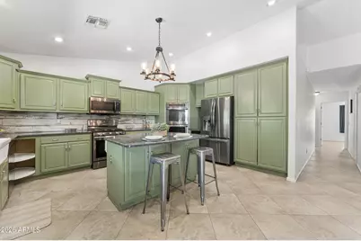
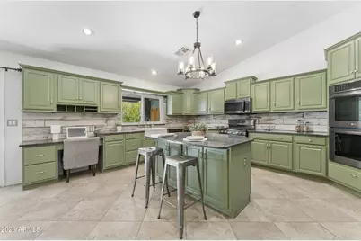
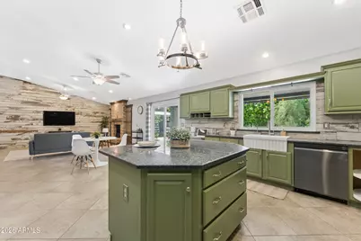
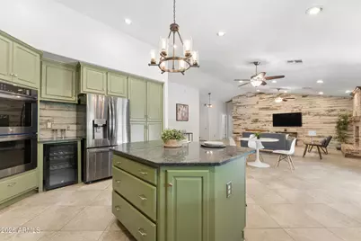
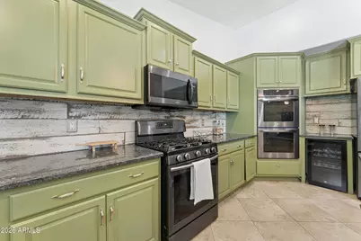
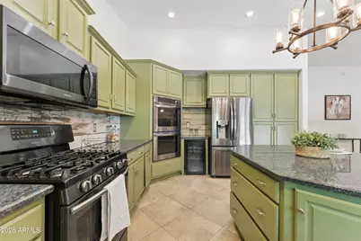
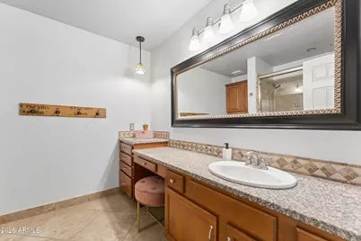
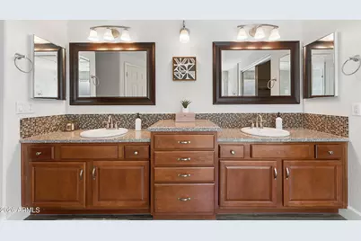
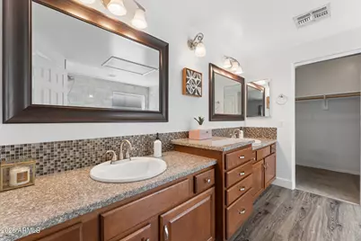
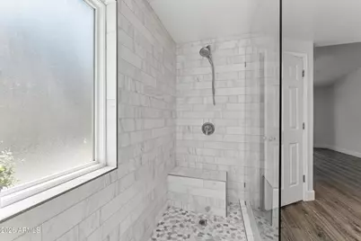
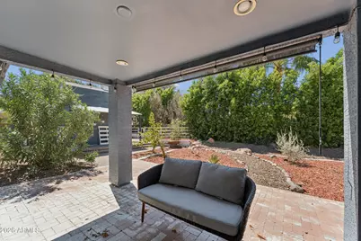
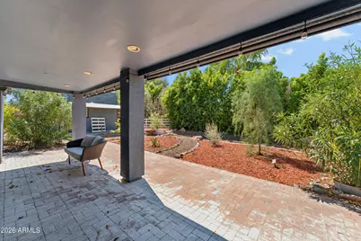
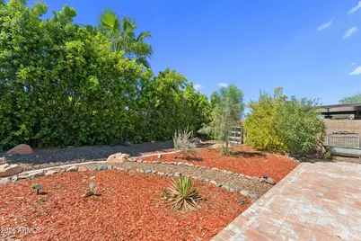
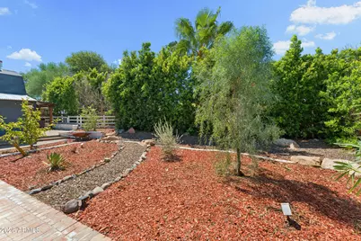
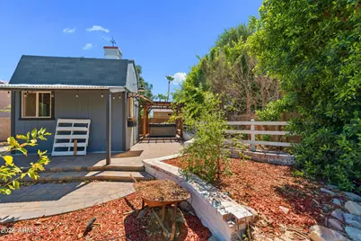
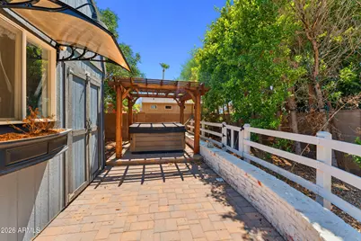
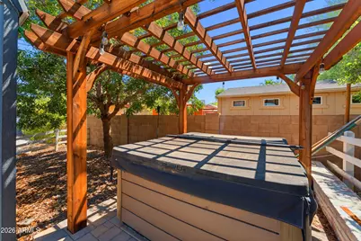
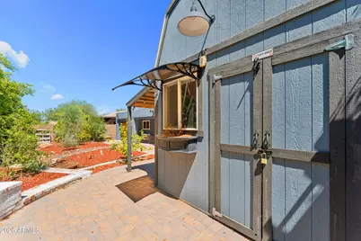
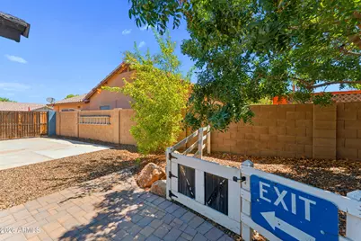
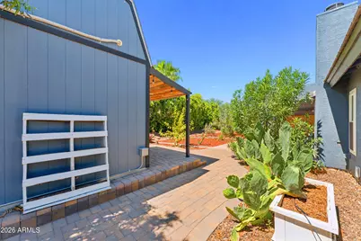
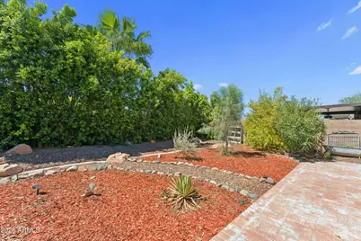
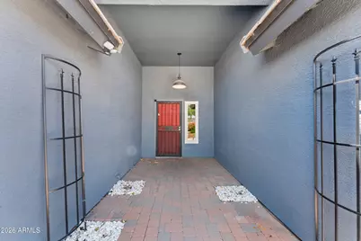
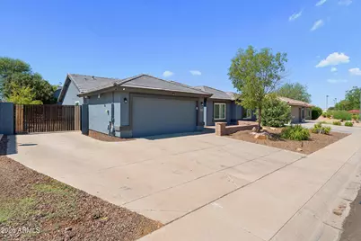
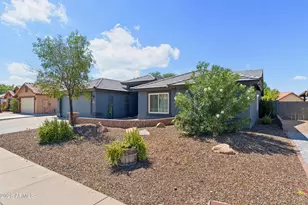
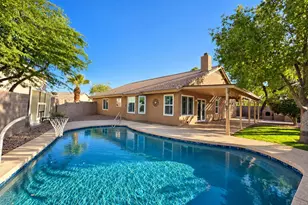
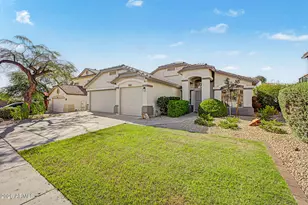
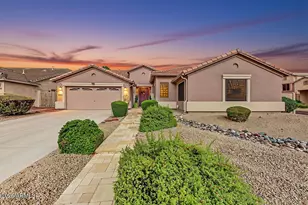
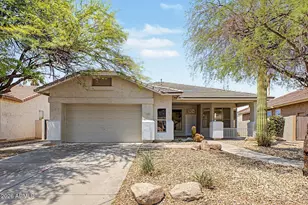
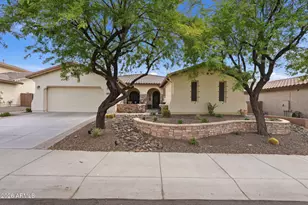
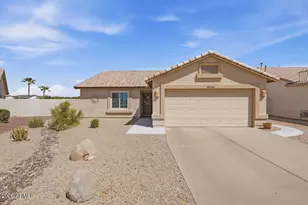
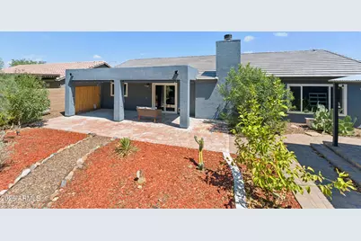
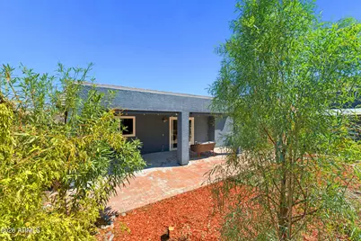
Experience the perfect balance of timeless charm and modern luxury in this beautifully renovated home with no HOA. Every detail has been thoughtfully curated, from the inviting great room featuring a reclaimed brick fireplace and authentic Dutch shiplap accent wall to the stunning chef's kitchen complete with black stainless appliances, gas cooking, three ovens, a wine refrigerator, oversized island, and exceptional storage. The split floor plan offers comfort and privacy, while extensive updates--including a newer roof(2021), dual-pane windows(2023), whole-house carbon water filtration(2024), updated plumbing fixtures(2024), upgraded primary bath(2024), and HVAC system(2017)--provide lasting value. Step outside to your own private oasis featuring a covered patio with cooling misters, mature landscaping, brick walkways, a heated spa beneath a pergola, and a fully finished detached bonus room ideal for a home office, gym, studio, or guest space. RV parking with a 30-amp hookup and a garage with a Tesla charger add even more convenience. Located just steps from Sunset Vista Park and miles of walking and biking trails, with quick access to Loop 101, shopping, dining, and Peoria Sports Complex, this exceptional home truly has it all.
Full Property Details
Full Property Details for 6319 W Villa Maria Dr
General
- Price: $623,000
- Taxes: $2,499 (2025)
- Status: Active
- Type: Single Family
- Source: ARMLS_Arizona_MLS_Phoenix_Area
- MLS ID: 7057600
- Updated: 7/23/2026
- Added to Site: 12 day(s) ago
Interior
- Interior Features: High Speed Internet, Granite Counters, Double Vanity, Eat-in Kitchen, Breakfast Bar, No Interior Steps, Vaulted Ceiling(s), Kitchen Island, Pantry, Full Bth Master Bdrm, Separate Shwr & Tub
- Fireplace: Yes
- Number of Fireplaces: 1
- Fireplace(s): Living Room, Gas
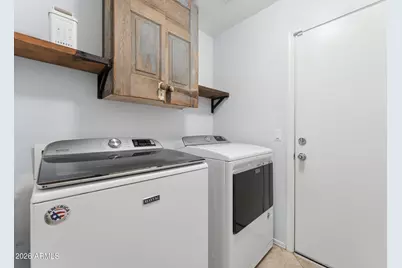
- Appliances: Dryer, Washer, Reverse Osmosis, Refrigerator, Built-in Microwave, Dishwasher, Disposal, Gas Range, Gas Oven, Gas Cooktop, Water Purifier
- Flooring: Laminate, Tile
Rooms
Bathrooms
- Total Bathrooms: 2
- Full Bathrooms: 2
Bedrooms
- Total Bedrooms: 4
Exterior
- Exterior Features: Misting System, Private Yard
Parking
- Garage: Yes
- Garage Spaces: 2
- Parking Features: Attached Garage, RV Access/Parking, Gated, RV Gate, Garage Door Opener, Attch'd Gar Cabinets, Separate Strge Area, Electric Vehicle Charging Station(s)
Location
- County: Maricopa
- Township: 4N
- Subdivision: ARROWHEAD MEADOWS
- Cross Streets: 59TH AVE AND UNION HILLS
Community
- Assoc. Fees Include: No Fees
Heating & Cooling
- Central air: Yes
- Air Conditioning: Yes
- Cooling Type: Central Air, Ceiling Fan(s), Programmable Thermostat
- Heating Type: Natural Gas
Utilities
- Water: City Water
Structural Information
- Architectural Style: Santa Barbara/Tuscan,
- Exterior Const.: Stucco, Wood Frame, Painted
- Roof: Tile
- Windows: Solar Screens, Dual Pane, ENERGY STAR Qualified Windows, Vinyl Frame
- Sq. Ft. Source: Assessor
- Year Built: 1998
Additional Structures
- Other Structures: Workshop, Shed(s)
Lot Features
- Lot Size (Acres): 0.19
- Lot Size (Sq. Ft.): 8,400
- Lot Size Source: Assessor
- Lot Features: North/South Exposure, Sprinklers In Rear, Sprinklers In Front, Desert Back, Dirt Front, Auto Timer H2O Front, Auto Timer H2O Back
Financial Considerations
- Tax Amount: $2,499
- Tax Year: 2025
- Terms: Cash, Conventional, 1031 Exchange, FHA, VA Loan
Disclosures and Reports
- Ownership: Fee Simple
- Legal Description: LOT 73 ARROWHEAD MEADOWS MCR 042736
- Property ID: 200-47-333
- Range: 2E
- Section: 31
- Lot Number: 73
Listed by West USA Realty

Get Pre-Approved Today
Schools
Schools serving 6319 W Villa Maria Dr
School District:Deer Valley Unified District
| Name | Grades | Distance |
|---|---|---|
Greenbrier Elementary School 6150 West Greenbriar Drive, Glendale, AZ 85308 | PK-6 | 0.5 mi |
Highland Lakes School 19000 North 63rd Avenue, Glendale, AZ 85308 | K-6 | 0.5 mi |
Deer Valley High School 18424 North 51st Avenue, Glendale, AZ 85308 | 9-12 | 1.4 mi |
Disclaimer:
School attendance boundaries provided by ATTOM Data Solutions and are for reference only. Contact the school directly to verify enrollment eligibility.
Price & Sales History for 6319 W Villa Maria Dr
Date
Details
Price
Change
Source
7/23/2026
Listed
$623,000
7.41%
MLS
4/15/2025
Sold
$580,000
—
Public Record
Disclaimer: Historical sales information is derived from public records provided by the county offices. Information is not guaranteed and should be independently verified.
Tax History
Tax History for 6319 W Villa Maria Dr
Year
Property Taxes
Change
Tax Assessment
Change
2025
$2,499
—
$25,946
-40%
2025
$2,499
21%
$43,110
1%
2023
$2,069
3%
$42,830
18%
2022
$2,015
—
$36,450
27%
2022
$2,015
-5%
$28,600
8%
2021
$2,124
1%
$26,450
5%
2020
$2,101
3%
$25,310
6%
2019
$2,048
3%
$23,880
6%
2018
$1,998
3%
$22,480
2%
2017
$1,943
5%
$22,060
7%
2016
$1,844
8%
$20,560
10%
2015
$1,709
5%
$18,630
23%
2014
$1,631
5%
$15,170
8%
2013
$1,557
—
$14,110
—
Disclaimer: Historical tax information is derived from public records provided by the county offices. Information is not guaranteed and should be independently verified.
Estimate the Cost
Estimate the Cost for 6319 W Villa Maria Dr
6319 W Villa Maria Drive, Glendale, AZ 85308 (MLS# 7057600) is a Single Family property with 4 bedrooms and 2 full bathrooms. 6319 W Villa Maria Drive is currently listed for $623,000 and was received on July 23, 2026. Want to learn more about 6319 W Villa Maria Drive? Do you have questions about finding other Single Family real estate for sale in Glendale? You can browse all Glendale real estate or contact a Coldwell Banker agent to request more information.