This is a carousel with tiles that activate property listing cards. Use the previous and next buttons to navigate.
1/26
$524,900
This is a carousel with tiles that activate property listing cards. Use the previous and next buttons to navigate.
1/26
Property Description
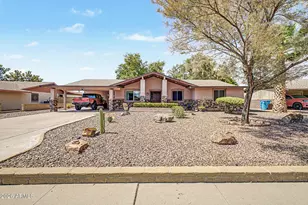
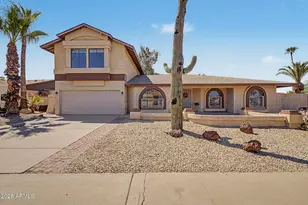
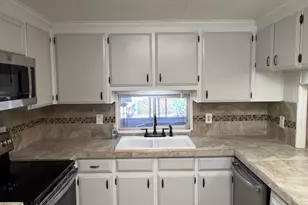
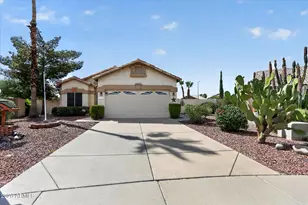
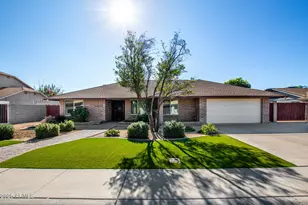
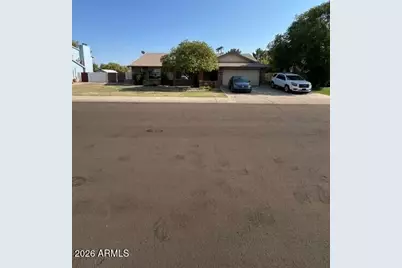
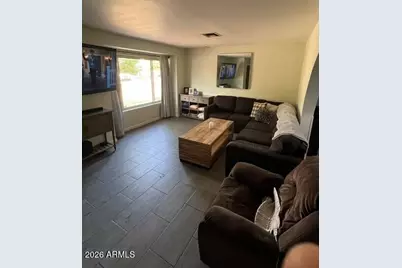
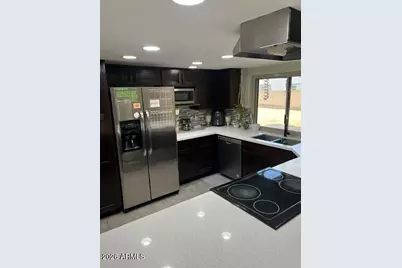
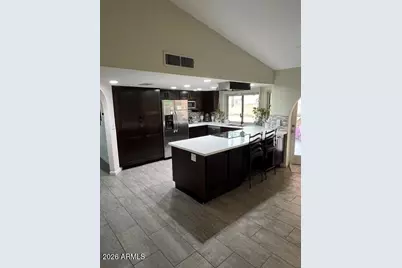
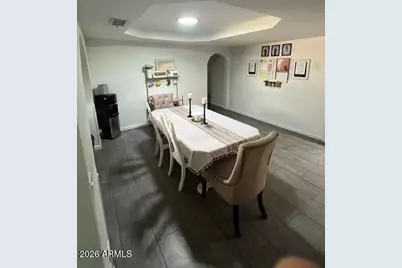
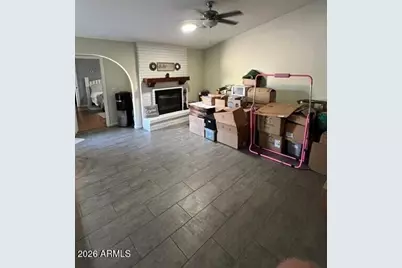
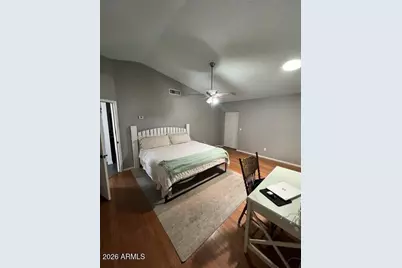
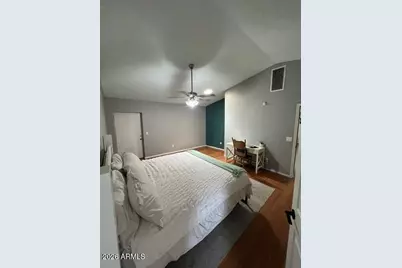
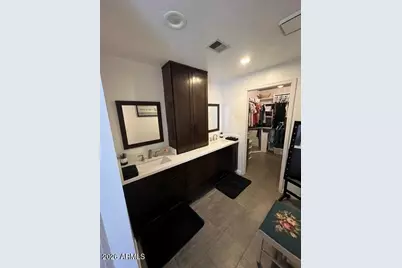
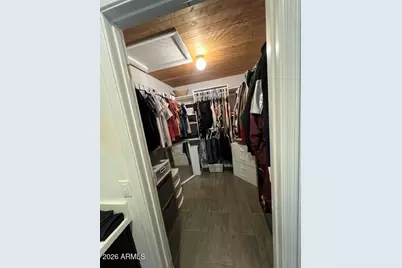
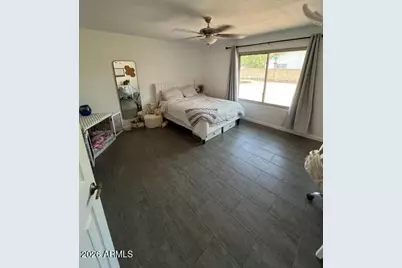
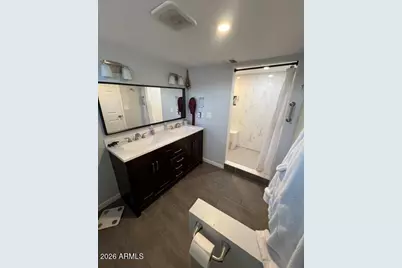
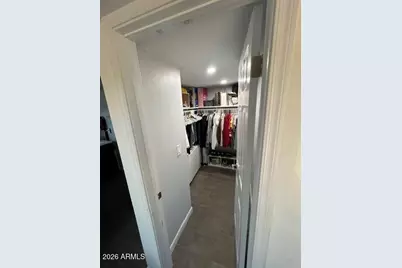
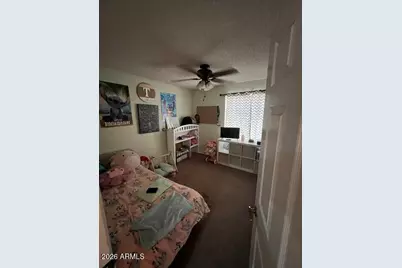
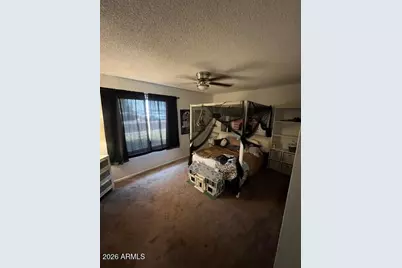
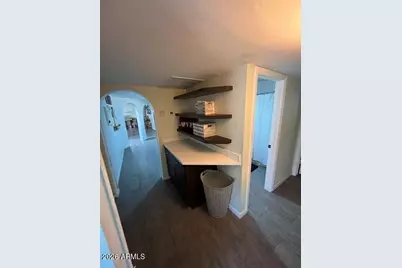
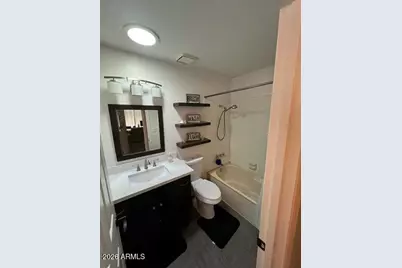
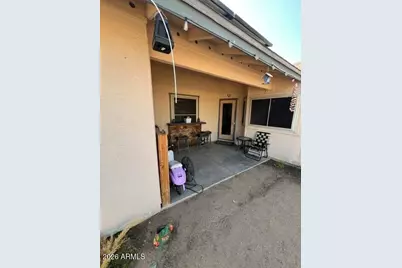
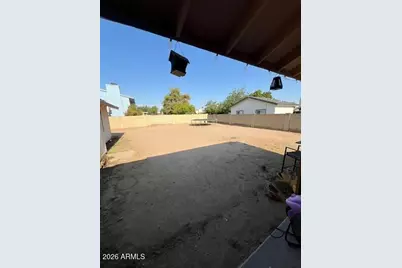
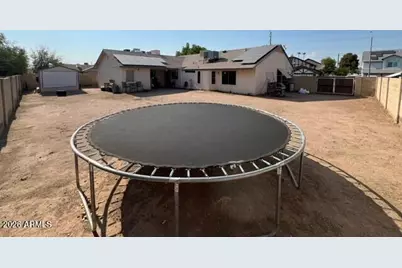
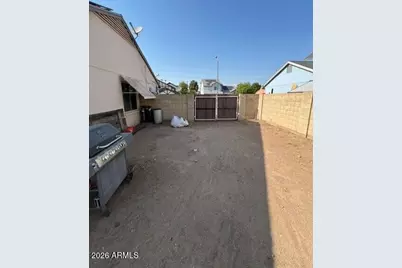
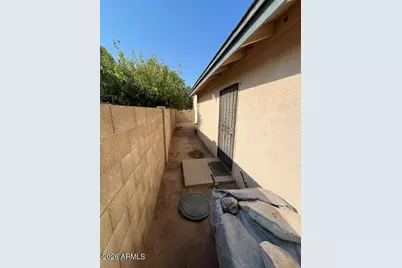
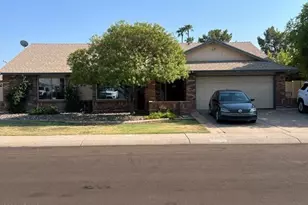
Welcome to this remarkably versatile single-story residence offering flexible living space, energy efficiency, and total freedom with no HOA. Situated on a generous 0.23-acre (10206) this 4-bedroom, 3-bathroom home spans 2,486 square feet designed for modern convenience and multi-generational comfort. A 220V connection ready in the garage, owned solar on the roof and a RV gate are just a few of the amenities this property has to offer. The 'Mother in Law'' set up offers it's own private access as well as access from the interior. This property has had the upgrades installed and is ready for your personal touch or move in and start livin!
Full Property Details
Full Property Details for 6427 W Shaw Butte Dr
General
- Price: $524,900
- Taxes: $1,491 (2025)
- Status: Active
- Type: Single Family
- Source: ARMLS_Arizona_MLS_Phoenix_Area
- MLS ID: 7065733
- Updated: 9/12/2026
- Added to Site: 47 day(s) ago
Interior
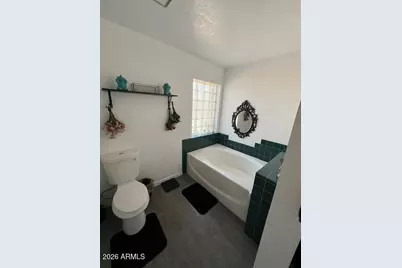
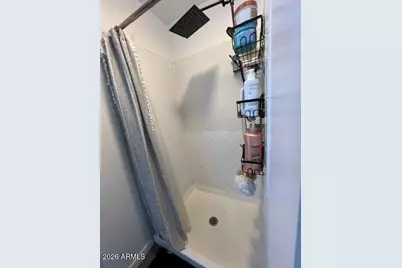
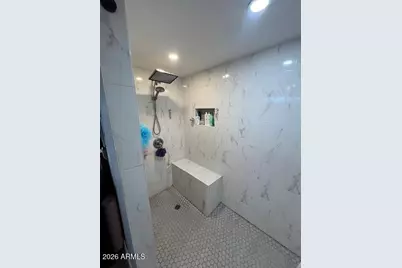
- Interior Features: Non-laminate Counter, High Speed Internet, Double Vanity, Breakfast Bar, Pantry, 2 Master Baths, Full Bth Master Bdrm, Separate Shwr & Tub
- Fireplace: Yes
- Number of Fireplaces: 1
- Fireplace(s): Family Room
- Appliances: Built-in Microwave, Dishwasher, Disposal, Electric Range
- Flooring: Carpet, Tile
Rooms
Bathrooms
- Total Bathrooms: 3
- Full Bathrooms: 3
Bedrooms
- Total Bedrooms: 4
Other Rooms
- Laundry: Wshr/Dry HookUp Only
Parking
- Garage: Yes
- Garage Spaces: 2
- Parking Features: RV Gated, Garage Door Opener
Location
- County: Maricopa
- Township: 3N
- Subdivision: WEST BLUFF
- Cross Streets: 67th Avenue and Cactus Road
Community
- Assoc. Fees Include: No Fees
Heating & Cooling
- Central air: Yes
- Air Conditioning: Yes
- Cooling Type: Central Air, Ceiling Fan(s)
- Heating Type: Electric
Utilities
- Water: Public
Structural Information
- Architectural Style: Ranch,
- Exterior Const.: Brick Veneer, Block
- Roof: Composition
- Year Built: 1982
Additional Structures
- Other Structures: Shed(s)
Lot Features
- Lot Size (Acres): 0.23
- Lot Size (Sq. Ft.): 10,206
- Lot Size Source: Assessor
- Frontage: Asphalt
- Lot Features: Dirt Back, Gravel/Stone Front, Grass Front, Auto Timer H2O Front
Green Features
- Energy Efficient: Solar Panels, Solar Tubes
Financial Considerations
- Tax Amount: $1,491
- Tax Year: 2025
- Terms: Cash, Conventional, 1031 Exchange, FHA, VA Loan
Disclosures and Reports
- Ownership: Fee Simple
- Legal Description: LOT 384 WEST BLUFF MCR 021409
- Property ID: 143-04-021
- Range: 2E
- Section: 19
- Lot Number: 384
Listed by Royalty Real Estate Services
Get Pre-Approved Today
Schools
Schools serving 6427 W Shaw Butte Dr
School District:Peoria Unified School District
| Name | Grades | Distance |
|---|---|---|
Desert Valley Elementary School 12901 North 63rd Avenue, Glendale, AZ 85304 | K-8 | 0.5 mi |
Ironwood High School 6051 West Sweetwater Avenue, Glendale, AZ 85304 | 9-12 | 0.7 mi |
Disclaimer:
School attendance boundaries provided by ATTOM Data Solutions and are for reference only. Contact the school directly to verify enrollment eligibility.
Price & Sales History for 6427 W Shaw Butte Dr
Date
Details
Price
Change
Source
8/12/2026
Listed
$524,900
—
MLS
Disclaimer: Historical sales information is derived from public records provided by the county offices. Information is not guaranteed and should be independently verified.

Estimate the Cost
Estimate the Cost for 6427 W Shaw Butte Dr
6427 W Shaw Butte Drive, Glendale, AZ 85304 (MLS# 7065733) is a Single Family property with 4 bedrooms and 3 full bathrooms. 6427 W Shaw Butte Drive is currently listed for $524,900 and was received on August 12, 2026. Want to learn more about 6427 W Shaw Butte Drive? Do you have questions about finding other Single Family real estate for sale in Glendale? You can browse all Glendale real estate or contact a Coldwell Banker agent to request more information.