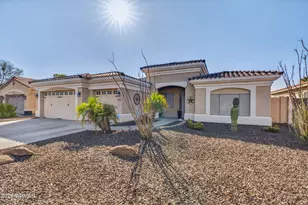
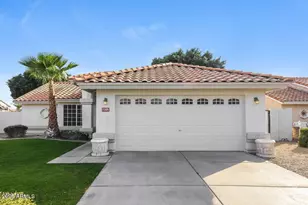
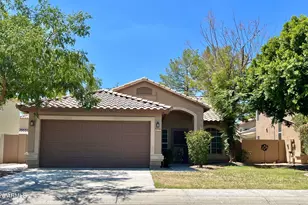
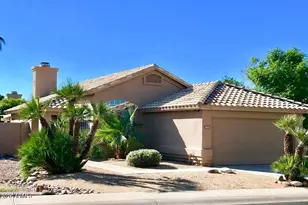
This is a carousel with tiles that activate property listing cards. Use the previous and next buttons to navigate.
1/19
$2,000 Just Listed
This is a carousel with tiles that activate property listing cards. Use the previous and next buttons to navigate.
1/19
Property Description
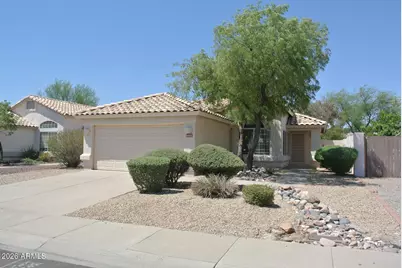
Beautifully updated single-level 3-bedroom home located in the highly desirable Hillcrest community! This bright, open floor plan features a spacious eat-in kitchen with granite countertops, a center island, and brand-new stainless steel appliances. Enjoy the easy maintenance of tile and wood-look laminate flooring throughout--no carpet! Additional updates include fresh interior paint and a newly epoxied garage floor. The refrigerator, washer, and dryer are all included. Relax in the private backyard with lush green grass, perfect for outdoor enjoyment. Conveniently located near parks, schools, shopping, restaurants, and major commuter routes. This move-in-ready home is a must-see!
Full Property Details
Full Property Details for 6814 W Louise Dr
General
- Rent: $2,000
- Status: Active
- Type: Rental
- Source: ARMLS_Arizona_MLS_Phoenix_Area
- MLS ID: 7052508
- Updated: 7/10/2026
- Added to Site: Today
Interior
- Interior Features: High Speed Internet, Granite Counters, Eat-in Kitchen, Kitchen Island, 3/4 Bath Master Bdrm
- Appliances: Washer, Dryer, Refrigerator, Microwave, Electric Range, Electric Oven, Disposal, Dishwasher
- Furnishings: Unfurnished
- Flooring: Laminate, Tile
Rooms
Bathrooms
- Total Bathrooms: 2
- Full Bathrooms: 2
Bedrooms
- Total Bedrooms: 3
Other Rooms
- Laundry: Inside
Parking
- Garage: Yes
- Garage Spaces: 2
- Parking Features: Garage Door Opener
Location
- County: Maricopa
- Township: 4N
- Subdivision: HILLCREST RANCH PARCEL B LOT 134-246__TR A-F
- Cross Streets: 67th AVENUE & DEER VALLEY
Community
- Association: Yes
- Assoc. Name: Hillcrest Ranch
- Pet Restrictions: Lessor Approval
Heating & Cooling
- Central air: Yes
- Air Conditioning: Yes
- Cooling Type: Central Air, Ceiling Fan(s)
- Heating Type: Electric
Utilities
- Water: City Water
Structural Information
- Builder: Shea
- Exterior Const.: Stucco, Wood Frame, Painted
- Roof: Tile
- Windows: Blinds, Solar Screens, Dual Pane
- Sq. Ft. Source: Assessor
- Year Built: 1993
Lot Features
- Lot Size (Acres): 0.13
- Lot Size (Sq. Ft.): 5,500
- Lot Size Source: Assessor
- Lot Features: North/South Exposure, Desert Front, Grass Back, Auto Timer H2O Front, Auto Timer H2O Back
Financial Considerations
- Security Deposit: $2,000
- Pet Deposit: $300
- Credit Check Amount: $50
- Earnest Deposit: $2,000
Disclosures and Reports
- Legal Description: LOT 245 HILLCREST RANCH PARCEL B LOT 134-246__TR A-F MCR 034834
- Property ID: 200-06-274
- Range: 1E
- Section: 13
- Lot Number: 245
Listed by HomeSmart
Schools
Schools serving 6814 W Louise Dr
School District:Deer Valley Unified District
| Name | Grades | Distance |
|---|---|---|
Copper Creek Elementary School, Glendale, AZ 7071 West Hillcrest Boulevard, Glendale, AZ 85310 | PK-6 | 0.2 mi |
Hillcrest Middle School 22833 North 71st Avenue, Glendale, AZ 85310 | 7-8 | 0.5 mi |
Mountain Ridge High School 22800 North 67th Avenue, Glendale, AZ 85310 | 9-12 | 0.5 mi |
Disclaimer:
School attendance boundaries provided by ATTOM Data Solutions and are for reference only. Contact the school directly to verify enrollment eligibility.
Price History for 6814 W Louise Dr
Date
Details
Price
Change
Source
7/10/2026
Listed
$2,000
—
MLS
Disclaimer: Historical sales information is derived from public records provided by the county offices. Information is not guaranteed and should be independently verified.
6814 W Louise Drive, Glendale, AZ 85310 (MLS# 7052508) is a Rental property with 3 bedrooms and 2 full bathrooms. 6814 W Louise Drive is currently listed for rent at $2,000 and was received on July 10, 2026. Want to learn more about 6814 W Louise Drive? Do you have questions about finding other real estate for sale or rent in Glendale? You can browse all Glendale rentals or contact a Coldwell Banker agent to request more information.