
This is a carousel with tiles that activate property listing cards. Use the previous and next buttons to navigate.
1/154
$1,999,900 Just Listed
This is a carousel with tiles that activate property listing cards. Use the previous and next buttons to navigate.
1/154
Property Description
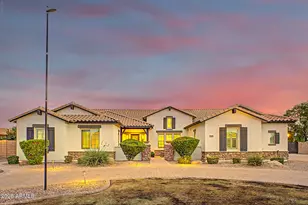

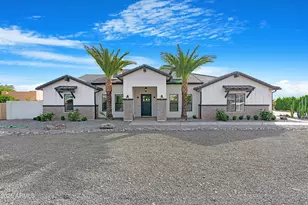
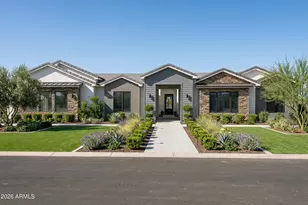
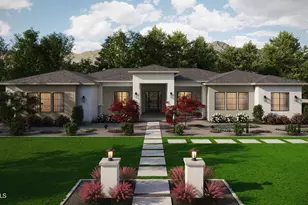
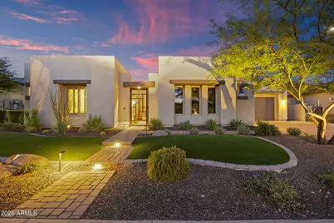
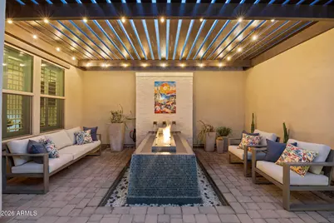
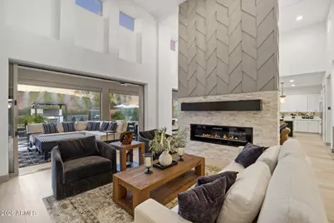
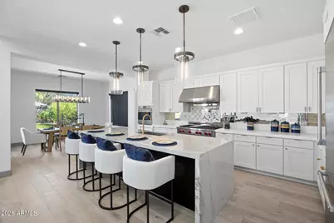
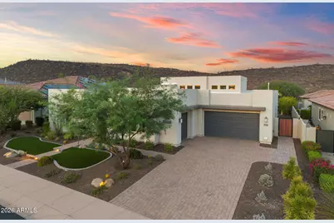
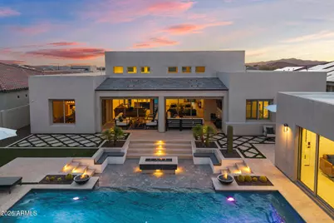
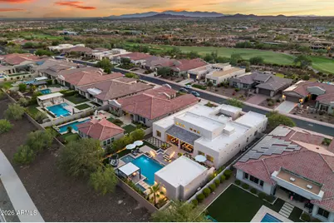
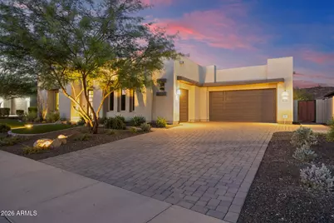
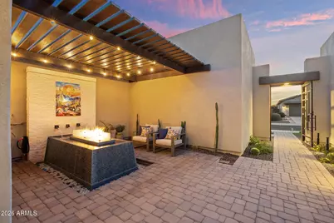
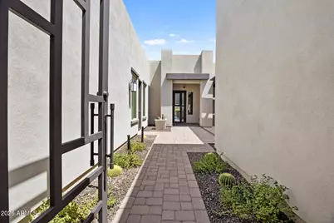
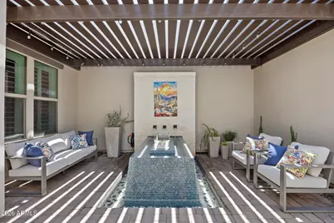
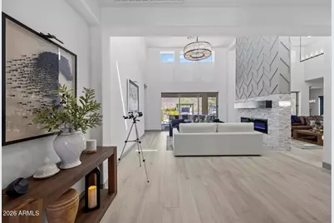
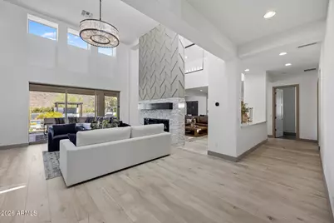
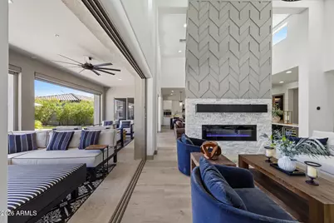
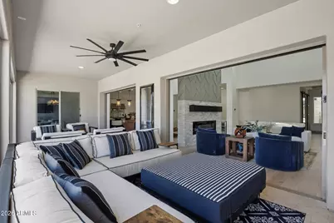
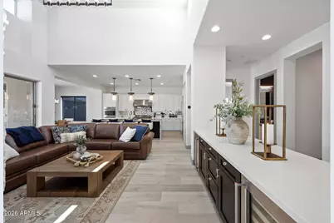
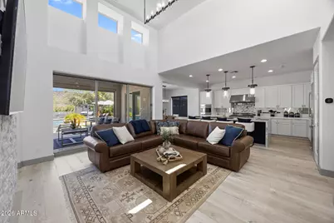
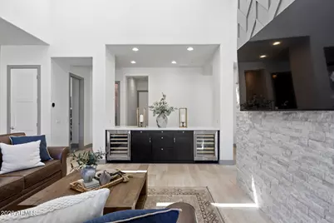
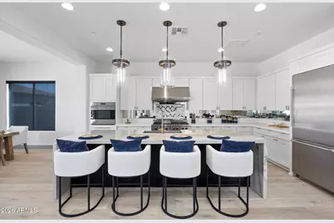
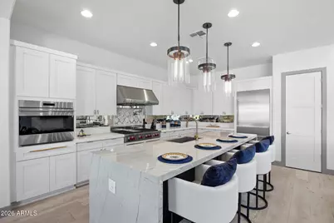
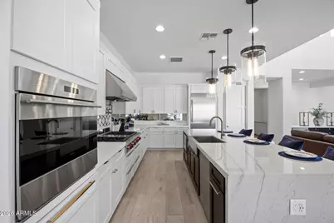
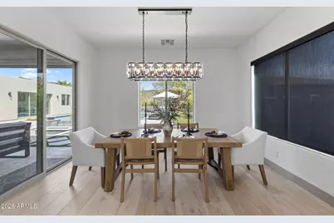
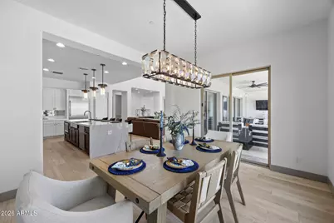
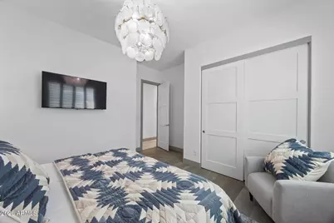
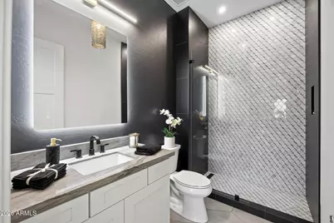
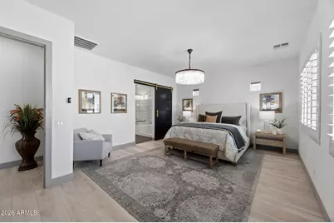
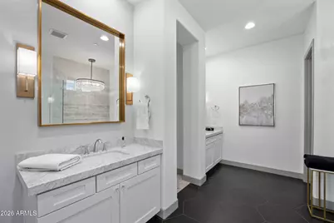
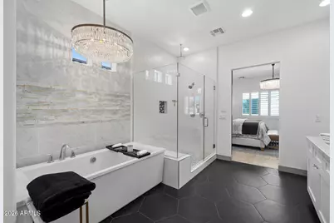
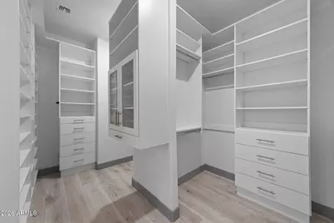
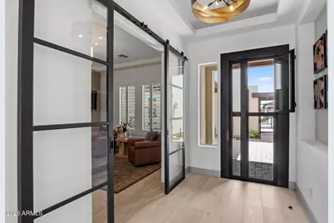
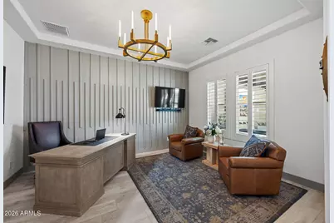
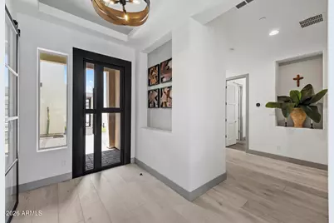
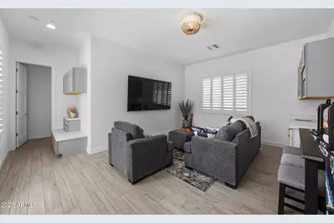
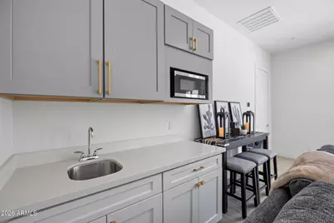
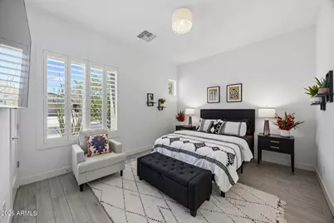
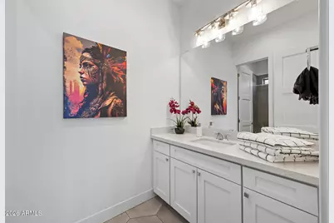
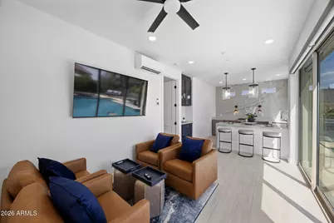
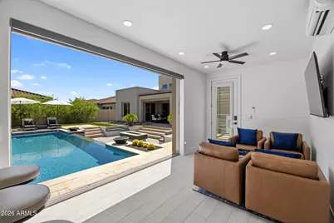
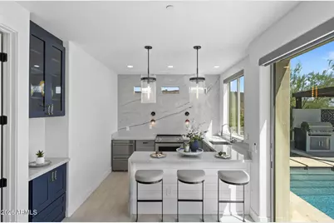
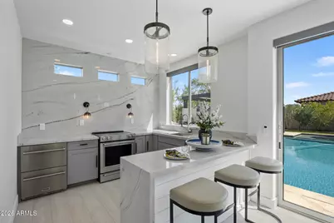
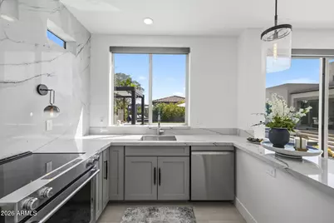
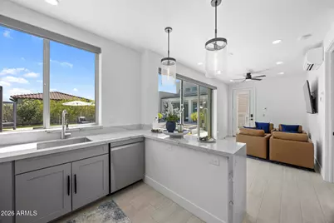
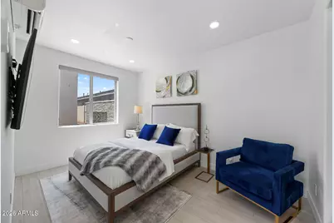
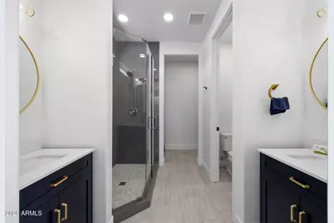
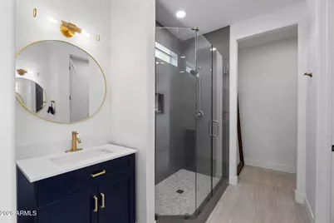
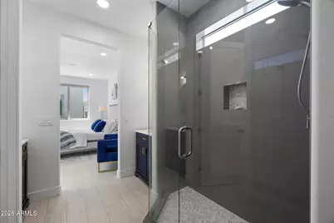
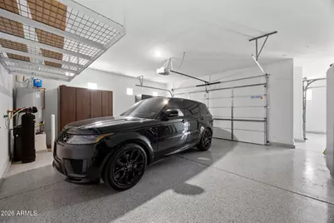
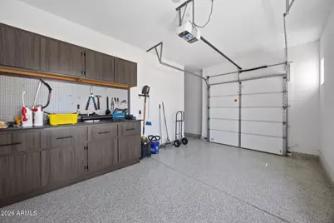
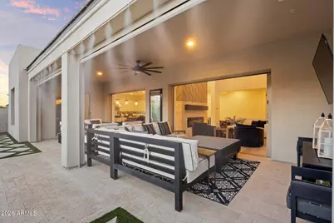
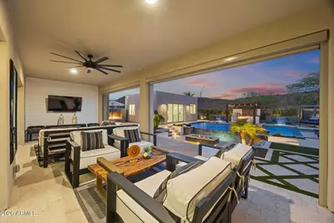
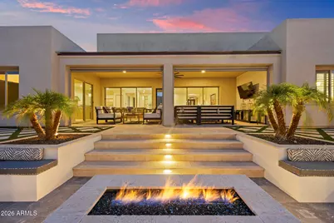
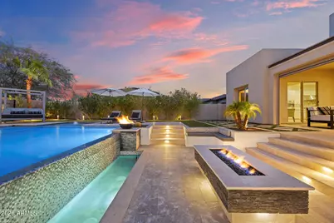
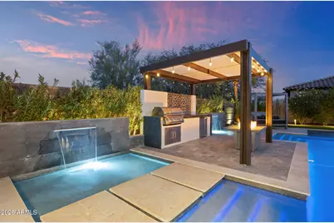
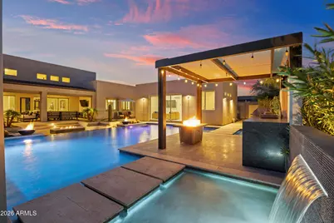
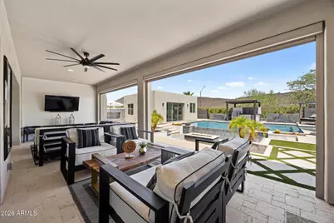
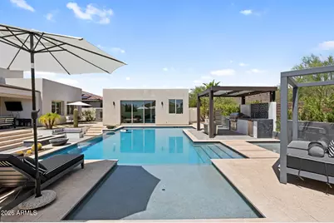
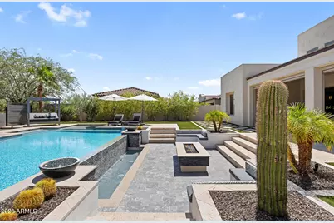
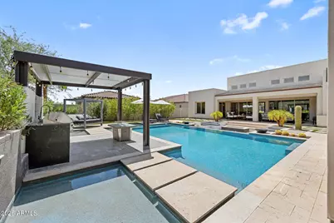
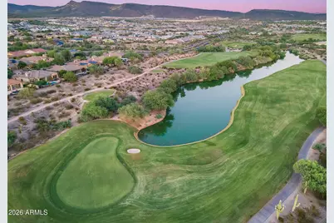
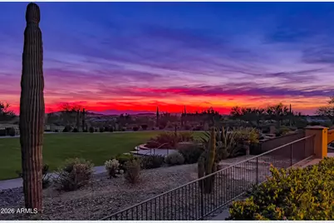
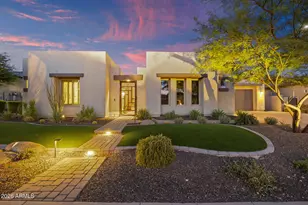
Experience resort-style luxury in the prestigious guard-gated community of Blackstone! This extraordinary estate offers 5 bedrooms, 5 baths, and an impressive 4,424 sqft of impeccably designed living space, including two private casitas, one attached and one detached (built in 2024), perfect for guests or multigenerational living. Inside, you'll find wood and tile flooring, a dramatic floor-to-ceiling dual-sided fireplace, iron front door, sliding pocket glass doors, and a stunning gourmet kitchen anchored by a waterfall-edge island. The luxurious primary suite features a spa-inspired bath and an expansive custom-designed walk-in closet. Step outside to your own private resort, where a spectacular infinity-edge pool with fire and water features, a sunken conversation area, covered outdoor kitchen, travertine patios with remote-controlled roll-down shades, a misting system on the back patio, synthetic turf, and multiple fire features create the ultimate entertaining experience. The detached casita offers its own kitchen, living area, bedroom, bath, laundry, and multi-slide doors opening directly to the pool. Complete with mountain views, an epoxy-finished 3-car garage with built-in cabinetry, and the renowned award-winning Blackstone golf course just moments away, this exceptional home delivers the finest in Arizona luxury living.
Full Property Details
Full Property Details for 30927 N 117th Dr
General
- Price: $1,999,900
- HOA FEE: $242/month
- HOA FEE FREQ.: Quarterly
- Taxes: $5,604 (2025)
- Status: Active
- Type: Single Family
- Source: ARMLS_Arizona_MLS_Phoenix_Area
- MLS ID: 7072819
- Updated: 8/29/2026
- Added to Site: 1 day(s) ago
Interior
- Interior Features: Walk-in Pantry, High Speed Internet, Double Vanity, Eat-in Kitchen, Breakfast Bar, No Interior Steps, Roller Shields, Vaulted Ceiling(s), Wet Bar, Kitchen Island, Pantry, Full Bth Master Bdrm, Separate Shwr & Tub
- Fireplace: Yes
- Number of Fireplaces: 3
- Fireplace(s): Fire Pit, Free Standing, Living Room, Gas
- Appliances: Dryer, Washer, Water Softener Owned, Built In Recycling, Refrigerator, Built-in Microwave, Dishwasher, Disposal, Gas Cooktop
- Flooring: Tile, Wood
Rooms
Bathrooms
- Total Bathrooms: 5
- Full Bathrooms: 5
Bedrooms
- Total Bedrooms: 5
Other Rooms
- Laundry: Inside, Engy Star (See Rmks)
Additional Information
- Pool: Yes
- Pool Description: Outdoor
- Security/Safety: Fire Sprinkler System, Security Guard
Exterior
- Exterior Features: Misting System, Private Street(s), Private Yard, Screened in Patio(s), Built-in Barbecue
Parking
- Garage: Yes
- Garage Spaces: 3
- Parking Features: Garage Door Opener, Direct Access, Attch'd Gar Cabinets, Over Height Garage, Side Vehicle Entry
Location
- County: Maricopa
- Township: 5N
- Subdivision: BLACKSTONE AT VISTANCIA PARCEL B9
- Cross Streets: Lone Mountain Pkwy and El Mirage Rd
Community
- Association: Yes
- Assoc. Name: Blackstone
- Assoc. Fees Include: Maintenance Grounds
Heating & Cooling
- Central air: Yes
- Air Conditioning: Yes
- Cooling Type: Central Air, Ceiling Fan(s), ENERGY STAR Qualified Equipment, Programmable Thermostat
- Heating Type: ENERGY STAR Qualified Equipment, Natural Gas
Utilities
- Water: City Water
Structural Information
- Architectural Style: Contemporary, Ranch,
- Builder: Toll Brothers
- Exterior Const.: Stucco, Wood Frame, Blown Cellulose, Painted
- Roof: Built-Up
- Windows: Skylight(s), Low-Emissivity Windows, Solar Screens, Dual Pane, ENERGY STAR Qualified Windows, Mechanical Sun Shds, Tinted Windows, Vinyl Frame
- Sq. Ft. Source: Owner
- Year Built: 2019
Manufactured Home
- Model: Aracena
Additional Structures
- Other Structures: Separate Guest House, Gazebo
Lot Features
- Property View: Mountain(s)
- Mountain views: Yes
- Lot Size (Acres): 0.33
- Lot Size (Sq. Ft.): 14,536
- Lot Size Source: Assessor
- Lot Features: East/West Exposure, Sprinklers In Rear, Sprinklers In Front, Desert Back, Desert Front, Gravel/Stone Front, Gravel/Stone Back, Grass Front, Synthetic Grass Frnt, Synthetic Grass Back, Auto Timer H2O Front, Auto
Green Features
- Energy Efficient: ENERGY STAR Light Fixture, Multi-Zones
- Water Conservation: Recirculation Pump
Financial Considerations
- Association Fee: $726
- Assoc Fee Freq.: Quarterly
- Tax Amount: $5,604
- Tax Year: 2025
- Terms: Cash, Conventional
Disclosures and Reports
- Ownership: Fee Simple
- Legal Description: LOT 43 BLACKSTONE AT VISTANCIA PARCEL B9 MCR 128540
- Property ID: 503-81-858
- Range: 1W
- Section: 24
- Lot Number: 43
Listed by EveryPlace
Get Pre-Approved Today
Schools
Schools serving 30927 N 117th Dr
School District:Peoria Unified School District
| Name | Grades | Distance |
|---|---|---|
Lake Pleasant Elementary School 31501 North Westland Road, Peoria, AZ 85383 | PK-8 | 1.9 mi |
Liberty High School 9621 West Speckled Gecko Drive, Peoria, AZ 85383 | 9-12 | 6 mi |
Disclaimer:
School attendance boundaries provided by ATTOM Data Solutions and are for reference only. Contact the school directly to verify enrollment eligibility.
Price & Sales History for 30927 N 117th Dr
Date
Details
Price
Change
Source
8/29/2026
Listed
$1,999,900
11.11%
MLS
3/10/2025
Sold
$1,800,000
—
Public Record
Disclaimer: Historical sales information is derived from public records provided by the county offices. Information is not guaranteed and should be independently verified.
Tax History
Tax History for 30927 N 117th Dr
Year
Property Taxes
Change
Tax Assessment
Change
2025
$5,604
14%
$128,550
15%
2024
$4,907
-1%
$111,860
-3%
2023
$4,962
1%
$115,760
25%
2022
$4,921
—
$92,610
32%
2022
$4,921
-3%
$70,330
13%
2021
$5,093
—
$62,180
9%
2020
$5,082
261%
$57,210
179%
2019
$1,408
3%
$20,505
37%
2018
$1,363
68050%
$15,015
258%
2017
$2
—
$4,196
—
Disclaimer: Historical tax information is derived from public records provided by the county offices. Information is not guaranteed and should be independently verified.
Estimate the Cost
Estimate the Cost for 30927 N 117th Dr
30927 N 117th Drive, Peoria, AZ 85383 (MLS# 7072819) is a Single Family property with 5 bedrooms and 5 full bathrooms. 30927 N 117th Drive is currently listed for $1,999,900 and was received on August 29, 2026. Want to learn more about 30927 N 117th Drive? Do you have questions about finding other Single Family real estate for sale in Peoria? You can browse all Peoria real estate or contact a Coldwell Banker agent to request more information.