This is a carousel with tiles that activate property listing cards. Use the previous and next buttons to navigate.
1/36
$575,000 Just Listed
This is a carousel with tiles that activate property listing cards. Use the previous and next buttons to navigate.
1/36
Property Description
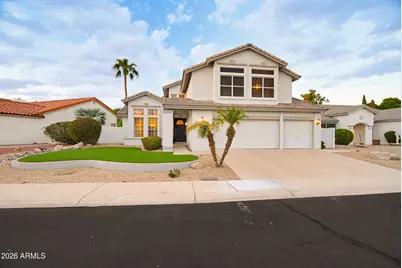
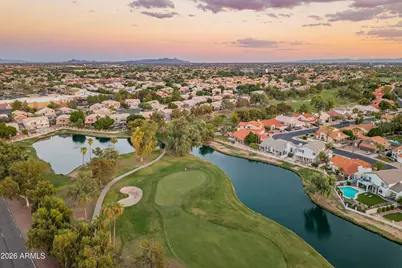
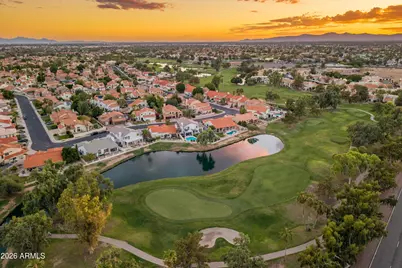
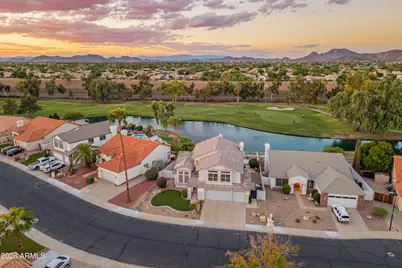
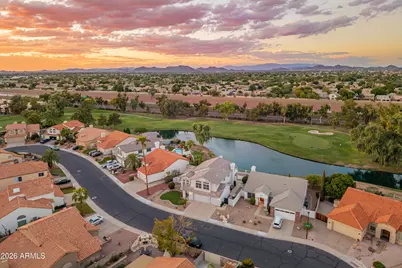
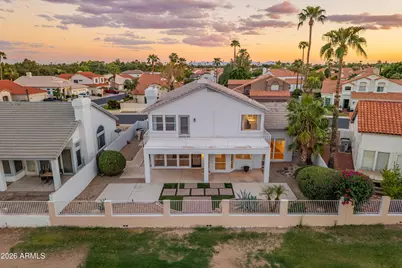
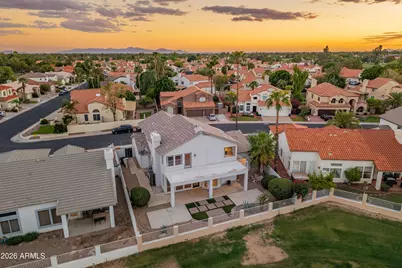
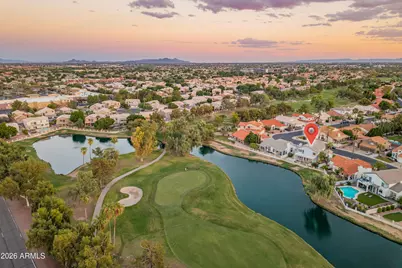
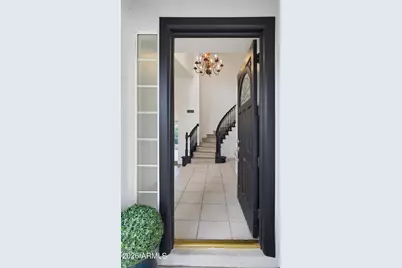
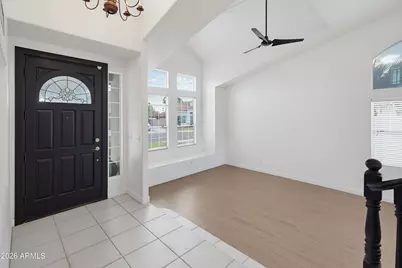
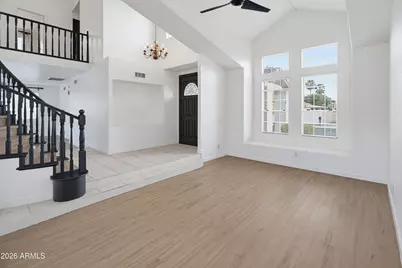
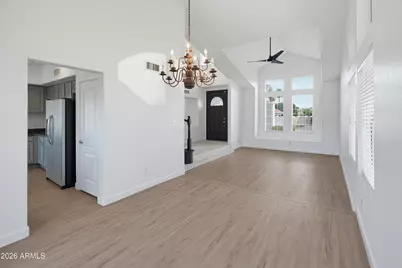
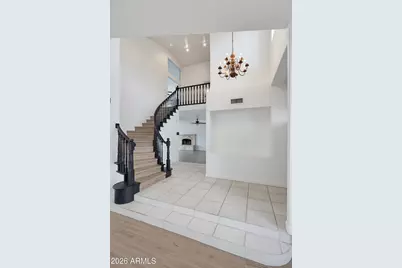
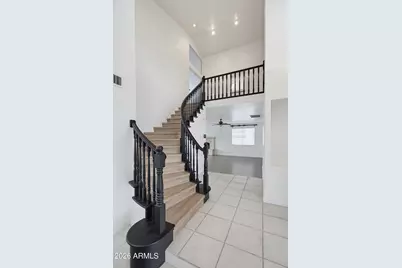
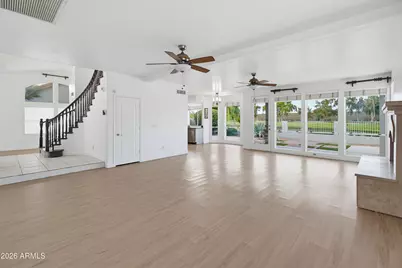
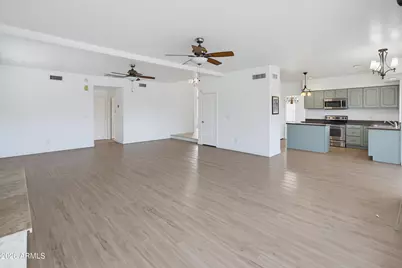
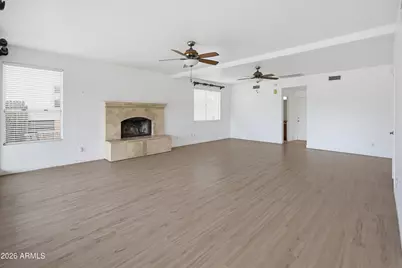
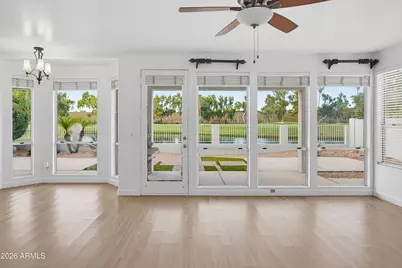
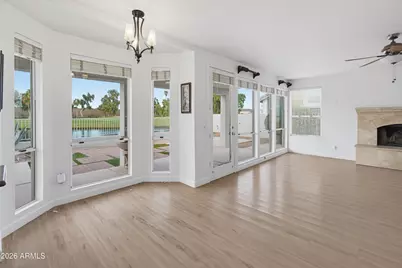
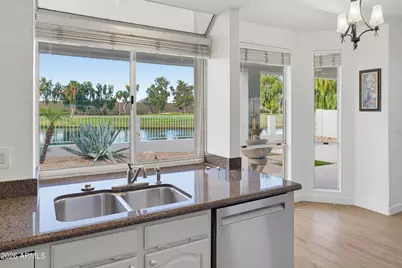
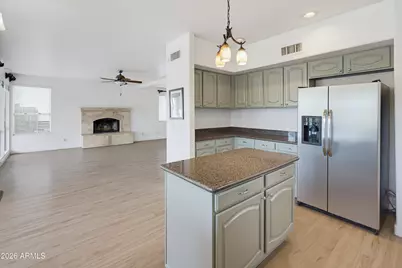
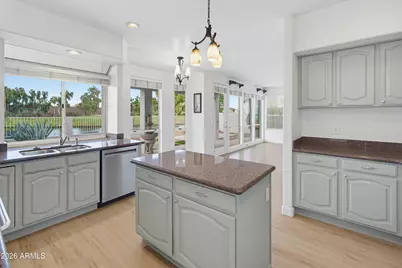
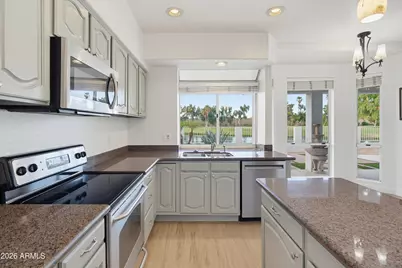
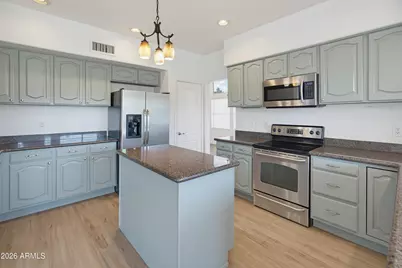
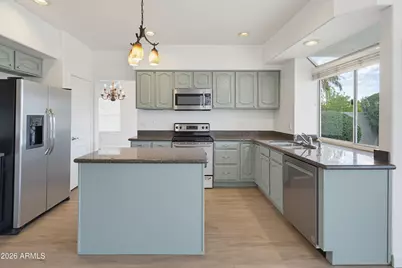
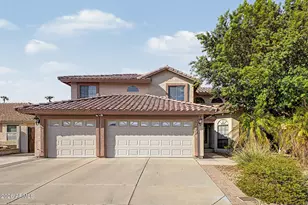
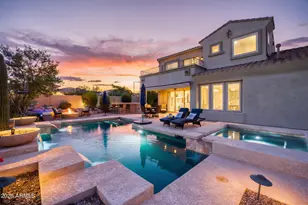
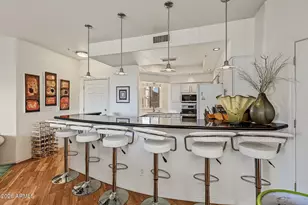
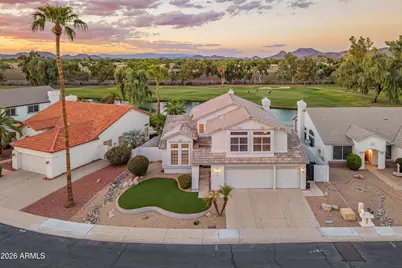
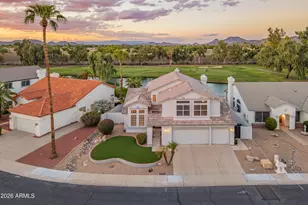
Waterfront lot on the golf course in Arrowhead Ranch! Wait until you see the views! Water and golf course views stretch across the entire back of the house. Walk in to a sweeping spiral staircase and a bright, light-filled living room. You'll love the kitchen, with refreshed cabinets and plenty of storage. Enjoy golf course, lake, and Arizona sky views right from the kitchen sink and breakfast nook. The kitchen opens to a huge family room with a fireplace and a wall of windows that makes the whole space feel light and airy. The primary suite is split from the other bedrooms and has its own fireplace, a private balcony, and a large en-suite bath, plus a den/flex room right off the suite that is perfect for a home office, workout space, or reading room. Out back you'll find a big patio with lots of room for seating, some grass, and an iron view fence so nothing blocks the view. New roof and A/C (2020), new flooring (2020), and fresh interior paint (2025). Close to Loop 101, Westgate, and State Farm Stadium.
Full Property Details
Full Property Details for 6914 W Escuda Dr
General
- Price: $575,000
- HOA FEE: $40/month
- HOA FEE FREQ.: Semi-Annually
- Taxes: $2,228 (2026)
- Status: Active
- Type: Single Family
- Source: ARMLS_Arizona_MLS_Phoenix_Area
- MLS ID: 7082576
- Updated: 9/25/2026
- Added to Site: 4 day(s) ago
Interior
- Interior Features: High Speed Internet, Granite Counters, Double Vanity, Upstairs, Eat-in Kitchen, Breakfast Bar, 9+ Flat Ceilings, Kitchen Island, Pantry, Full Bth Master Bdrm, Separate Shwr & Tub
- Fireplace: Yes
- Number of Fireplaces: 2
- Fireplace(s): Living Room, Master Bedroom
- Appliances: Refrigerator, Built-in Microwave, Dishwasher, Disposal, Electric Oven, Electric Cooktop
- Flooring: Carpet, Laminate
Rooms
Bathrooms
- Total Bathrooms: 3
- Full Bathrooms: 3
Bedrooms
- Total Bedrooms: 4
Other Rooms
- Laundry: Inside, Wshr/Dry HookUp Only
Exterior
- Exterior Features: Balcony
Parking
- Garage: Yes
- Garage Spaces: 3
- Parking Features: Attached Garage, Garage Door Opener, Direct Access
Location
- County: Maricopa
- Subdivision: VISTAS AT ARROWHEAD RANCH
- Cross Streets: 67th Ave and Beardsley
Community
- Association: Yes
- Assoc. Name: Arrowhead Ranch
- Assoc. Fees Include: Maintenance Grounds
Heating & Cooling
- Central air: Yes
- Air Conditioning: Yes
- Cooling Type: Central Air, Ceiling Fan(s), Programmable Thermostat
- Heating Type: Electric
Utilities
- Water: Public
- Utility Description: Phone Available
Structural Information
- Builder: A & M Homes
- Exterior Const.: Stucco, Wood Frame, Painted
- Roof: Tile
- Windows: Dual Pane
- Year Built: 1990
Lot Features
- Property View: Golf Course, Lake
- Lot Size (Acres): 0.16
- Lot Size (Sq. Ft.): 7,006
- Lot Size Source: Assessor
- Lot Features: North/South Exposure, Waterfront Lot, Sprinklers In Rear, Sprinklers In Front, On Golf Course, Synthetic Grass Frnt, Synthetic Grass Back, Auto Timer H2O Front, Auto Timer H2O Back
Water Features
- Water Front: Yes
- Water View: Yes
Financial Considerations
- Association Fee: $240
- Assoc Fee Freq.: Semi-Annually
- Tax Amount: $2,228
- Tax Year: 2026
- Terms: Cash, Conventional, VA Loan
Disclosures and Reports
- Ownership: Fee Simple
- Property ID: 200-34-210
- Lot Number: 28
Listed by RE/MAX Fine Properties

Get Pre-Approved Today
Schools
Schools serving 6914 W Escuda Dr
School District:Deer Valley Unified District
| Name | Grades | Distance |
|---|---|---|
Highland Lakes School 19000 North 63rd Avenue, Glendale, AZ 85308 | K-6 | 0.9 mi |
Arrowhead Elementary School 7490 West Union Hills Drive, Glendale, AZ 85308 | PK-6 | 1 mi |
Deer Valley High School 18424 North 51st Avenue, Glendale, AZ 85308 | 9-12 | 2.4 mi |
Disclaimer:
School attendance boundaries provided by ATTOM Data Solutions and are for reference only. Contact the school directly to verify enrollment eligibility.
Price & Sales History for 6914 W Escuda Dr
Date
Details
Price
Change
Source
9/23/2026
Listed
$575,000
38.59%
MLS
10/01/2020
Sold
$414,900
—
Public Record
Disclaimer: Historical sales information is derived from public records provided by the county offices. Information is not guaranteed and should be independently verified.
Tax History
Tax History for 6914 W Escuda Dr
Year
Property Taxes
Change
Tax Assessment
Change
2025
$2,228
—
$38,286
-26%
2025
$2,228
-27%
$51,480
-7%
2023
$3,054
3%
$55,430
20%
2022
$2,973
—
$46,030
31%
2022
$2,973
-5%
$35,050
6%
2021
$3,134
-13%
$32,920
4%
2020
$3,620
2%
$31,560
4%
2019
$3,534
2%
$30,350
-1%
2018
$3,453
3%
$30,570
7%
2017
$3,363
5%
$28,650
1%
2016
$3,206
8%
$28,450
—
2015
$2,966
4%
$28,400
21%
2014
$2,865
10%
$23,410
15%
2013
$2,603
—
$20,350
—
Disclaimer: Historical tax information is derived from public records provided by the county offices. Information is not guaranteed and should be independently verified.
Estimate the Cost
Estimate the Cost for 6914 W Escuda Dr
6914 W Escuda Drive, Glendale, AZ 85308 (MLS# 7082576) is a Single Family property with 4 bedrooms and 3 full bathrooms. 6914 W Escuda Drive is currently listed for $575,000 and was received on September 23, 2026. Want to learn more about 6914 W Escuda Drive? Do you have questions about finding other Single Family real estate for sale in Glendale? You can browse all Glendale real estate or contact a Coldwell Banker agent to request more information.