This is a carousel with tiles that activate property listing cards. Use the previous and next buttons to navigate.
1/51
$580,000
This is a carousel with tiles that activate property listing cards. Use the previous and next buttons to navigate.
1/51
Property Description
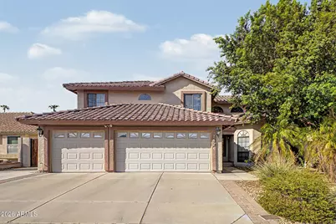
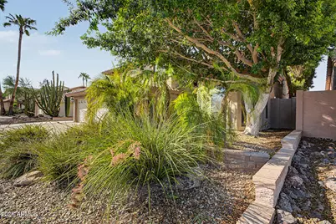
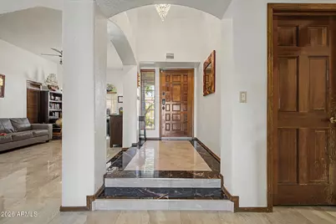
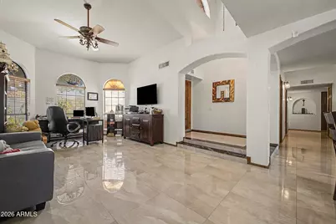
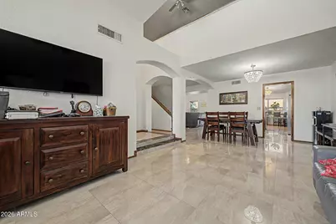
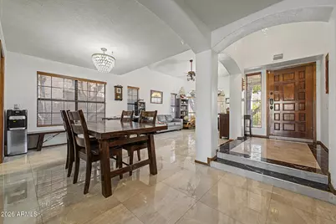
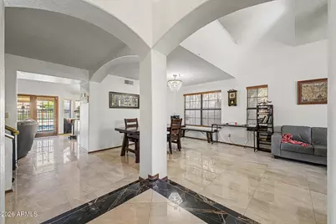
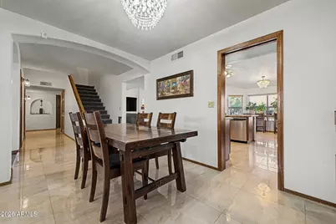
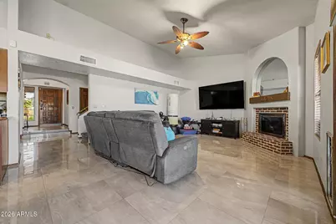
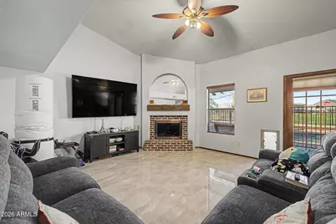
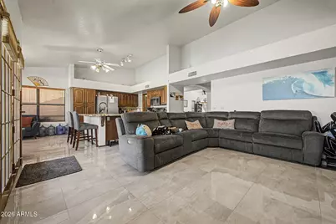
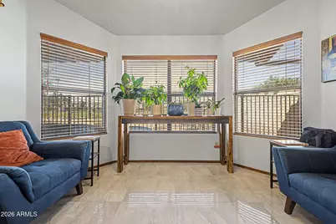
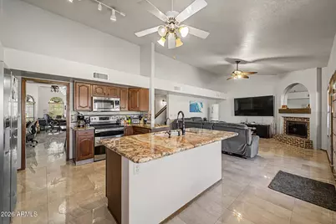
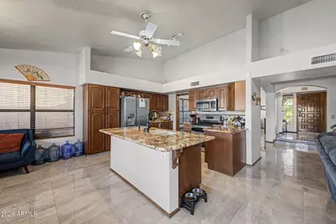
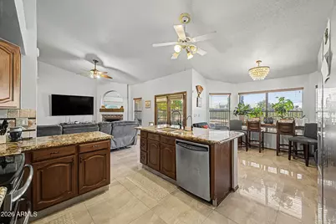
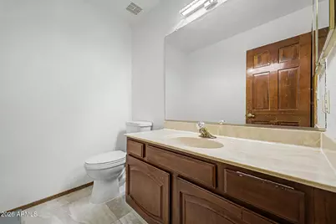
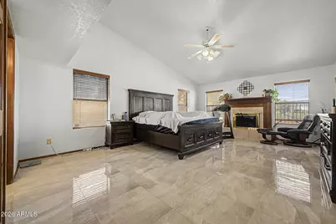
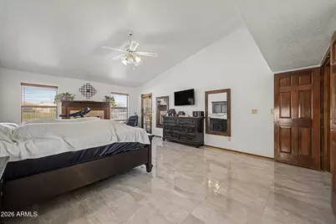
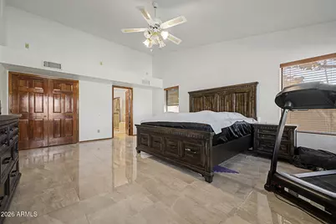
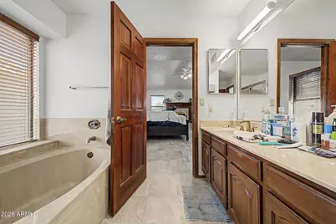
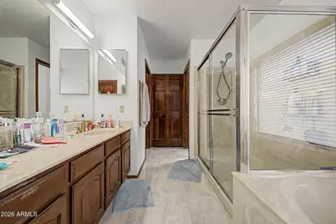
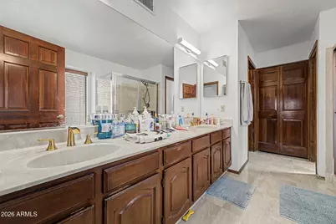
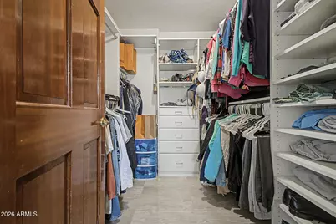
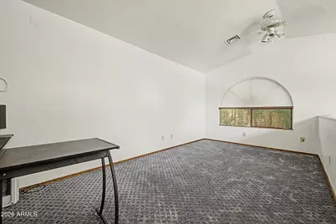
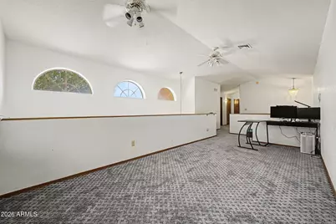
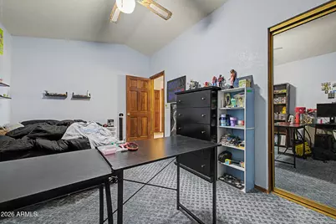
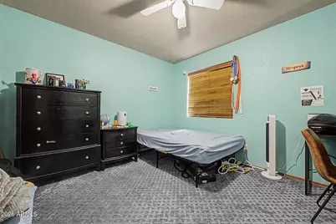
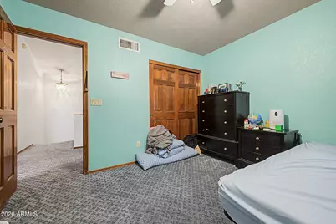
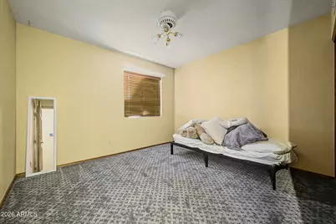
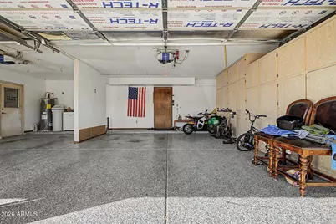
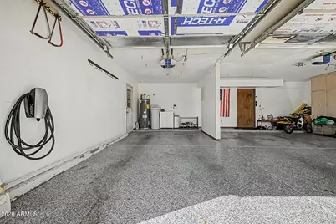
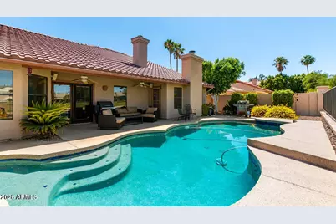
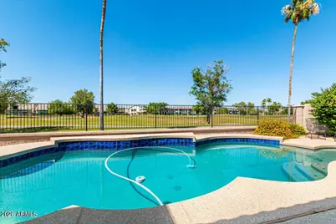
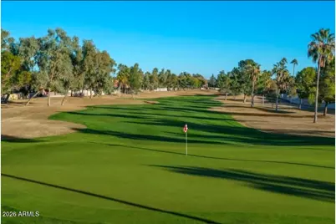
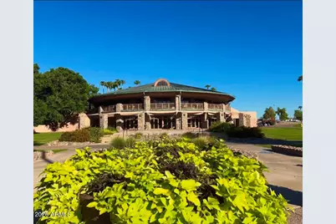
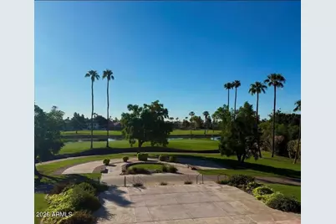
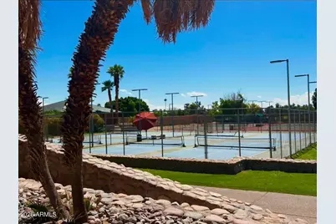
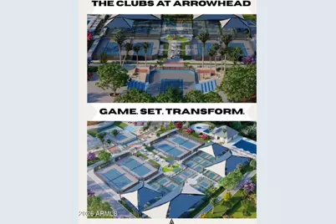
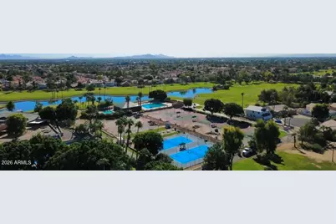
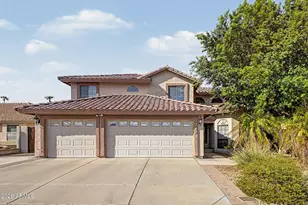
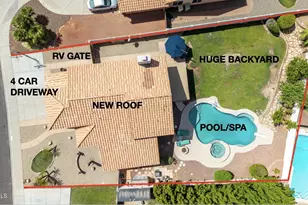
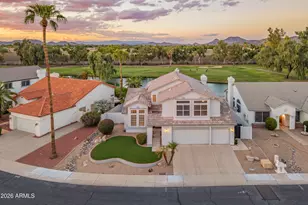
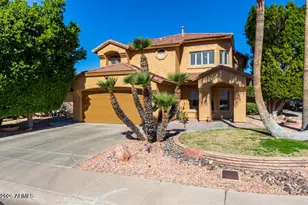
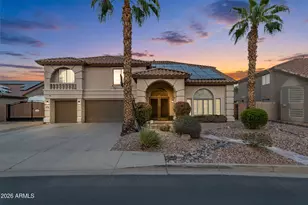
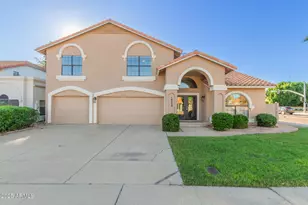
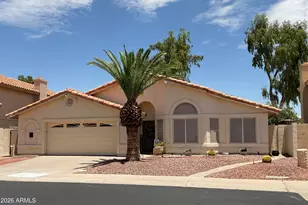
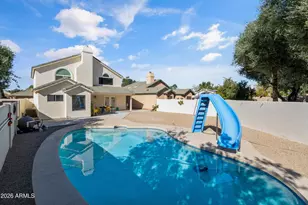
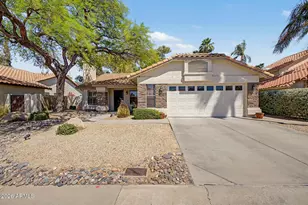
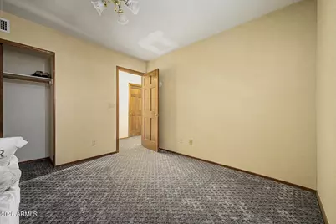
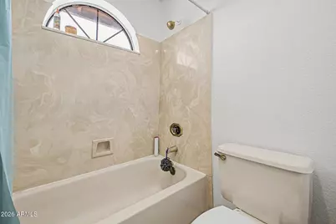
Beautiful single family home featured on a highly desirable Golf Course lot in ''Arrowhead by the Lakes'' community located in Glendale, AZ. This home incorporates a subtle balance of contemporary finishes with a modern design. The home offers 4 bedrooms, 2.5 full baths, an open concept 2,594 sq ft] floor plan, upgraded kitchen w/ raised panel cabinetry, granite counter tops, ss appliances, center (eat-in) island, and pantry. Additional home details will also include 9ft+ high ceilings, a dedicated dining space, formal & informal living space(s) w/ fireplace, tile flooring, modern plumbing/lighting fixtures, ceiling fans, and lots of windows offering great natural light throughout the living spaces. The master retreat boasts spacious sleeping quarters, an en suite w/ dual vanities, separat soaking tub & shower, and large..walk-in closet. Lastly, the home features a tandem 3-car garage, Tesla Charging Station, large/private back yard w/ low maintenance landscaping, extended covered patio space, swimming pool, and golf course view fence lot--perfect for entertaining family and friends. Arrowhead by the lakes offers residents close proximity to the "Clubs at Arrowhead" Golf club, recreational parks/playgrounds, and shopping/dining options for residents.
Full Property Details
Full Property Details for 7426 W Oraibi Dr
General
- Price: $580,000
- HOA FEE: $40/month
- HOA FEE FREQ.: Quarterly
- Taxes: $2,991 (2025)
- Status: Active
- Type: Single Family
- Source: ARMLS_Arizona_MLS_Phoenix_Area
- MLS ID: 7069748
- Updated: 10/1/2026
- Added to Site: 49 day(s) ago
Interior
- Interior Features: High Speed Internet, Granite Counters, Double Vanity, Master Downstairs, Breakfast Bar, Vaulted Ceiling(s), Kitchen Island, Full Bth Master Bdrm, Separate Shwr & Tub
- Fireplace: Yes
- Number of Fireplaces: 2
- Fireplace(s): Wood Burning, Family Room, Master Bedroom
- Appliances: Water Softener Owned, Built-in Microwave, Dishwasher, Disposal, Electric Range
- Flooring: Carpet, Tile
Rooms
Bathrooms
- Total Bathrooms: 3
- Full Bathrooms: 2
- Half Bathrooms: 1
Bedrooms
- Total Bedrooms: 4
Other Rooms
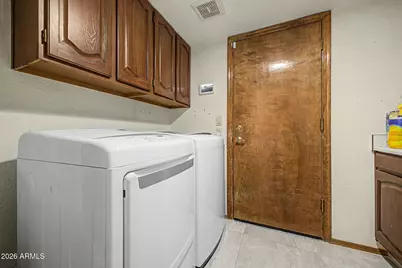
- Laundry: Inside, Wshr/Dry HookUp Only
Additional Information
- Pool: Yes
- Pool Description: Outdoor, Fenced
Parking
- Garage: Yes
- Garage Spaces: 3
- Parking Features: Attached Garage, Garage Door Opener, Direct Access, Attch'd Gar Cabinets
Location
- County: Maricopa
- Township: 4N
- Subdivision: ARROWHEAD BY THE LAKES LOT 1-203
- Cross Streets: Union Hills Dr & 75th Ave
Community
- Association: Yes
- Assoc. Name: Arrowhead by Lakes
- Assoc. Fees Include: Maintenance Grounds
Heating & Cooling
- Central air: Yes
- Air Conditioning: Yes
- Cooling Type: Central Air, Ceiling Fan(s)
- Heating Type: Electric
Utilities
- Water: Public
Structural Information
- Architectural Style: Contemporary,
- Builder: Continental Homes
- Exterior Const.: Stucco, Wood Frame, Painted
- Roof: Tile
- Windows: Solar Screens, Dual Pane
- Year Built: 1987
Manufactured Home
- Model: San Mateo
Lot Features
- Property View: Golf Course
- Lot Size (Acres): 0.15
- Lot Size (Sq. Ft.): 6,400
- Lot Size Source: Assessor
- Lot Features: North/South Exposure, Sprinklers In Rear, Sprinklers In Front, On Golf Course, Gravel/Stone Front, Gravel/Stone Back, Auto Timer H2O Front, Auto Timer H2O Back
Green Features
- Energy Efficient: Multi-Zones
Financial Considerations
- Association Fee: $120
- Assoc Fee Freq.: Quarterly
- Tax Amount: $2,991
- Tax Year: 2025
- Terms: VA Loan, Cash, Conventional, FHA, Lease Purchase
Disclosures and Reports
- Ownership: Fee Simple
- Legal Description: LOT 170 ARROWHEAD BY THE LAKES LOT 1-203 MCR 027131
- Property ID: 200-29-171
- Range: 1E
- Section: 25
- Lot Number: 170
Listed by Realty Executives Arizona Territory

Get Pre-Approved Today
Schools
Schools serving 7426 W Oraibi Dr
School District:Deer Valley Unified District
| Name | Grades | Distance |
|---|---|---|
Arrowhead Elementary School 7490 West Union Hills Drive, Glendale, AZ 85308 | PK-6 | 0.6 mi |
Highland Lakes School 19000 North 63rd Avenue, Glendale, AZ 85308 | K-6 | 1.3 mi |
Deer Valley High School 18424 North 51st Avenue, Glendale, AZ 85308 | 9-12 | 2.9 mi |
Disclaimer:
School attendance boundaries provided by ATTOM Data Solutions and are for reference only. Contact the school directly to verify enrollment eligibility.
Price & Sales History for 7426 W Oraibi Dr
Date
Details
Price
Change
Source
9/14/2026
Price Reduced
$580,000
-5.23%
MLS
8/21/2026
Listed
$612,000
2%
MLS
6/29/2022
Sold
$600,000
—
Public Record
Disclaimer: Historical sales information is derived from public records provided by the county offices. Information is not guaranteed and should be independently verified.
Tax History
Tax History for 7426 W Oraibi Dr
Year
Property Taxes
Change
Tax Assessment
Change
2025
$2,991
—
$37,063
-27%
2025
$2,991
1%
$50,800
-7%
2023
$2,956
3%
$54,870
21%
2022
$2,878
—
$45,500
32%
2022
$2,878
-5%
$34,470
7%
2021
$3,034
1%
$32,110
4%
2020
$3,001
3%
$30,800
4%
2019
$2,926
3%
$29,570
—
2018
$2,854
3%
$29,470
7%
2017
$2,776
5%
$27,470
—
2016
$2,634
8%
$27,360
—
2015
$2,442
3%
$27,320
20%
2014
$2,376
9%
$22,680
15%
2013
$2,174
—
$19,700
—
Disclaimer: Historical tax information is derived from public records provided by the county offices. Information is not guaranteed and should be independently verified.
Estimate the Cost
Estimate the Cost for 7426 W Oraibi Dr
7426 W Oraibi Drive, Glendale, AZ 85308 (MLS# 7069748) is a Single Family property with 4 bedrooms and 2 full bathrooms. 7426 W Oraibi Drive is currently listed for $580,000 and was received on August 21, 2026. Want to learn more about 7426 W Oraibi Drive? Do you have questions about finding other Single Family real estate for sale in Glendale? You can browse all Glendale real estate or contact a Coldwell Banker agent to request more information.