This is a carousel with tiles that activate property listing cards. Use the previous and next buttons to navigate.
1/98
$989,500 Just Listed
This is a carousel with tiles that activate property listing cards. Use the previous and next buttons to navigate.
1/98
Property Description
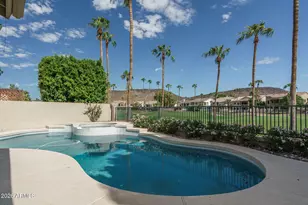
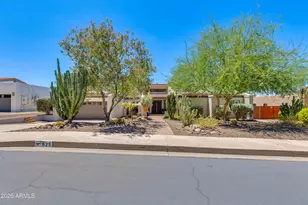
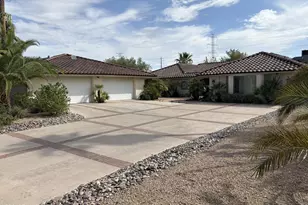
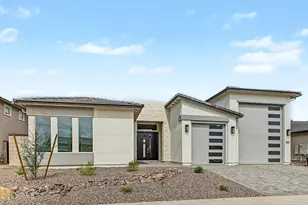
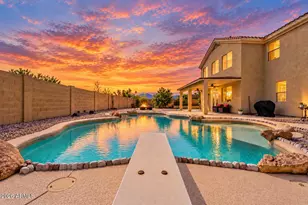
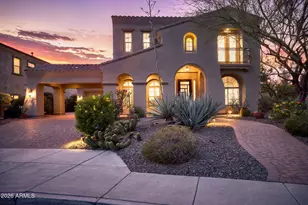
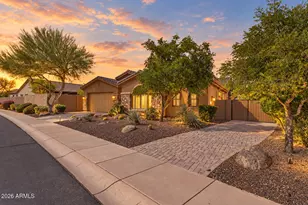
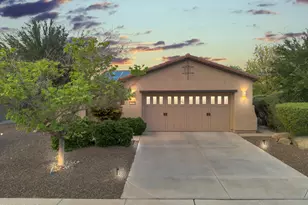
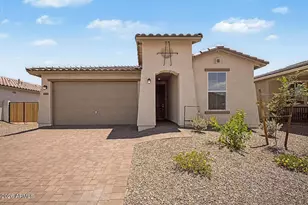
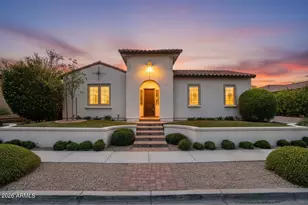
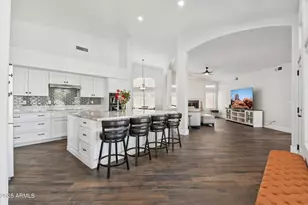
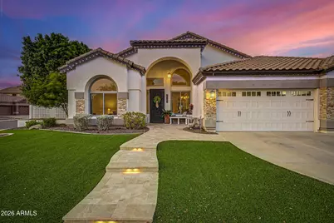
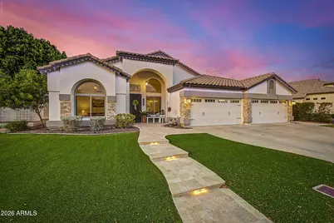
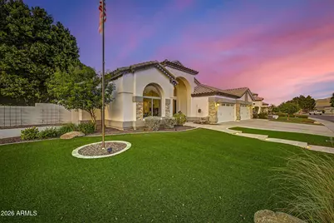
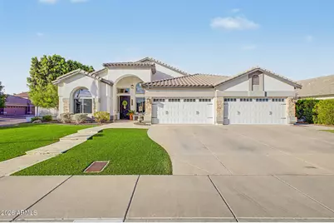
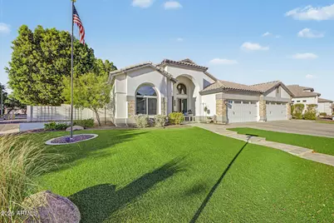
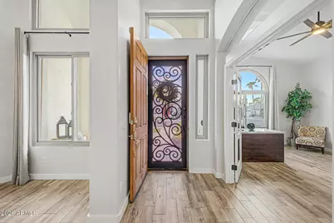
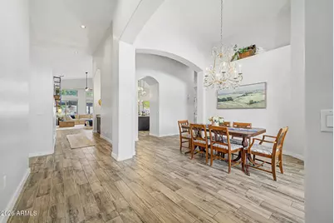
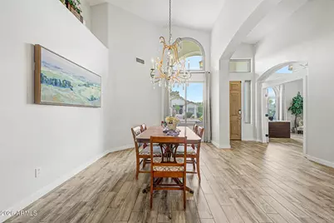
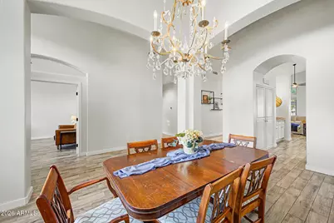
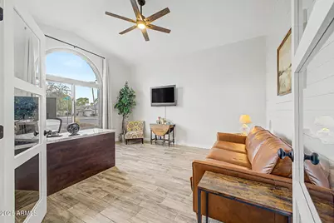
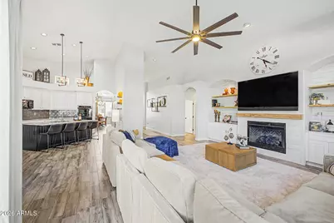
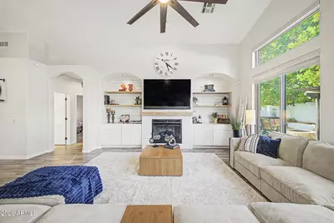
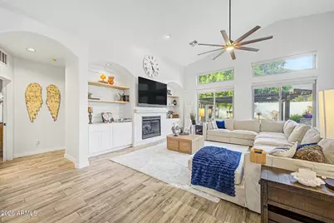
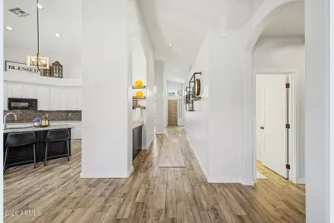
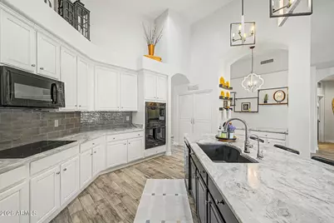
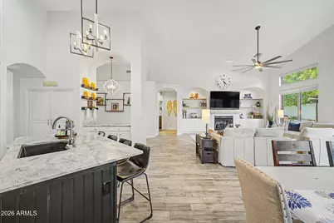
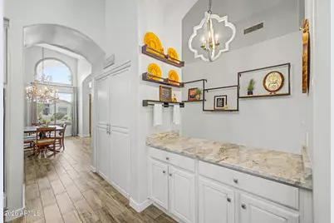
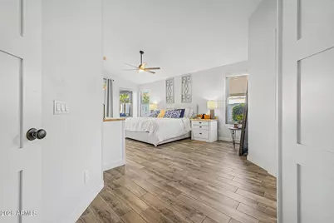
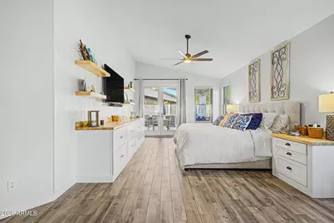
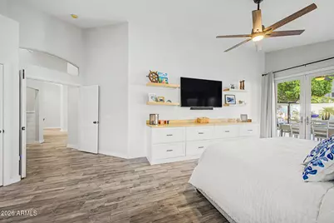
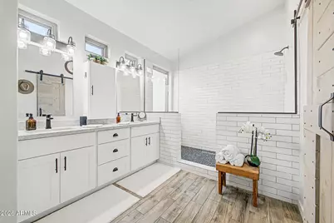
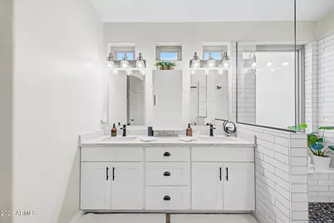
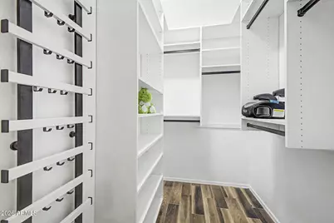
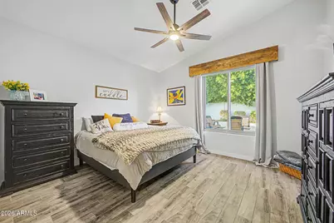
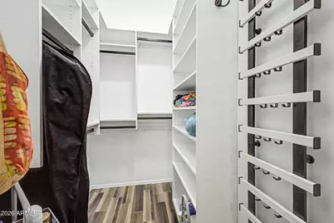
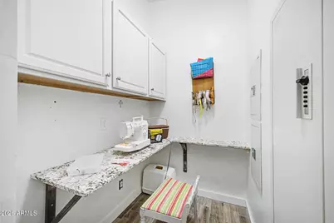
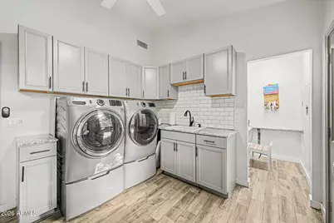
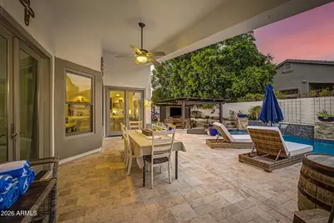
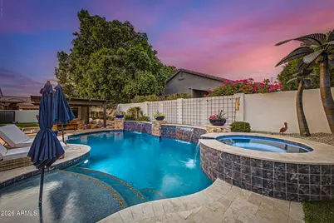
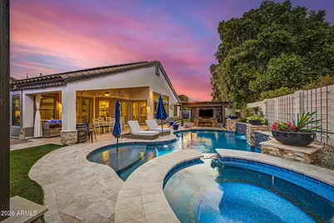
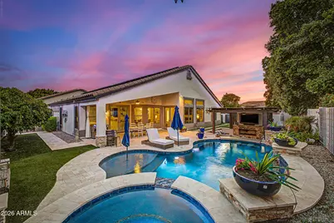
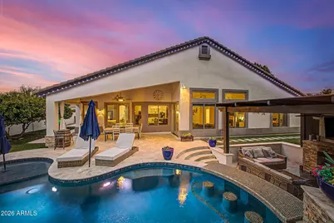
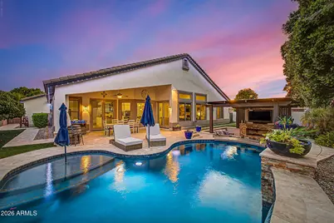
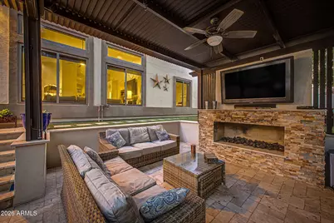
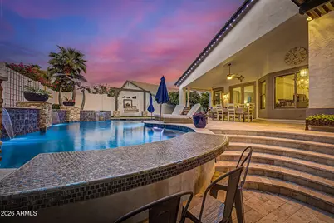
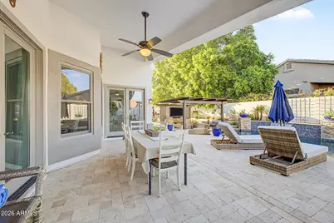
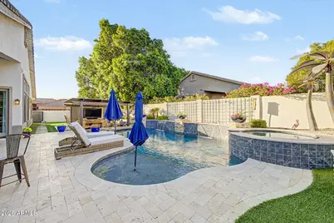
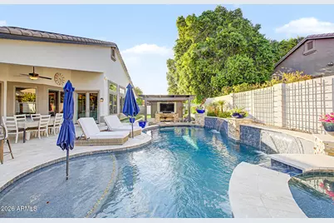
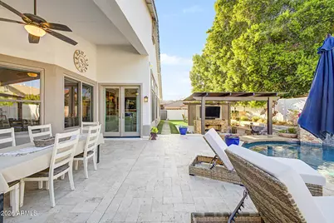
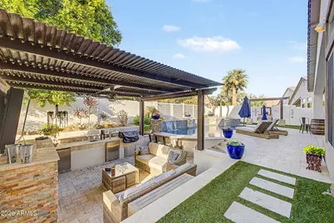
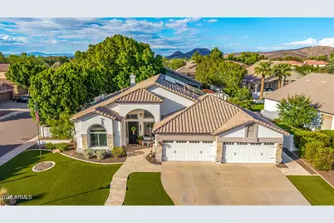
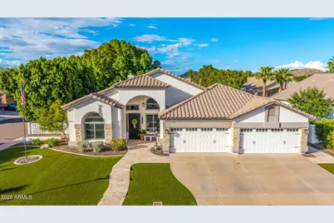
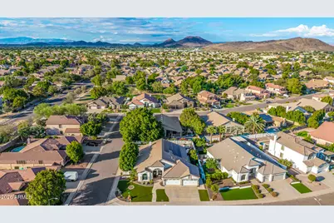
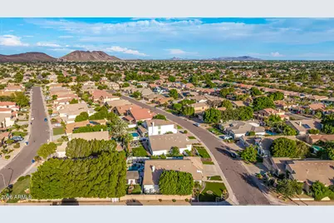
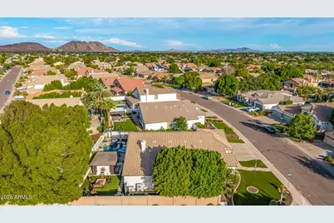
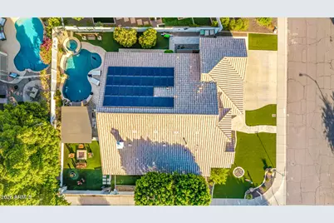
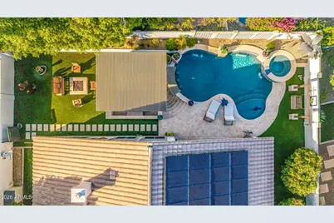
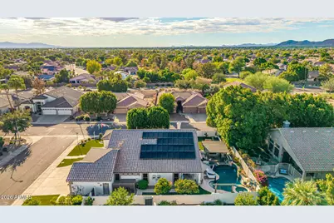
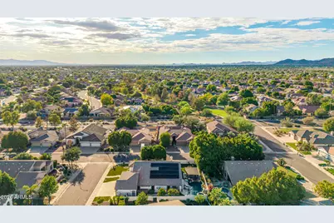
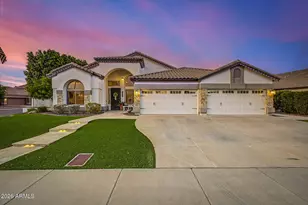
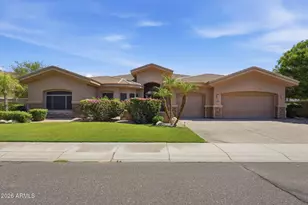
This stunning home resort awaits you in a prime North/South facing corner lot of Sierra Verde Estates! Impressive facade with Rhino Shield exterior paint, owned solar with 37 panels, attractive low-maintenance landscaping, exterior Level5 lighting, and 4-car garage. Interior merges style and comfort, featuring wood-look flooring, vaulted ceilings, upgraded Anderson picture windows with electric blinds throughout, arched passageways, and neutral paint. The family room hosts a brand-new gas stove, perfect for chilly evenings. The impeccable kitchen is complete with plenty of cabinet space, tile backsplash, granite countertops, stainless steel appliances, and large island. These rarely avail. forever homes from Jackson Homes are luxury inside and out! Backyard is a resort and a must see!! The main bedroom promises a good night's sleep, offering direct outdoor access, a bathroom with dual sinks, and a practical walk-in closet for effortless organization. Large laundry room with attached cabinetry and separate desk area. The expansive backyard includes a covered patio perfect for morning coffee, travertine pavers and artificial grass throughout, a sunken gazebo with a fireplace, a bar seating area, and a built-in BBQ, a fire pit for nights under the stars, a spa for relaxing moments, and a sparkling pool to enjoy sunny days! A true oasis! Hurry up, this one will sell fast!
Full Property Details
Full Property Details for 7034 W Quail Ave
General
- Price: $989,500
- HOA FEE: $75/month
- HOA FEE FREQ.: Semi-Annually
- Taxes: $3,823 (2025)
- Status: Active
- Type: Single Family
- Source: ARMLS_Arizona_MLS_Phoenix_Area
- MLS ID: 7089695
- Updated: 10/15/2026
- Added to Site: 2 day(s) ago
Interior
- Interior Features: High Speed Internet, Granite Counters, Double Vanity, Eat-in Kitchen, Breakfast Bar, 9+ Flat Ceilings, No Interior Steps, Vaulted Ceiling(s), Kitchen Island, 3/4 Bath Master Bdrm
- Fireplace: Yes
- Number of Fireplaces: 2
- Fireplace(s): Fire Pit, Exterior Fireplace, Family Room, Gas
- Appliances: Dryer, Washer, Water Softener Owned, Reverse Osmosis, Refrigerator, Built-in Microwave, Dishwasher, Disposal, Electric Cooktop, Built-In Electric Oven
- Flooring: Tile
Rooms
Bathrooms
- Total Bathrooms: 3
- Full Bathrooms: 3
Bedrooms
- Total Bedrooms: 3
Other Rooms
- Laundry: Inside, See Remarks, Wshr/Dry HookUp Only
Additional Information
- Pool: Yes
- Pool Description: Outdoor, Heated
Exterior
- Exterior Features: Built-in Barbecue
Parking
- Garage: Yes
- Garage Spaces: 4
- Parking Features: Garage Door Opener, Direct Access
Location
- County: Maricopa
- Township: 4N
- Subdivision: SIERRA VERDE PARCEL C
- Cross Streets: Deer Valley Rd & 75th Ave
Community
- Association: Yes
- Assoc. Name: Arrowhead Ranch V
- Assoc. Fees Include: Maintenance Grounds
Heating & Cooling
- Air Conditioning: Yes
- Cooling Type: Ceiling Fan(s), Programmable Thermostat
- Heating Type: Heat Pump
Utilities
- Water: Public
Structural Information
- Architectural Style: Ranch,
- Builder: Jackson Homes
- Exterior Const.: Stucco, Wood Frame, Painted, Stone
- Roof: Tile, Concrete
- Windows: Low-Emissivity Windows, ENERGY STAR Qualified Windows
- Year Built: 1999
Additional Structures
- Other Structures: Gazebo
Lot Features
- Property View: Mountain(s)
- Mountain views: Yes
- Lot Size (Acres): 0.24
- Lot Size (Sq. Ft.): 10,638
- Lot Size Source: Assessor
- Frontage: Paved
- Lot Features: North/South Exposure, Corner Lot, Synthetic Grass Frnt, Synthetic Grass Back
Green Features
- Energy Efficient: Solar Panels
- Water Conservation: Tankless Ht Wtr Heat
Financial Considerations
- Association Fee: $450
- Assoc Fee Freq.: Semi-Annually
- Tax Amount: $3,823
- Tax Year: 2025
- Terms: VA Loan, Cash, Conventional, FHA
Disclosures and Reports
- Ownership: Fee Simple
- Legal Description: LOT 45 SIERRA VERDE PARCEL C MCR 041429
- Property ID: 200-21-160
- Range: 1E
- Section: 24
- Lot Number: 45
Listed by DeLex Realty
Get Pre-Approved Today
Schools
Schools serving 7034 W Quail Ave
School District:Deer Valley Unified District
| Name | Grades | Distance |
|---|---|---|
Sierra Verde Elementary School 7241 West Rose Garden Lane, Glendale, AZ 85308 | K-8 | 0.4 mi |
Mountain Ridge High School 22800 North 67th Avenue, Glendale, AZ 85310 | 9-12 | 1.1 mi |
Disclaimer:
School attendance boundaries provided by ATTOM Data Solutions and are for reference only. Contact the school directly to verify enrollment eligibility.
Price & Sales History for 7034 W Quail Ave
Date
Details
Price
Change
Source
10/15/2026
Listed
$989,500
135.6%
MLS
8/28/2014
Sold
$420,000
—
Public Record
Disclaimer: Historical sales information is derived from public records provided by the county offices. Information is not guaranteed and should be independently verified.
Tax History
Tax History for 7034 W Quail Ave
Year
Property Taxes
Change
Tax Assessment
Change
2025
$3,823
1%
$63,450
2%
2024
$3,792
1%
$62,220
-9%
2023
$3,752
3%
$68,470
13%
2022
$3,646
—
$60,330
25%
2022
$3,646
-4%
$48,320
8%
2021
$3,790
1%
$44,550
8%
2020
$3,742
3%
$41,110
9%
2019
$3,639
3%
$37,850
8%
2018
$3,542
3%
$35,160
13%
2017
$3,440
2%
$31,080
2%
2016
$3,377
5%
$30,620
1%
2015
$3,222
4%
$30,270
4%
2014
$3,084
7%
$29,070
11%
2013
$2,887
—
$26,160
—
Disclaimer: Historical tax information is derived from public records provided by the county offices. Information is not guaranteed and should be independently verified.
Estimate the Cost
Estimate the Cost for 7034 W Quail Ave
7034 W Quail Avenue, Glendale, AZ 85308 (MLS# 7089695) is a Single Family property with 3 bedrooms and 3 full bathrooms. 7034 W Quail Avenue is currently listed for $989,500 and was received on October 15, 2026. Want to learn more about 7034 W Quail Avenue? Do you have questions about finding other Single Family real estate for sale in Glendale? You can browse all Glendale real estate or contact a Coldwell Banker agent to request more information.