This is a carousel with tiles that activate property listing cards. Use the previous and next buttons to navigate.
1/42
$725,000
This is a carousel with tiles that activate property listing cards. Use the previous and next buttons to navigate.
1/42
Property Description
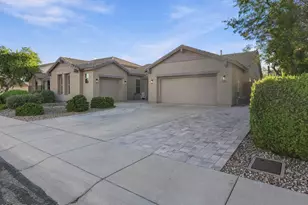
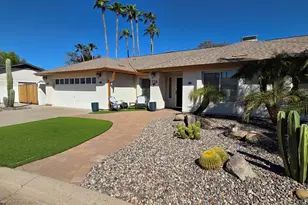
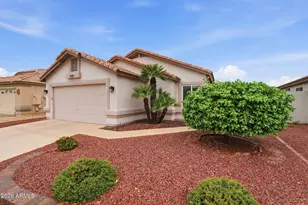
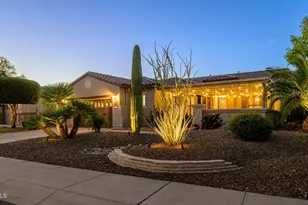
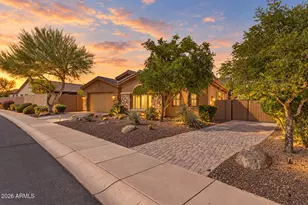
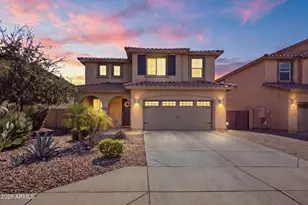
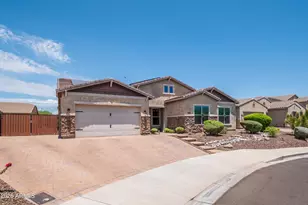
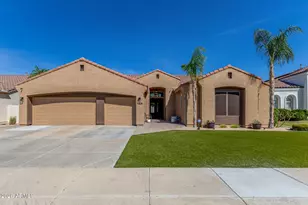
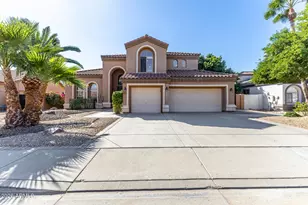
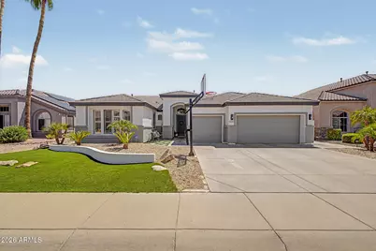
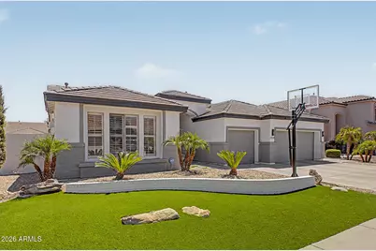
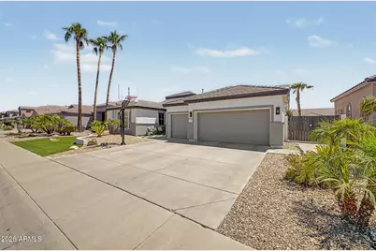
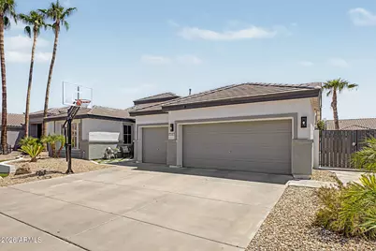
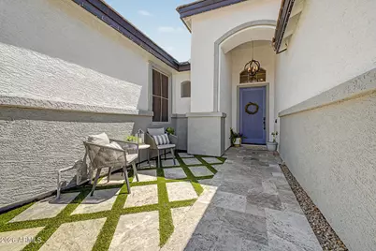
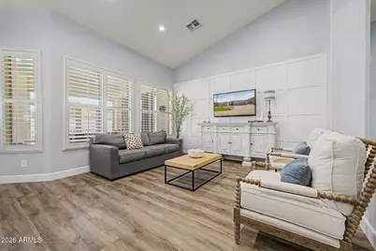
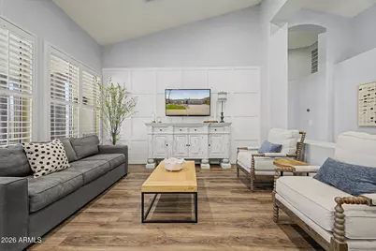
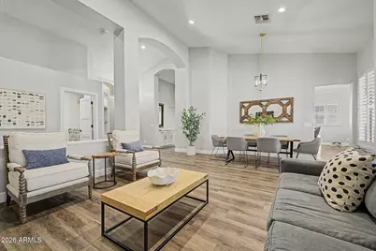
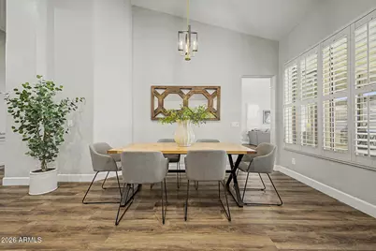
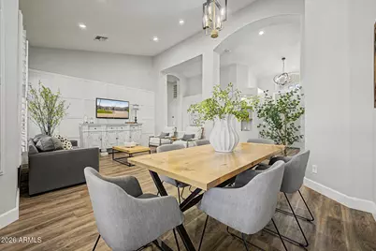
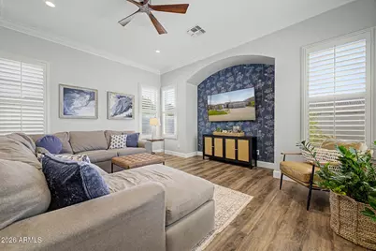
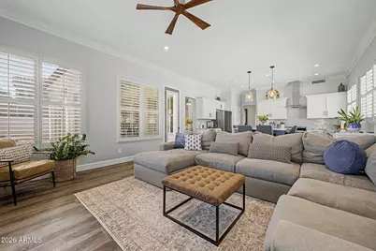
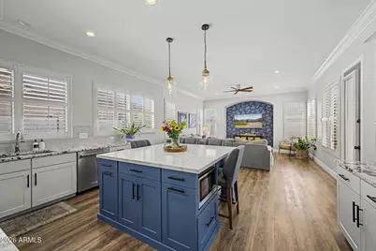
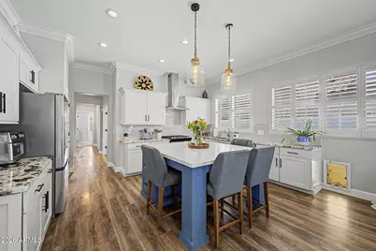
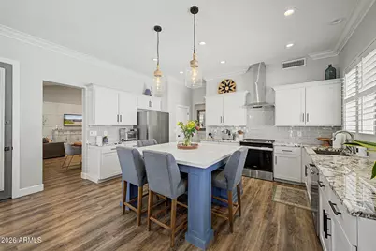
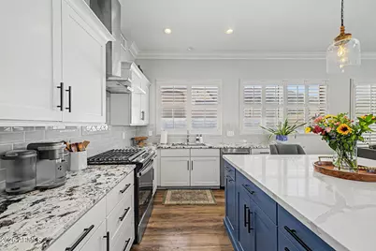
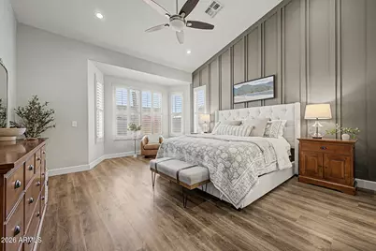
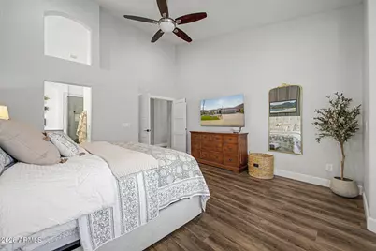
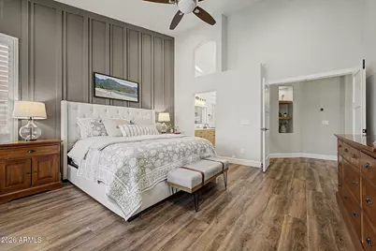
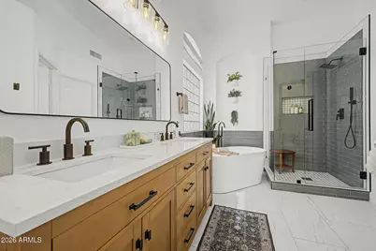
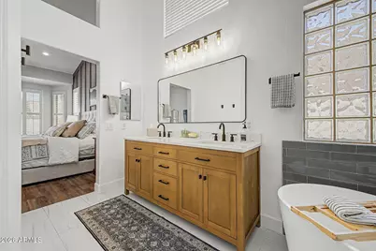
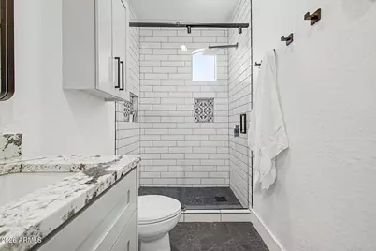
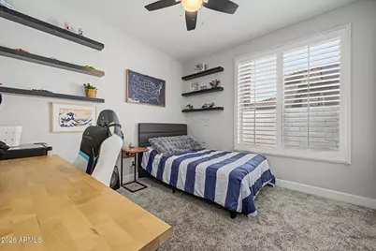
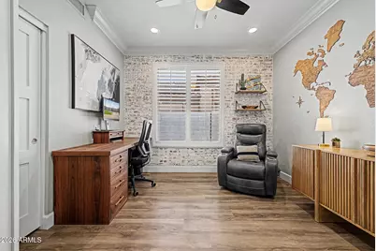
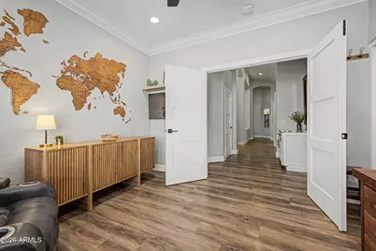
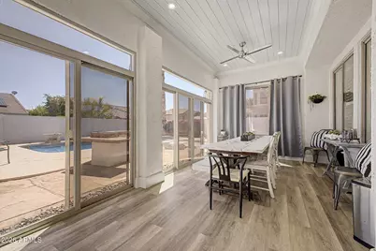
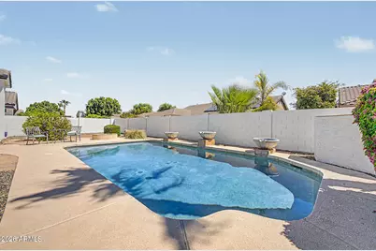
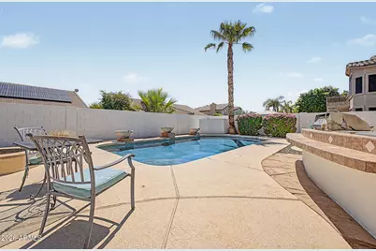
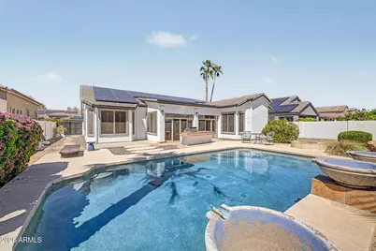
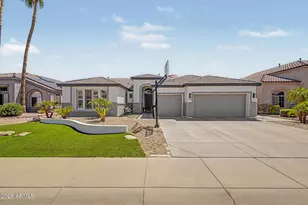
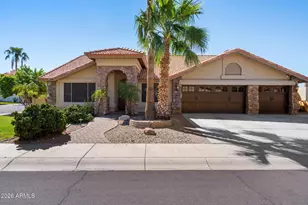
This is the home people see on HGTV and fall in LOVE with. Beautifully updated and built for both everyday life and weekend entertaining, this home checks every box w/ PAID OFF SOLAR, private pool, 3car garage, multiple living spaces, and screened-in Arizona Room. Inside, high vaulted ceilings and tons of natural light give the home an open, airy feel, while wood-look flooring, plantation shutters, updated lighting, and a neutral color palette keep everything clean and current. The remodeled kitchen features white cabinetry, quartz countertops, a custom island, tile backsplash, stainless steel appliances, and plenty of space for everything from morning coffee to late-night snacks. The primary suite feels like its own retreat with a beautifully remodeled bathroom, dual sinks, soaking tub, and separate shower. Outside, spend summers by the pool, hang out in the screened patio, or enjoy the renovated front yard with travertine hardscape and updated landscaping. And it's not just pretty -- many of the expensive updates have already been handled, including the roof, HVAC systems, PEX plumbing, water heater, insulation, pool pump, appliances, exterior paint, smart-home features, and more. The home also features a Tesla solar system designed to help offset electricity usage.
Full Property Details
Full Property Details for 7247 W Melinda Ln
General
- Price: $725,000
- HOA FEE: $75/month
- HOA FEE FREQ.: Semi-Annually
- Taxes: $3,058 (2025)
- Status: Active
- Type: Single Family
- Source: ARMLS_Arizona_MLS_Phoenix_Area
- MLS ID: 7068782
- Updated: 10/1/2026
- Added to Site: 17 day(s) ago
Interior
- Interior Features: Walk-in Pantry, High Speed Internet, Granite Counters, Double Vanity, Eat-in Kitchen, Breakfast Bar, 9+ Flat Ceilings, No Interior Steps, Vaulted Ceiling(s), Kitchen Island, Pantry, Full Bth Master Bdrm, Separate Shwr & Tub
- Appliances: Water Softener Owned, Reverse Osmosis, Built-in Microwave, Dishwasher, Disposal, Gas Range, Gas Cooktop, Water Purifier
- Flooring: Carpet, Laminate, Tile
Rooms
Bathrooms
- Total Bathrooms: 2
- Full Bathrooms: 2
Bedrooms
- Total Bedrooms: 4
Other Rooms
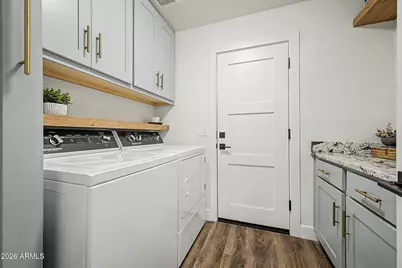
- Laundry: Inside, Wshr/Dry HookUp Only
Additional Information
- Pool: Yes
- Pool Description: Outdoor
Exterior
- Exterior Features: Screened in Patio(s), Built-in Barbecue
Parking
- Garage: Yes
- Garage Spaces: 3
- Parking Features: Garage Door Opener, Direct Access
Location
- County: Maricopa
- Township: 4N
- Subdivision: SIERRA VERDE PARCEL Q
- Cross Streets: Deer Valley Rd & 67th Ave
Community
- Association: Yes
- Assoc. Name: City Property Mgmt
- Assoc. Fees Include: Maintenance Grounds, Street Maint
Heating & Cooling
- Central air: Yes
- Air Conditioning: Yes
- Cooling Type: HVAC SEER Rating, Central Air, Ceiling Fan(s)
- Heating Type: Natural Gas
Utilities
- Water: Public
Structural Information
- Architectural Style: Contemporary,
- Builder: SHEA HOMES
- Exterior Const.: Stucco, Wood Frame, Painted
- Roof: Tile
- Windows: Solar Screens, Mechanical Sun Shds
- Year Built: 1999
Manufactured Home
- Model: Laguna
Lot Features
- Property View: City
- Lot Size (Acres): 0.21
- Lot Size (Sq. Ft.): 9,000
- Lot Size Source: Assessor
- Frontage: Paved
- Lot Features: North/South Exposure, Desert Back, Desert Front, Synthetic Grass Frnt
Green Features
- Energy Efficient: Solar Panels
Financial Considerations
- Association Fee: $450
- Assoc Fee Freq.: Semi-Annually
- Tax Amount: $3,058
- Tax Year: 2025
- Terms: VA Loan, Cash, Conventional, FHA
Disclosures and Reports
- Ownership: Fee Simple
- Legal Description: LOT 5 SIERRA VERDE PARCEL Q MCR 041727
- Property ID: 231-23-005
- Range: 1E
- Section: 24
- Lot Number: 5
Listed by Real Broker
Get Pre-Approved Today
Schools
Schools serving 7247 W Melinda Ln
School District:Deer Valley Unified District
| Name | Grades | Distance |
|---|---|---|
Sierra Verde Elementary School 7241 West Rose Garden Lane, Glendale, AZ 85308 | K-8 | 0.5 mi |
Mountain Ridge High School 22800 North 67th Avenue, Glendale, AZ 85310 | 9-12 | 1 mi |
Disclaimer:
School attendance boundaries provided by ATTOM Data Solutions and are for reference only. Contact the school directly to verify enrollment eligibility.
Price & Sales History for 7247 W Melinda Ln
Date
Details
Price
Change
Source
9/17/2026
Listed
$725,000
108.33%
MLS
3/17/2016
Sold
$348,000
—
Public Record
Disclaimer: Historical sales information is derived from public records provided by the county offices. Information is not guaranteed and should be independently verified.
Tax History
Tax History for 7247 W Melinda Ln
Year
Property Taxes
Change
Tax Assessment
Change
2025
$3,058
—
$37,884
-31%
2025
$3,058
1%
$54,760
-2%
2023
$3,022
3%
$56,120
18%
2022
$2,942
—
$47,720
35%
2022
$2,942
-5%
$35,280
7%
2021
$3,101
4%
$32,960
9%
2019
$2,991
-3%
$30,270
-2%
2020
$3,068
5%
$30,830
7%
2018
$2,917
3%
$28,700
9%
2017
$2,838
5%
$26,230
2%
2016
$2,693
9%
$25,810
—
2015
$2,480
5%
$25,750
16%
2014
$2,363
-10%
$22,150
8%
2013
$2,633
—
$20,580
—
Disclaimer: Historical tax information is derived from public records provided by the county offices. Information is not guaranteed and should be independently verified.
Estimate the Cost
Estimate the Cost for 7247 W Melinda Ln
7247 W Melinda Lane, Glendale, AZ 85308 (MLS# 7068782) is a Single Family property with 4 bedrooms and 2 full bathrooms. 7247 W Melinda Lane is currently listed for $725,000 and was received on September 17, 2026. Want to learn more about 7247 W Melinda Lane? Do you have questions about finding other Single Family real estate for sale in Glendale? You can browse all Glendale real estate or contact a Coldwell Banker agent to request more information.