This is a carousel with tiles that activate property listing cards. Use the previous and next buttons to navigate.
1/31
$735,000 Just Listed
This is a carousel with tiles that activate property listing cards. Use the previous and next buttons to navigate.
1/31
Property Description
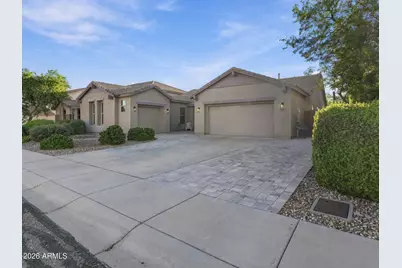
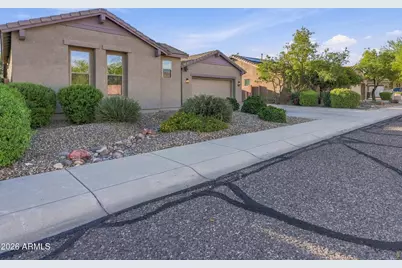
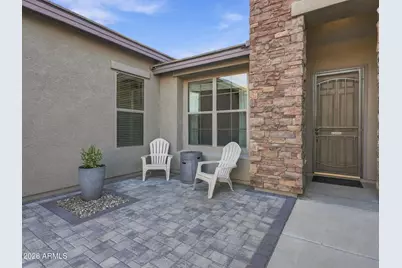
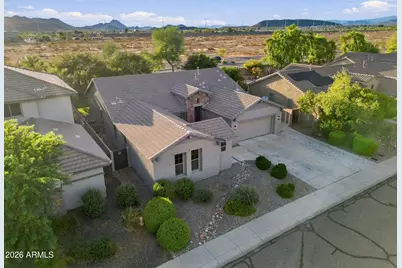
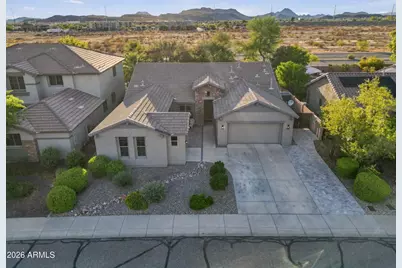
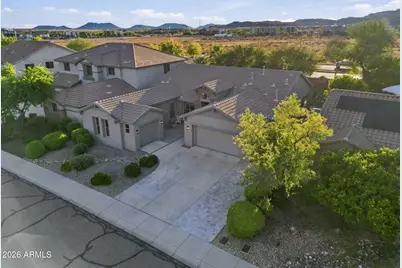
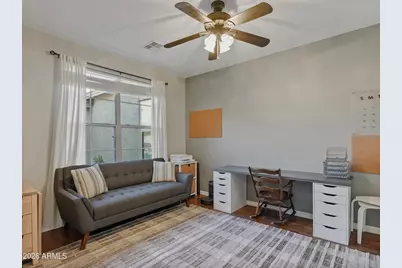
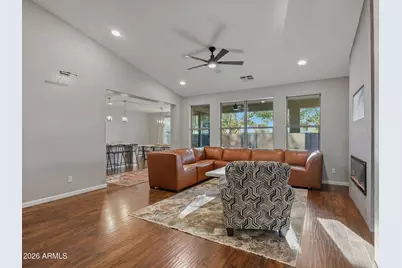
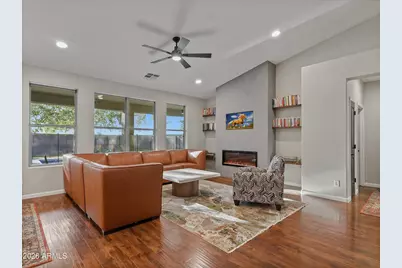
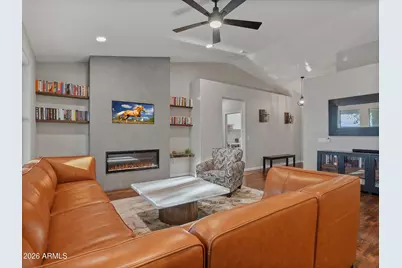
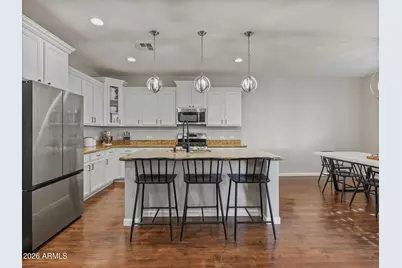
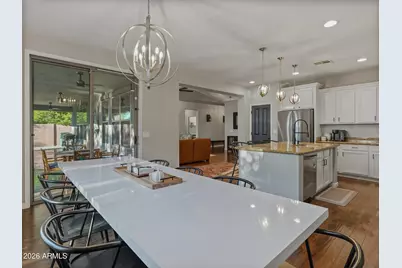
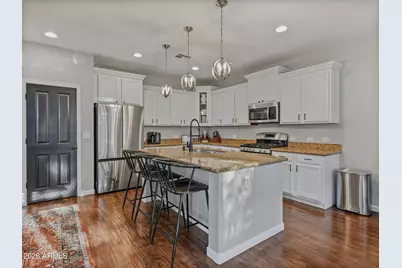
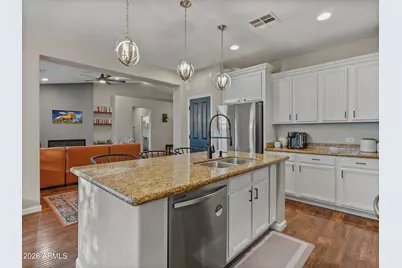
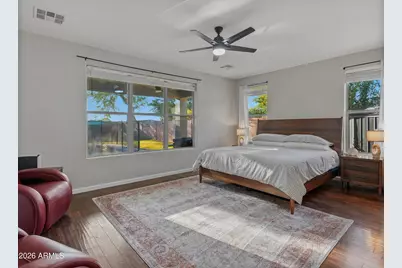
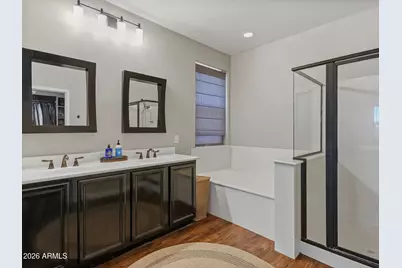
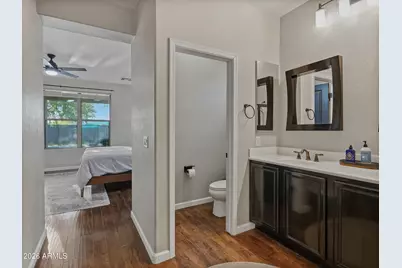
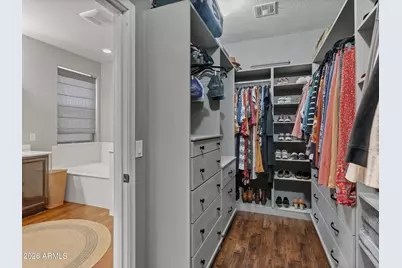
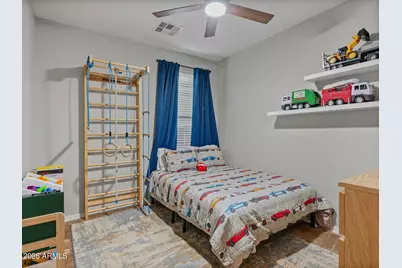
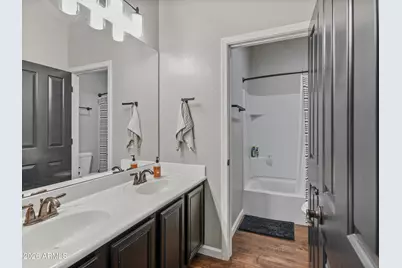
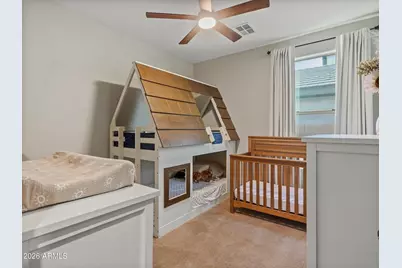
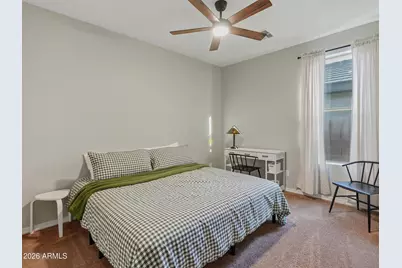
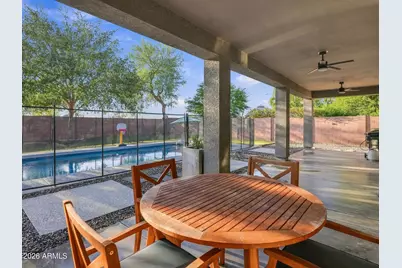
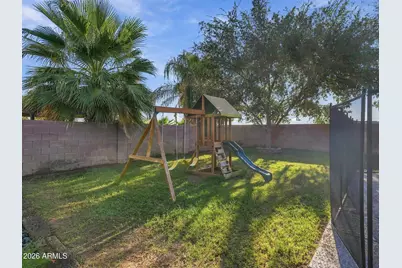
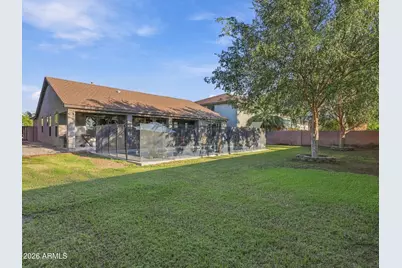
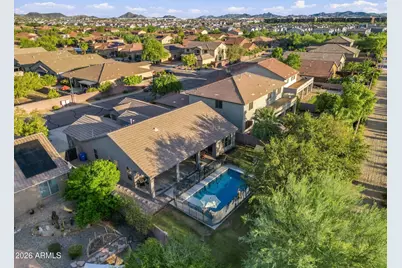
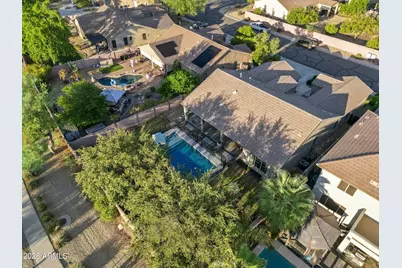
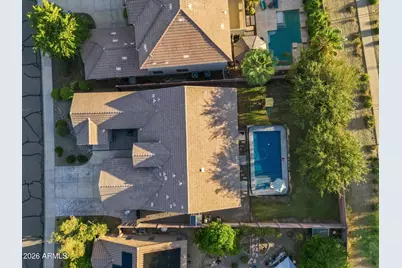
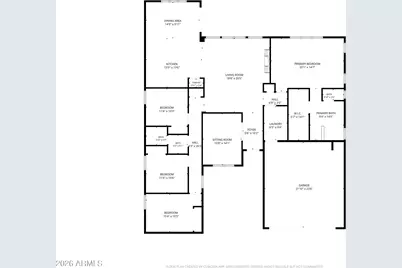
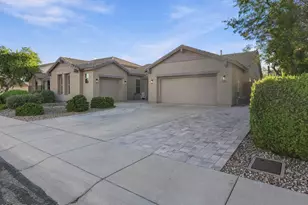
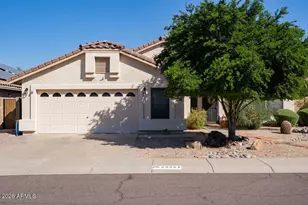
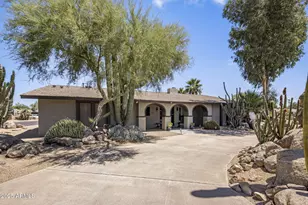
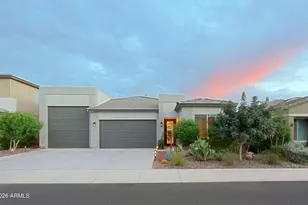
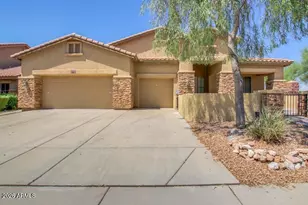
Get into one of North Phoenix's hottest growth areas while you still can! Ideally located near the expanding TSMC Arizona campus, I-17, shopping, dining, schools, and multiple freeways, this beautifully updated 4-bedroom plus den, 2-bath home offers exceptional value among surrounding neighborhoods featuring million-dollar homes. A private paver courtyard welcomes you into a spacious living area with vaulted ceilings, an electric fireplace, and a custom media wall. The open eat-in kitchen features granite countertops, painted cabinetry, stainless steel appliances, updated lighting, a pantry, and a center island with breakfast bar. The bright primary suite includes dual sinks, a tub and shower combination, and a walk-in closet with built-in organizers. Outside, enjoy the covered patio lush lawn, sparkling PebbleTec pool, updated lighting, and storage shed. Additional highlights include wood-laminate flooring throughout, updated interior and exterior paint, a hardwired security system, a spacious three-car garage, and a Tesla charger already installed and ready for your electric vehicle. The property also features an RV gate with updated slats and additional paved RV parking. The HVAC system was replaced in 2017. With major employment growth and continued development surrounding the TSMC campus, this is your opportunity to own a move-in-ready home in one of Phoenix's most exciting areas. Priced to sell, come see it before it is gone!
Full Property Details
Full Property Details for 26904 N 24th Ln
General
- Price: $735,000
- HOA FEE: $70/month
- HOA FEE FREQ.: Quarterly
- Taxes: $2,930 (2025)
- Status: Active
- Type: Single Family
- Source: ARMLS_Arizona_MLS_Phoenix_Area
- MLS ID: 7078722
- Updated: 9/18/2026
- Added to Site: 3 day(s) ago
Interior
- Interior Features: High Speed Internet, Granite Counters, Double Vanity, Eat-in Kitchen, Breakfast Bar, No Interior Steps, Vaulted Ceiling(s), Kitchen Island, Pantry, Full Bth Master Bdrm, Separate Shwr & Tub
- Fireplace: Yes
- Number of Fireplaces: 1
- Fireplace(s): Living Room
- Appliances: Dryer, Washer, Refrigerator, Built-in Microwave, Dishwasher, Disposal, Gas Range, Gas Oven, Gas Cooktop
- Flooring: Carpet, Laminate
Rooms
Bathrooms
- Total Bathrooms: 2
- Full Bathrooms: 2
Bedrooms
- Total Bedrooms: 4
Other Rooms
- Laundry: Inside
Additional Information
- Pool: Yes
- Pool Description: Outdoor, Fenced
- Security/Safety: Security System Owned
Exterior
- Exterior Features: Private Yard, Storage
Parking
- Garage: Yes
- Garage Spaces: 3
- Parking Features: Attached Garage, RV Gated, Garage Door Opener, Direct Access
Location
- County: Maricopa
- Township: 5N
- Subdivision: VALLEY VISTA
- Cross Streets: Jomax Road & Norterra Parkway
Community
- Association: Yes
- Assoc. Name: Valley Vista Parcels
- Assoc. Fees Include: Maintenance Grounds
Heating & Cooling
- Central air: Yes
- Air Conditioning: Yes
- Cooling Type: Central Air, Ceiling Fan(s), Programmable Thermostat
- Heating Type: Natural Gas
Utilities
- Water: Public
Structural Information
- Architectural Style: Ranch,
- Builder: Meritage Homes
- Exterior Const.: Stucco, Wood Frame, Painted, Stone
- Roof: Tile
- Windows: Dual Pane
- Year Built: 2010
Lot Features
- Property View: Mountain(s)
- Mountain views: Yes
- Lot Size (Acres): 0.24
- Lot Size (Sq. Ft.): 10,333
- Lot Size Source: Assessor
- Frontage: Asphalt
- Lot Features: East/West Exposure, Sprinklers In Rear, Sprinklers In Front, Desert Front, Grass Back, Auto Timer H2O Front, Auto Timer H2O Back
Green Features
- Energy Efficient: Multi-Zones
Financial Considerations
- Association Fee: $210
- Assoc Fee Freq.: Quarterly
- Tax Amount: $2,930
- Tax Year: 2025
- Terms: Cash, Conventional, FHA, VA Loan
Disclosures and Reports
- Ownership: Fee Simple
- Legal Description: LOT 103 VALLEY VISTA PARCEL A AMD MCR 075949
- Property ID: 210-19-525
- Range: 2E
- Section: 36
- Lot Number: 103
Listed by Networth Realty of Phoenix

Get Pre-Approved Today
Schools
Schools serving 26904 N 24th Ln
School District:Deer Valley Unified District
| Name | Grades | Distance |
|---|---|---|
Norterra Canyon K-8 2200 West Maya Way, Phoenix, AZ 85085 | PK-8 | 0.4 mi |
Barry Goldwater High School 2820 West Rose Garden Lane, Phoenix, AZ 85027 | 9-12 | 3.4 mi |
Disclaimer:
School attendance boundaries provided by ATTOM Data Solutions and are for reference only. Contact the school directly to verify enrollment eligibility.
Price & Sales History for 26904 N 24th Ln
Date
Details
Price
Change
Source
9/18/2026
Listed
$735,000
0.51%
MLS
12/10/2024
Sold
$731,250
—
Public Record
Disclaimer: Historical sales information is derived from public records provided by the county offices. Information is not guaranteed and should be independently verified.
Tax History
Tax History for 26904 N 24th Ln
Year
Property Taxes
Change
Tax Assessment
Change
2025
$2,930
—
$33,694
-43%
2025
$2,930
3%
$58,830
-2%
2023
$2,851
4%
$59,810
20%
2022
$2,745
—
$49,800
39%
2022
$2,745
-4%
$35,760
7%
2021
$2,867
2%
$33,330
8%
2020
$2,815
3%
$30,870
4%
2019
$2,728
4%
$29,720
7%
2018
$2,633
4%
$27,810
9%
2017
$2,543
6%
$25,560
5%
2016
$2,399
12%
$24,280
1%
2015
$2,142
4%
$24,000
22%
2014
$2,053
—
$19,700
-2%
2013
$2,046
—
$20,130
—
Disclaimer: Historical tax information is derived from public records provided by the county offices. Information is not guaranteed and should be independently verified.
Estimate the Cost
Estimate the Cost for 26904 N 24th Ln
26904 N 24th Lane, Phoenix, AZ 85085 (MLS# 7078722) is a Single Family property with 4 bedrooms and 2 full bathrooms. 26904 N 24th Lane is currently listed for $735,000 and was received on September 18, 2026. Want to learn more about 26904 N 24th Lane? Do you have questions about finding other Single Family real estate for sale in Deer Valley? You can browse all Deer Valley real estate or contact a Coldwell Banker agent to request more information.