This is a carousel with tiles that activate property listing cards. Use the previous and next buttons to navigate.
1/74
$640,000 Just Listed
This is a carousel with tiles that activate property listing cards. Use the previous and next buttons to navigate.
1/74
Property Description
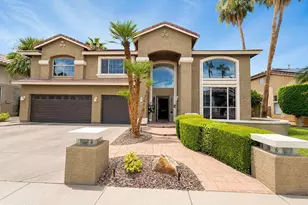
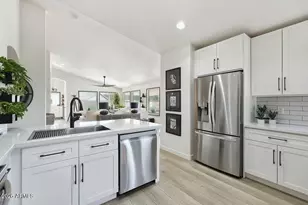
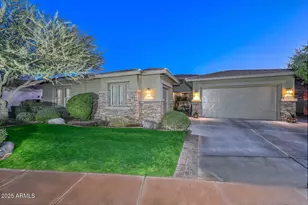
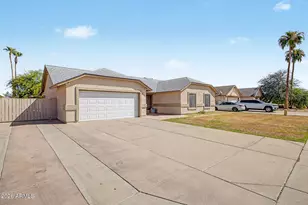
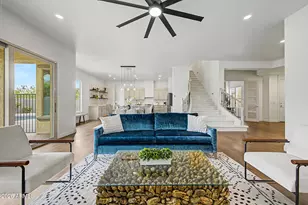
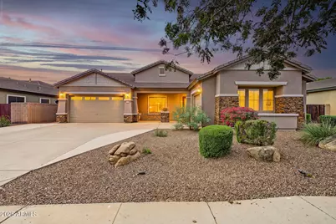
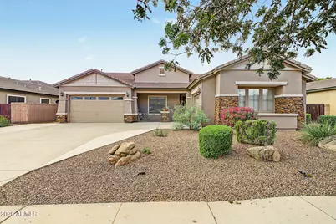
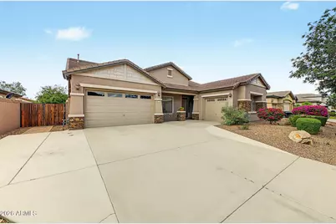
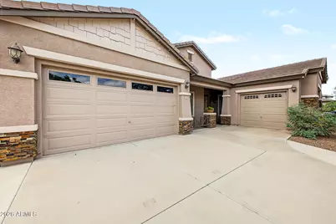
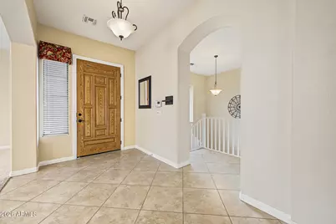
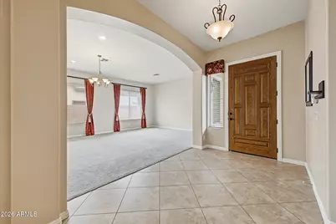
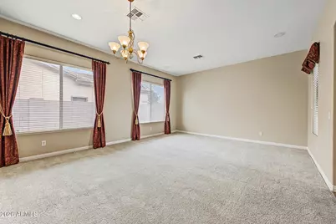
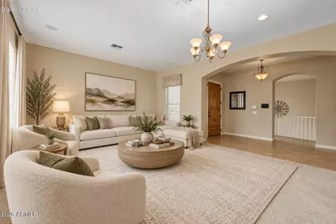
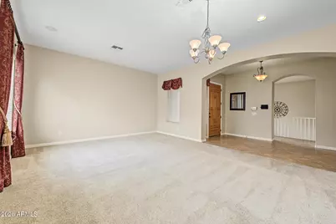
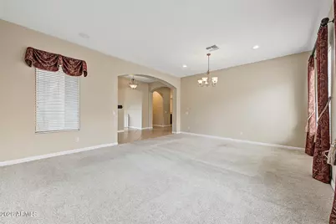
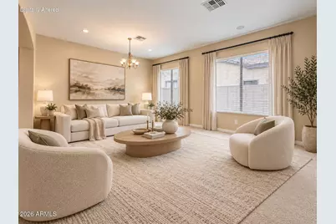
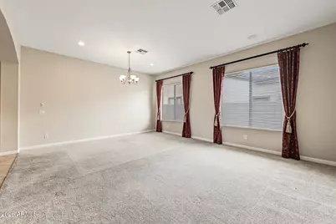
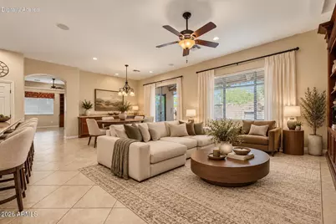
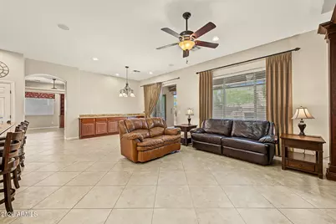
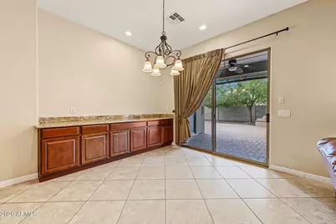
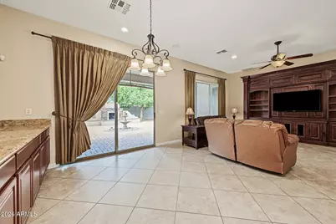
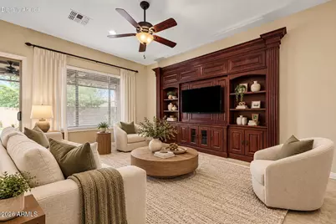
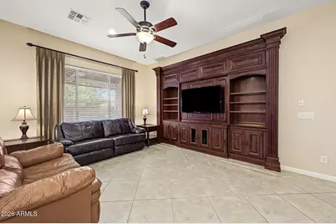
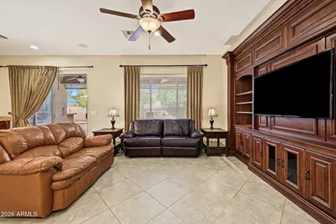
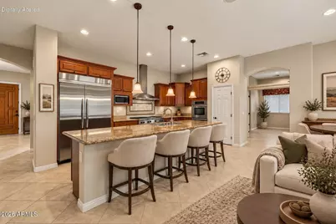
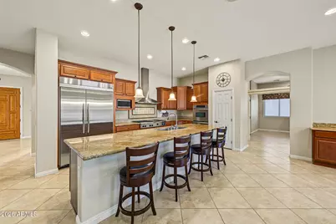
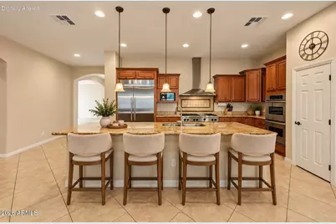
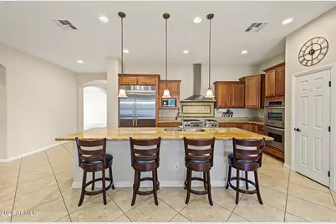
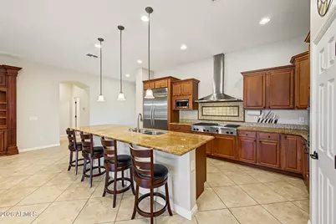
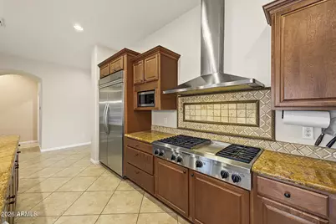
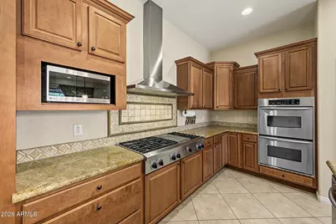
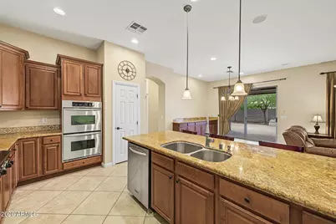
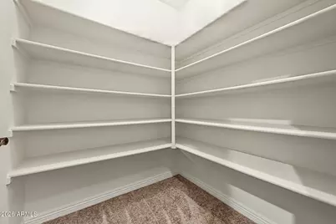
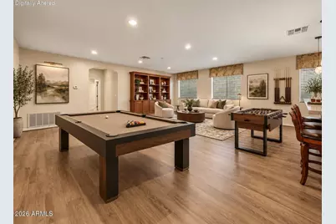
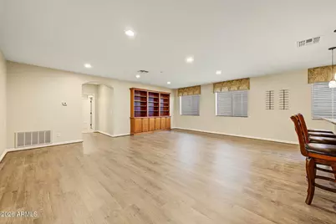
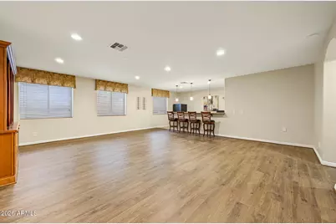
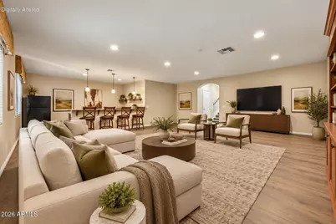
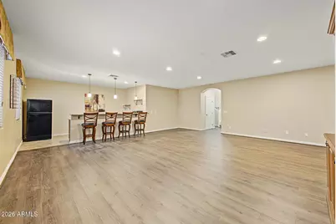
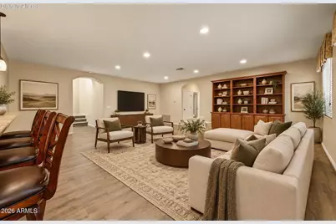
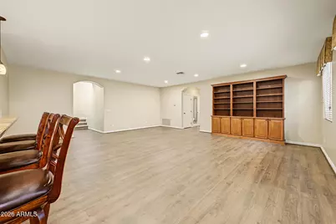
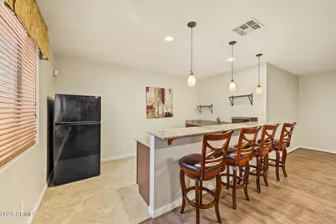
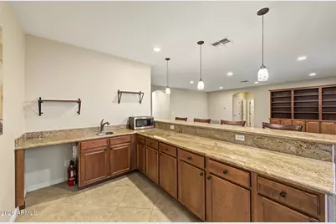
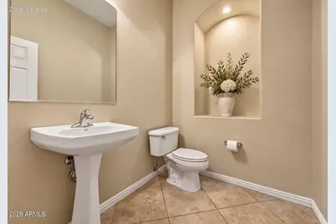
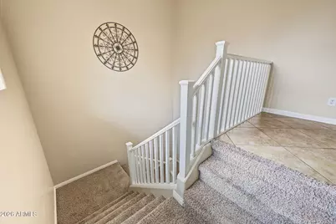
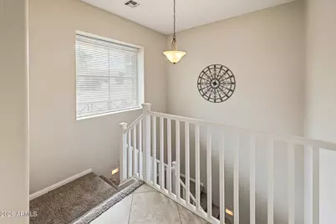
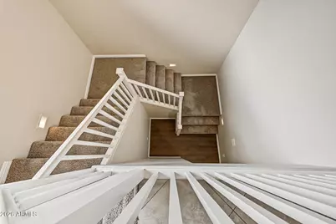
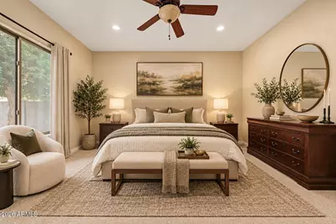
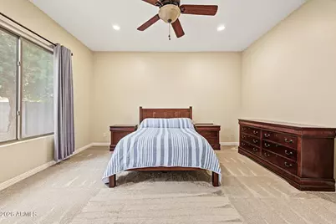
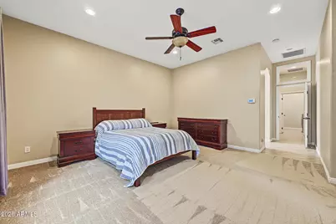
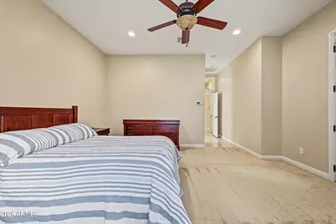
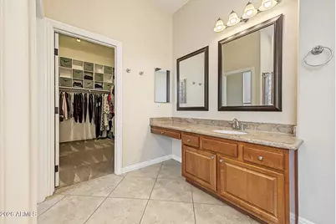
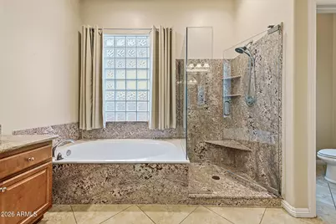
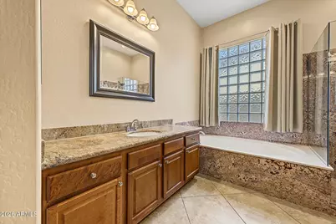
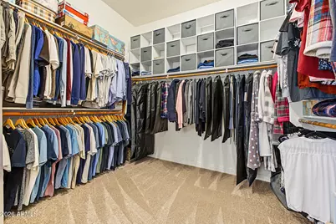
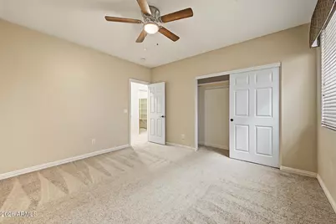
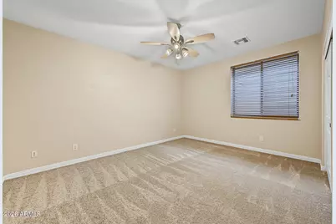
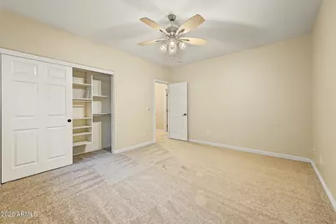
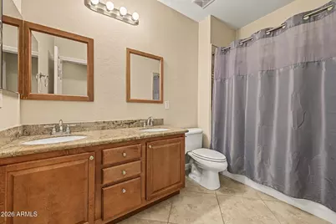
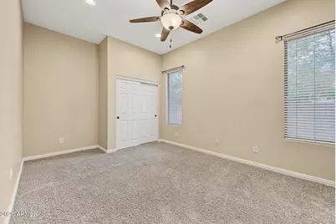
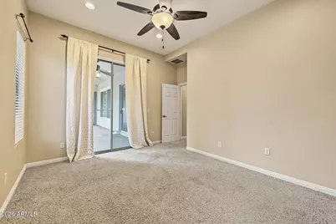
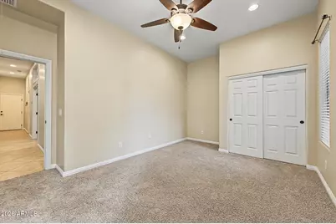
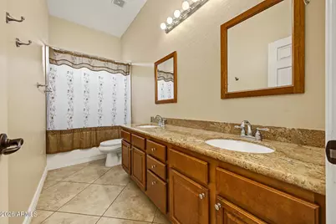
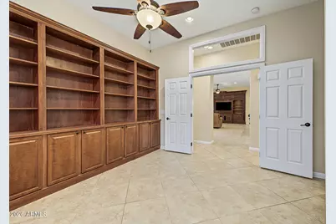
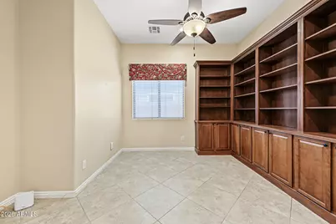
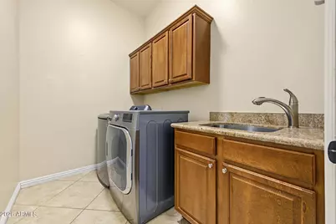
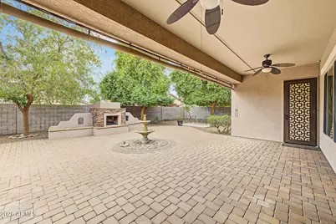
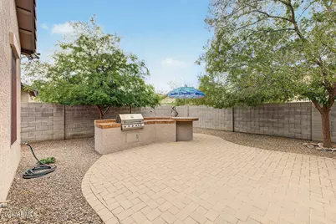
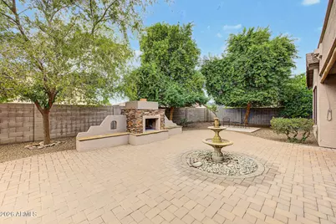
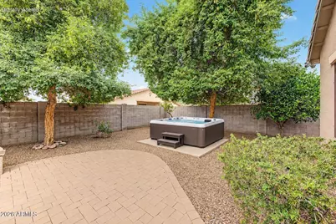
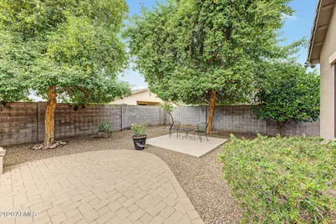
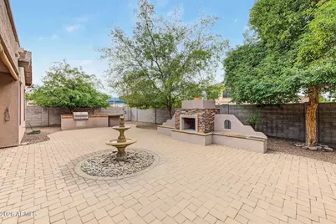
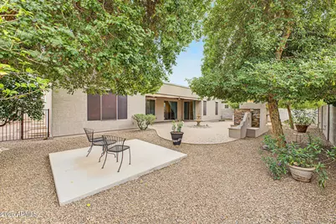
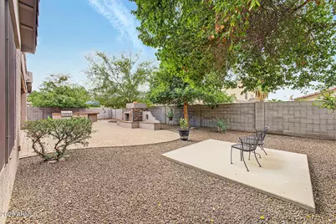
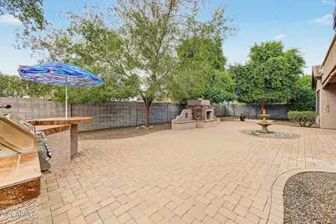
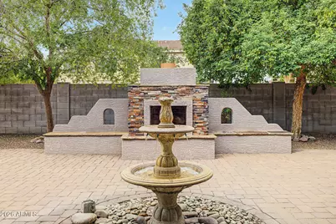
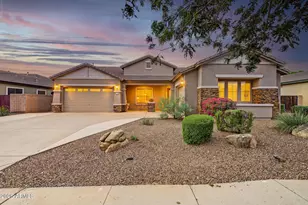
Welcome to this stunning Glendale retreat, where luxury, comfort, and timeless elegance come together! Offering 5 bedrooms, 3.5 bathrooms, a finished basement, and a 3-car garage, this exceptional home is designed for both everyday living and effortless entertaining. Step inside to discover an inviting interior featuring neutral tones, spacious living and dining areas, a cozy den, and beautiful built-in cabinetry. The impressive kitchen showcases granite countertops, stainless steel appliances, double wall ovens, a pantry, a generous island with breakfast bar seating, and an extended granite serving counter with additional cabinetry. The split primary suite offers a peaceful escape with a spacious walk-in closet, soaking tub, separate shower, and individual vanities. Downstairs, the finished basement provides incredible versatility with two bedrooms, a bathroom, kitchenette with granite countertops, and additional living space. Step outside into your own private Arizona oasis, where mature trees, desert landscaping, and the soothing sounds of a fountain create a tranquil retreat. Gather around the outdoor fireplace, entertain with the built-in BBQ, or relax beneath the covered patio with ceiling fans. Additional highlights include built-in shelving perfect for book lovers, office space, and an RV gate. Ideally located near Westgate Entertainment District, State Farm Stadium, premier shopping, dining, and entertainment, with a high school just a short distance away. A beautiful blend of elegance, functionality, and Arizona living. Explore the virtual tour and discover everything this remarkable home has to offer!
Full Property Details
Full Property Details for 7314 N 86th Ln
General
- Price: $640,000
- HOA FEE: $84/month
- Taxes: $2,790 (2025)
- Status: Active
- Type: Single Family
- Source: ARMLS_Arizona_MLS_Phoenix_Area
- MLS ID: 7097879
- Updated: 10/27/2026
- Added to Site: 4 day(s) ago
Interior
- Interior Features: High Speed Internet, Granite Counters, Double Vanity, Eat-in Kitchen, Breakfast Bar, 9+ Flat Ceilings, Wet Bar, Kitchen Island, Pantry, Full Bth Master Bdrm, Separate Shwr & Tub
- Fireplace: Yes
- Number of Fireplaces: 1
- Fireplace(s): Exterior Fireplace
- Appliances: Dryer, Washer, Refrigerator, Built-in Microwave, Dishwasher, Disposal, Electric Oven, Gas Cooktop
- Flooring: Carpet, Laminate, Tile
Rooms
Bathrooms
- Total Bathrooms: 4
- Full Bathrooms: 3
- Half Bathrooms: 1
Bedrooms
- Total Bedrooms: 5
Other Rooms
- Laundry: Inside
Additional Information
- Security/Safety: Security System Owned
Exterior
- Exterior Features: Built-in Barbecue
Parking
- Garage: Yes
- Garage Spaces: 3
- Parking Features: RV Gated, Garage Door Opener, Direct Access
Location
- County: Maricopa
- Township: 2N
- Subdivision: ROVEY FARM ESTATES SOUTH
- Cross Streets: Glendale Ave & 83rd Ave
Community
- Association: Yes
- Assoc. Name: Rovey Farm Estates
- Assoc. Fees Include: Maintenance Grounds
Heating & Cooling
- Central air: Yes
- Air Conditioning: Yes
- Cooling Type: Central Air, Ceiling Fan(s)
- Heating Type: Natural Gas
Utilities
- Water: Public
Structural Information
- Builder: Fulton Homes
- Exterior Const.: Stucco, Wood Frame, Painted, Stone
- Roof: Tile
- Windows: Dual Pane
- Year Built: 2004
Lot Features
- Lot Size (Acres): 0.23
- Lot Size (Sq. Ft.): 10,000
- Lot Size Source: Assessor
- Lot Features: Sprinklers In Rear, Sprinklers In Front, Desert Back, Desert Front, Auto Timer H2O Front, Auto Timer H2O Back
Financial Considerations
- Association Fee: $84
- Assoc Fee Freq.: Monthly
- Tax Amount: $2,790
- Tax Year: 2025
- Terms: VA Loan, Cash, Conventional, 1031 Exchange, FHA
Disclosures and Reports
- Ownership: Fee Simple
- Legal Description: LOT 119 ROVEY FARM ESTATES SOUTH MCR 061104
- Property ID: 142-28-548
- Range: 1E
- Section: 3
- Lot Number: 119
Listed by eXp Realty
Get Pre-Approved Today
Schools
Schools serving 7314 N 86th Ln
School District:Peoria Unified School District
| Name | Grades | Distance |
|---|---|---|
Cotton Boll School 8540 West Butler Drive, Peoria, AZ 85345 | K-8 | 1.2 mi |
Raymond S. Kellis 8990 West Orangewood Avenue, Glendale, AZ 85305 | 9-12 | 0.5 mi |
Disclaimer:
School attendance boundaries provided by ATTOM Data Solutions and are for reference only. Contact the school directly to verify enrollment eligibility.
Price & Sales History for 7314 N 86th Ln
Date
Details
Price
Change
Source
10/27/2026
Listed
$640,000
60.4%
MLS
7/20/2016
Sold
$399,000
—
Public Record
Disclaimer: Historical sales information is derived from public records provided by the county offices. Information is not guaranteed and should be independently verified.
Tax History
Tax History for 7314 N 86th Ln
Year
Property Taxes
Change
Tax Assessment
Change
2025
$2,790
—
$35,784
-30%
2025
$2,790
—
$51,010
-9%
2023
$2,783
1%
$55,770
13%
2022
$2,758
—
$49,260
32%
2022
$2,758
-7%
$37,430
4%
2021
$2,960
-1%
$35,830
4%
2020
$3,005
3%
$34,400
-6%
2019
$2,921
2%
$36,420
9%
2018
$2,853
-1%
$33,400
13%
2017
$2,872
1%
$29,580
7%
2016
$2,854
7%
$27,600
3%
2015
$2,676
9%
$26,900
23%
2014
$2,465
8%
$21,860
15%
2013
$2,280
—
$19,020
—
Disclaimer: Historical tax information is derived from public records provided by the county offices. Information is not guaranteed and should be independently verified.
Estimate the Cost
Estimate the Cost for 7314 N 86th Ln
7314 N 86th Lane, Glendale, AZ 85305 (MLS# 7097879) is a Single Family property with 5 bedrooms and 3 full bathrooms. 7314 N 86th Lane is currently listed for $640,000 and was received on October 27, 2026. Want to learn more about 7314 N 86th Lane? Do you have questions about finding other Single Family real estate for sale in Glendale? You can browse all Glendale real estate or contact a Coldwell Banker agent to request more information.