This is a carousel with tiles that activate property listing cards. Use the previous and next buttons to navigate.
1/71
$735,000 Sale Pending
This is a carousel with tiles that activate property listing cards. Use the previous and next buttons to navigate.
1/71
Property Description
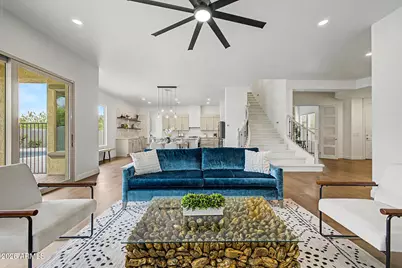
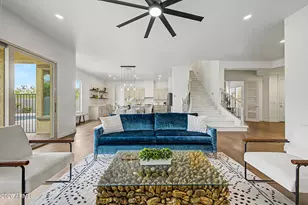
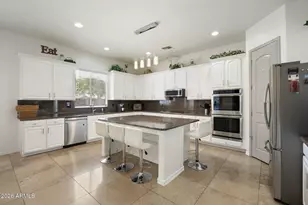
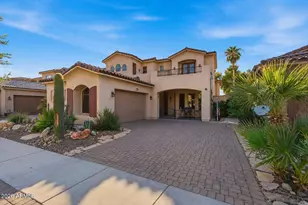
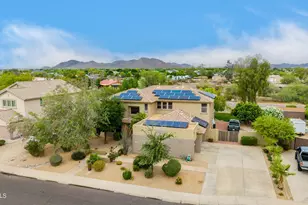
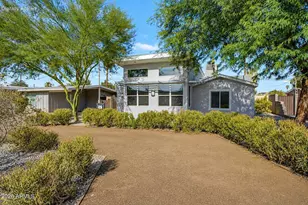
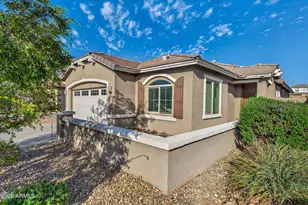
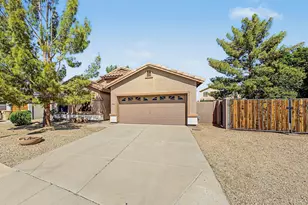
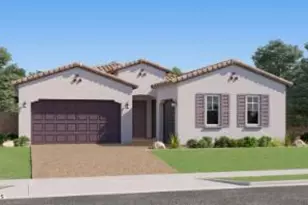
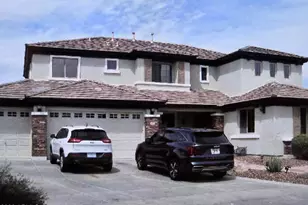
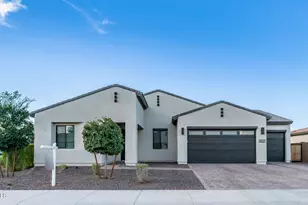
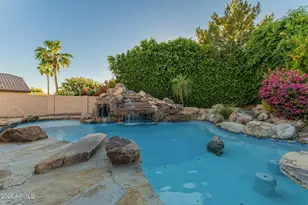
6 bedrooms. A main level guest ensuite. A private pool. Paid-off solar. And a home that has been thoughtfully reimagined from top to bottom. Located in Garden Grove just minutes from Westgate Entertainment District, State Farm Stadium, and Desert Diamond Arena, this is the kind of address that puts you right in the middle of everything Glendale has to offer. And yet you come home to a neighborhood that feels settled, quiet, and genuinely neighborhood-y. Step inside and the palette stops you. Warm, earthy, and cohesive throughout, this home was reimagined with a clear vision and it shows. The open concept main living area is anchored by soaring 9-foot ceilings and the kitchen is the heart of all of it. Gas range, walk-in pantry, a full coffee bar, floating shelves, handmade tile backsplash and all new appliances. The kind of kitchen that actually gets used. The main level features a true guest ensuite with a full private bath, tiled shower, and walk-in closet; something most homes don't have. A flex bedroom works beautifully as an office, formal dining, or additional guest space. Upstairs the primary suite is its own world. A huge attached sitting room, a bath that feels like the spa day you keep canceling, warm finishes, soft light, and a soaking tub that means business. Three additional bedrooms, a Jack and Jill bath, and a generous loft round out the upper level. Out back, a private pool, paver patio, and freshly painted block wall keep things clean and private. Updated laundry with generous cabinetry, a 3-car garage, and paid-off solar round out a home that truly has all the things. Some homes check boxes. This one changes how your family lives.
Full Property Details
Full Property Details for 8539 W Midway Ave
General
- Price: $735,000
- HOA FEE: $100/month
- Taxes: $2,317 (2025)
- Status: Pending
- Type: Single Family
- Source: ARMLS_Arizona_MLS_Phoenix_Area
- MLS ID: 7022321
- Updated: 5/11/2026
- Added to Site: 22 day(s) ago
Interior
- Interior Features: Walk-in Pantry, Non-laminate Counter, High Speed Internet, Granite Counters, Double Vanity, Master Downstairs, Eat-in Kitchen, 9+ Flat Ceilings, Kitchen Island, Pantry, Full Bth Master Bdrm, Separate Shwr & Tub
- Appliances: Dryer, Washer, Reverse Osmosis, Refrigerator, Built-in Microwave, Dishwasher, Disposal, Gas Range, Gas Oven
- Flooring: Carpet, Tile, Wood
Rooms
Bathrooms
- Total Bathrooms: 5
- Full Bathrooms: 4
- Half Bathrooms: 1
Bedrooms
- Total Bedrooms: 6
Other Rooms
- Laundry: Inside, Engy Star (See Rmks)
Additional Information
- Pool: Yes
- Pool Description: Outdoor, Fenced
Parking
- Garage: Yes
- Garage Spaces: 3
- Parking Features: Attached Garage
Location
- County: Maricopa
- Township: 2N
- Subdivision: GARDEN GROVE
- Cross Streets: 91st Ave & Glendale Ave
Community
- Association: Yes
- Assoc. Name: Garden Grove HOA
- Assoc. Fees Include: Maintenance Grounds
Heating & Cooling
- Central air: Yes
- Air Conditioning: Yes
- Cooling Type: Central Air, Ceiling Fan(s)
- Heating Type: Electric, Natural Gas
Utilities
- Water: City Water
Structural Information
- Architectural Style: Santa Barbara/Tuscan,
- Builder: Taylor Morrison
- Exterior Const.: Stucco, Wood Frame, Painted
- Roof: Tile
- Windows: Low-Emissivity Windows, Dual Pane
- Sq. Ft. Source: Assessor
- Year Built: 2019
Lot Features
- Lot Size (Acres): 0.17
- Lot Size (Sq. Ft.): 7,534
- Lot Size Source: Assessor
- Frontage: Paved
- Lot Features: North/South Exposure, Desert Back, Desert Front, Auto Timer H2O Front, Auto Timer H2O Back
Financial Considerations
- Association Fee: $100
- Assoc Fee Freq.: Monthly
- Tax Amount: $2,317
- Tax Year: 2025
- Terms: Cash, Conventional, VA Loan
Disclosures and Reports
- Ownership: Fee Simple
- Legal Description: LOT 40 GARDEN GROVE MCR 134815
- Property ID: 142-28-898
- Range: 1E
- Section: 3
- Lot Number: 40
Listed by Howe Realty
Get Pre-Approved Today
Schools
Schools serving 8539 W Midway Ave
School District:Peoria Unified School District
| Name | Grades | Distance |
|---|---|---|
Cotton Boll School 8540 West Butler Drive, Peoria, AZ 85345 | K-8 | 1.4 mi |
Raymond S. Kellis 8990 West Orangewood Avenue, Glendale, AZ 85305 | 9-12 | 0.7 mi |
Disclaimer:
School attendance boundaries provided by ATTOM Data Solutions and are for reference only. Contact the school directly to verify enrollment eligibility.
Price & Sales History for 8539 W Midway Ave
Date
Details
Price
Change
Source
5/05/2026
Listed
$735,000
42.72%
MLS
2/18/2026
Sold
$515,000
—
Public Record
Disclaimer: Historical sales information is derived from public records provided by the county offices. Information is not guaranteed and should be independently verified.
Tax History
Tax History for 8539 W Midway Ave
Year
Property Taxes
Change
Tax Assessment
Change
2025
$2,317
—
$29,714
-46%
2025
$2,317
—
$54,680
-14%
2023
$2,311
1%
$63,570
30%
2022
$2,290
—
$48,780
27%
2022
$2,290
-7%
$38,470
8%
2021
$2,458
-1%
$35,750
7%
2020
$2,495
1849%
$33,260
1916%
2019
$128
-21%
$1,650
-18%
2018
$162
—
$2,002
—
Disclaimer: Historical tax information is derived from public records provided by the county offices. Information is not guaranteed and should be independently verified.
Estimate the Cost
Estimate the Cost for 8539 W Midway Ave
8539 W Midway Avenue, Glendale, AZ 85305 (MLS# 7022321) is a Single Family property with 6 bedrooms and 4 full bathrooms. 8539 W Midway Avenue is currently listed for $735,000 and was received on May 05, 2026. Want to learn more about 8539 W Midway Avenue? Do you have questions about finding other Single Family real estate for sale in Glendale? You can browse all Glendale real estate or contact a Coldwell Banker agent to request more information.