This is a carousel with tiles that activate property listing cards. Use the previous and next buttons to navigate.
1/77
$615,000 Just Listed
This is a carousel with tiles that activate property listing cards. Use the previous and next buttons to navigate.
1/77
Property Description
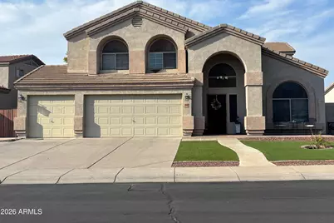
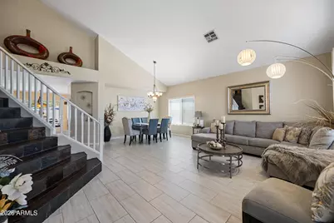
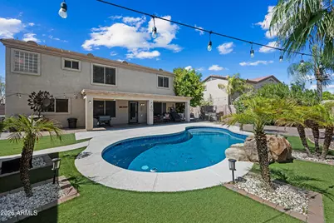
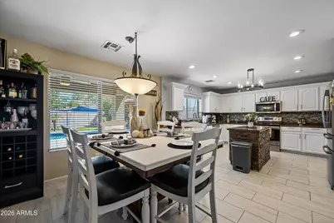
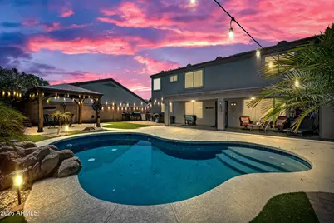
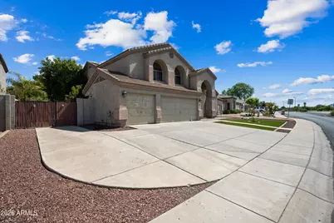
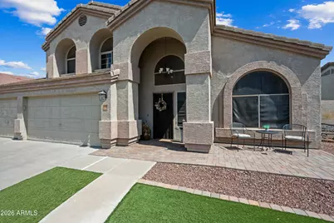
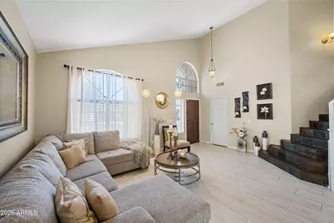
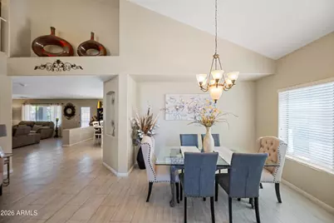
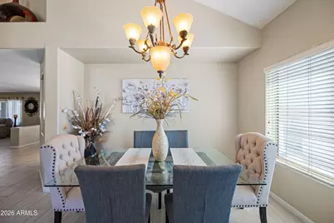
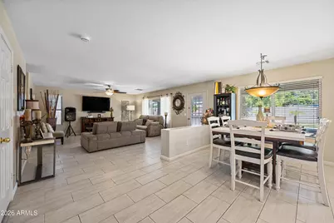
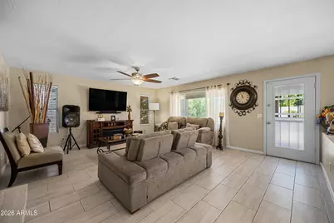
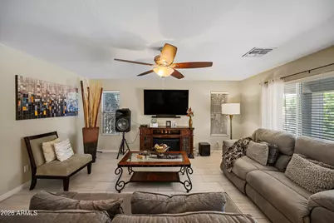
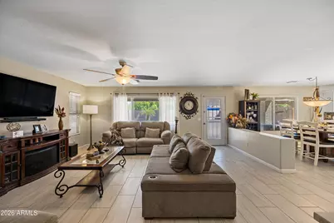
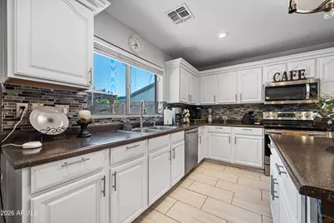
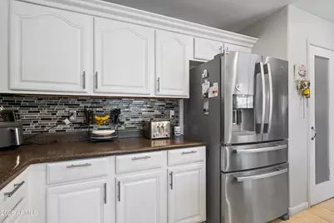
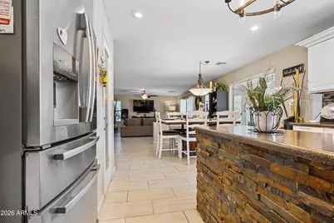
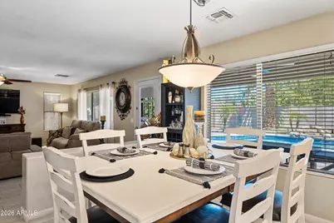
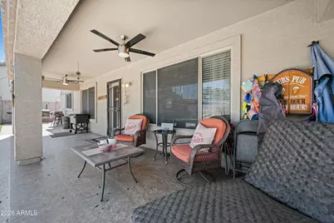
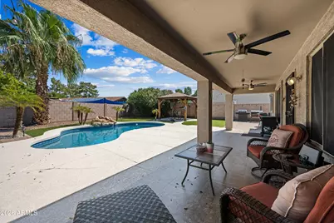
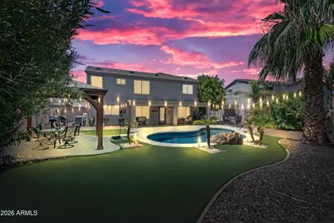
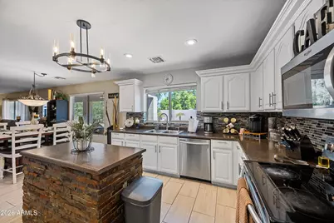
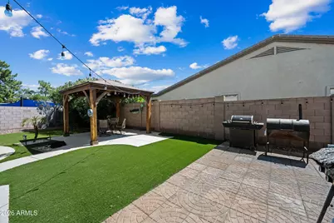
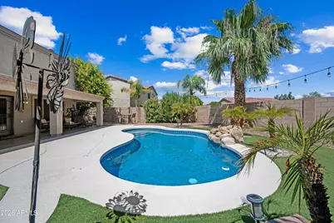
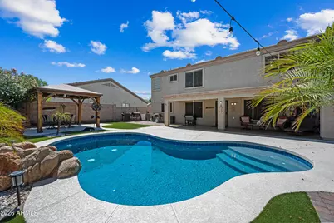
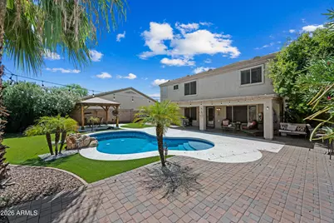
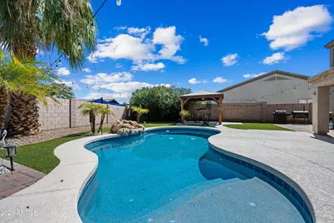
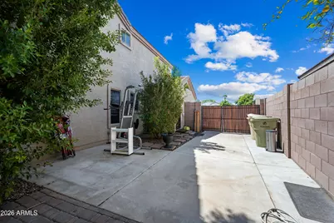
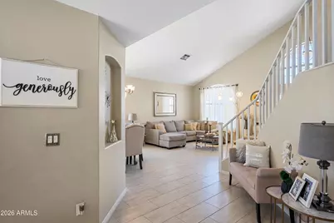
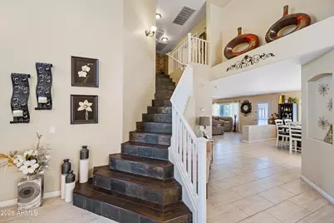
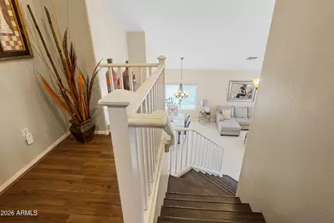
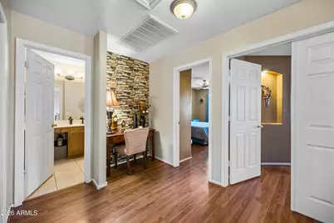
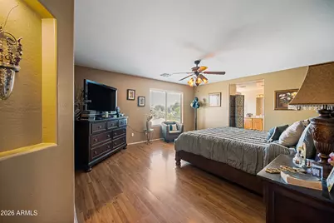
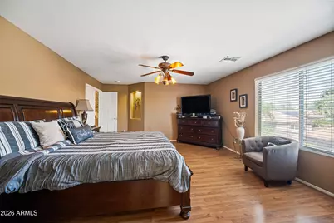
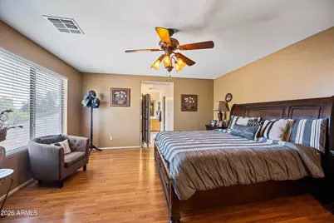
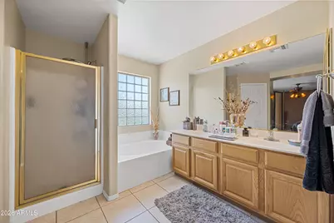
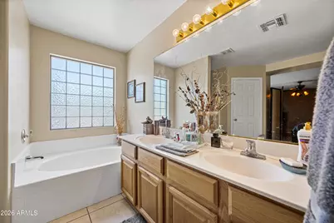
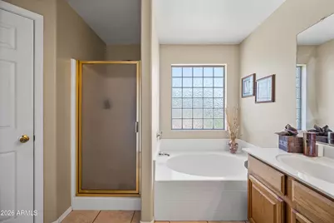
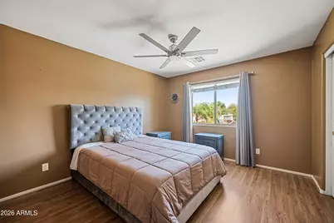
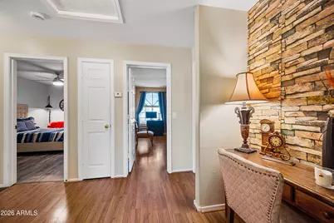
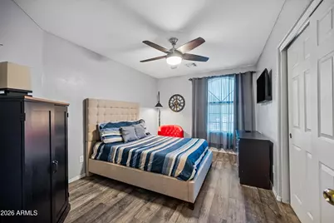
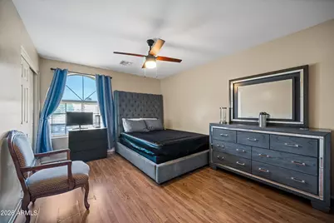
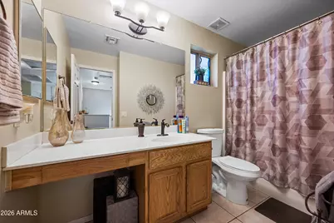
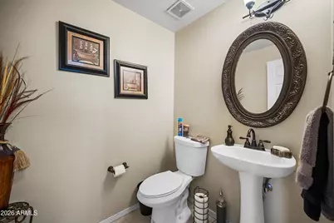
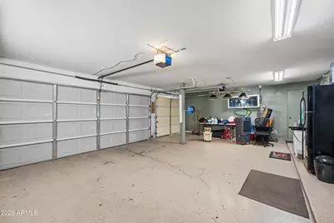
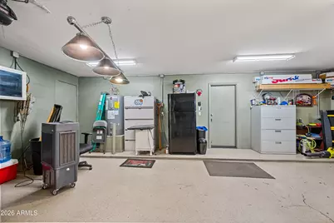
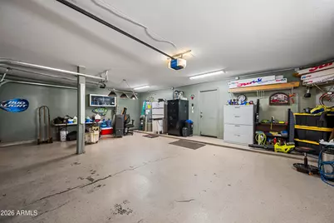
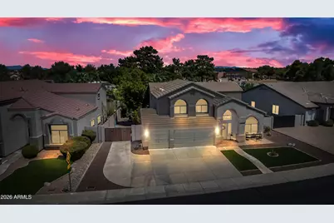
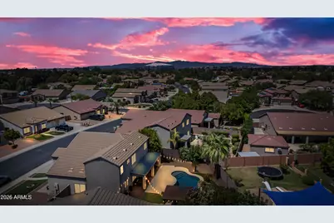
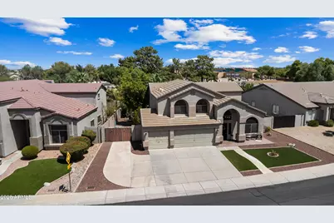
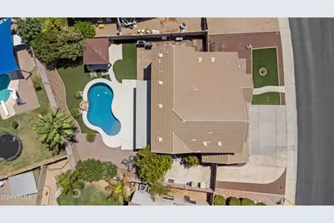
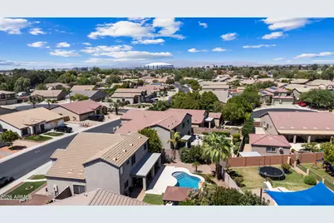
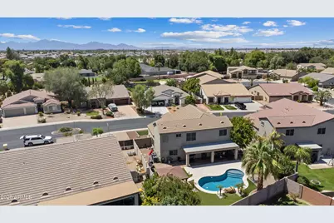
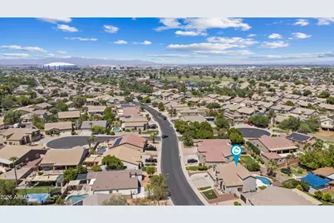
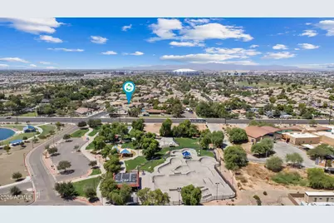
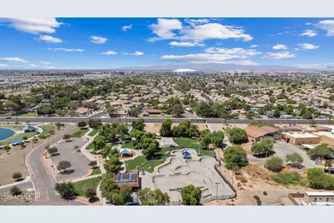
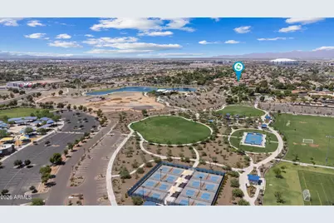
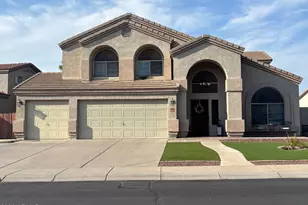
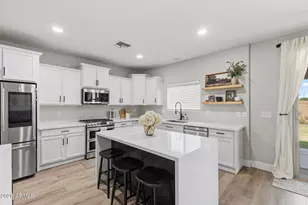
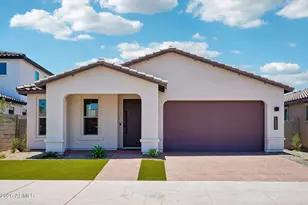
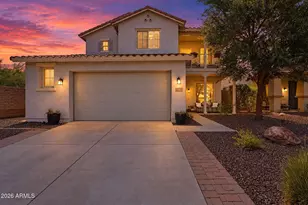
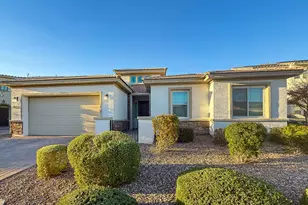
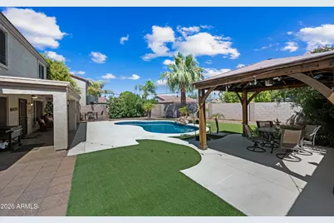
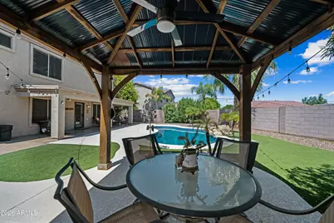
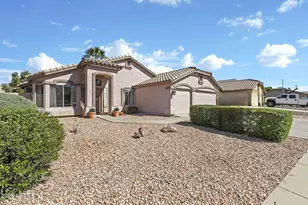
Exceptional Glendale Home with Space, Upgrades & Location Built with sturdy 2x6 construction, this beautiful 4-bedroom, 2.5-bath home offers exceptional space, thoughtful upgrades, and an unbeatable location. With a 3-car garage, RV gate, RV parking that can also accommodate up to five vehicles, this home is designed for both everyday living and entertaining. Step inside to an inviting open living and dining area filled with abundant natural light. Light-colored plank tile flows throughout the downstairs, while warm wood laminate flooring extends upstairs. The spacious kitchen is the heart of the home, featuring crisp white cabinetry, nickel hardware, faux-granite countertops, a custom island with brick veneer detail, and a full pantry with a custom glass door. The kitchen flows into the family room through the breakfast nook--perfect for gatherings. Custom lighting and recessed lighting add style and functionality throughout. The oversized 3-car garage offers additional electrical features designed to accommodate shop equipment, making it an excellent space for hobbies, projects, or serious garage enthusiasts. Upstairs, an elegant staircase features wood railing, plank-tile steps, and slate-stone accents. The spacious primary suite overlooks the beautiful backyard and offers a private retreat with a walk-in closet and a well-appointed bath featuring double sinks, separate garden tub and shower. A versatile loft includes a charming study niche, while three generously sized secondary bedrooms provide plenty of room for family, guests, work, or hobbies. Step outside to your own private backyard oasis! The sparkling play pool features a rock water feature and has been resurfaced with PebbleTec, added pool lighting and an upgraded cleaning system. Artificial turf in both the front and back yards provides low-maintenance beauty year-round. A custom ramada adds valuable shade to the extended patio, complete with lighting and ceiling fans--creating the perfect outdoor space for relaxing, dining, and entertaining. The location is hard to beat! Situated directly across from Heroes Park, residents can enjoy easy access to a 4-acre fishing lake, splash pad, pickleball and basketball courts, library, skate park, and archery range. You're also within approximately one mile of State Farm Stadium, Westgate Entertainment District, Desert Diamond Arena, and Tanger Outlets, offering an abundance of dining, shopping, sports, concerts, and entertainment. Easy access to the Loop 101 freeway makes getting around the Valley a breeze. This is more than a home--it's a lifestyle! Come see what this exceptional property has to offer, fall in love, and make us an offer.
Full Property Details
Full Property Details for 8320 W Berridge Ln
General
- Price: $615,000
- HOA FEE: $66/month
- Taxes: $3,205 (2025)
- Status: Active
- Type: Single Family
- Source: ARMLS_Arizona_MLS_Phoenix_Area
- MLS ID: 7065360
- Updated: 8/21/2026
- Added to Site: 4 day(s) ago
Interior
- Interior Features: High Speed Internet, Double Vanity, Upstairs, Eat-in Kitchen, Vaulted Ceiling(s), Kitchen Island, Pantry, Full Bth Master Bdrm, Separate Shwr & Tub
- Appliances: Built-in Microwave, Dishwasher, Disposal, Electric Range
- Flooring: Stone, Tile
Rooms
Bathrooms
- Total Bathrooms: 3
- Full Bathrooms: 2
- Half Bathrooms: 1
Bedrooms
- Total Bedrooms: 4
Other Rooms
- Laundry: Wshr/Dry HookUp Only
Additional Information
- Pool: Yes
- Pool Description: Play Pool
- Security/Safety: Security System Owned
Parking
- Garage: Yes
- Garage Spaces: 3
- Parking Features: Attached Garage, RV Access/Parking, RV Gate, Garage Door Opener
Location
- County: Maricopa
- Township: 2N
- Subdivision: DESERT MIRAGE ESTATES
- Cross Streets: 83rd Ave and Cardinals Way
Community
- Association: Yes
- Assoc. Name: Desert Sunset HOA
- Assoc. Fees Include: Maintenance Grounds
Heating & Cooling
- Air Conditioning: Yes
- Cooling Type: Heat Pump, Ceiling Fan(s), Programmable Thermostat
- Heating Type: Heat Pump
Utilities
- Water: City Water
Structural Information
- Architectural Style: Ranch,
- Builder: Dietz Crane Homes
- Exterior Const.: Stucco, Wood Frame, Painted
- Roof: Tile
- Windows: Screens, Dual Pane
- Sq. Ft. Source: Assessor
- Year Built: 2002
Additional Structures
- Other Structures: Gazebo
Lot Features
- Lot Size (Acres): 0.19
- Lot Size (Sq. Ft.): 8,351
- Lot Size Source: Assessor
- Frontage: Paved
- Lot Features: North/South Exposure, Sprinklers In Rear, Sprinklers In Front, Desert Back, Desert Front, Synthetic Grass Frnt, Synthetic Grass Back, Auto Timer H2O Front, Auto Timer H2O Back
Financial Considerations
- Association Fee: $66
- Assoc Fee Freq.: Monthly
- Tax Amount: $3,205
- Tax Year: 2025
- Terms: Cash, Conventional, 1031 Exchange, FHA, VA Loan
Disclosures and Reports
- Ownership: Fee Simple
- Legal Description: LOT 3 DESERT MIRAGE ESTATES MCR 050539
- Property ID: 102-04-580
- Range: 1E
- Section: 10
- Lot Number: 3
Listed by Lionsgate Realty

Get Pre-Approved Today
Schools
Schools serving 8320 W Berridge Ln
School Districts:Pendergast Elementary District, Tolleson Union High School District
| Name | Grades | Distance |
|---|---|---|
Desert Mirage Elementary School 8605 West Maryland Avenue, Glendale, AZ 85305 | PK-8 | 0.2 mi |
Copper Canyon High School 9126 West Camelback Road, Glendale, AZ 85305 | 9-12 | 1.4 mi |
Disclaimer:
School attendance boundaries provided by ATTOM Data Solutions and are for reference only. Contact the school directly to verify enrollment eligibility.
Price & Sales History for 8320 W Berridge Ln
Date
Details
Price
Change
Source
8/21/2026
Listed
$615,000
186.05%
MLS
4/10/2013
Sold
$215,000
—
Public Record
Disclaimer: Historical sales information is derived from public records provided by the county offices. Information is not guaranteed and should be independently verified.
Tax History
Tax History for 8320 W Berridge Ln
Year
Property Taxes
Change
Tax Assessment
Change
2025
$3,205
12%
$41,660
-3%
2024
$2,849
-2%
$42,780
-4%
2023
$2,919
3%
$44,780
24%
2022
$2,822
—
$36,060
25%
2022
$2,822
4%
$28,820
13%
2021
$2,722
3%
$25,530
7%
2020
$2,654
—
$23,800
9%
2019
$2,647
6%
$21,820
4%
2018
$2,500
7%
$21,080
6%
2017
$2,343
9%
$19,950
2%
2016
$2,155
—
$19,520
6%
2015
$2,151
-1%
$18,410
33%
2014
$2,182
4%
$13,850
14%
2013
$2,093
—
$12,180
—
Disclaimer: Historical tax information is derived from public records provided by the county offices. Information is not guaranteed and should be independently verified.
Estimate the Cost
Estimate the Cost for 8320 W Berridge Ln
8320 W Berridge Lane, Glendale, AZ 85305 (MLS# 7065360) is a Single Family property with 4 bedrooms and 2 full bathrooms. 8320 W Berridge Lane is currently listed for $615,000 and was received on August 21, 2026. Want to learn more about 8320 W Berridge Lane? Do you have questions about finding other Single Family real estate for sale in Glendale? You can browse all Glendale real estate or contact a Coldwell Banker agent to request more information.