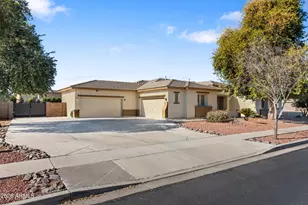
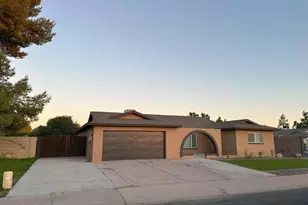
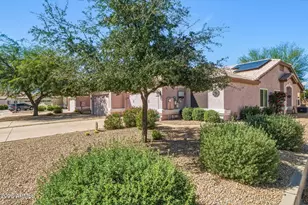
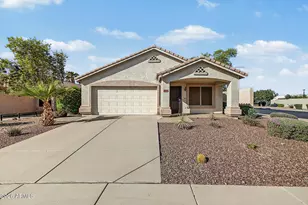
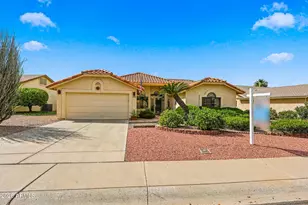
This is a carousel with tiles that activate property listing cards. Use the previous and next buttons to navigate.
1/40
$712,000
This is a carousel with tiles that activate property listing cards. Use the previous and next buttons to navigate.
1/40
Property Description
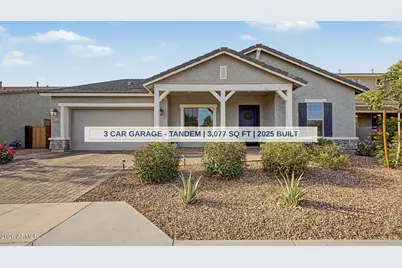
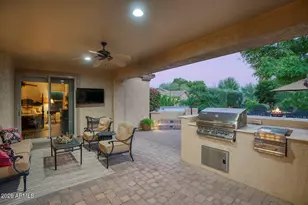
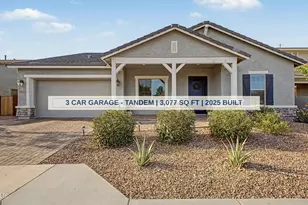
Built in 2025 and nestled within the gated enclave of Stonehaven, this thoughtfully designed residence offers 5 bedrooms, 3 bathrooms, and a flexible layout tailored to modern living. A grand foyer sets the tone upon entry, leading to a private home office with custom barn doors--perfect for today's work-from-home lifestyle, in addition to the five spacious bedrooms. The primary suite feels like a retreat, featuring a generous walk-in closet, soaking tub, oversized shower, and ample counter space. The secondary 4 bedrooms are well distributed throughout the home, offering comfort and privacy for both guests and everyday living. The open-concept layout seamlessly connects the living room, dining area, and kitchen, creating an expansive and functional flow designed for both everyday living and entertaining. The kitchen is a true centerpiece, featuring an oversized island, custom backsplash, double ovens, a spacious walk-in pantry, and a separate butler's pantry for added convenience. The laundry room offers additional cabinetry for storage and direct access to the three-car garage. A 2025 smart washer and dryer are included. Step outside to a backyard built for enjoyment and relaxation, complete with a brand-new 2025 putting green, covered patio, and stackable sliding doors that extend your living space outdoors. Perfectly positioned, this home is just 1.3 miles from State Farm Stadium and minutes from the dining, shopping, and entertainment at Westgate Entertainment District. Future nearby attractions, including the anticipated Barbie World and Hot Wheels amusement parks, add to the area's long-term appeal. Stonehaven residents enjoy resort-style amenities including walking paths, multiple playgrounds, a community pool, basketball courts, covered picnic areas with grills, and abundant green space. The home has had no pets.
Full Property Details
Full Property Details for 8432 W Solano Dr
General
- Price: $712,000
- HOA FEE: $273/month
- Taxes: $5,941 (2026)
- Status: Active
- Type: Single Family
- Source: ARMLS_Arizona_MLS_Phoenix_Area
- MLS ID: 7033774
- Updated: 6/18/2026
- Added to Site: 47 day(s) ago
Interior
- Interior Features: Walk-in Pantry, Quartz Countertops, High Speed Internet, Double Vanity, Master Downstairs, Eat-in Kitchen, Breakfast Bar, No Interior Steps, Kitchen Island, Full Bth Master Bdrm, Separate Shwr & Tub
- Appliances: Dryer, Washer, Water Softener Owned, Reverse Osmosis, Refrigerator, Built-in Microwave, Dishwasher, Gas Cooktop, Built-In Electric Oven
- Flooring: Carpet, Tile
Rooms
Bathrooms
- Total Bathrooms: 3
- Full Bathrooms: 3
Bedrooms
- Total Bedrooms: 5
Other Rooms
- Laundry: Inside
Additional Information
- Security/Safety: Security System Owned
Parking
- Garage: Yes
- Garage Spaces: 3
- Parking Features: Tandem Garage, Gated, Garage Door Opener
Location
- County: Maricopa
- Township: 2N
- Subdivision: STONEHAVEN
- Cross Streets: 83rd Ave. & Cardinals Way
Community
- Association: Yes
- Assoc. Name: AAM
- Assoc. Fees Include: Maintenance Grounds
Heating & Cooling
- Central air: Yes
- Air Conditioning: Yes
- Cooling Type: Central Air, Programmable Thermostat
- Heating Type: Natural Gas
Utilities
- Water: City Water
Structural Information
- Architectural Style: Other,
- Builder: Taylor Morrison
- Exterior Const.: Stucco, Wood Frame, Blown Cellulose, Painted, Stone
- Roof: Tile, Concrete
- Sq. Ft. Source: Builder
- Year Built: 2025
Manufactured Home
- Model: Breckenridge
Lot Features
- Lot Size (Acres): 0.19
- Lot Size (Sq. Ft.): 8,400
- Lot Size Source: Builder
- Lot Features: North/South Exposure, Desert Front, Synthetic Grass Back, Auto Timer H2O Front
Financial Considerations
- Association Fee: $273
- Assoc Fee Freq.: Monthly
- Tax Amount: $5,941.46
- Tax Year: 2026
- Terms: Cash, Conventional, FHA, VA Loan
Disclosures and Reports
- Ownership: Fee Simple
- Legal Description: LOT 2 STONEHAVEN PHASE 3 PARCEL 11 MCR 168608
- Property ID: 102-12-796
- Range: 1E
- Section: 15
- Lot Number: 2
Listed by Realty ONE Group
Get Pre-Approved Today
Schools
Schools serving 8432 W Solano Dr
School Districts:Pendergast Elementary District, Tolleson Union High School District
| Name | Grades | Distance |
|---|---|---|
Sunset Ridge Elementary School, Glendale, AZ 8490 West Missouri Avenue, Glendale, AZ 85305 | K-8 | 0.2 mi |
Copper Canyon High School 9126 West Camelback Road, Glendale, AZ 85305 | 9-12 | 1 mi |
Disclaimer:
School attendance boundaries provided by ATTOM Data Solutions and are for reference only. Contact the school directly to verify enrollment eligibility.
Price & Sales History for 8432 W Solano Dr
Date
Details
Price
Change
Source
6/18/2026
Price Reduced
$712,000
-0.28%
MLS
6/12/2026
Price Reduced
$714,000
-0.7%
MLS
6/10/2026
Price Reduced
$719,000
-2.18%
MLS
5/28/2026
Listed
$735,000
2.8%
MLS
5/12/2025
Sold
$715,000
—
Public Record
Disclaimer: Historical sales information is derived from public records provided by the county offices. Information is not guaranteed and should be independently verified.
Tax History
Tax History for 8432 W Solano Dr
Year
Property Taxes
Change
Tax Assessment
Change
2025
$457
—
$2,939
-78%
2025
$457
23%
$13,485
107%
2023
$373
—
$6,510
—
Disclaimer: Historical tax information is derived from public records provided by the county offices. Information is not guaranteed and should be independently verified.
Estimate the Cost
Estimate the Cost for 8432 W Solano Dr
Home Warranty : Included
8432 W Solano Drive, Glendale, AZ 85305 (MLS# 7033774) is a Single Family property with 5 bedrooms and 3 full bathrooms. 8432 W Solano Drive is currently listed for $712,000 and was received on May 28, 2026. Want to learn more about 8432 W Solano Drive? Do you have questions about finding other Single Family real estate for sale in Glendale? You can browse all Glendale real estate or contact a Coldwell Banker agent to request more information.