This is a carousel with tiles that activate property listing cards. Use the previous and next buttons to navigate.
1/61
$612,000 Just Listed
This is a carousel with tiles that activate property listing cards. Use the previous and next buttons to navigate.
1/61
Property Description
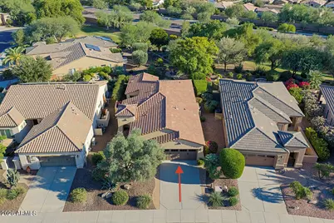
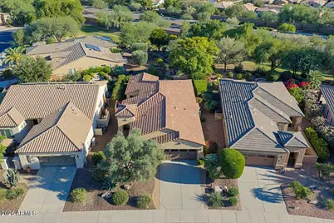
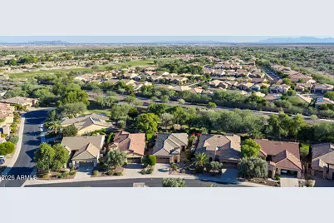
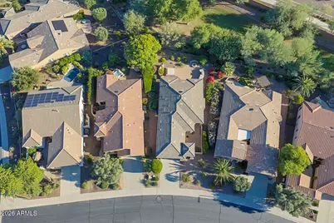
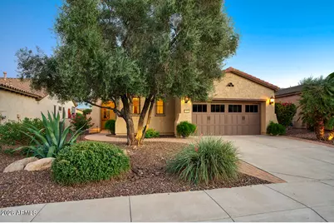
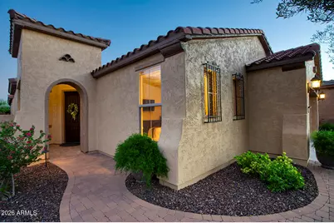
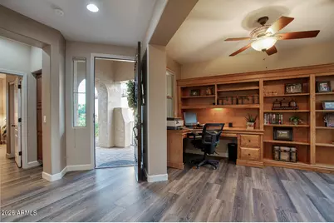
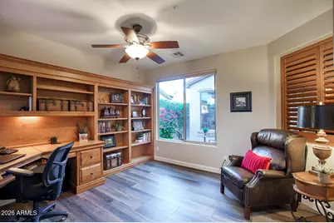
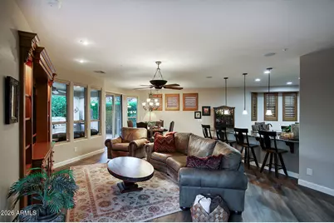
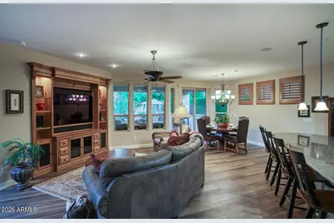
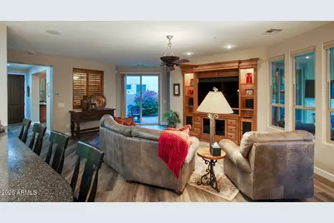
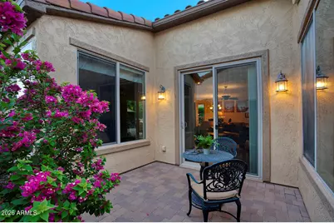
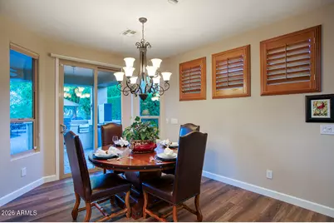
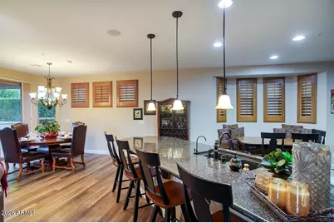
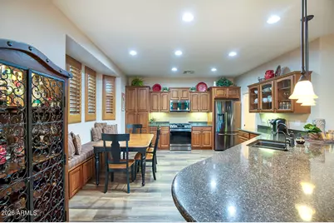
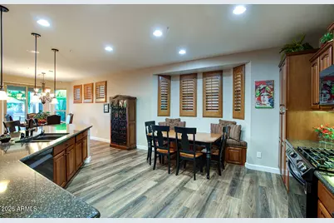
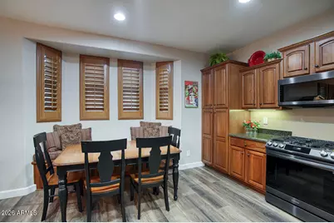
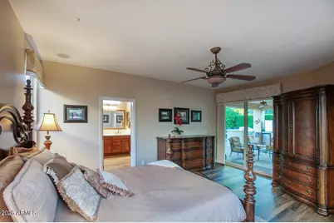
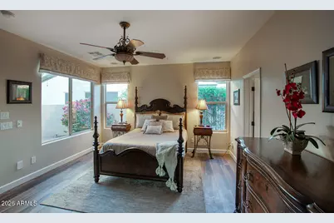
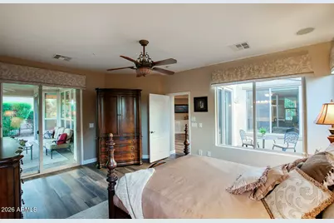
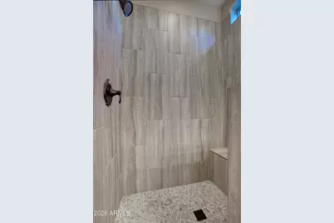
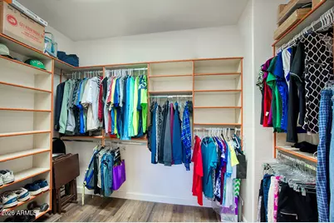
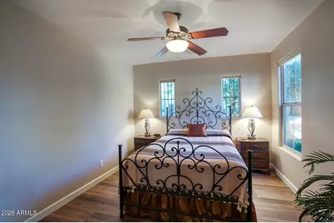
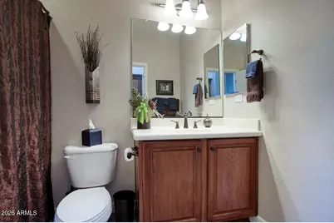
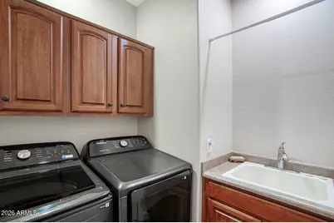
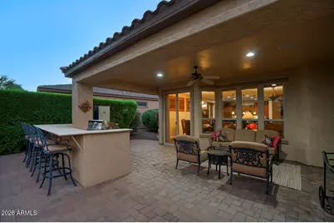
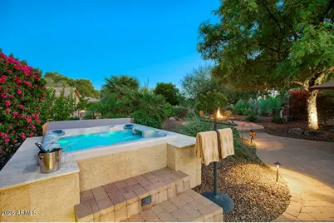
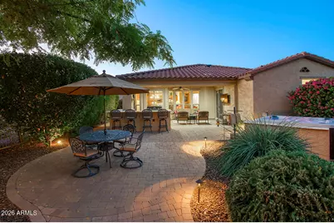
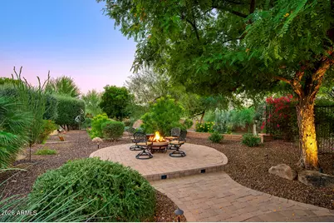
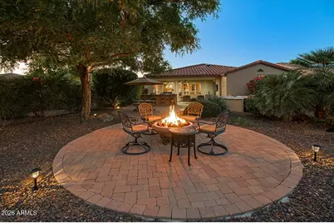
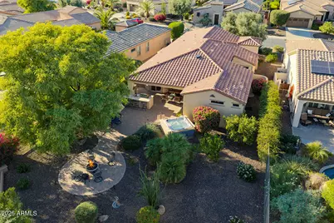
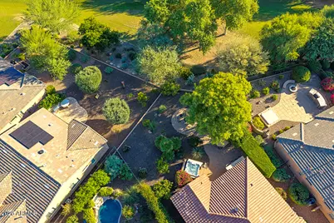
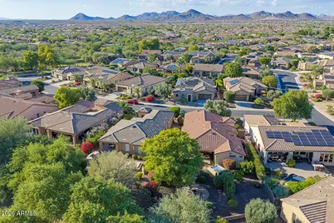
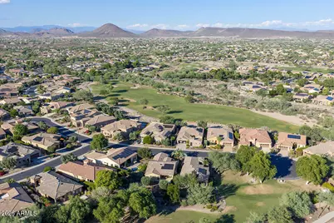
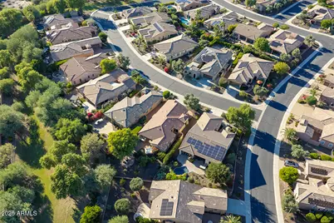
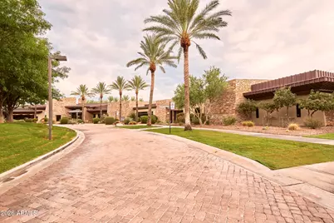
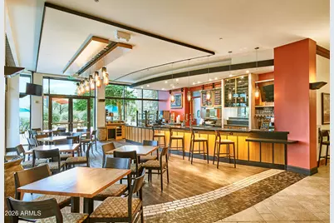
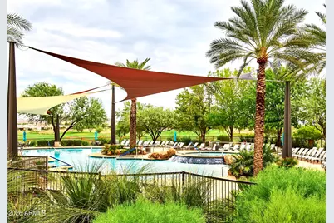
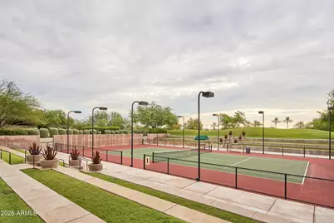
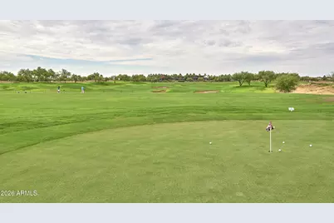
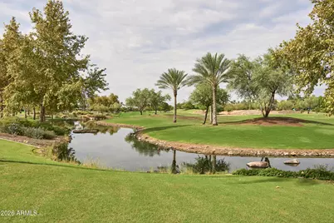
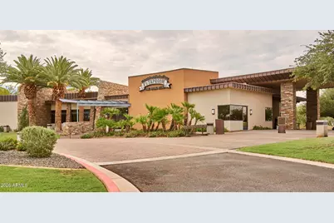
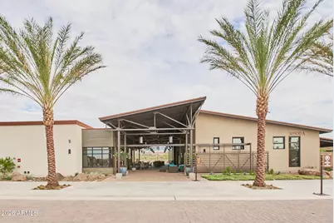
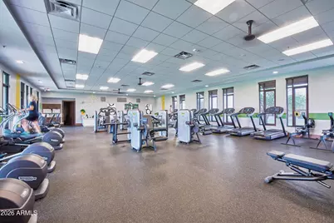
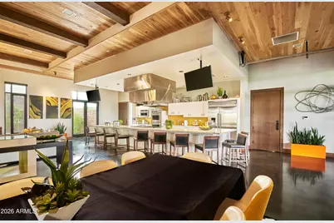
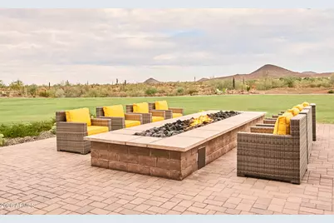
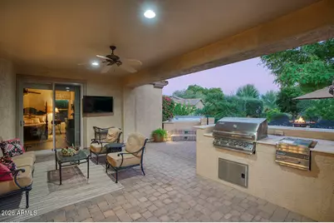
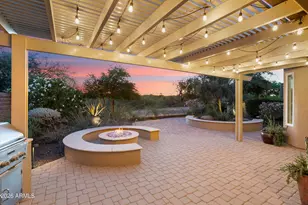
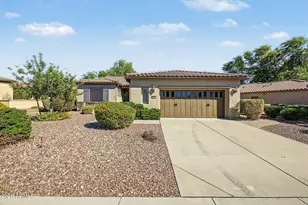
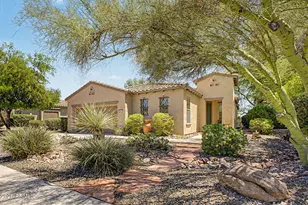
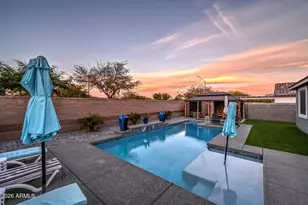
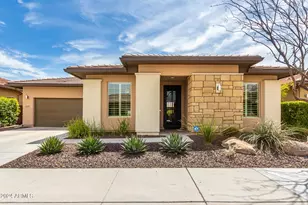
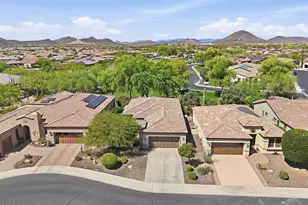
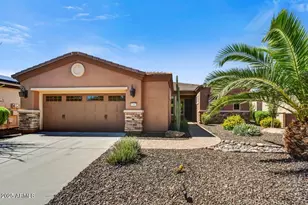
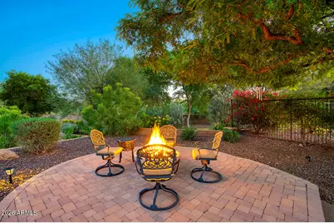
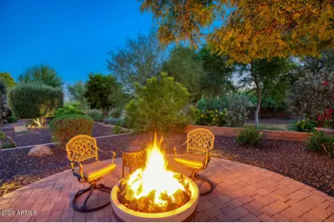
This exceptional home offers an ENTERTAINER'S DREAM BACKYARD, creating a PRIVATE, LUSH RETREAT w/ an EXTENDED PATIO, BUILT-IN GAS BARBEQUE, HEATED BUILT-IN HOT TUB accommodating four+, & a beautiful FIRE PIT. All surrounded by mature landscaping for added privacy adjacent to a GREENBELT. Inside, the open-concept floor plan showcases extensive upgrades, a spacious great room, a beautifully appointed kitchen w/ a built-in seating bench and staggered cherrywood cabinets. The inviting primary suite features a REMODELED BATHROOM 2025 w/ sliders to the back patio & a large walk-in closet. Recent improvements: 2021 STAINLESS APPLIANCES, PVC IRRRIGATION, WATER SOFTNER,2023 NEW TRANE HVAC, NEW LUXURY VINYL FLOORING THROUGHOUT 2024, NEW WASHER & DRYER 2025, REMODELED PRIMARY BATHROOM & NEW GARAGE DOOR SPRINGS. Additional features include 4 FT EXTENDED GARAGE, AN ELECTRICAL VEHICLE CHARGER, AND A POST TENSION SLAB FOUNDATION. This is truly an exceptional home! MOST FURNITURE IS AVAILABLE ON SEPARATE BILL OF SALE! Award-winning gated, 55+ Trilogy at Vistancia with 5-star-resort style amenities at the 35,000 SF KIVA CLUB with indoor & outdoor pools, fitness center, day spa, cafe, tennis courts, pickle ball, bocce ball, events & a plethora of activities to choose from. Next door to the Kiva Club is THE COMMONS, the fabulous brand-new addition with a large room for billiards and video games, meeting rooms, & the neighborhood exchange library. Outstanding Gary Panks-designed golf course is woven throughout the "Kiva" area of Trilogy. The Mita Club also has exceptional community amenities including heated outdoor pool & spa, fitness center, large exercise classroom, Artisan Studio, Culinary Studio, a walk-up cafe locker room, and an outdoor entertainment venue. Easy access from Trilogy to shopping, restaurants, entertainment, the 303, Lake Pleasant & Paloma Park.
Full Property Details
Full Property Details for 13039 W Steed Ridge
General
- Price: $612,000
- HOA FEE: $340/month
- HOA FEE FREQ.: Quarterly
- Taxes: $4,024 (2025)
- Status: Active
- Type: Single Family
- Source: ARMLS_Arizona_MLS_Phoenix_Area
- MLS ID: 7094841
- Updated: 10/16/2026
- Added to Site: Today
Interior
- Interior Features: Non-laminate Counter, High Speed Internet, Double Vanity, Other, See Remarks, Eat-in Kitchen, Breakfast Bar, 9+ Flat Ceilings, Central Vacuum, Furnished (See Remarks), No Interior Steps, Kitchen Island, Pantry, 3/4 Bath Master Bdrm
- Appliances: Dryer, Washer, Water Softener Owned, Built In Recycling, Reverse Osmosis, Refrigerator, Built-in Microwave, Dishwasher, Disposal, Gas Range, Gas Oven, Gas Cooktop
- Flooring: Vinyl
Rooms
Bathrooms
- Total Bathrooms: 2
- Full Bathrooms: 2
Bedrooms
- Total Bedrooms: 2
Other Rooms
- Laundry: Inside
Additional Information
- Security/Safety: Fire Sprinkler System, Security System Owned
Exterior
- Exterior Features: Private Street(s), Storage, Built-in Barbecue
Parking
- Garage: Yes
- Garage Spaces: 2
- Parking Features: Attached Garage, Garage Door Opener, Extended Length Garage, Direct Access, Attch'd Gar Cabinets, Electric Vehicle Charging Station(s)
Location
- County: Maricopa
- Township: 5N
- Subdivision: TRILOGY AT VISTANCIA PARCEL C3 REPLAT
- Cross Streets: VISTANCIA BLVD. & TRILOGY BLVD.
Community
- Association: Yes
- Assoc. Name: Trilogy at Vistancia
- Assoc. Fees Include: Maintenance Grounds, Street Maint
Heating & Cooling
- Central air: Yes
- Air Conditioning: Yes
- Cooling Type: Central Air, Ceiling Fan(s), Programmable Thermostat
- Heating Type: Natural Gas
Utilities
- Water: Public
Structural Information
- Builder: SHEA HOMES
- Exterior Const.: Stucco, Wood Frame, Painted
- Roof: Tile
- Windows: Screens, Low-Emissivity Windows, Dual Pane, Vinyl Frame
- Year Built: 2008
Manufactured Home
- Model: Solis
Lot Features
- Property View: Panoramic
- Lot Size (Acres): 0.19
- Lot Size (Sq. Ft.): 8,220
- Lot Size Source: Assessor
- Frontage: Asphalt
- Lot Features: Borders Common Area, Desert Back, Desert Front, Auto Timer H2O Front, Auto Timer H2O Back, Irrigation Front, Irrigation Back
Green Features
- Water Conservation: Recirculation Pump
Financial Considerations
- Association Fee: $1,019
- Assoc Fee Freq.: Quarterly
- Tax Amount: $4,024
- Tax Year: 2025
- Terms: Cash, Conventional
Disclosures and Reports
- Ownership: Fee Simple
- Legal Description: LOT 1930 TRILOGY AT VISTANCIA PARCEL C3 REPLAT MCR 100838
- Property ID: 510-06-600
- Range: 1W
- Section: 26
- Lot Number: 1930
Listed by Friedman Realty Associates

Get Pre-Approved Today
Schools
Schools serving 13039 W Steed Ridge
School District:Peoria Unified School District
| Name | Grades | Distance |
|---|---|---|
Lake Pleasant Elementary School 31501 North Westland Road, Peoria, AZ 85383 | PK-8 | 1.5 mi |
Liberty High School 9621 West Speckled Gecko Drive, Peoria, AZ 85383 | 9-12 | 6.1 mi |
Disclaimer:
School attendance boundaries provided by ATTOM Data Solutions and are for reference only. Contact the school directly to verify enrollment eligibility.
Price & Sales History for 13039 W Steed Ridge
Date
Details
Price
Change
Source
10/16/2026
Listed
$612,000
123.23%
MLS
11/10/2008
Sold
$274,151
—
Public Record
Disclaimer: Historical sales information is derived from public records provided by the county offices. Information is not guaranteed and should be independently verified.
Tax History
Tax History for 13039 W Steed Ridge
Year
Property Taxes
Change
Tax Assessment
Change
2025
$4,024
2%
$48,560
-2%
2024
$3,954
-1%
$49,350
-5%
2023
$3,993
1%
$51,970
22%
2022
$3,964
—
$42,630
27%
2022
$3,964
-3%
$33,650
4%
2021
$4,088
—
$32,400
5%
2020
$4,080
3%
$30,810
6%
2019
$3,946
3%
$29,080
12%
2018
$3,818
-3%
$26,080
1%
2017
$3,948
1%
$25,920
4%
2016
$3,906
8%
$24,980
2%
2015
$3,630
10%
$24,570
9%
2014
$3,310
5%
$22,530
7%
2013
$3,157
—
$21,070
—
Disclaimer: Historical tax information is derived from public records provided by the county offices. Information is not guaranteed and should be independently verified.
Estimate the Cost
Estimate the Cost for 13039 W Steed Ridge
13039 W Steed Ridge, Peoria, AZ 85383 (MLS# 7094841) is a Single Family property with 2 bedrooms and 2 full bathrooms. 13039 W Steed Ridge is currently listed for $612,000 and was received on October 16, 2026. Want to learn more about 13039 W Steed Ridge? Do you have questions about finding other Single Family real estate for sale in Peoria? You can browse all Peoria real estate or contact a Coldwell Banker agent to request more information.