This is a carousel with tiles that activate property listing cards. Use the previous and next buttons to navigate.
1/51
$615,000 Just Listed
This is a carousel with tiles that activate property listing cards. Use the previous and next buttons to navigate.
1/51
Property Description
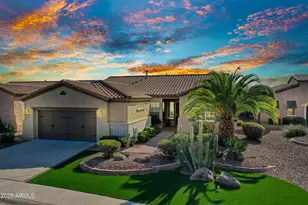
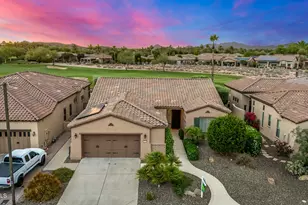
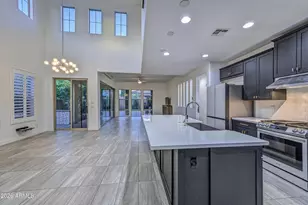
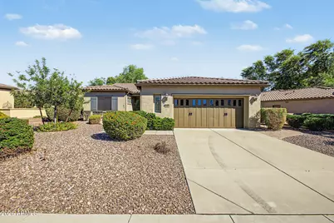
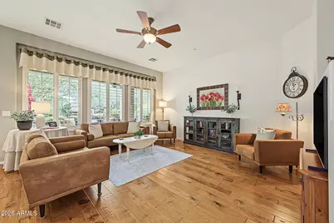
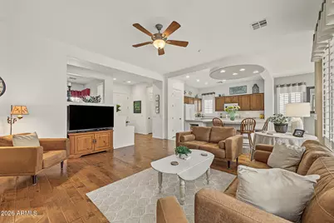
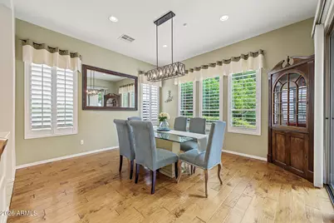
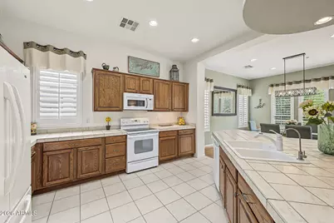
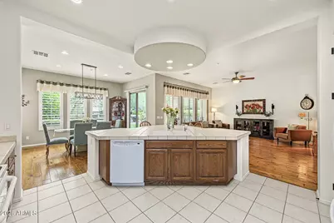
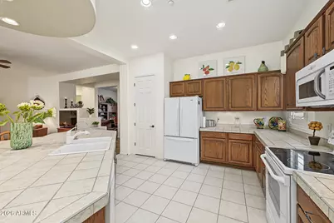
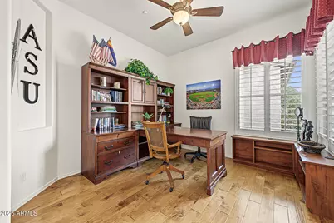
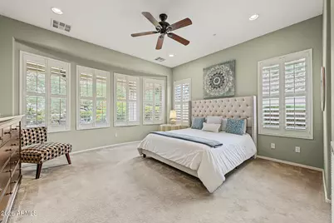
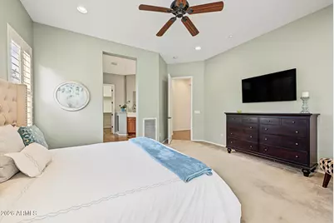
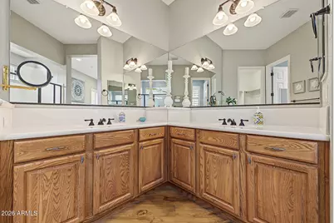
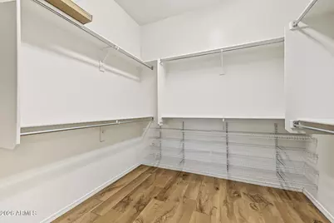
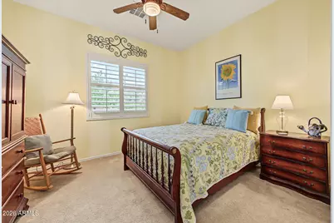
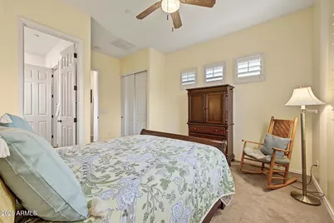
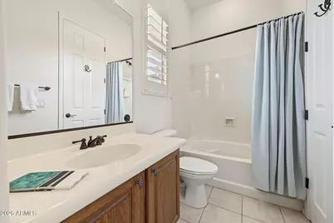
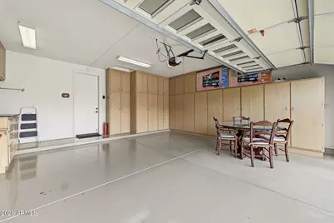
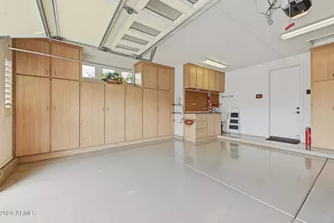
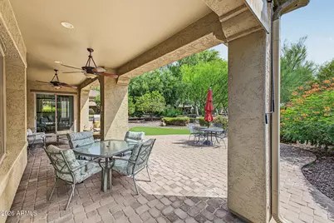
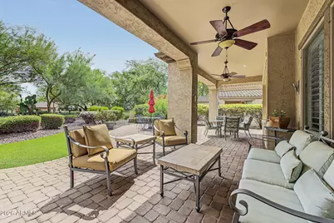
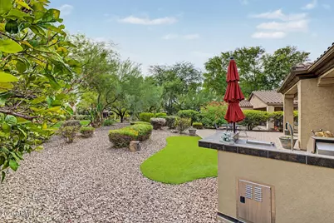
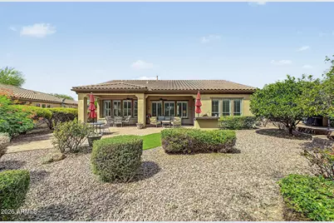
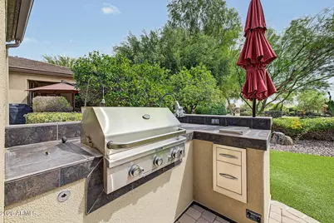
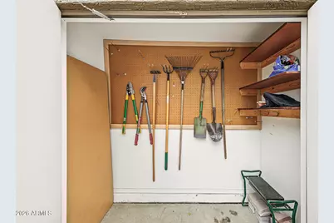
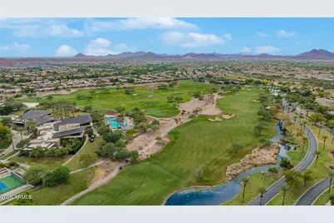
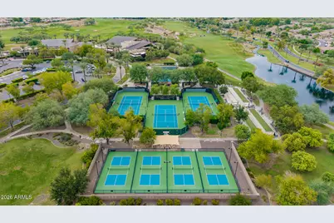
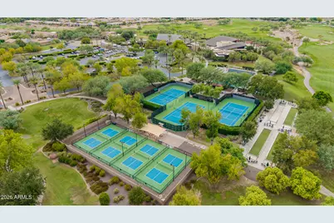
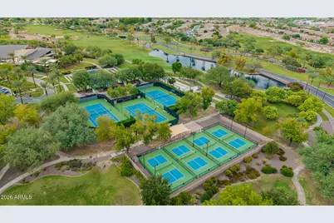
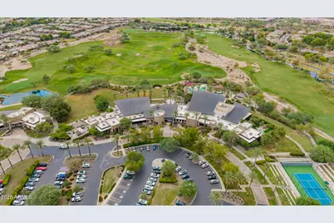
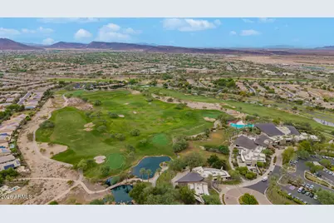
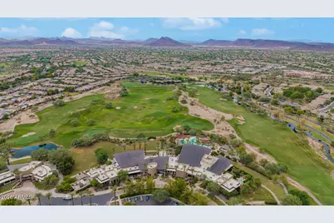
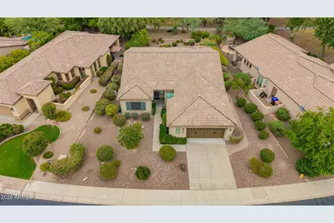
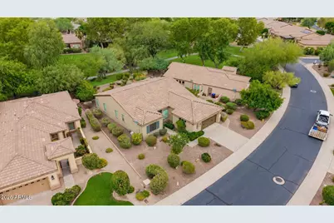
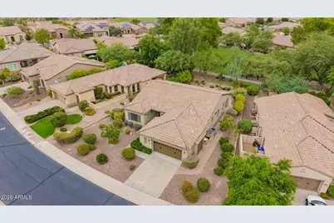
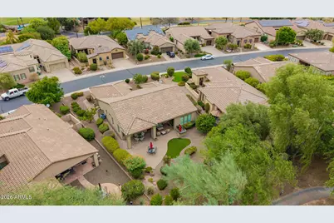
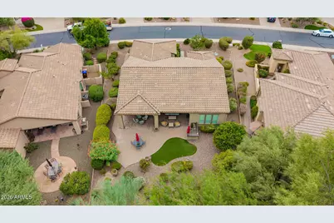
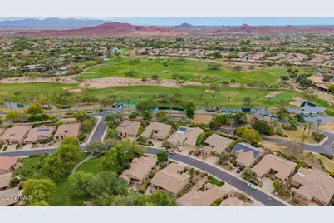
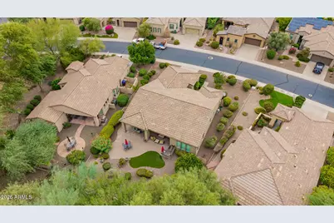
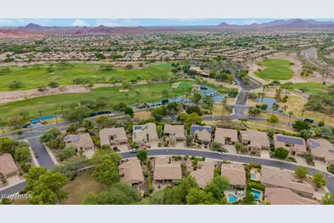
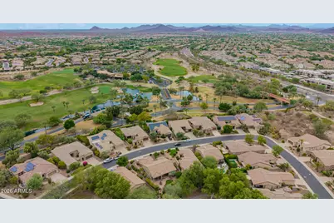
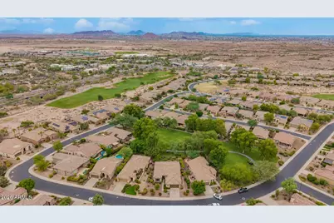
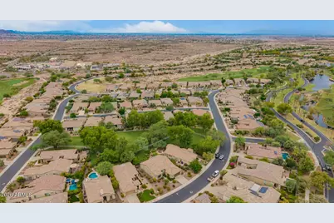
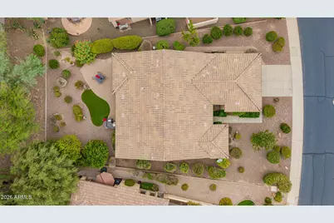
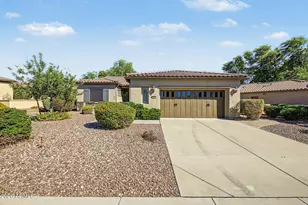
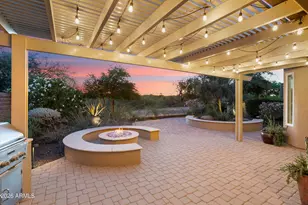
A premium park-backing lot makes this Libertas model in Trilogy at Vistancia stand out. With no neighbors directly behind you, the backyard enjoys an open, landscaped backdrop that brings added privacy and a welcome sense of space. Start your morning with coffee under the covered patio, spend an afternoon on the golf course, and meet friends for dinner at V's Taproom. This 2-bedroom, 2-bath home with a den offers comfortable living with high ceilings, plantation shutters, and warm wood flooring. Large windows draw in natural light and frame the backyard's park setting, making the view part of everyday life. The open living area connects with the kitchen and dining spaces, keeping conversation flowing when friends stop by. Generous wood cabinetry with crown molding, tile countertops, a pantry, and an island with breakfast bar seating complete the kitchen. A separate den provides room for an office, reading space, or hobbies. The primary suite features a bay window overlooking the backyard, dual sinks, a walk-in shower, and a walk-in closet. Outside, the premium lot truly shines. Enjoy the landscaped park beyond your yard instead of another home directly behind you. The covered patio and extended paver patio offer multiple places to dine, relax, and entertain, while a built-in BBQ, artificial turf, and mature landscaping make the space inviting. Built-in garage cabinets and separate outdoor storage add everyday convenience. Trilogy's lifestyle extends well beyond your backyard. The Kiva and Mita Clubs offer resort pools, fitness facilities, and gathering spaces, along with pickleball, tennis, an indoor lap pool, and art and culinary studios. Explore more than 40 member-led clubs, social events, and organized trips. Play the Gary Panks-designed championship golf course, unwind at Alvea Spa, or enjoy a meal on V's Taproom's patio overlooking the course. An active community when you want it, and your own peaceful park-side setting when it's time to come home.
Full Property Details
Full Property Details for 28581 N 124th Dr
General
- Price: $615,000
- HOA FEE: $340/month
- HOA FEE FREQ.: Quarterly
- Taxes: $2,449 (2025)
- Status: Active
- Type: Single Family
- Source: ARMLS_Arizona_MLS_Phoenix_Area
- MLS ID: 7085881
- Updated: Today (9/27/2026)
- Added to Site: Today
Interior
- Interior Features: Non-laminate Counter, High Speed Internet, Double Vanity, Breakfast Bar, 9+ Flat Ceilings, No Interior Steps, Kitchen Island, Pantry, 3/4 Bath Master Bdrm
- Appliances: Dryer, Washer, Water Softener Owned, Reverse Osmosis, Refrigerator, Built-in Microwave, Dishwasher, Disposal, Electric Range, Electric Cooktop
- Flooring: Carpet, Tile, Wood
Rooms
Bathrooms
- Total Bathrooms: 2
- Full Bathrooms: 2
Bedrooms
- Total Bedrooms: 2
Other Rooms
- Laundry: Inside
Additional Information
- Security/Safety: Security Guard
Exterior
- Exterior Features: Private Street(s), Storage, Built-in Barbecue
Parking
- Garage: Yes
- Garage Spaces: 2
- Parking Features: Attached Garage, Garage Door Opener, Direct Access, Attch'd Gar Cabinets
Location
- County: Maricopa
- Township: 5N
- Subdivision: TRILOGY AT VISTANCIA
- Cross Streets: El Mirage Rd & Vistancia Blvd
Community
- Association: Yes
- Assoc. Name: Trilogy at Vistancia
- Assoc. Fees Include: Maintenance Grounds, Street Maint
Heating & Cooling
- Central air: Yes
- Air Conditioning: Yes
- Cooling Type: Central Air, Ceiling Fan(s)
- Heating Type: Forced Air, Natural Gas
Utilities
- Water: Public
Structural Information
- Builder: Shea
- Exterior Const.: Stucco, Wood Frame, Painted
- Roof: Tile
- Windows: Screens, Dual Pane
- Year Built: 2004
Manufactured Home
- Model: Libertas
Lot Features
- Lot Size (Acres): 0.21
- Lot Size (Sq. Ft.): 9,083
- Lot Size Source: Assessor
- Frontage: Asphalt
- Lot Features: Borders Common Area, East/West Exposure, Gravel/Stone Front, Gravel/Stone Back, Synthetic Grass Back, Auto Timer H2O Front, Auto Timer H2O Back
Financial Considerations
- Association Fee: $1,019
- Assoc Fee Freq.: Quarterly
- Tax Amount: $2,449
- Tax Year: 2025
- Terms: Cash, Conventional, FHA, VA Loan
Disclosures and Reports
- Ownership: Fee Simple
- Legal Description: LOT 101 SUNSET RIDGE AT TRILOGY AT VISTANCIA PAR C-15-C19- MCR 065535
- Property ID: 503-89-203
- Range: 1W
- Section: 26
- Lot Number: 101
Listed by eXp Realty
Get Pre-Approved Today
Schools
Schools serving 28581 N 124th Dr
School District:Peoria Unified School District
| Name | Grades | Distance |
|---|---|---|
Lake Pleasant Elementary School 31501 North Westland Road, Peoria, AZ 85383 | PK-8 | 2 mi |
Liberty High School 9621 West Speckled Gecko Drive, Peoria, AZ 85383 | 9-12 | 5.4 mi |
Disclaimer:
School attendance boundaries provided by ATTOM Data Solutions and are for reference only. Contact the school directly to verify enrollment eligibility.
Price & Sales History for 28581 N 124th Dr
Date
Details
Price
Change
Source
9/27/2026
Listed
$615,000
161.88%
MLS
7/14/2004
Sold
$234,838
—
Public Record
Disclaimer: Historical sales information is derived from public records provided by the county offices. Information is not guaranteed and should be independently verified.
Tax History
Tax History for 28581 N 124th Dr
Year
Property Taxes
Change
Tax Assessment
Change
2025
$2,449
—
$27,349
3%
2025
$2,449
-13%
$26,650
100%
2022
$2,811
—
-100%
2022
$2,811
—
$41,710
25%
2022
$2,811
-9%
$33,260
3%
2021
$3,092
-5%
$32,370
8%
2020
$3,244
3%
$29,930
12%
2019
$3,156
-5%
$26,650
—
2018
$3,329
1%
$26,650
1%
2017
$3,304
42%
$26,350
24%
2016
$2,334
5%
$21,330
—
2015
$2,221
1%
$21,330
—
2014
$2,189
-22%
$21,330
—
2013
$2,824
—
$21,330
—
Disclaimer: Historical tax information is derived from public records provided by the county offices. Information is not guaranteed and should be independently verified.
Estimate the Cost
Estimate the Cost for 28581 N 124th Dr
28581 N 124th Drive, Peoria, AZ 85383 (MLS# 7085881) is a Single Family property with 2 bedrooms and 2 full bathrooms. 28581 N 124th Drive is currently listed for $615,000 and was received on September 27, 2026. Want to learn more about 28581 N 124th Drive? Do you have questions about finding other Single Family real estate for sale in Peoria? You can browse all Peoria real estate or contact a Coldwell Banker agent to request more information.