This is a carousel with tiles that activate property listing cards. Use the previous and next buttons to navigate.
1/1
$698,000
This is a carousel with tiles that activate property listing cards. Use the previous and next buttons to navigate.
1/1
Property Description
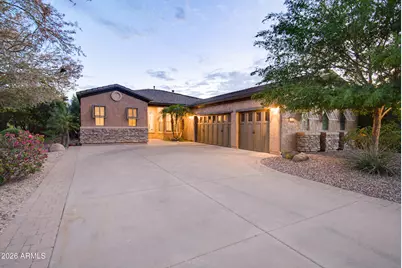
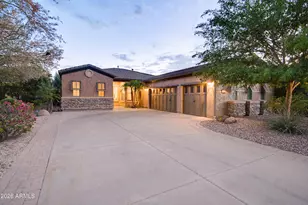
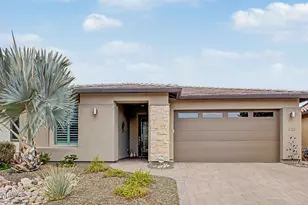
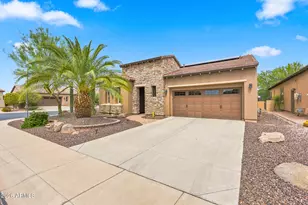
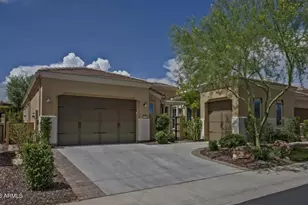
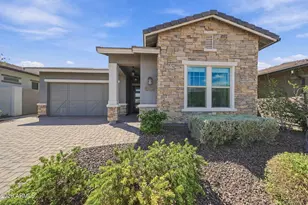
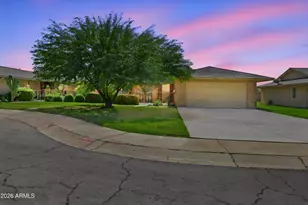
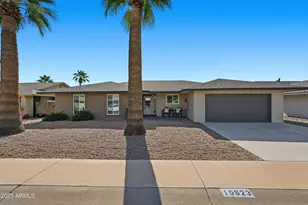
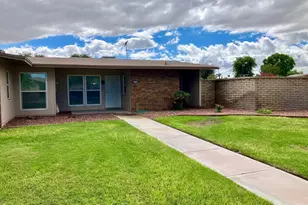
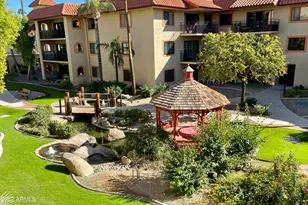
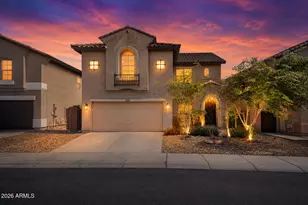
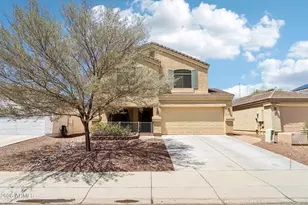
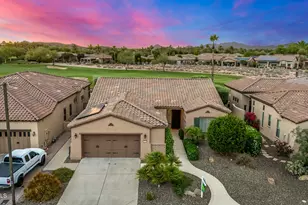
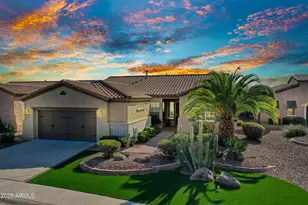
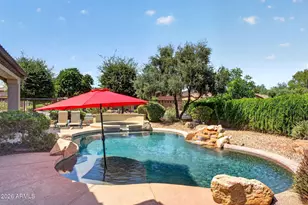
STEP THROUGH THE FRONT DOOR AND IMMEDIATELY ENJOY STUNNING VIEWS OF THE LUSH GREEN 12TH FAIRWAY Located in the prestigious Trilogy at Vistancia, this beautifully maintained home offers resort-style active adult living at its finest. Featuring 2 bedrooms, a den with Murphy bed, and 2 bathrooms, this home showcases rich hardwood flooring throughout the main living areas. The spacious kitchen offers neutral cabinetry, custom granite countertops, an extended island, and updated stainless steel appliances, all opening to the great room. Enjoy plantation shutters, a private primary suite with backyard access,a 3.5-car garage, and an extended paver patio with built-in BBQ/bar and fire pit overlooking the golf course. Oversized driveway, and convenient access to freeways, dining, and shopping, this home offers the perfect blend of comfort and sophistication. Located within walking distance to the Kiva clubhouse and spa, residents enjoy an impressive lineup of resort-style amenities including pickleball, tennis, bocce ball, basketball, golf, a fitness center, multiple resort pools including indoor and outdoor temperature-controlled pools, a culinary kitchen, on-site restaurants, scenic trails, parks, and a gated community setting, along with 50+ clubs and activities to fit every lifestyle. This home won't last!
Full Property Details
Full Property Details for 12369 W Running Deer Trail
General
- Sold For: $698,000
- HOA FEE: $340/month
- HOA FEE FREQ.: Quarterly
- Taxes: $4,351 (2025)
- Status: Closed
- Type: Single Family
- Source: ARMLS_Arizona_MLS_Phoenix_Area
- MLS ID: 7008461
- Added to Site: 90 day(s) ago
Interior
- Interior Features: High Speed Internet, Granite Counters, Double Vanity, Eat-in Kitchen, Breakfast Bar, 9+ Flat Ceilings, No Interior Steps, Kitchen Island, Pantry, 3/4 Bath Master Bdrm
- Fireplace: Yes
- Number of Fireplaces: 1
- Fireplace(s): Fire Pit, Family Room, Gas
- Appliances: Water Softener Owned, Reverse Osmosis, Refrigerator, Built-in Microwave, Dishwasher, Disposal, Water Purifier
- Flooring: Carpet, Tile, Wood
Rooms
Bathrooms
- Total Bathrooms: 2
- Full Bathrooms: 2
Bedrooms
- Total Bedrooms: 2
Other Rooms
- Laundry: Inside, Wshr/Dry HookUp Only
Additional Information
- Security/Safety: Fire Sprinkler System, Security Guard
Parking
- Garage: Yes
- Garage Spaces: 3
- Parking Features: Garage Door Opener, Direct Access
Location
- County: Maricopa
- Township: 5N
- Subdivision: SUNSET RIDGE AT TRILOGY AT VISTANCIA PAR C-15-C19-
- Cross Streets: El Mirage and Vistancia BLVD
Community
- Association: Yes
- Assoc. Name: Trilogy at Vistancia
- Assoc. Fees Include: Maintenance Grounds, Street Maint
Heating & Cooling
- Central air: Yes
- Air Conditioning: Yes
- Cooling Type: Central Air, Ceiling Fan(s)
- Heating Type: Natural Gas
Utilities
- Water: City Water
Structural Information
- Builder: Shea Homes
- Exterior Const.: Stucco, Wood Frame, Painted
- Roof: Tile
- Windows: Dual Pane, Vinyl Frame
- Sq. Ft. Source: Assessor
- Year Built: 2004
Manufactured Home
- Model: Libertas
Lot Features
- Property View: Golf Course, Mountain(s)
- Mountain views: Yes
- Lot Size (Acres): 0.21
- Lot Size (Sq. Ft.): 8,963
- Lot Size Source: Assessor
- Lot Features: North/South Exposure, Sprinklers In Rear, Sprinklers In Front, Desert Back, Desert Front, On Golf Course, Cul-De-Sac, Auto Timer H2O Front, Auto Timer H2O Back
- Fencing (Description): Wrought Iron
Financial Considerations
- Association Fee: $1,019
- Assoc Fee Freq.: Quarterly
- Tax Amount: $4,351
- Tax Year: 2025
- Terms: Cash, Conventional, 1031 Exchange, FHA, VA Loan
Disclosures and Reports
- Ownership: Fee Simple
- Special Conditions: Age Restricted (See Remarks)
- Legal Description: LOT 137 SUNSET RIDGE AT TRILOGY AT VISTANCIA PAR C-15-C19- MCR 065535
- Property ID: 503-89-239
- Range: 1W
- Section: 35
- Lot Number: 137
Listed by eXp Realty
Sold by Realty ONE Group

Get Pre-Approved Today
Schools
Schools serving 12369 W Running Deer Trail
School District:Peoria Unified School District
| Name | Grades | Distance |
|---|---|---|
Lake Pleasant Elementary School 31501 North Westland Road, Peoria, AZ 85383 | PK-8 | 2.4 mi |
Liberty High School 9621 West Speckled Gecko Drive, Peoria, AZ 85383 | 9-12 | 5 mi |
Disclaimer:
School attendance boundaries provided by ATTOM Data Solutions and are for reference only. Contact the school directly to verify enrollment eligibility.
Price & Sales History for 12369 W Running Deer Trail
Date
Details
Price
Change
Source
6/30/2026
Sold
$698,000
—
MLS
4/16/2026
Price Reduced
$698,000
-0.14%
MLS
4/07/2026
Listed
$699,000
—
MLS
Disclaimer: Historical sales information is derived from public records provided by the county offices. Information is not guaranteed and should be independently verified.
12369 W Running Deer Trail, Peoria, AZ 85383 (MLS# 7008461) is a Single Family property that was sold at $698,000 on June 30, 2026. Want to learn more about 12369 W Running Deer Trail? Do you have questions about finding other Single Family real estate for sale in Peoria? You can browse all Peoria real estate or contact a Coldwell Banker agent to request more information.