
This is a carousel with tiles that activate property listing cards. Use the previous and next buttons to navigate.
1/52
$699,000 Just Listed
This is a carousel with tiles that activate property listing cards. Use the previous and next buttons to navigate.
1/52
Property Description
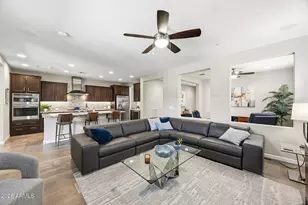
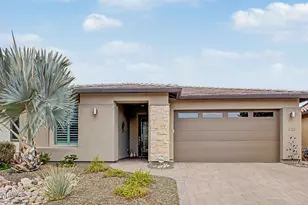
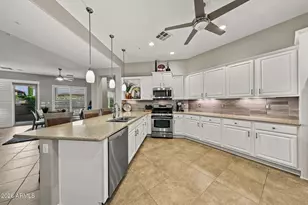
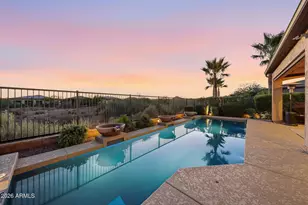
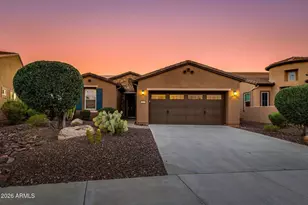
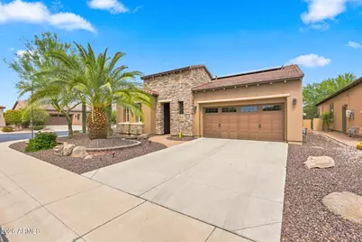
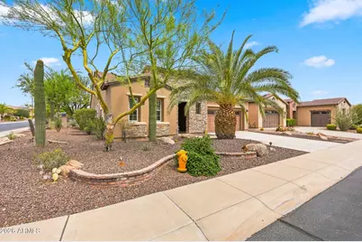
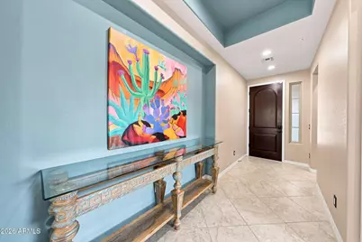
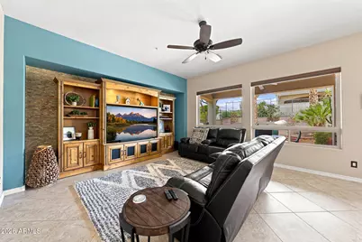
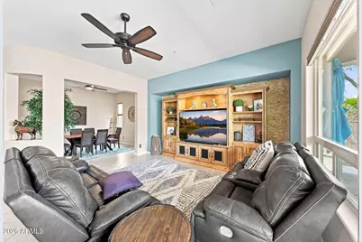
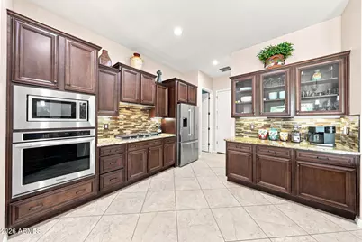
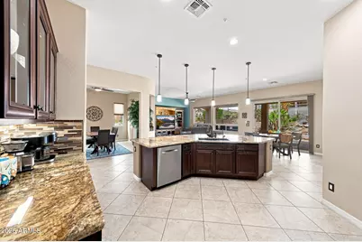
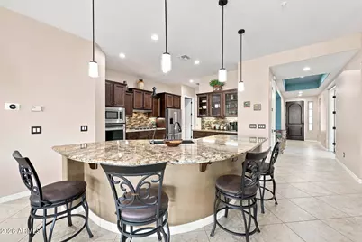
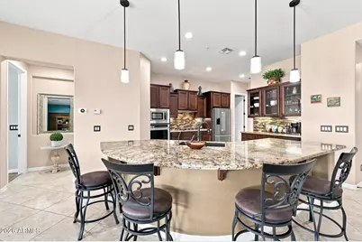
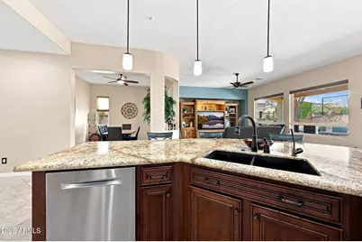
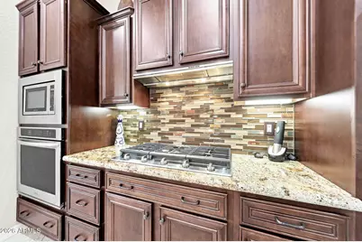
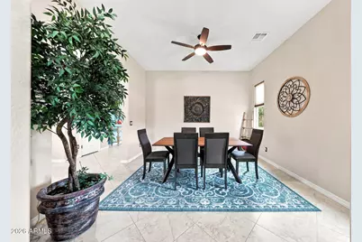
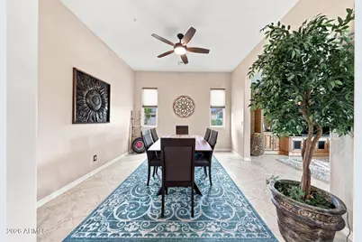
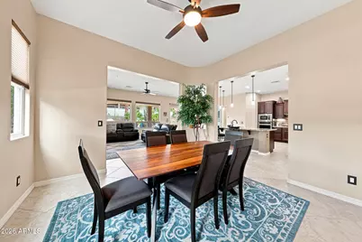
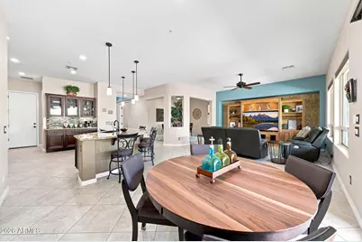
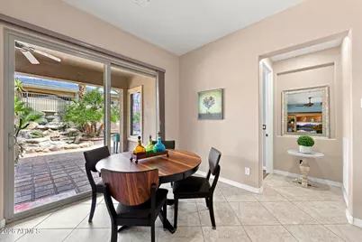
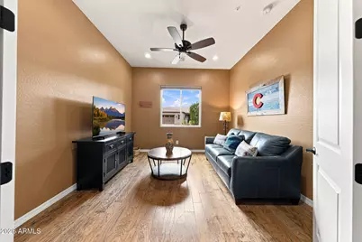
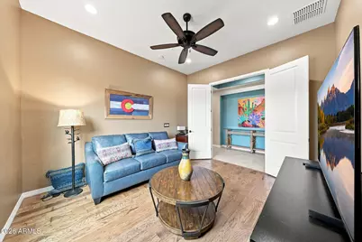
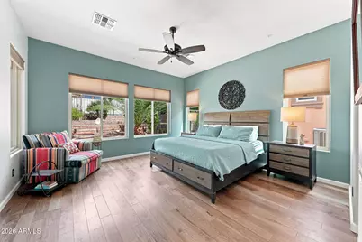
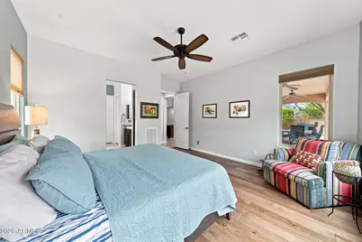
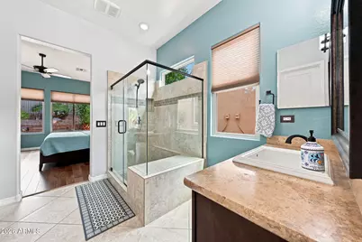
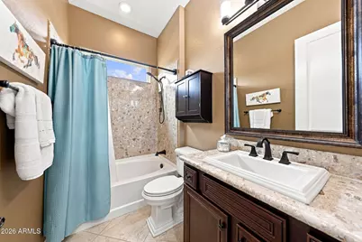
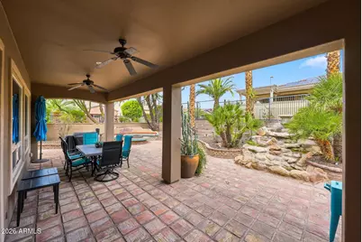
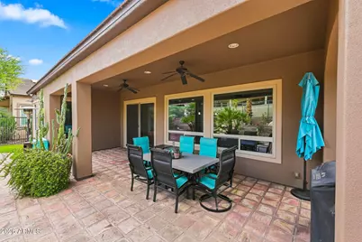
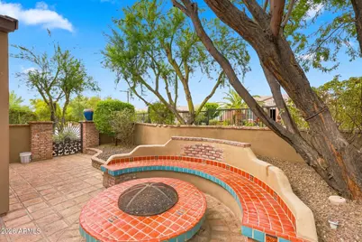
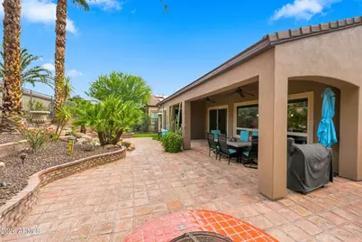
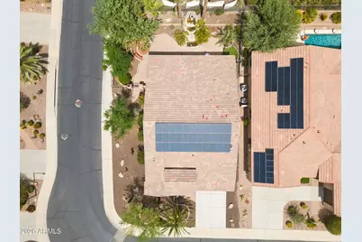
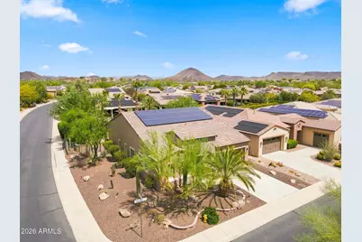
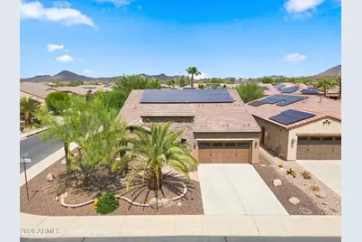
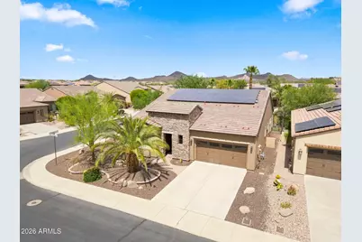
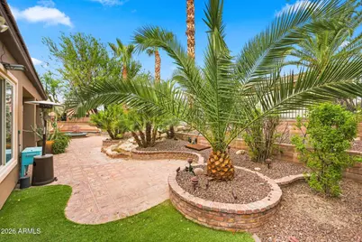
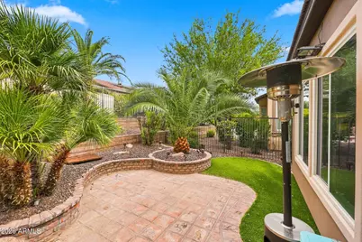
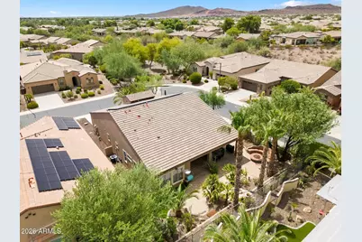
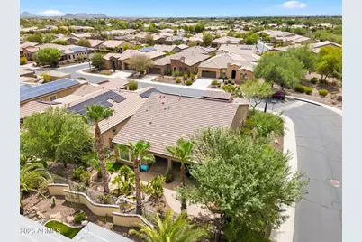
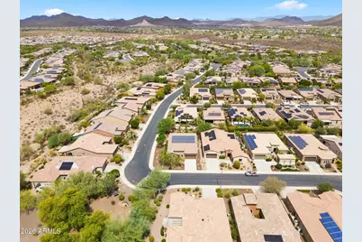
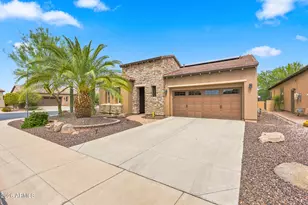
Nestled on a Secluded corner lot with Sought-After north-south exposure, this Meticulously Cared-For Suscito model delivers an Inviting blend of comfort, style, and Effortless indoor-outdoor living. Featuring 2 bedrooms, 2 baths, and a Charming den with French doors, this residence offers a Flexible layout designed for both everyday living and entertaining. Step inside to a Light-Filled, Open-Concept interior enhanced by 10-foot ceilings, wood-look plank tile flooring, and Tasteful window treatments. The Spacious great room opens naturally to the dining area and Beautifully Appointed kitchen, creating an Ideal gathering space. The kitchen features Warm wood cabinetry, granite countertops, an Oversized island, Decorative tile backsplash, gas cooktop, stainless steel appliances, pendant lighting, reverse-osmosis filtration, Convenient pull-out shelving, and an Expansive walk-in pantry. The Peaceful primary retreat showcases picture windows and a Well-Appointed ensuite bath with dual vanities, framed mirrors, and a Sleek, Glass-Enclosed walk-in shower. The secondary bedroom and hall bath are positioned separately for Added Privacy, with the bath offering a granite vanity and Coordinating granite shower surround. A Versatile den with French doors adds Valuable flexibility and can easily serve as a home office, Creative studio, reading room, or occasional guest area. The backyard is truly a Private Outdoor Oasis. An extended covered patio overlooks Beautifully Landscaped grounds accented by Mature trees, Decorative lighting, Extensive paver areas, and a tiered stone waterfall. The Custom Circular fire pit with built-in stone seating creates an Inviting focal point for evening gatherings, outdoor dining, or simply unwinding beneath the Arizona sky. Practical upgrades include a Recently Replaced AC system and Pre-Paid solar lease, adding efficiency and peace of mind. Life at Trilogy at Vistancia offers an Exceptional Resort-Style experience, with gated security and access to the Kiva/Mita Clubs, resort and indoor lap pools, fitness facilities, pickleball and tennis courts, golf, dining, Scenic walking paths, and an Active calendar of social events. Beautifully Presented, Thoughtfully Designed, and Enhanced by an Extraordinary backyard, this home offers a Relaxed Arizona Lifestyle in a Highly Desirable Trilogy setting.
Full Property Details
Full Property Details for 12970 W Lone Tree Trail
General
- Price: $699,000
- HOA FEE: $340/month
- HOA FEE FREQ.: Quarterly
- Taxes: $3,315 (2025)
- Status: Active
- Type: Single Family
- Source: ARMLS_Arizona_MLS_Phoenix_Area
- MLS ID: 7073080
- Updated: 8/29/2026
- Added to Site: 2 day(s) ago
Interior
- Interior Features: Walk-in Pantry, Non-laminate Counter, Granite Counters, Double Vanity, Breakfast Bar, 9+ Flat Ceilings, Kitchen Island, 3/4 Bath Master Bdrm
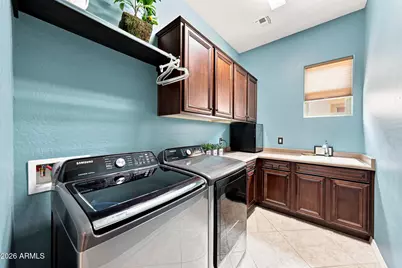
- Appliances: Dryer, Washer, Reverse Osmosis, Refrigerator, Built-in Microwave, Dishwasher, Disposal, Gas Cooktop, Built-In Electric Oven
- Flooring: Tile, Wood
Rooms
Bathrooms
- Total Bathrooms: 2
- Full Bathrooms: 2
Bedrooms
- Total Bedrooms: 2
Other Rooms
- Laundry: Inside
Additional Information
- Security/Safety: Fire Sprinkler System
Exterior
- Exterior Features: Rain Gutters, Private Street(s), Private Yard
Parking
- Garage: Yes
- Garage Spaces: 2
- Parking Features: Attached Garage, Garage Door Opener, Direct Access
Location
- County: Maricopa
- Township: 5N
- Subdivision: TRILOGY AT VISTANCIA
- Cross Streets: Vistancia Blvd & El Mirage
Community
- Association: Yes
- Assoc. Name: Trilogy at Vistancia
- Assoc. Fees Include: Maintenance Grounds, Street Maint
Heating & Cooling
- Central air: Yes
- Air Conditioning: Yes
- Cooling Type: Central Air, Ceiling Fan(s), Programmable Thermostat
- Heating Type: Natural Gas
Utilities
- Water: City Water
Structural Information
- Builder: SHEA
- Exterior Const.: Stucco, Wood Frame, Painted, Stone
- Roof: Tile
- Windows: Low-Emissivity Windows, Dual Pane, Vinyl Frame
- Sq. Ft. Source: Assessor
- Year Built: 2013
Manufactured Home
- Model: SUSCITO
Lot Features
- Lot Size (Acres): 0.18
- Lot Size (Sq. Ft.): 7,737
- Lot Size Source: Assessor
- Lot Features: North/South Exposure, Sprinklers In Rear, Sprinklers In Front, Corner Lot, Desert Front, Natural Desert Back, Auto Timer H2O Front, Auto Timer H2O Back
Financial Considerations
- Association Fee: $1,019
- Assoc Fee Freq.: Quarterly
- Tax Amount: $3,315
- Tax Year: 2025
- Terms: Cash, Conventional, FHA, VA Loan
Disclosures and Reports
- Ownership: Fee Simple
- Legal Description: LOT 2135 TRILOGY AT VISTANCIA PARCEL C2 REPLAT MCR 100936
- Property ID: 510-06-404
- Range: 1W
- Section: 23
- Lot Number: 2135
Listed by HomeSmart
Get Pre-Approved Today
Schools
Schools serving 12970 W Lone Tree Trail
School District:Peoria Unified School District
| Name | Grades | Distance |
|---|---|---|
Lake Pleasant Elementary School 31501 North Westland Road, Peoria, AZ 85383 | PK-8 | 1 mi |
Liberty High School 9621 West Speckled Gecko Drive, Peoria, AZ 85383 | 9-12 | 6.5 mi |
Disclaimer:
School attendance boundaries provided by ATTOM Data Solutions and are for reference only. Contact the school directly to verify enrollment eligibility.
Price & Sales History for 12970 W Lone Tree Trail
Date
Details
Price
Change
Source
8/29/2026
Listed
$699,000
-0.14%
MLS
6/02/2021
Sold
$700,000
—
Public Record
Disclaimer: Historical sales information is derived from public records provided by the county offices. Information is not guaranteed and should be independently verified.
Tax History
Tax History for 12970 W Lone Tree Trail
Year
Property Taxes
Change
Tax Assessment
Change
2025
$3,315
—
$37,061
-33%
2025
$3,315
-18%
$55,430
-3%
2023
$4,033
1%
$56,870
21%
2022
$4,003
—
$46,880
25%
2022
$4,003
-3%
$37,610
3%
2021
$4,128
14%
$36,580
5%
2020
$3,617
4%
$34,700
5%
2019
$3,490
4%
$32,930
11%
2018
$3,366
1%
$29,670
1%
2017
$3,341
2%
$29,350
4%
2016
$3,288
7%
$28,130
2%
2015
$3,062
6%
$27,480
18%
2014
$2,898
428%
$23,300
439%
2013
$549
—
$4,320
—
Disclaimer: Historical tax information is derived from public records provided by the county offices. Information is not guaranteed and should be independently verified.
Estimate the Cost
Estimate the Cost for 12970 W Lone Tree Trail
12970 W Lone Tree Trail, Peoria, AZ 85383 (MLS# 7073080) is a Single Family property with 2 bedrooms and 2 full bathrooms. 12970 W Lone Tree Trail is currently listed for $699,000 and was received on August 29, 2026. Want to learn more about 12970 W Lone Tree Trail? Do you have questions about finding other Single Family real estate for sale in Peoria? You can browse all Peoria real estate or contact a Coldwell Banker agent to request more information.