



This is a carousel with tiles that activate property listing cards. Use the previous and next buttons to navigate.
1/30
$700,000 Just Listed
This is a carousel with tiles that activate property listing cards. Use the previous and next buttons to navigate.
1/30
Property Description
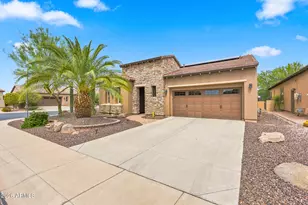
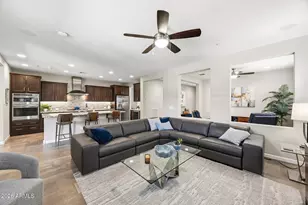
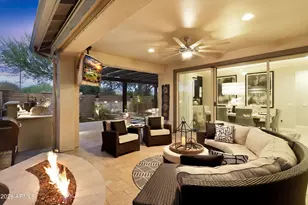
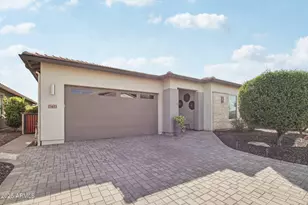
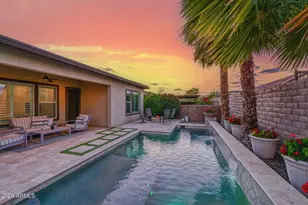
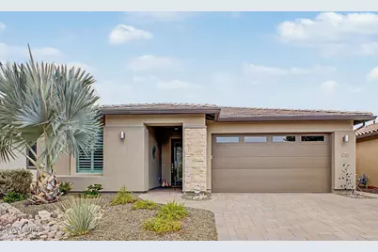
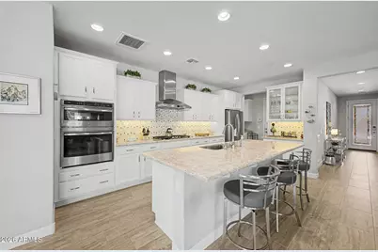
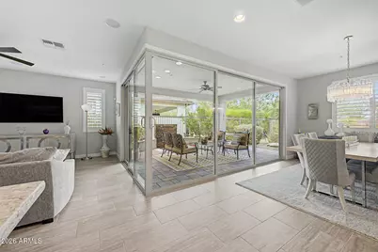
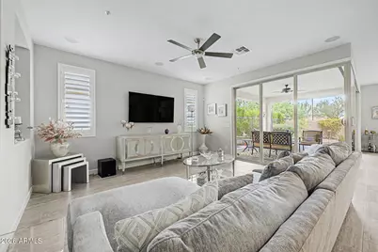
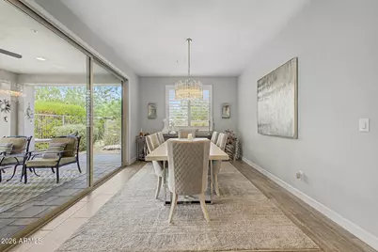
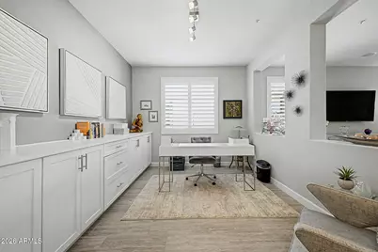
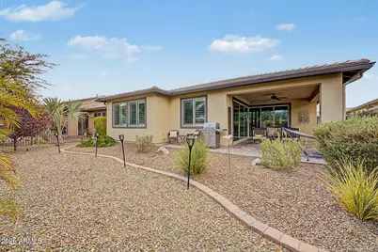
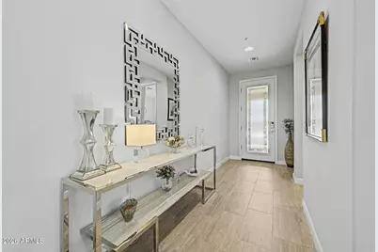
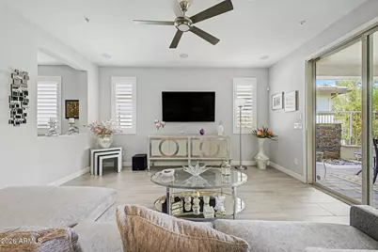
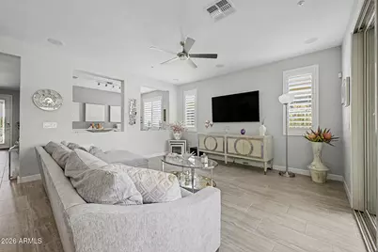
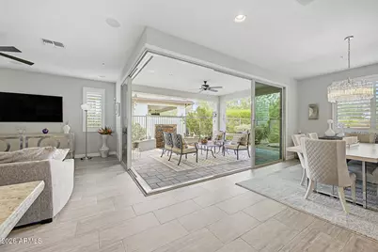
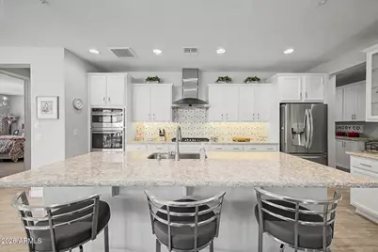
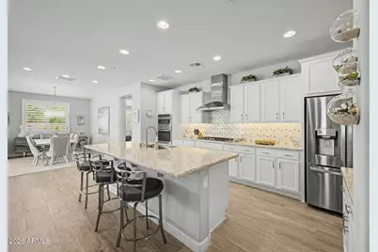
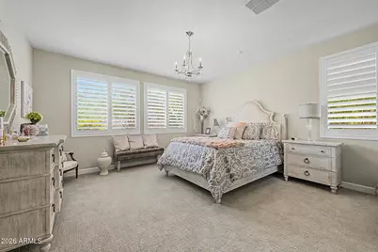
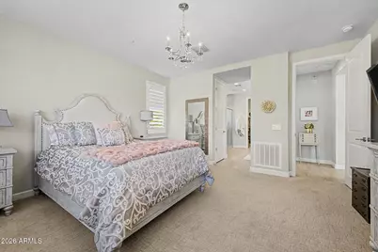
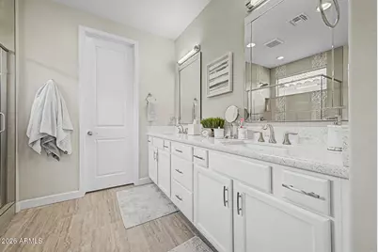
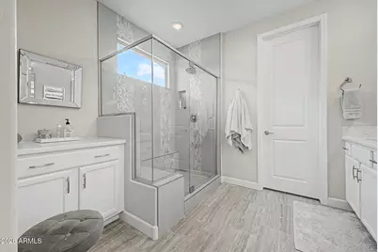
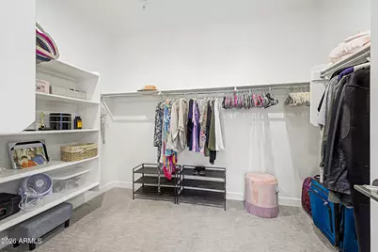
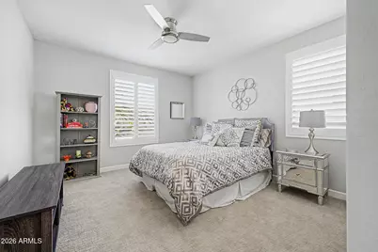
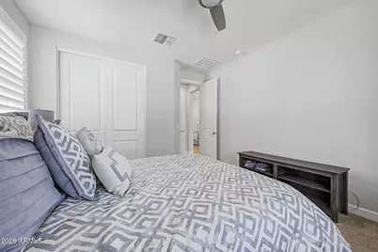
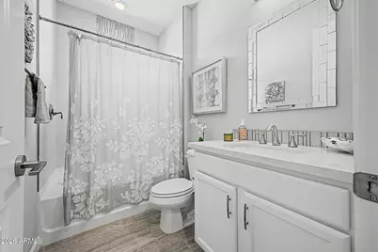
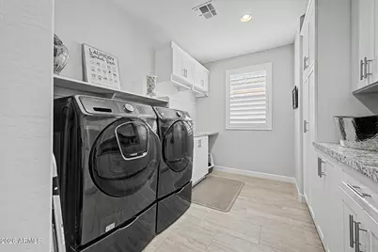
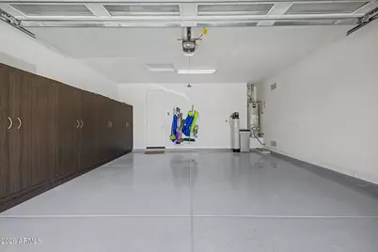
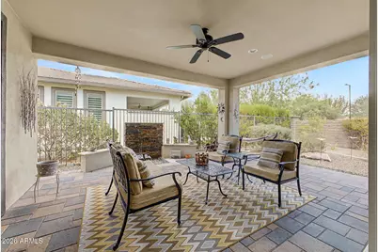
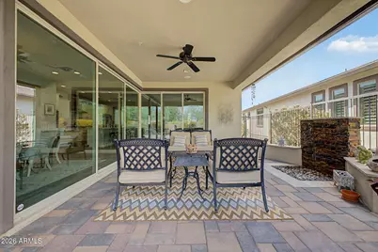
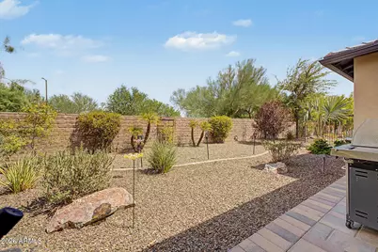
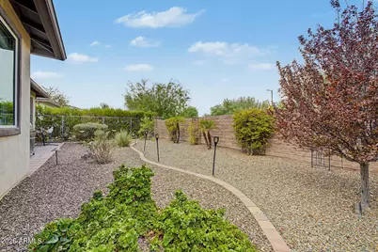
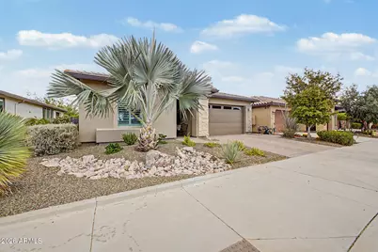
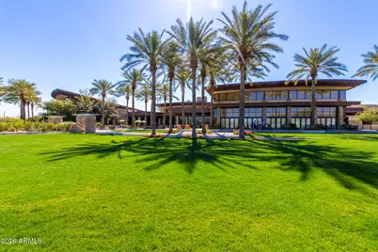
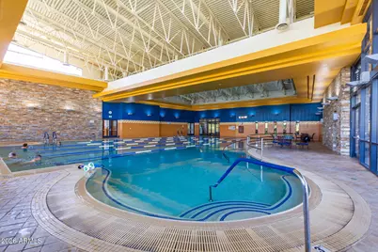
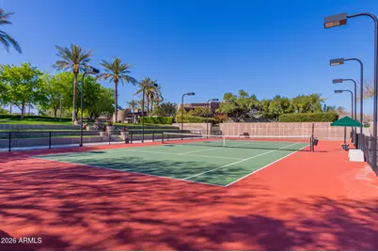
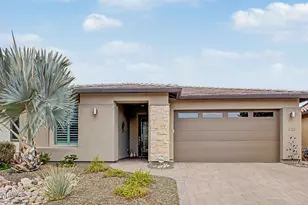
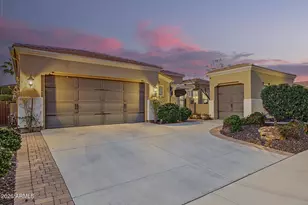
Gourmet Kitchen- Elegant Island- Multi-Slide Glass Doors-Expansive Great Room-Premium Shutters- Built for Entertaining- Elegant, resort-style living with the ease of low maintenance. The gourmet kitchen features a striking center island, soft-close cabinetry, a GAS RANGE, stainless steel appliances, and a coffee bar, opening to a spacious great room and a formal dining room. MULTI SLIDE GLASS DOORS expand the living space to an extended covered patio with a tranquil WATER FEATURE and low-maintenance stone, privacy and desert landscaping - ideal for lock-and-leave living and Arizona indoor-outdoor enjoyment. The luxurious primary suite offers a walk-in shower with floor-to-ceiling tile, dual vanities, and an expansive WALK-IN CLOSET Energy effieicent windows with CUSTOM SHUTTERS provide privacy and natural light. A split floor plan provides a guest bedroom and full bath at the front of the home, plus a versatile flex room with custom built-in cabinetry ideal as an office, den, or sitting room. Additional highlights include extra pantry/cabinet storage in the laundry room, a soft-water system, and a two-car garage with epoxy flooring. Trilogy at Vistancia offers the award-winning Kiva Club with indoor and outdoor pools, a fitness center, tennis and pickleball courts, walking trails, an on-site restaurant, and an active social calendar - plus nearby golf, shopping, and dining with the added security of a gated community. Don't miss this home.
Full Property Details
Full Property Details for 29401 N Sorrento Dr
General
- Price: $700,000
- HOA FEE: $340/month
- HOA FEE FREQ.: Quarterly
- Taxes: $2,515 (2025)
- Status: Active
- Type: Single Family
- Source: ARMLS_Arizona_MLS_Phoenix_Area
- MLS ID: 7075367
- Updated: 9/3/2026
- Added to Site: 1 day(s) ago
Interior
- Interior Features: Quartz Countertops, High Speed Internet, Double Vanity, Breakfast Bar, 9+ Flat Ceilings, Furnished (See Remarks), No Interior Steps, Kitchen Island, Pantry, 3/4 Bath Master Bdrm
- Appliances: Dryer, Washer, Water Softener Owned, Reverse Osmosis, Refrigerator, Built-in Microwave, Dishwasher, Disposal, Gas Cooktop, Built-In Electric Oven
- Flooring: Carpet, Tile
Rooms
Bathrooms
- Total Bathrooms: 2
- Full Bathrooms: 2
Bedrooms
- Total Bedrooms: 2
Other Rooms
- Laundry: Inside
Exterior
- Exterior Features: Rain Gutters
Parking
- Garage: Yes
- Garage Spaces: 2
- Parking Features: Attached Garage, Garage Door Opener, Direct Access
Location
- County: Maricopa
- Township: 5N
- Subdivision: TRILOGY WEST PHASE 3 PARCEL C46
- Cross Streets: Vistancia BLVD and Trilogy BLVD
Community
- Association: Yes
- Assoc. Name: Trilogy at Vistancia
- Assoc. Fees Include: Maintenance Grounds, Street Maint
Heating & Cooling
- Central air: Yes
- Air Conditioning: Yes
- Cooling Type: Central Air, Ceiling Fan(s)
- Heating Type: Natural Gas
Utilities
- Water: City Water
Structural Information
- Architectural Style: Contemporary,
- Builder: SHEA HOMES
- Exterior Const.: Stucco, Wood Frame, Painted, Stone
- Roof: Tile
- Windows: Low-Emissivity Windows, Dual Pane, Vinyl Frame
- Sq. Ft. Source: Assessor
- Year Built: 2018
Manufactured Home
- Model: Mosaic
Lot Features
- Lot Size (Acres): 0.13
- Lot Size (Sq. Ft.): 5,744
- Lot Size Source: Assessor
- Frontage: Paved
- Lot Features: East/West Exposure, Sprinklers In Rear, Sprinklers In Front, Desert Back, Desert Front, Gravel/Stone Front, Gravel/Stone Back, Auto Timer H2O Front, Auto Timer H2O Back
Financial Considerations
- Association Fee: $1,019
- Assoc Fee Freq.: Quarterly
- Tax Amount: $2,515
- Tax Year: 2025
- Terms: Cash, Conventional, FHA, VA Loan
Disclosures and Reports
- Ownership: Fee Simple
- Legal Description: LOT 3073 TRILOGY WEST PHASE 3 PARCEL C46 MCR 133506
- Property ID: 510-10-666
- Range: 1W
- Section: 27
- Lot Number: 3073
Listed by eXp Realty
Get Pre-Approved Today
Schools
Schools serving 29401 N Sorrento Dr
School District:Peoria Unified School District
| Name | Grades | Distance |
|---|---|---|
Lake Pleasant Elementary School 31501 North Westland Road, Peoria, AZ 85383 | PK-8 | 1.3 mi |
Liberty High School 9621 West Speckled Gecko Drive, Peoria, AZ 85383 | 9-12 | 6.5 mi |
Disclaimer:
School attendance boundaries provided by ATTOM Data Solutions and are for reference only. Contact the school directly to verify enrollment eligibility.
Price & Sales History for 29401 N Sorrento Dr
Date
Details
Price
Change
Source
9/03/2026
Listed
$700,000
60.95%
MLS
1/25/2019
Sold
$434,913
—
Public Record
Disclaimer: Historical sales information is derived from public records provided by the county offices. Information is not guaranteed and should be independently verified.
Tax History
Tax History for 29401 N Sorrento Dr
Year
Property Taxes
Change
Tax Assessment
Change
2025
$2,515
-1%
$51,250
—
2024
$2,539
-1%
$51,000
-6%
2023
$2,554
3%
$54,480
15%
2022
$2,488
—
$47,500
23%
2022
$2,488
-5%
$38,500
3%
2021
$2,606
—
$37,270
25%
2020
$2,604
1602%
$29,870
1617%
2019
$153
2%
$1,740
5%
2018
$150
—
$1,656
—
Disclaimer: Historical tax information is derived from public records provided by the county offices. Information is not guaranteed and should be independently verified.
Estimate the Cost
Estimate the Cost for 29401 N Sorrento Dr
29401 N Sorrento Drive, Peoria, AZ 85383 (MLS# 7075367) is a Single Family property with 2 bedrooms and 2 full bathrooms. 29401 N Sorrento Drive is currently listed for $700,000 and was received on September 03, 2026. Want to learn more about 29401 N Sorrento Drive? Do you have questions about finding other Single Family real estate for sale in Peoria? You can browse all Peoria real estate or contact a Coldwell Banker agent to request more information.