This is a carousel with tiles that activate property listing cards. Use the previous and next buttons to navigate.
1/83
$675,000 Just Listed
This is a carousel with tiles that activate property listing cards. Use the previous and next buttons to navigate.
1/83
Property Description
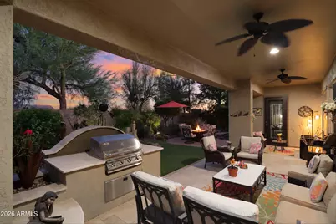
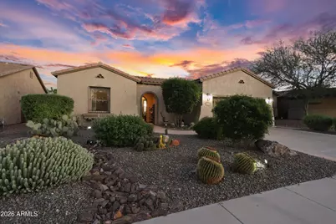
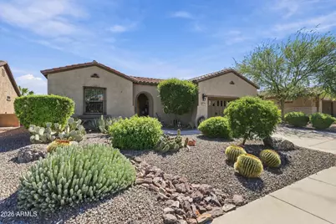
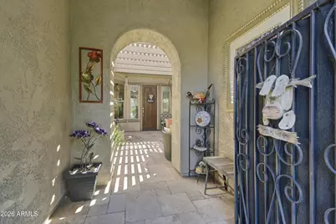
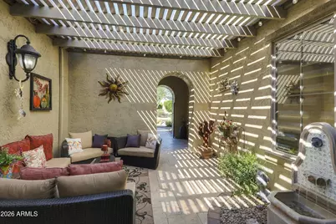
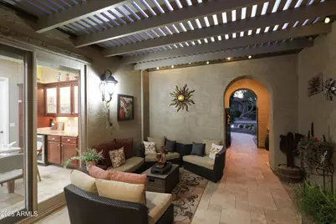
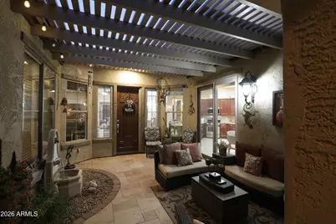
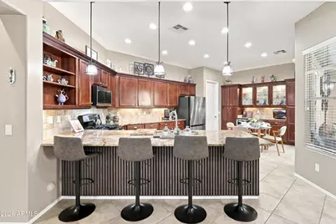
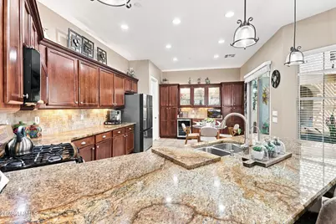
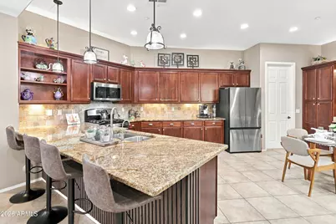
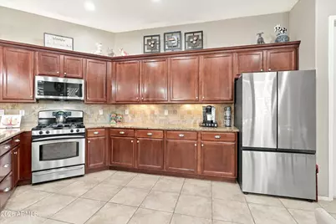
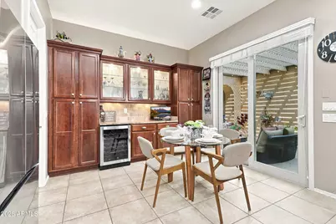
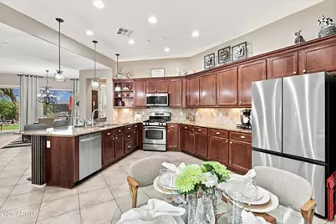
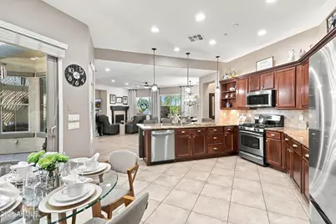
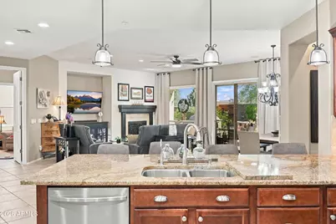
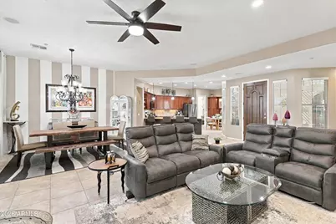
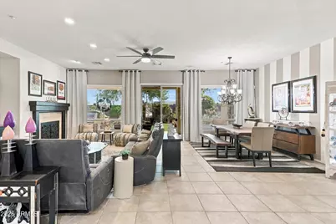
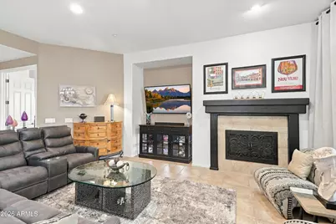
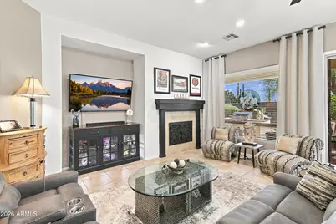
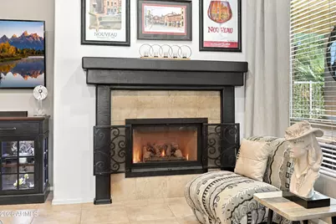
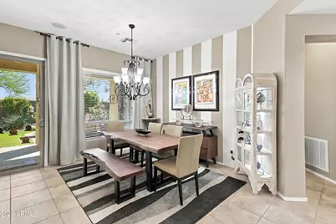
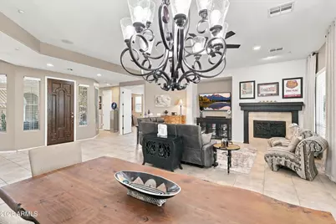
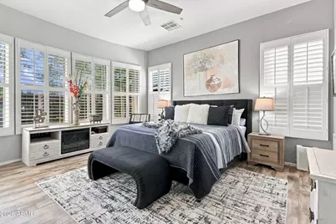
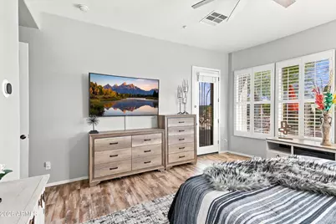
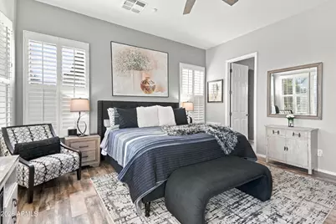
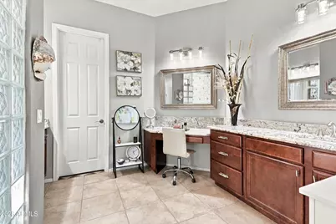
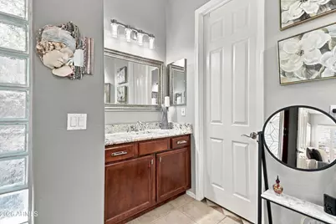
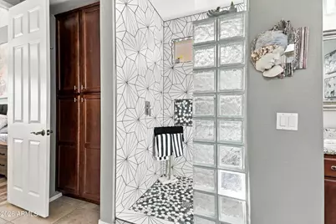
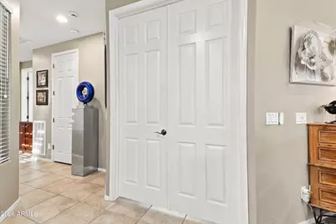
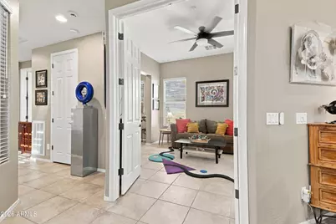
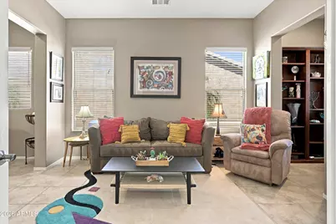
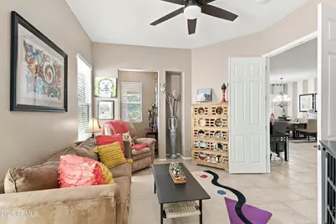
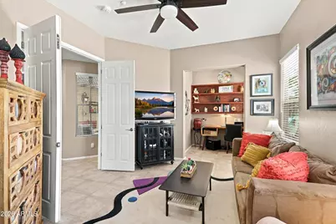
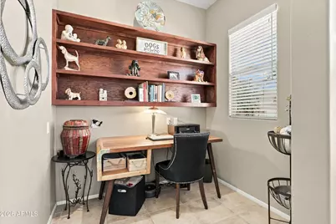
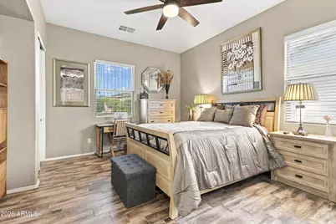
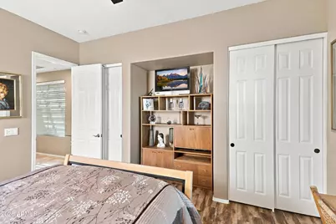
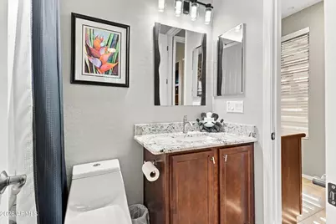
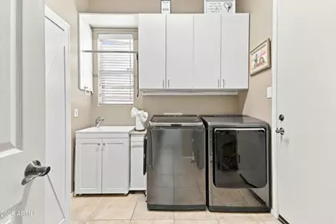
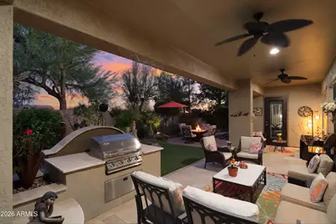
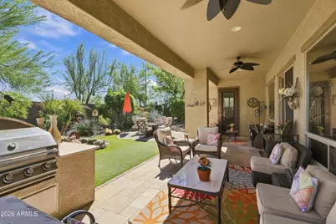
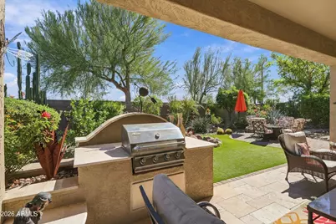
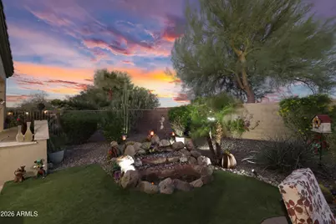
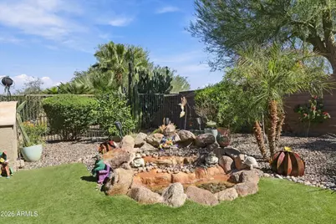
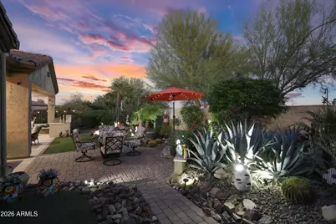
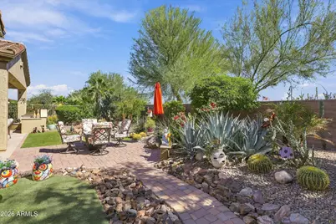
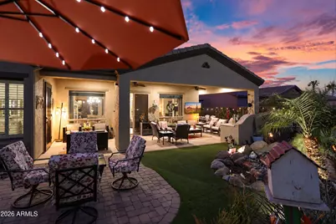
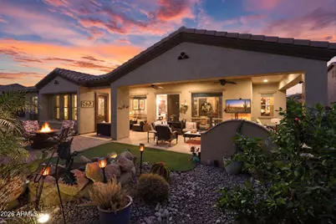
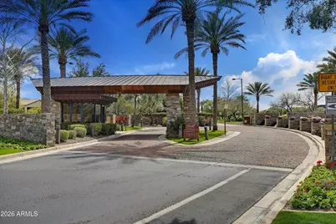
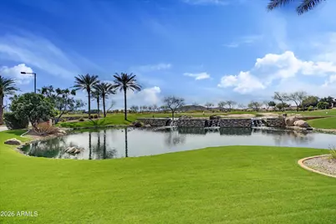
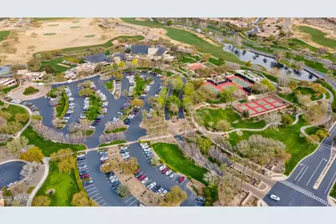
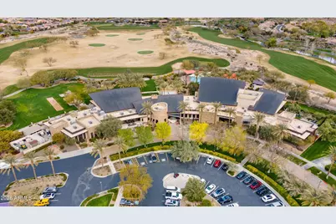
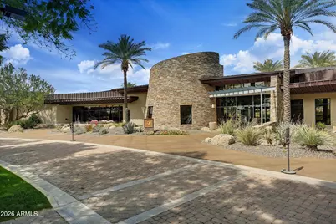
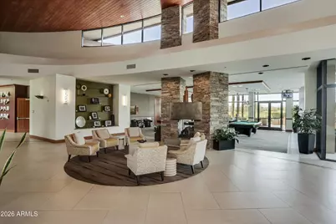
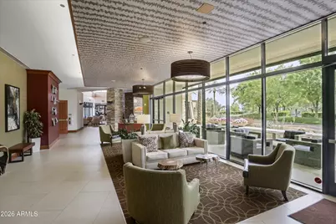
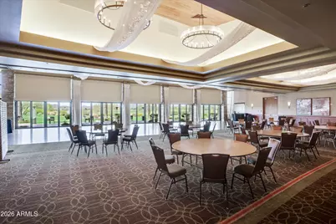
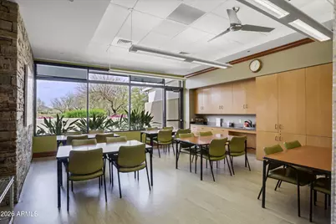
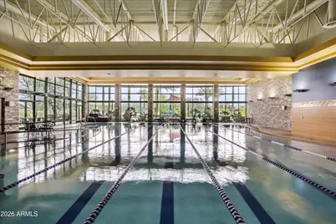
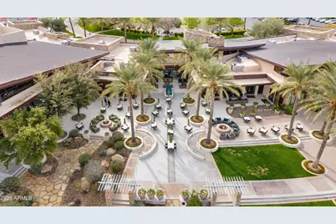
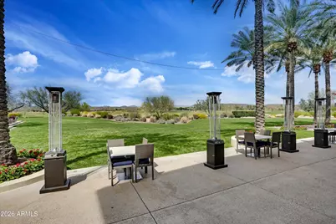
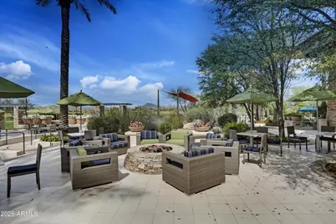
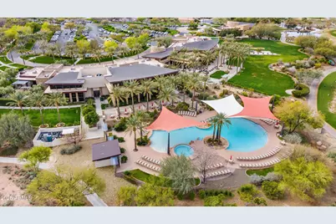
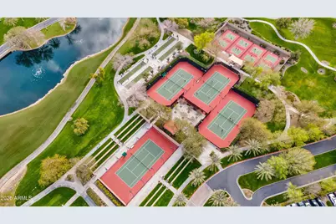
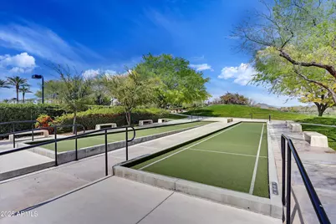
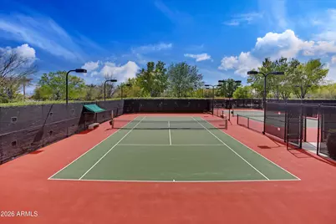
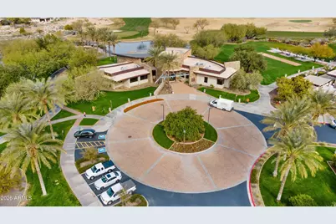
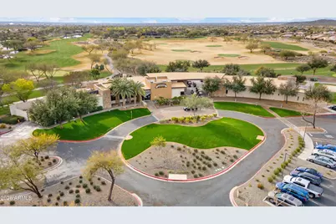
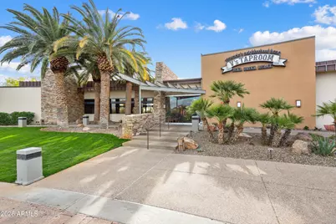
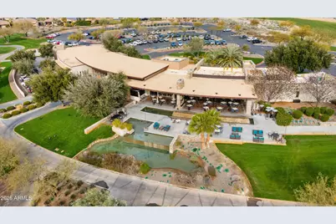
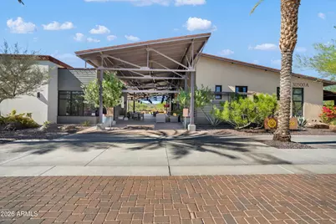
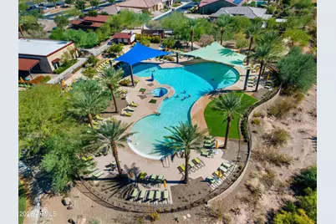
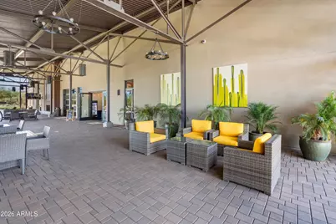
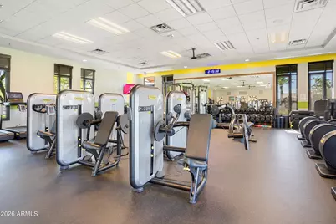
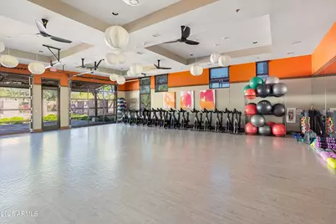
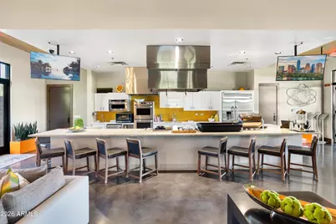
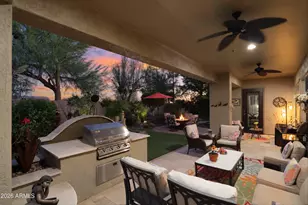
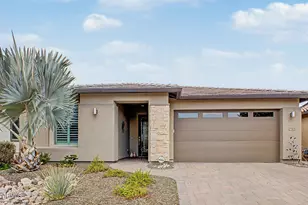
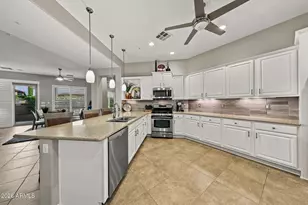
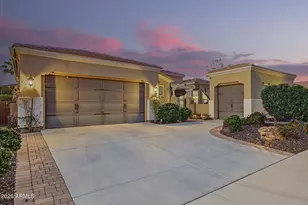
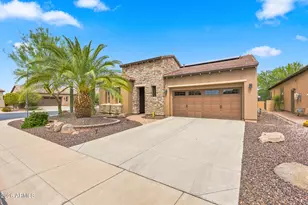
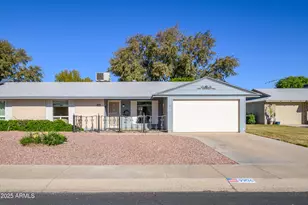
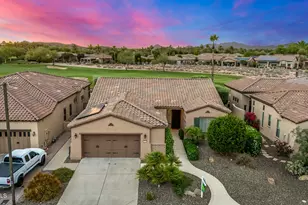
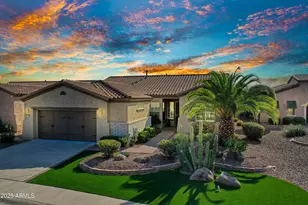
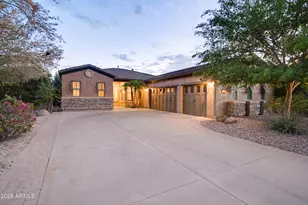
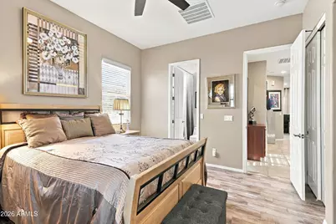
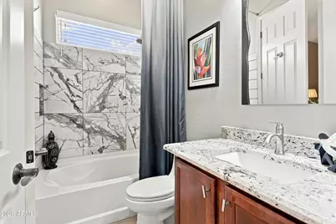
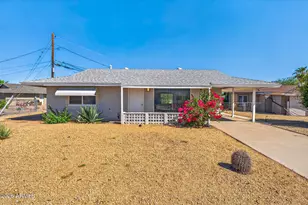
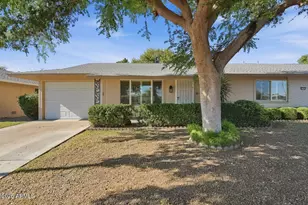
EXCEPTIONAL 'Civitas' with NUMEROUS THOUGHTFUL UPDATES & comfortable INDOOR/OUTDOOR LIVING. Some newer features include 2 HVAC UNITS-5 ton & 3.5 ton-both 2024, ROOF-2026, interior & exterior PAINT-2025, Samsung Stainless APPLIANCES-2025-French door refrigerator, microwave and dishwasher. Built-in WINE COOLER-2025. Eat-in kitchen has abundant staggered cherry wood cabinets w/rollouts, granite slab countertops w/ coordinated full tile backsplash. Sliding glass door from kitchen to private front courtyard w/TRAVERTINE pavers & PERGOLA - ideal for morning coffee, breakfast, visiting w/friends or relaxing w/a good book. The large great room with GAS FIREPLACE & space for casual or formal dining is ideal for relaxing or entertaining. Exit to your fully fenced private ENTERTAINER'S BACKYARD featuring a built-in tranquil rock WATERFALL, covered wrap-around patio with TRAVERTINE PAVERS-added 2024, an extended paver patio, built-in Turbo BBQ with decorative wall & TRAVERTINE countertop-2024, built-in decorative planter box-2024, faux grass and STUNNING mature custom landscaping enhanced in 2024. Back indoors there is a large, versatile den/office, a signature feature of a 'Civitas', with added French doors. The large primary bedroom & the guest bedroom have WIDE PLANK WOOD-LOOK TILE FLOORING-2020. The primary suite bath was updated in 2022-24 with GRANITE SLAB countertops & backsplash, floor-to-ceiling tile shower surround, updated lighting, faucets, shower heads & fixtures & elevated toilet. The guest bedroom & bath are in a private hallway. This bath, with doors to the hallway & bedroom, has the same 2022-24 updates as the primary bath. The laundry room off the kitchen with Samsung washer & dryer included, sink and cabinets, exits to the two-car garage with cabinets and a bump-out (ideal for golf cart or storage). Short distance to the Kiva Club & to V's Taproom. Award-winning gated, 55+ Trilogy at Vistancia with 5-star-resort style amenities at the 35,000 SF KIVA CLUB with indoor & outdoor pools, fitness center, day spa, cafe, tennis courts, pickle ball, bocce ball, events & a plethora of activities to choose from. Next door to the Kiva Club is THE COMMONS, the fabulous brand-new addition with a large room for billiards and video games, meeting rooms, & the neighborhood exchange library. Outstanding Gary Panks-designed golf course is woven throughout the "Kiva" area of Trilogy. The Mita Club also has exceptional community amenities including heated outdoor pool & spa, fitness center, large exercise classroom, Artisan Studio, Culinary Studio, a walk-up cafe locker room, and an outdoor entertainment venue. Easy access from Trilogy to shopping, restaurants, entertainment, the 303, Lake Pleasant & Paloma Park.
Full Property Details
Full Property Details for 28255 N 123rd Ln
General
- Price: $675,000
- HOA FEE: $340/month
- HOA FEE FREQ.: Quarterly
- Taxes: $3,175 (2025)
- Status: Active
- Type: Single Family
- Source: ARMLS_Arizona_MLS_Phoenix_Area
- MLS ID: 7096597
- Updated: Today (10/21/2026)
- Added to Site: Today
Interior
- Interior Features: High Speed Internet, Granite Counters, Double Vanity, Eat-in Kitchen, Breakfast Bar, 9+ Flat Ceilings, Central Vacuum, No Interior Steps, Pantry, 3/4 Bath Master Bdrm
- Fireplace: Yes
- Number of Fireplaces: 1
- Fireplace(s): Family Room, Gas
- Appliances: Dryer, Washer, Water Softener Owned, Reverse Osmosis, Refrigerator, Built-in Microwave, Dishwasher, Disposal, Gas Range, Gas Oven
- Flooring: Tile
Rooms
Bathrooms
- Total Bathrooms: 2
- Full Bathrooms: 2
Bedrooms
- Total Bedrooms: 2
Other Rooms
- Laundry: Inside
Additional Information
- Security/Safety: Fire Sprinkler System
Exterior
- Exterior Features: Rain Gutters, Private Street(s), Private Yard, Built-in Barbecue
Parking
- Garage: Yes
- Garage Spaces: 2
- Parking Features: Attached Garage, Garage Door Opener, Direct Access, Attch'd Gar Cabinets
Location
- County: Maricopa
- Township: 5N
- Subdivision: SUNSET RIDGE AT TRILOGY AT VISTANCIA PAR C-15-C19-
- Cross Streets: VISTANCIA BLVD. & TRILOGY BLVD.
Community
- Association: Yes
- Assoc. Name: Trilogy at Vistancia
- Assoc. Fees Include: Maintenance Grounds, Street Maint
Heating & Cooling
- Central air: Yes
- Air Conditioning: Yes
- Cooling Type: Central Air, Ceiling Fan(s), Programmable Thermostat
- Heating Type: Forced Air, Natural Gas
Utilities
- Water: Public
Structural Information
- Architectural Style: Spanish,
- Builder: SHEA HOMES
- Exterior Const.: Stucco, Wood Frame, Painted
- Roof: Tile
- Windows: Screens, Low-Emissivity Windows, Dual Pane, Vinyl Frame
- Year Built: 2004
Manufactured Home
- Model: Civitas
Lot Features
- Lot Size (Acres): 0.17
- Lot Size (Sq. Ft.): 7,373
- Lot Size Source: Assessor
- Frontage: Asphalt
- Lot Features: Sprinklers In Rear, Sprinklers In Front, Desert Back, Desert Front, Synthetic Grass Back, Auto Timer H2O Front, Auto Timer H2O Back
Financial Considerations
- Association Fee: $1,019
- Assoc Fee Freq.: Quarterly
- Tax Amount: $3,175
- Tax Year: 2025
- Terms: Cash, Conventional
Disclosures and Reports
- Ownership: Fee Simple
- Legal Description: LOT 159 SUNSET RIDGE AT TRILOGY AT VISTANCIA PAR C-15-C19- MCR 065535
- Property ID: 503-89-261
- Range: 1W
- Section: 26
- Lot Number: 159
Listed by Friedman Realty Associates
Get Pre-Approved Today
Schools
Schools serving 28255 N 123rd Ln
School District:Peoria Unified School District
| Name | Grades | Distance |
|---|---|---|
Lake Pleasant Elementary School 31501 North Westland Road, Peoria, AZ 85383 | PK-8 | 2.3 mi |
Liberty High School 9621 West Speckled Gecko Drive, Peoria, AZ 85383 | 9-12 | 5.1 mi |
Disclaimer:
School attendance boundaries provided by ATTOM Data Solutions and are for reference only. Contact the school directly to verify enrollment eligibility.
Price & Sales History for 28255 N 123rd Ln
Date
Details
Price
Change
Source
10/21/2026
Listed
$675,000
62.65%
MLS
7/10/2020
Sold
$415,000
—
Public Record
Disclaimer: Historical sales information is derived from public records provided by the county offices. Information is not guaranteed and should be independently verified.
Tax History
Tax History for 28255 N 123rd Ln
Year
Property Taxes
Change
Tax Assessment
Change
2025
$3,175
-3%
$41,370
—
2024
$3,281
-6%
$41,370
—
2023
$3,492
1%
$41,370
—
2022
$3,469
—
$41,370
25%
2022
$3,469
-5%
$33,060
4%
2021
$3,634
—
$31,730
7%
2020
$3,632
4%
$29,700
6%
2019
$3,505
4%
$28,070
3%
2018
$3,381
1%
$27,200
1%
2017
$3,355
2%
$26,810
4%
2016
$3,302
7%
$25,880
10%
2015
$3,075
10%
$23,530
8%
2014
$2,796
1%
$21,760
4%
2013
$2,773
—
$20,950
—
Disclaimer: Historical tax information is derived from public records provided by the county offices. Information is not guaranteed and should be independently verified.
Estimate the Cost
Estimate the Cost for 28255 N 123rd Ln
28255 N 123rd Lane, Peoria, AZ 85383 (MLS# 7096597) is a Single Family property with 2 bedrooms and 2 full bathrooms. 28255 N 123rd Lane is currently listed for $675,000 and was received on October 21, 2026. Want to learn more about 28255 N 123rd Lane? Do you have questions about finding other Single Family real estate for sale in Peoria? You can browse all Peoria real estate or contact a Coldwell Banker agent to request more information.