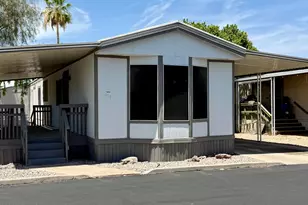
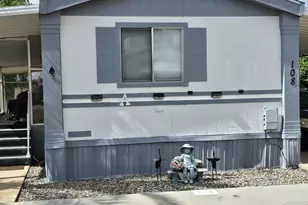
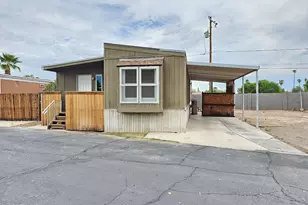
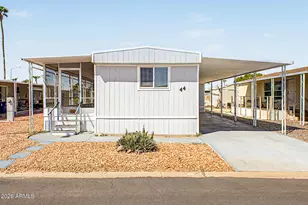
This is a carousel with tiles that activate property listing cards. Use the previous and next buttons to navigate.
1/28
$64,000 Just Listed
This is a carousel with tiles that activate property listing cards. Use the previous and next buttons to navigate.
1/28
Property Description
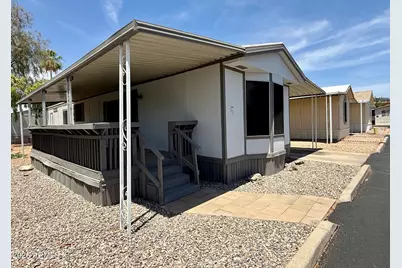
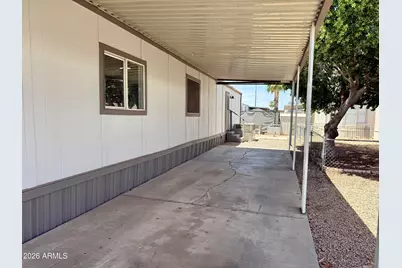
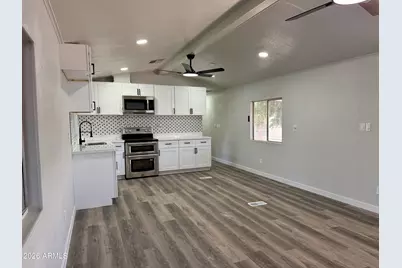
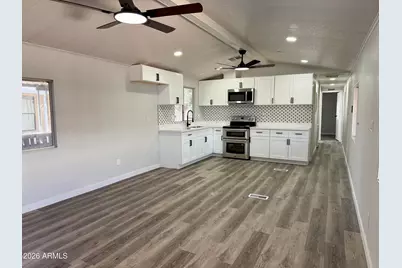
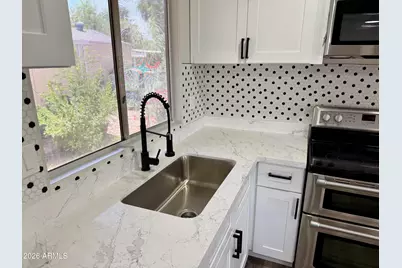
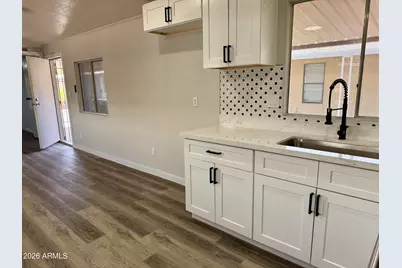
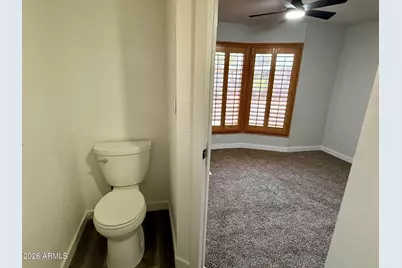
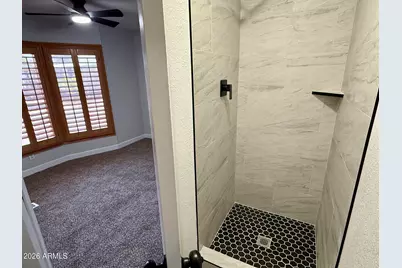
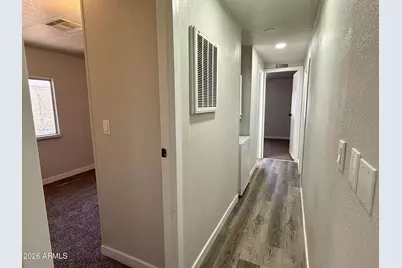
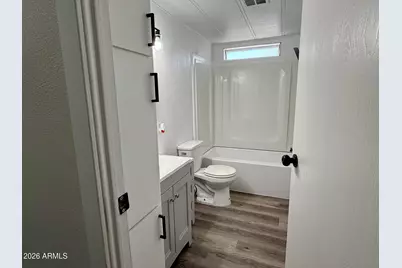
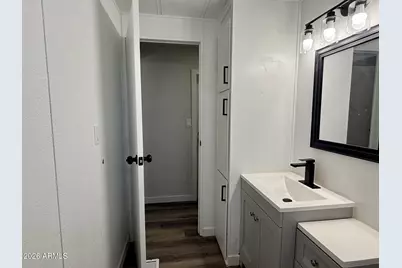
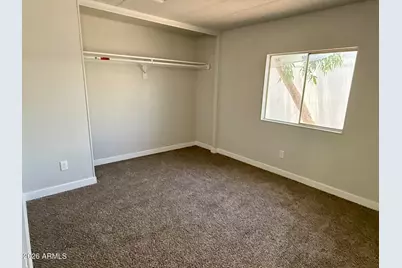
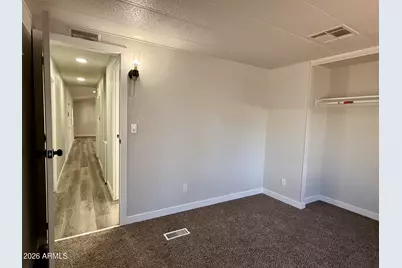
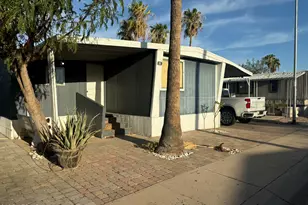
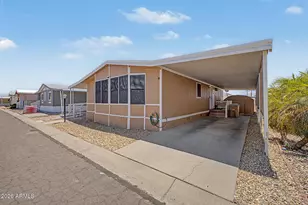
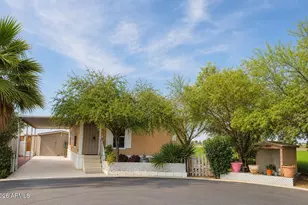
Seller is offering $5000.00 toward closing costs on this lovely remodeled home in Paradise Groves MHC. Fresh paint, newer appliances, new counters, floors and more. This is an all ages community and park approval is required.
Full Property Details
Full Property Details for 8601 N 71st Ave #117
General
- Price: $64,000
- Taxes: $111 (2025)
- Status: Active
- Type: Mobile Home
- Source: ARMLS_Arizona_MLS_Phoenix_Area
- MLS ID: 7031173
- Updated: 5/22/2026
- Added to Site: 6 day(s) ago
Interior
- Interior Features: Quartz Countertops, Eat-in Kitchen, Vaulted Ceiling(s), 3/4 Bath Master Bdrm
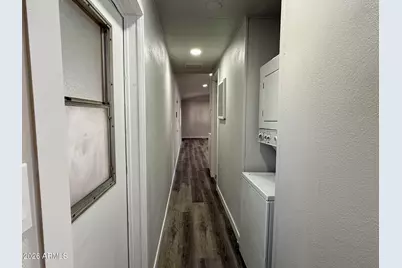
- Appliances: Stacked Washer/Dryer, Electric Range, Built-In Electric Oven
- Flooring: Vinyl
Rooms
Bathrooms
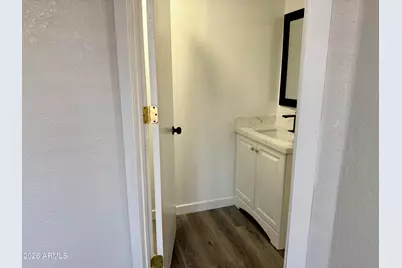
- Total Bathrooms: 2
- Full Bathrooms: 2
Bedrooms
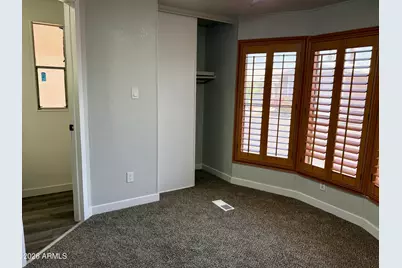
- Total Bedrooms: 3
Location
- County: Maricopa
- Township: 3N
- Subdivision: Paradise Groves Manufactured Home Park
- Cross Streets: Olive and 71st Avenue
Community
- Assoc. Fees Include: Maintenance Grounds
Heating & Cooling
- Central air: Yes
- Air Conditioning: Yes
- Cooling Type: Central Air, Ceiling Fan(s)
- Heating Type: Electric
Utilities
- Water: Pvt Water Company
Structural Information
- Architectural Style: Other,
- Builder: Country SQ
- Exterior Const.: Wood Siding, Panelized Constrctn, Painted
- Roof: Foam
- Sq. Ft. Source: Owner
- Year Built: 1983
Lot Features
- Lot Size Source: Assessor
- Lot Features: East/West Exposure, Gravel/Stone Front, Gravel/Stone Back
Financial Considerations
- Land Lease Fee: $905
- Land Lease Fee Freq: Monthly
- Tax Amount: $111.64
- Tax Year: 2025
- Terms: Cash, Conventional
Disclosures and Reports
- Ownership: Leasehold
- Legal Description: SW4 NE4 EX S 601.05F & EX N & E 30F & EX W 40F & EX NW COR OF RAD 30F & EX TRI IN NE COR P/D 8407
- Property ID: 143-20-004-B
- Range: 1E
- Section: 36
- Lot Number: 117
Listed by Realty ONE Group

Get Pre-Approved Today
Schools
Schools serving 8601 N 71st Ave #117
School Districts:Glendale Elementary District, Glendale Union High School District
| Name | Grades | Distance |
|---|---|---|
Glendale American School 8530 North 55th Avenue, Glendale, AZ 85302 | K-8 | 1.9 mi |
Glendale High School 6216 West Glendale Avenue, Glendale, AZ 85301 | 9-12 | 2 mi |
Disclaimer:
School attendance boundaries provided by ATTOM Data Solutions and are for reference only. Contact the school directly to verify enrollment eligibility.
Price & Sales History for 8601 N 71st Ave #117
Date
Details
Price
Change
Source
5/20/2026
Listed
$64,000
-97.65%
MLS
4/10/1992
Sold
$2,718,000
—
Public Record
Disclaimer: Historical sales information is derived from public records provided by the county offices. Information is not guaranteed and should be independently verified.
Tax History
Tax History for 8601 N 71st Ave #117
Year
Property Taxes
Change
Tax Assessment
Change
2025
$35,609
4%
$459,179
24%
2024
$34,261
9%
$369,608
11%
2023
$31,395
1%
$333,084
31%
2022
$31,191
—
$254,930
1%
2022
$31,191
1%
$252,280
—
2021
$30,800
-1%
$253,520
26%
2020
$31,088
1%
$201,110
5%
2019
$30,774
2%
$191,700
3%
2018
$30,049
-8%
$185,290
-2%
2017
$32,646
1%
$189,750
—
2016
$32,293
-9%
$189,620
-12%
2015
$35,674
-2%
$214,990
—
2014
$36,468
-9%
$214,550
-3%
2013
$40,097
—
$221,764
—
Disclaimer: Historical tax information is derived from public records provided by the county offices. Information is not guaranteed and should be independently verified.
Estimate the Cost
Estimate the Cost for 8601 N 71st Ave #117
8601 N 71st Avenue #117, Glendale, AZ 85301 (MLS# 7031173) is a Mobile Home property with 3 bedrooms and 2 full bathrooms. 8601 N 71st Avenue #117 is currently listed for $64,000 and was received on May 20, 2026. Want to learn more about 8601 N 71st Avenue #117? Do you have questions about finding other Mobile Home real estate for sale in Glendale? You can browse all Glendale real estate or contact a Coldwell Banker agent to request more information.