This is a carousel with tiles that activate property listing cards. Use the previous and next buttons to navigate.
1/1
$1,500,000
This is a carousel with tiles that activate property listing cards. Use the previous and next buttons to navigate.
1/1
Property Description
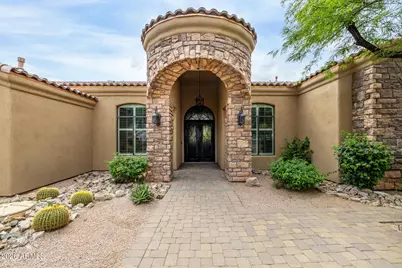
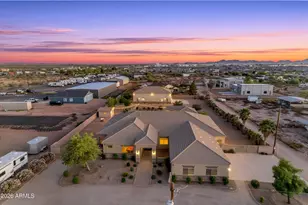
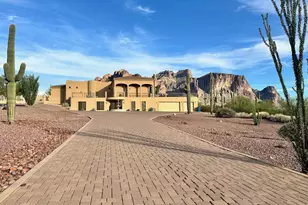
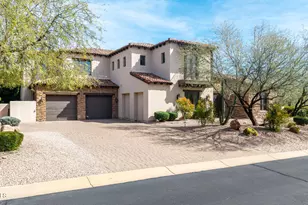
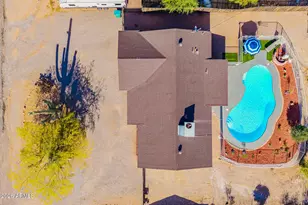
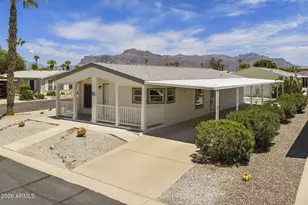
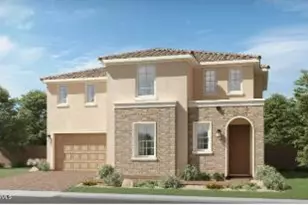
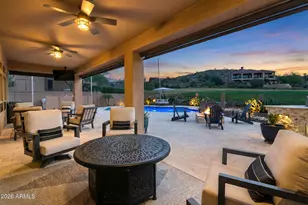
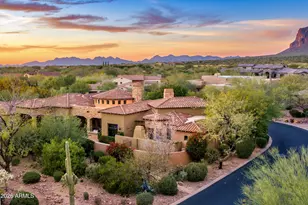
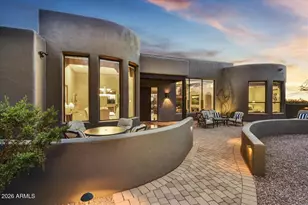
A RARE gem in the exclusive gated Community of Pasion! Perfectly positioned on a spacious lot of a cul-de-sac, this gorgeous home captures breathtaking mountain views that become a daily backdrop to life's finest moments. From the moment of arrival, the property makes a lasting impression with its striking curb appeal with stone-accented detailing, paver driveway & pathways, and a welcoming front patio framed by mature desert landscaping. Inside, every element reflects a commitment to craftsmanship and thoughtful design! Enhanced by a wrought iron double door entry, high ceilings, abundant natural light, stylish light fixtures, a warm neutral palette, a barrel-vaulted hallway ceiling, travertine tile flooring in common areas, and wood flooring in bedrooms. Thoughtfully designed floor plan! Showcasing a formal dining room w/exposed beams, a separate living room w/Cantera columns, and an inviting family room w/stacked-stone fireplace & surround sound. The gourmet kitchen boasts high-end SS appliances w/cooktop gas, granite counters, a walk-in pantry, travertine tile backsplash, recessed lighting, a center island, a pot filler faucet, wood staggered cabinetry w/crown molding, and a peninsula w/breakfast bar. The large main bedroom has a fireplace & outdoor access! Its spa-like ensuite features two vanities, a soaking tub, a travertine tile shower, and a walk-in closet. Beyond the interiors, the backyard reveals a true resort-style sanctuary with unobstructed mountain views in every angle! Enjoy elevated perspectives from the observation deck, unwind beneath the covered patio, or gather around the fire pit on beautifully laid pavers. A sparkling pool completes the experience, creating a private oasis where relaxation and entertaining come naturally. What's not to like? Your DREAM home is here!
Full Property Details
Full Property Details for 10761 E Calle Del Cascabel
General
- Sold For: $1,500,000
- HOA FEE: $70/month
- HOA FEE FREQ.: Semi-Annually
- Taxes: $6,783 (2025)
- Status: Closed
- Type: Single Family
- Source: ARMLS_Arizona_MLS_Phoenix_Area
- MLS ID: 7005901
- Added to Site: 149 day(s) ago
Interior
- Interior Features: Walk-in Pantry, High Speed Internet, Granite Counters, Double Vanity, Eat-in Kitchen, Breakfast Bar, 9+ Flat Ceilings, Central Vacuum, No Interior Steps, Vaulted Ceiling(s), Kitchen Island, Full Bth Master Bdrm, Separate Shwr & Tub, Tub with Jets
- Fireplace: Yes
- Number of Fireplaces: 2
- Fireplace(s): Fire Pit, Family Room, Master Bedroom, Gas
- Appliances: Dryer, Washer, Water Softener Owned, Built-in Microwave, Dishwasher, Disposal, Gas Cooktop, Built-In Electric Oven
- Flooring: Stone, Wood
Rooms
Bathrooms
- Total Bathrooms: 3
- Full Bathrooms: 3
Bedrooms
- Total Bedrooms: 4
Other Rooms
- Laundry: Inside, Wshr/Dry HookUp Only
Additional Information
- Pool: Yes
- Pool Description: Variable Speed Pump, Outdoor, Heated
Exterior
- Exterior Features: Rain Gutters, Private Yard
Parking
- Garage: Yes
- Garage Spaces: 3
- Parking Features: Attached Garage, Garage Door Opener, Direct Access, Attch'd Gar Cabinets
Location
- County: Pinal
- Township: 01S
- Subdivision: REPLAT PASION OF EN LA COLINA DEL CASCABEL
- Cross Streets: US-60 & S Kings Ranch Rd
Community
- Association: Yes
- Assoc. Name: Pasion
- Assoc. Fees Include: Maintenance Grounds
Heating & Cooling
- Central air: Yes
- Air Conditioning: Yes
- Cooling Type: Central Air
- Heating Type: Forced Air, Natural Gas
Utilities
- Water: City Water
Structural Information
- Architectural Style: Santa Barbara/Tuscan,
- Builder: UNK
- Exterior Const.: Stucco, Wood Frame, Painted, Stone
- Roof: Tile
- Sq. Ft. Source: Assessor
- Year Built: 2006
Lot Features
- Property View: Mountain(s)
- Mountain views: Yes
- Lot Size (Acres): 0.33
- Lot Size (Sq. Ft.): 14,475
- Lot Size Source: Assessor
- Frontage: Paved
- Lot Features: North/South Exposure, Borders Preserve/Public Land, Desert Back, Desert Front, Cul-De-Sac, Gravel/Stone Front, Gravel/Stone Back
- Fencing (Description): Back Yard, Block, Wrought Iron
Green Features
- Water Conservation: Recirculation Pump
Financial Considerations
- Association Fee: $422
- Assoc Fee Freq.: Semi-Annually
- Tax Amount: $6,783
- Tax Year: 2025
- Terms: Cash, Conventional
Disclosures and Reports
- Ownership: Fee Simple
- Legal Description: LOT 17 REPLAT PASION OF EN LA COLINA DEL CASCABEL
- Property ID: 108-03-017
- Range: 09E
- Section: 4
- Lot Number: 17
Listed by Russ Lyon Sotheby's International Realty
Sold by eXp Realty

Get Pre-Approved Today
Schools
Schools serving 10761 E Calle Del Cascabel
School District:Apache Junction Unified District
| Name | Grades | Distance |
|---|---|---|
Peralta Trail Elementary School 10965 E Peralta Rd, Apache Junction, AZ 85118 | PK-6 | 1.9 mi |
Cactus Canyon Junior High School 801 West Southern Avenue, Apache Junction, AZ 85120 | 7-8 | 7.4 mi |
Apache Junction High School 2525 South Ironwood Drive, Apache Junction, AZ 85120 | 9-12 | 7.7 mi |
Disclaimer:
School attendance boundaries provided by ATTOM Data Solutions and are for reference only. Contact the school directly to verify enrollment eligibility.
Price & Sales History for 10761 E Calle Del Cascabel
Date
Details
Price
Change
Source
7/29/2026
Sold
$1,500,000
—
MLS
3/29/2026
Listed
$1,500,000
—
MLS
Disclaimer: Historical sales information is derived from public records provided by the county offices. Information is not guaranteed and should be independently verified.
10761 E Calle Del Cascabel --, Gold Canyon, AZ 85118 (MLS# 7005901) is a Single Family property that was sold at $1,500,000 on July 29, 2026. Want to learn more about 10761 E Calle Del Cascabel --? Do you have questions about finding other Single Family real estate for sale in Gold Canyon? You can browse all Gold Canyon real estate or contact a Coldwell Banker agent to request more information.