This is a carousel with tiles that activate property listing cards. Use the previous and next buttons to navigate.
1/1
$1,590,000
This is a carousel with tiles that activate property listing cards. Use the previous and next buttons to navigate.
1/1
Property Description
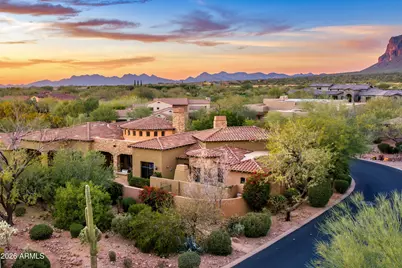
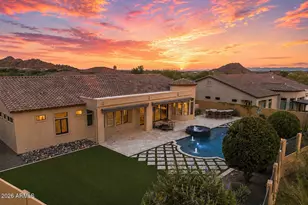
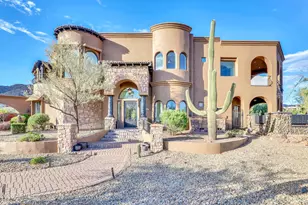
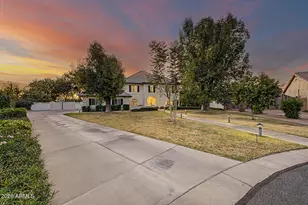
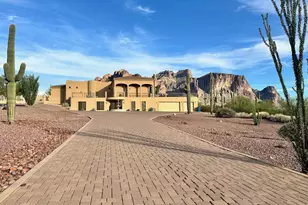
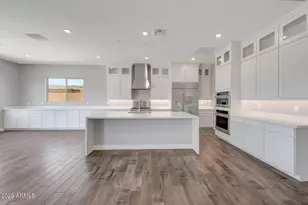
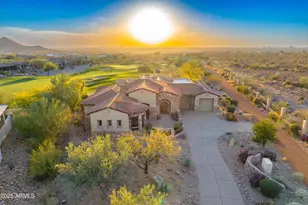
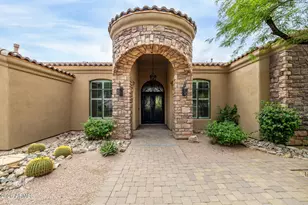
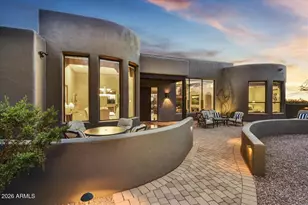
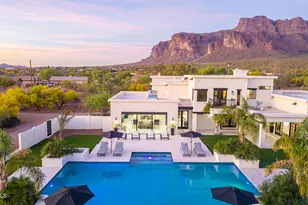
PRICE CHANGE! ATTRACTIVE $372/SF ASKING PRICE! RARE 4 CAR GARAGE!! Amazing single level home w/many unique & exceptional upgraded features. Gated Lyle Anderson community. Lush landscape, mountain views, secluded, w/no traffic on private streets. 4 ensuite bedrooms split in 3 areas for privacy. Chiseled edge Travertine & wood flooring. Every countertop granite. 6 total baths. Newly painted w/color Swan Lake inside, & updated painting outside. All 10' ceilings or higher. New hard wood flooring in all bedrooms complementing the Travertine in main living areas. RARE 4 CAR GARAGE. 2 newer ACs, new Bosch dishwasher & water heater. Wonderful natural light t/o enhanced by clerestory windows. Gourmet kitchen features include granite counters, stainless Viking/SubZero appliances, & custom cabinetry. Expansive kitchen island w/breakfast bar. Large formal dinning w/wine cellar featuring a 200-year old antique wooden door from old Mexico. Butler's station & large walk-in pantry. Separate kitchen eating nook. 3 interior cantera fireplaces. Mountain views from front patio, great room, office, and primary suite. Each ceiling in all major rooms with a distinctive different design from circular to vaulted tongue 'n grove to iron clad massive beams to creative classical architecturally coffered details. All 8' knotty alder solid core doors with Emtec hardware Designer lighting throughout. Large separate versatile media room. Two attractive designer powder rooms. Only one carpeted room that is less than 2 years old. Plantation shutters. All closets with new carpet. Great room with impressive Cantera fireplace. Primary suite is oversized with a Cantera fireplace, vaulted tongue 'n grove ceiling, sitting area and a complimentary full bath area with two distinctive apart sink areas, custom cabinets, jetted tub and separate a stone shower. His and hers generously sized closets. Washer/dryer hook up. The main office features a grand Cantera fireplace sided by built-in attractive bookcases. Fourth bedroom doubles as an office with the bath featuring double sinks and a closet built out for books but easily converted for hanging clothes. All closets in home with full wood trimmed build outs. Newer Sanitech water softener for refined, filtered and softened water. Oversized laundry with abundant cabinetry and granite counter. Backyard pool, waterfall, & totally private. Lush mature landscape with minimal maintenance required. Quiet cul-de-sac. Coveted north south orientation. Unique oversized 4-car garage with generous built-in cabinets. 2 newer garage door openers. Unique double interior entries to garage. Long paver driveway with side entrance for garages, with ample guest parking for large gatherings. Renown Lyle Anderson 24/7 gated community with private streets only 35 minutes from Sky Harbor and 20 minutes from Mesa Gateway or 20 minutes to Falcon Field. 36 holes of Nicklaus designed golf past home to 8 nationally televised LPGA and Champion Tour events. Golf Club and social memberships by separate agreement. Only 36-hole private golf & country club in central Arizona. Ratio of memberships per course is low--a limited membership. Gold Canyon is Arizona's best kept secret. ONLY 1 TRAFFIC LIGHT SEPARATES RESIDENTS FROM THE ATLANTIC & PACIFIC OCEANS. Where Else? Nowhere Else but Here!
Full Property Details
Full Property Details for 8854 E Lost Gold Cir
General
- Sold For: $1,590,000
- HOA FEE: $340/month
- HOA FEE FREQ.: Quarterly
- Taxes: $9,756 (2025)
- Status: Closed
- Type: Single Family
- Source: ARMLS_Arizona_MLS_Phoenix_Area
- MLS ID: 6987928
- Added to Site: 185 day(s) ago
Interior
- Interior Features: Walk-in Pantry, High Speed Internet, Granite Counters, Double Vanity, Eat-in Kitchen, Breakfast Bar, 9+ Flat Ceilings, Central Vacuum, No Interior Steps, Vaulted Ceiling(s), Kitchen Island, Pantry, Full Bth Master Bdrm, Separate Shwr & Tub, Tub with Jets
- Fireplace: Yes
- Number of Fireplaces: 3
- Fireplace(s): Exterior Fireplace, Living Room, Master Bedroom, Gas
- Appliances: Water Softener Owned, Reverse Osmosis, Refrigerator, Built-in Microwave, Dishwasher, Disposal, Gas Range, Gas Oven, Gas Cooktop
- Flooring: Carpet, Stone, Wood
Rooms
Bathrooms
- Total Bathrooms: 6
- Full Bathrooms: 4
- Half Bathrooms: 2
Bedrooms
- Total Bedrooms: 4
Other Rooms
- Laundry: Inside, Wshr/Dry HookUp Only
Additional Information
- Pool: Yes
- Pool Description: Outdoor
- Security/Safety: Security System Owned, Security Guard
Exterior
- Exterior Features: Private Street(s), Private Yard, Storage, Built-in Barbecue
Parking
- Garage: Yes
- Garage Spaces: 4
- Parking Features: Attached Garage, Garage Door Opener, Extended Length Garage, Direct Access, Attch'd Gar Cabinets, Side Vehicle Entry
Location
- County: Pinal
- Township: 01N
- Subdivision: Superstition Mountain
- Cross Streets: US 60 East & Superstition Mountain Dr.
Community
- Association: Yes
- Assoc. Name: Superstition Mountai
- Assoc. Fees Include: Maintenance Grounds, Other (See Remarks), Street Maint, Trash
Heating & Cooling
- Air Conditioning: Yes
- Cooling Type: Heat Pump, Ceiling Fan(s), Programmable Thermostat
- Heating Type: Heat Pump, Electric
Utilities
- Water: Pvt Water Company
Structural Information
- Architectural Style: Santa Barbara/Tuscan,
- Builder: Stratton
- Exterior Const.: Stucco, Wood Frame, Painted, Stone
- Roof: Tile, Built-Up
- Common Walls: No Common Walls, End Unit
- Windows: Dual Pane
- Sq. Ft. Source: Appraiser
- Year Built: 2006
Manufactured Home
- Model: Custom
Lot Features
- Property View: Desert, Mountain(s)
- Mountain views: Yes
- Lot Size (Acres): 0.58
- Lot Size (Sq. Ft.): 25,383
- Lot Size Source: Assessor
- Frontage: Asphalt
- Lot Features: North/South Exposure, Sprinklers In Rear, Sprinklers In Front, Corner Lot, Desert Back, Desert Front, Cul-De-Sac, Auto Timer H2O Front, Auto Timer H2O Back
- Fencing (Description): Block
Green Features
- Energy Efficient: Multi-Zones
Financial Considerations
- Association Fee: $1,020
- Assoc Fee Freq.: Quarterly
- Tax Amount: $9,756
- Tax Year: 2025
- Terms: Cash, Conventional
Disclosures and Reports
- Ownership: Fee Simple
- Legal Description: LOT 23 LOST GOLD ESTATES UNIT I AT SUPERSTITION FOOTHILLS CAB C SLD 147
- Property ID: 107-20-023
- Range: 09E
- Section: 32
- Lot Number: 23
Listed by Thomas Popa & Associates LLC
Sold by HomeSmart

Get Pre-Approved Today
Schools
Schools serving 8854 E Lost Gold Cir
School District:Apache Junction Unified District
| Name | Grades | Distance |
|---|---|---|
Peralta Trail Elementary School 10965 E Peralta Rd, Apache Junction, AZ 85118 | PK-6 | 3.3 mi |
Cactus Canyon Junior High School 801 West Southern Avenue, Apache Junction, AZ 85120 | 7-8 | 6.1 mi |
Apache Junction High School 2525 South Ironwood Drive, Apache Junction, AZ 85120 | 9-12 | 6.4 mi |
Disclaimer:
School attendance boundaries provided by ATTOM Data Solutions and are for reference only. Contact the school directly to verify enrollment eligibility.
Price & Sales History for 8854 E Lost Gold Cir
Date
Details
Price
Change
Source
7/13/2026
Sold
$1,590,000
-10.17%
MLS
5/27/2026
Price Reduced
$1,770,000
-1.39%
MLS
5/15/2026
Price Reduced
$1,795,000
-2.97%
MLS
4/19/2026
Price Reduced
$1,850,000
-1.33%
MLS
3/15/2026
Price Reduced
$1,875,000
-2.6%
MLS
2/21/2026
Listed
$1,925,000
—
MLS
Disclaimer: Historical sales information is derived from public records provided by the county offices. Information is not guaranteed and should be independently verified.
8854 E Lost Gold Circle, Gold Canyon, AZ 85118 (MLS# 6987928) is a Single Family property that was sold at $1,590,000 on July 13, 2026. Want to learn more about 8854 E Lost Gold Circle? Do you have questions about finding other Single Family real estate for sale in Gold Canyon? You can browse all Gold Canyon real estate or contact a Coldwell Banker agent to request more information.