This is a carousel with tiles that activate property listing cards. Use the previous and next buttons to navigate.
1/122
$799,000 Just Listed
This is a carousel with tiles that activate property listing cards. Use the previous and next buttons to navigate.
1/122
Property Description
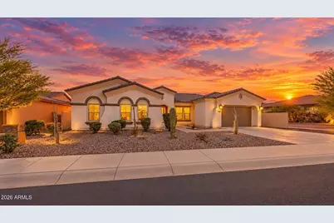
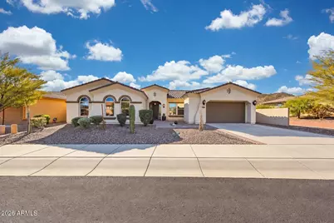
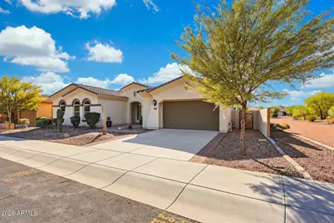
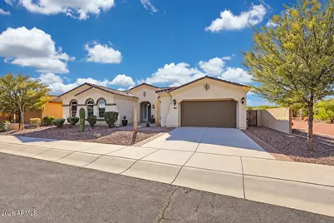
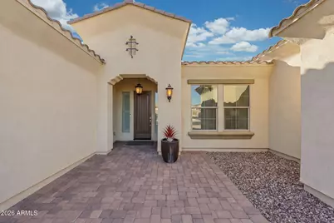
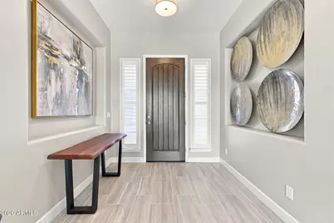
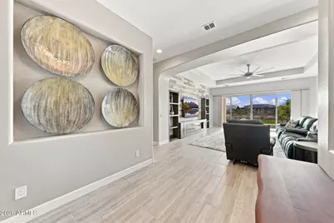
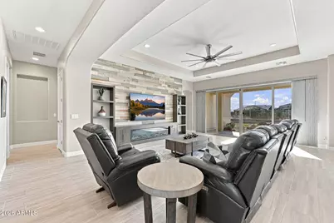
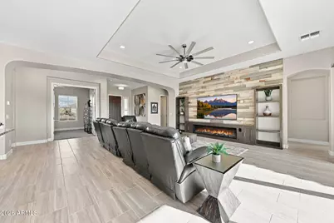
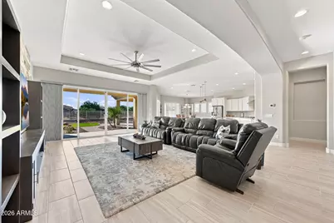
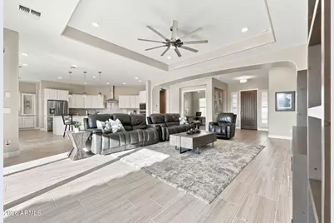
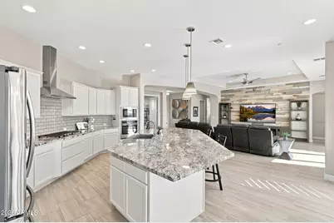
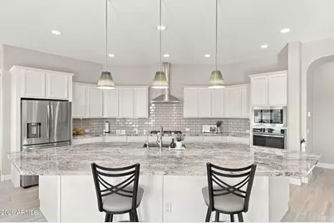
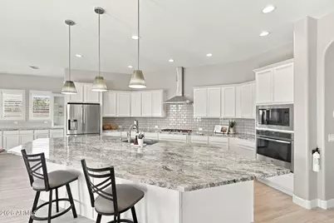
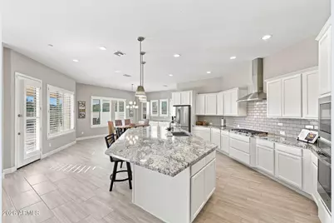
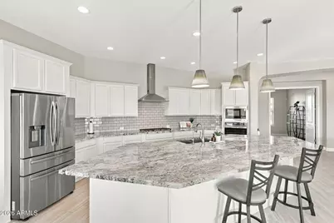
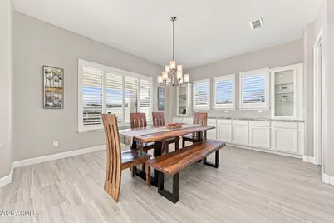
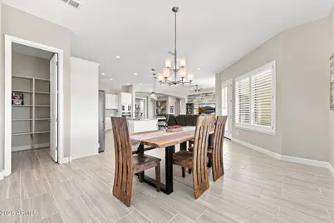
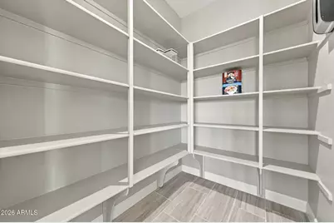
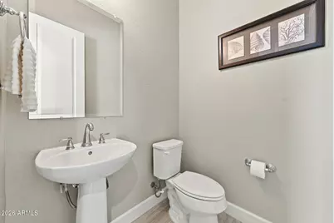
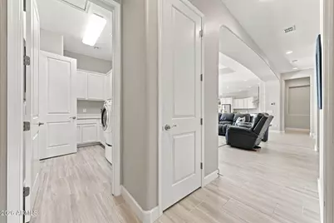
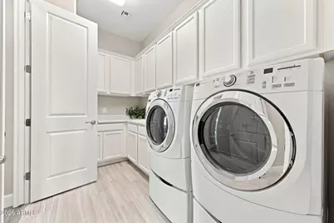
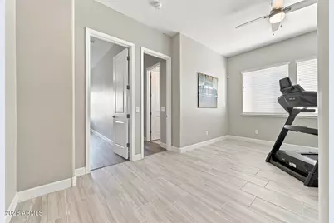
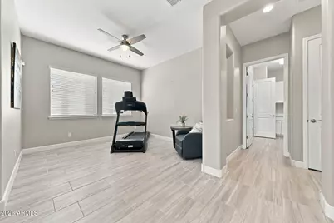
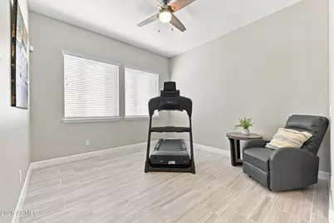
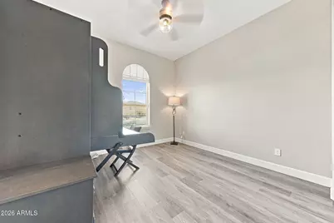
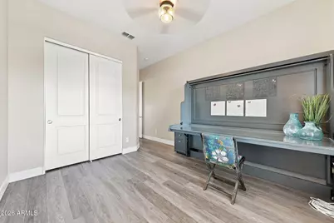
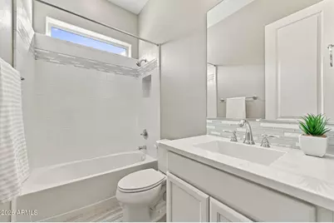
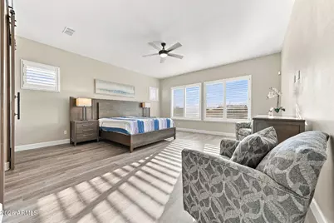
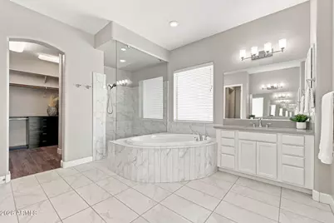
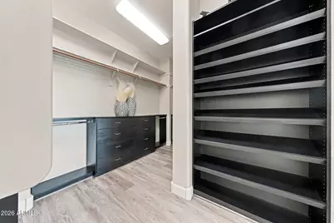
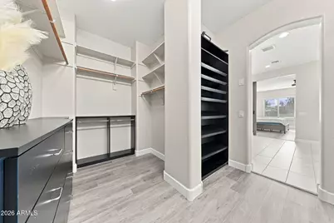
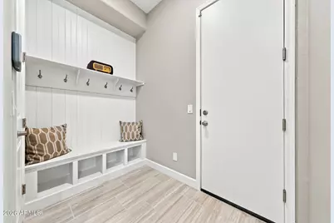
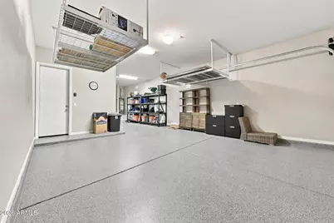
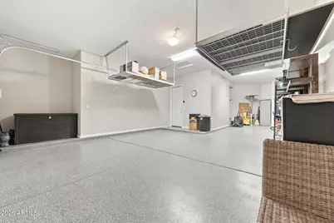
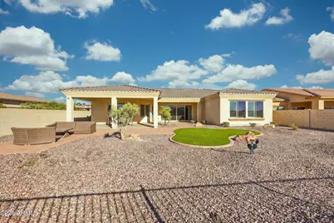
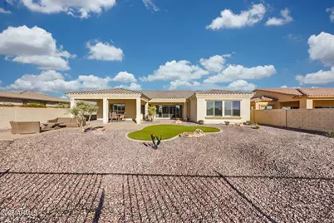
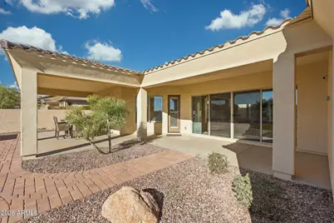
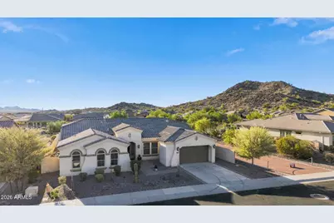
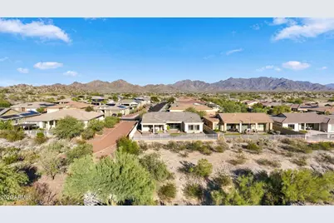
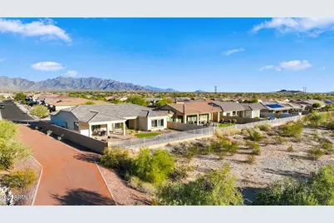
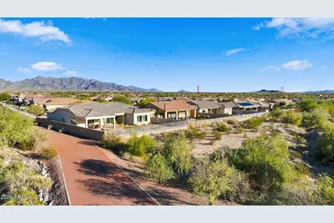
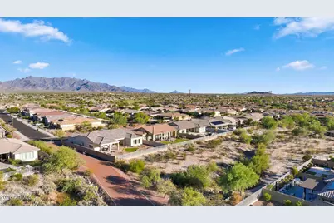
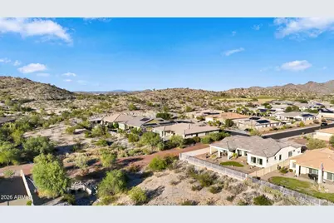
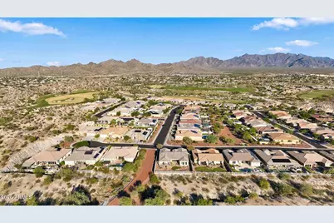
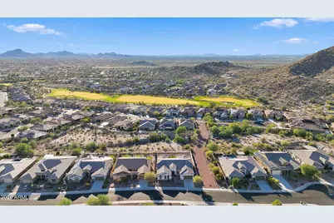
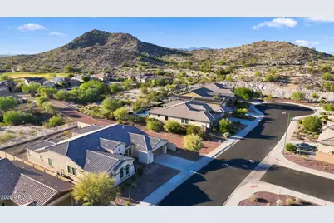
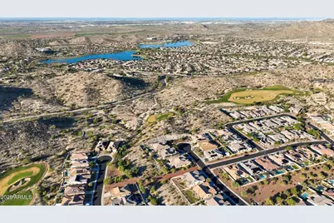
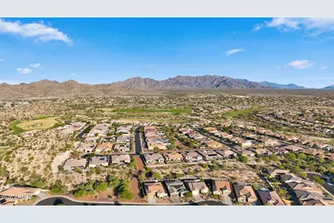
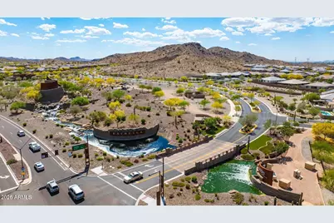
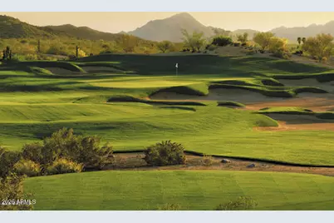
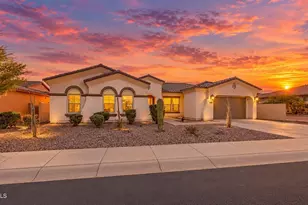
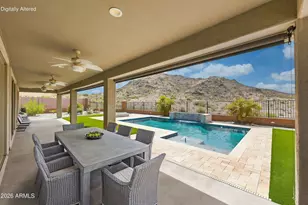
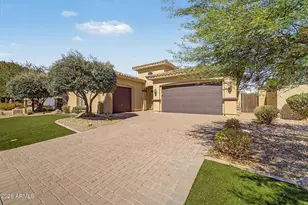
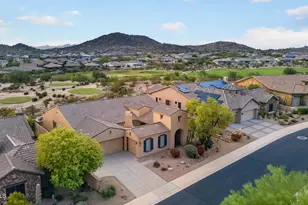
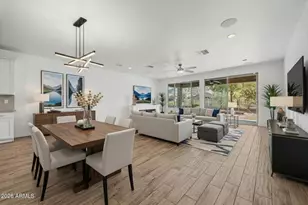
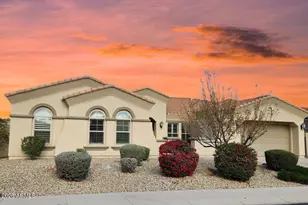
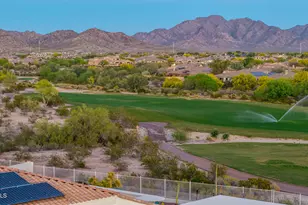
A truly exceptional golf course residence, perfectly positioned along the Estrella Golf Course with sweeping mountain and Sonoran views from throughout the home. Set on a highly desirable homesite with open space along one side, this property offers a rare sense of privacy and serenity in one of Estrella's most scenic settings. The sought-after David Weekley ''Yucca'' floorplan blends timeless design with effortless indoor-outdoor living, offering 3 bedrooms plus an open den, 3.5 baths and 3,126 square feet of beautifully curated space. Expansive center-opening sliding glass doors frame the views and create a seamless connection from the dramatic great room to the covered paver patio and backyard retreat. At the heart of the home, the gourmet kitchen is both sophisticated and inviting featuring 42-inch cabinetry, granite countertops, stainless steel appliances, gas cooktop with custom hood, wall oven, walk-in pantry and an oversized island with breakfast-bar seating and pendant lighting. The open layout flows beautifully into the main living and dining areas, creating an ideal setting for both intimate evenings and effortless entertaining. The private owner's suite feels like a true retreat, complete with a spa-inspired bath featuring separate vanities, soaking tub, walk-in shower, generous walk-in closet and convenient direct access to the laundry room. A secondary bedroom with its own ensuite bath offers elevated comfort and privacy for guests. Outside, the backyard was designed to embrace Arizona living, with multiple paver patios, lush grass and peaceful spaces to dine, entertain or simply take in the incredible golf course and mountain backdrop. Plantation shutters, an extended-length 3-car tandem garage, reverse osmosis system, water softener and thoughtful upgrades throughout complete this exceptional home. For the buyer who values views, privacy and a truly distinctive setting, this Estrella golf course neighborhood residence delivers a lifestyle that is as impressive as the home itself.
Full Property Details
Full Property Details for 12008 S 181st Dr
General
- Price: $799,000
- HOA FEE: $125/month
- HOA FEE FREQ.: Quarterly
- Taxes: $5,289 (2025)
- Status: Active
- Type: Single Family
- Source: ARMLS_Arizona_MLS_Phoenix_Area
- MLS ID: 7090293
- Updated: 10/16/2026
- Added to Site: 1 day(s) ago
Interior
- Interior Features: Walk-in Pantry, High Speed Internet, Granite Counters, Double Vanity, Eat-in Kitchen, Breakfast Bar, 9+ Flat Ceilings, No Interior Steps, Kitchen Island, Pantry, Full Bth Master Bdrm, Separate Shwr & Tub
- Fireplace: Yes
- Number of Fireplaces: 1
- Fireplace(s): Living Room
- Appliances: Gas Stub for Range, Reverse Osmosis, Refrigerator, Built-in Microwave, Dishwasher, Disposal, Gas Range, Gas Cooktop, Built-In Electric Oven
- Flooring: Carpet, Tile
Rooms
Bathrooms
- Total Bathrooms: 4
- Full Bathrooms: 3
- Half Bathrooms: 1
Bedrooms
- Total Bedrooms: 4
Other Rooms
- Laundry: Inside
Exterior
- Exterior Features: Private Yard
Parking
- Garage: Yes
- Garage Spaces: 3
- Parking Features: Attached Garage, Tandem, Garage Door Opener, Extended Length Garage, Direct Access, Attch'd Gar Cabinets
Location
- County: Maricopa
- Township: 1S
- Subdivision: ESTRELLA PARCEL 5.5 PHASE 2
- Cross Streets: Estrella Pkwy & San Miguel
Community
- Association: Yes
- Assoc. Name: Estrella Comm Assoc
- Assoc. Fees Include: Maintenance Grounds
Heating & Cooling
- Central air: Yes
- Air Conditioning: Yes
- Cooling Type: Central Air, Ceiling Fan(s), Programmable Thermostat
- Heating Type: Natural Gas
Utilities
- Water: Public
Structural Information
- Architectural Style: Santa Barbara/Tuscan,
- Builder: David Weekley
- Exterior Const.: Stucco, Wood Frame, Painted
- Roof: Tile
- Windows: Screens, Tinted Windows, Vinyl Frame
- Year Built: 2018
Manufactured Home
- Model: Yucca
Lot Features
- Property View: Desert, Golf Course
- Lot Size (Acres): 0.26
- Lot Size (Sq. Ft.): 11,167
- Lot Size Source: Assessor
- Lot Features: Borders Common Area, East/West Exposure, Sprinklers In Rear, Sprinklers In Front, Corner Lot, Desert Back, Desert Front, On Golf Course, Gravel/Stone Front, Gravel/Stone Back, Synthetic Grass Back, Auto Timer H2
Financial Considerations
- Association Fee: $375
- Assoc Fee Freq.: Quarterly
- Other Assoc Fees: $275
- Tax Amount: $5,289
- Tax Year: 2025
- Terms: VA Loan, Cash, Conventional, 1031 Exchange, FHA
Disclosures and Reports
- Ownership: Fee Simple
- Legal Description: LOT 89 ESTRELLA PARCEL 5.5 PHASE 2 MCR 114628
- Property ID: 400-83-766
- Range: 2W
- Section: 15
- Lot Number: 89
Listed by Realty ONE Group

Get Pre-Approved Today
Schools
Schools serving 12008 S 181st Dr
School Districts:Liberty Elementary District, Buckeye Union High School District
| Name | Grades | Distance |
|---|---|---|
Westar Elementary School 17777 West Westar Drive, Goodyear, AZ 85338 | K-8 | 1 mi |
Estrella Foothills High School 13033 Estrella Parkway, Goodyear, AZ 85338 | 9-12 | 1.3 mi |
Buhsd Institute of Online Learning 751 North 215th Avenue, Buckeye, AZ 85326 | 9-12 | 9 mi |
Disclaimer:
School attendance boundaries provided by ATTOM Data Solutions and are for reference only. Contact the school directly to verify enrollment eligibility.
Price & Sales History for 12008 S 181st Dr
Date
Details
Price
Change
Source
10/16/2026
Listed
$799,000
46.21%
MLS
4/01/2019
Sold
$546,462
—
Public Record
Disclaimer: Historical sales information is derived from public records provided by the county offices. Information is not guaranteed and should be independently verified.
Tax History
Tax History for 12008 S 181st Dr
Year
Property Taxes
Change
Tax Assessment
Change
2025
$5,289
—
$38,195
-44%
2025
$5,289
3%
$67,670
-3%
2023
$5,124
6%
$69,610
14%
2022
$4,818
—
$61,210
27%
2022
$4,818
-4%
$48,130
11%
2021
$4,998
4%
$43,280
3%
2020
$4,811
141%
$42,150
290%
2019
$1,994
2%
$10,800
18%
2018
$1,959
1%
$9,150
10%
2017
$1,934
2%
$8,310
3%
2016
$1,894
124%
$8,100
7%
2015
$844
—
$7,600
—
Disclaimer: Historical tax information is derived from public records provided by the county offices. Information is not guaranteed and should be independently verified.
Estimate the Cost
Estimate the Cost for 12008 S 181st Dr
12008 S 181st Drive, Goodyear, AZ 85338 (MLS# 7090293) is a Single Family property with 4 bedrooms and 3 full bathrooms. 12008 S 181st Drive is currently listed for $799,000 and was received on October 16, 2026. Want to learn more about 12008 S 181st Drive? Do you have questions about finding other Single Family real estate for sale in Goodyear? You can browse all Goodyear real estate or contact a Coldwell Banker agent to request more information.