
This is a carousel with tiles that activate property listing cards. Use the previous and next buttons to navigate.
1/73
$619,000 Just Listed
This is a carousel with tiles that activate property listing cards. Use the previous and next buttons to navigate.
1/73
Property Description
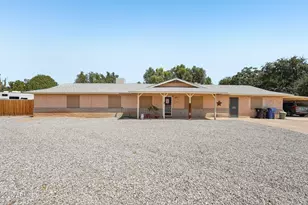
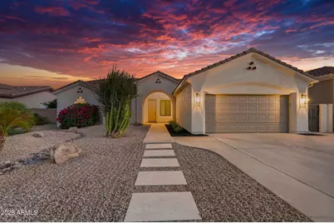
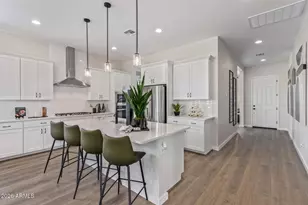
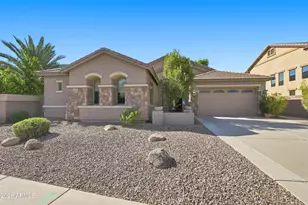
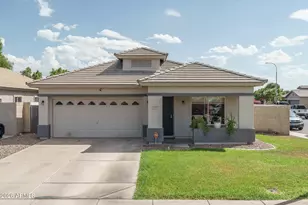
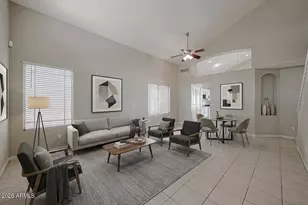
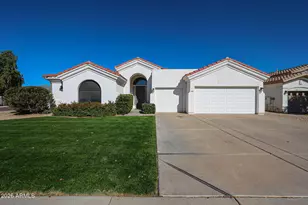
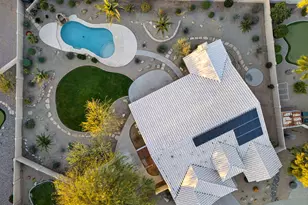
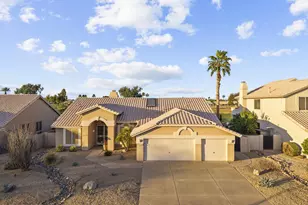
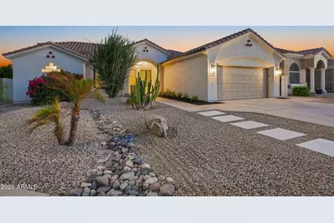
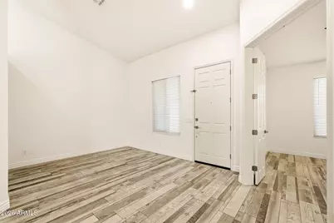
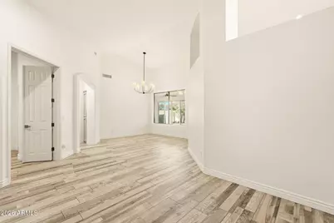
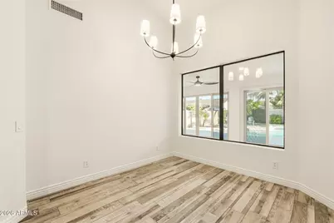
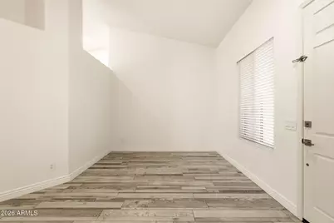
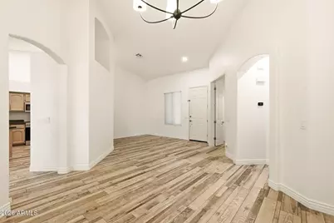
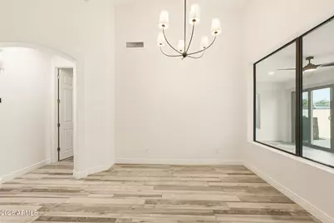
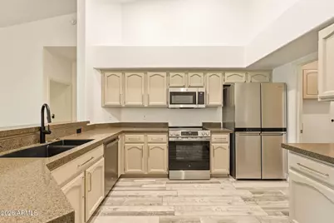
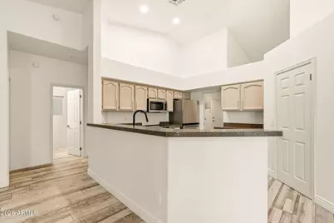
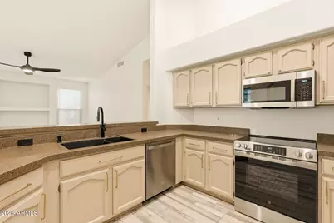
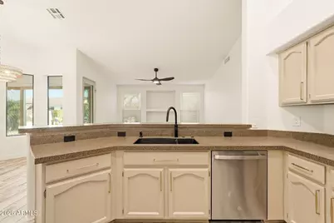
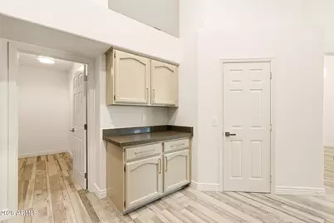
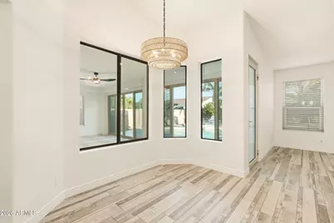
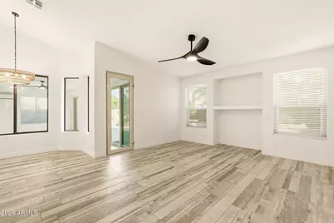
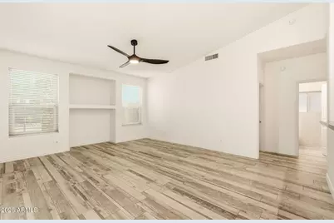
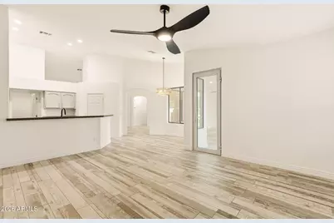
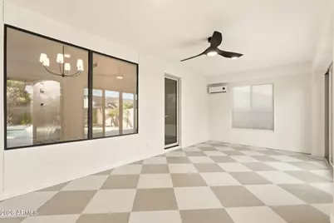
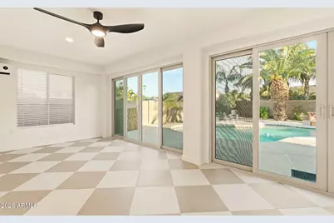
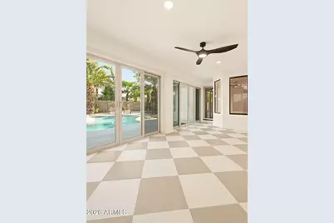
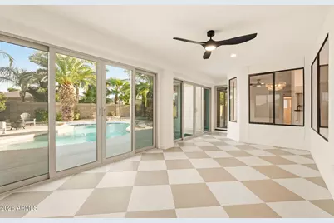
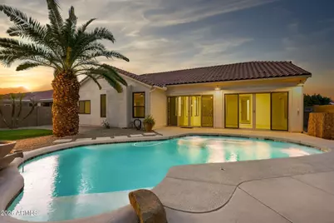
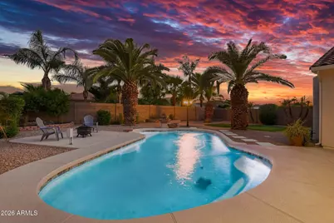
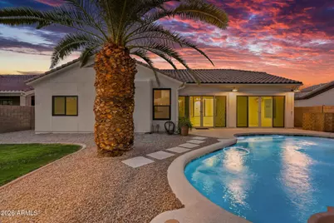
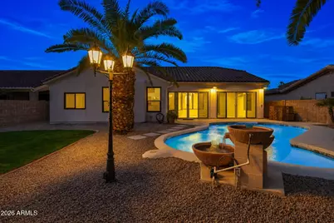
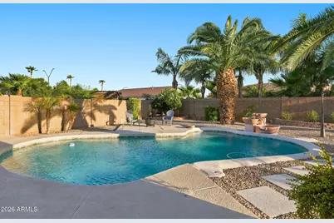
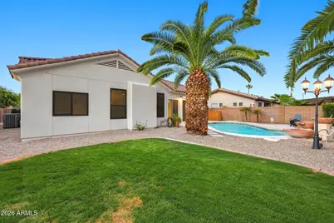
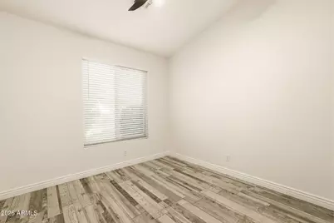
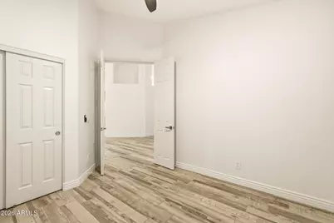
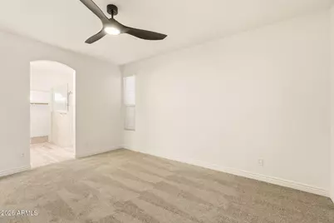
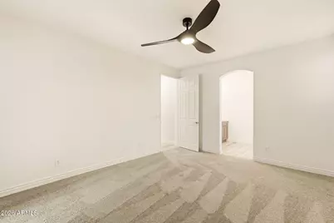
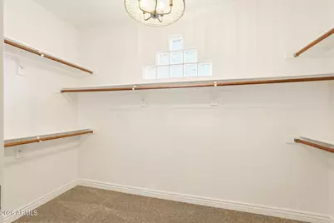
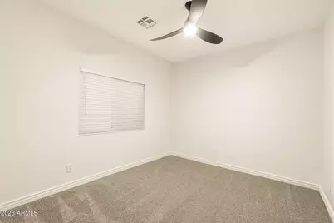
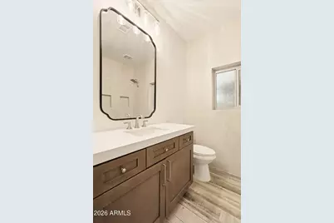
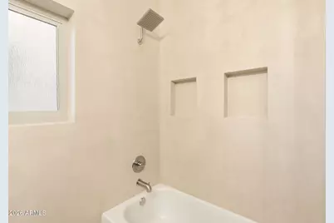
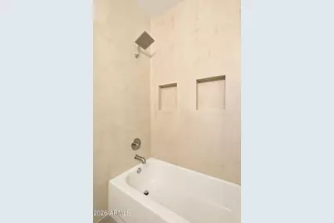
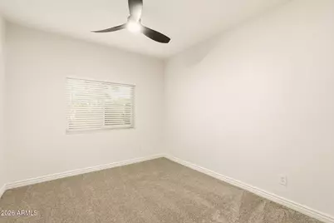
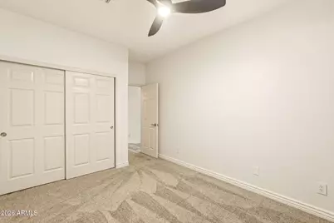
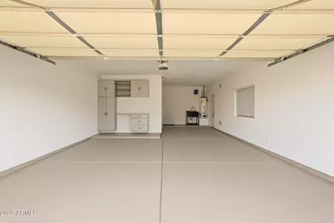
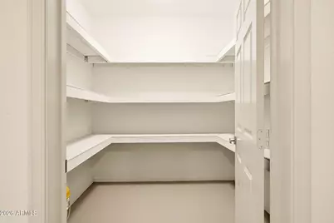
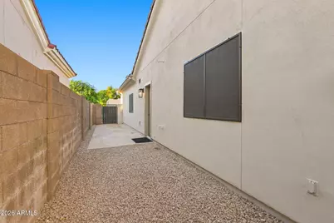
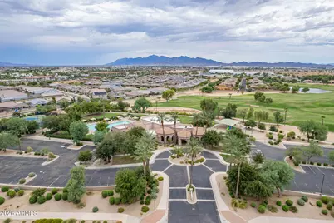
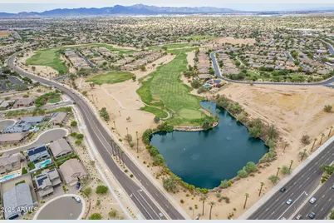
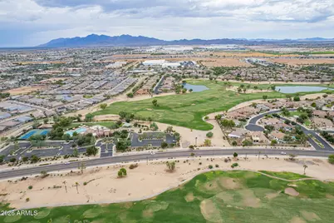
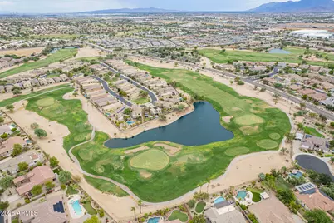
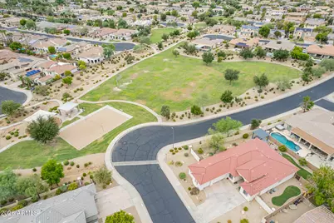
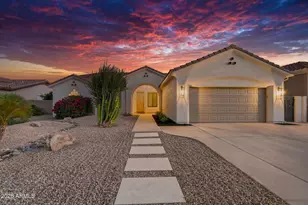
This home has it all! This newly redesigned home is just stunning! Phenomenal location, Golf Course Community. single-level home sitting on a cul-de-sac lot with a split floor plan, three-car tandem garage, and gorgeous remodeled pool with a spacious backyard! Attention to detail is evident throughout every part of the home, including a completely new roof with warranty, freshly painted interior and exterior, new carpet, new tile, new quartz countertops and vanities, and updated fixtures and finishes throughout, including new stainless steel appliances with refrigerator. Truly move-in ready! This home features four bedrooms and a den option. You can just feel the California oasis vibes upon entering the large, spacious bonus room and formal dining area. Double doors greet you into a potential fourth bedroom or den. The home then continues with a beautiful open-concept kitchen into the great room area. Beautiful picture windows overlook the bonus room (flex space), which features a brand-new split-system AC unit, making it great to use as a pool house. Open the doors and it's perfect for entertaining! The large master bedroom features a private exit to the flex room and pool. The beautiful, updated master bath feels like a spa and includes a huge master closet. Additional two bedrooms are located on the opposing side of the home, along with a guest bathroom featuring designer-grade micro-cement Venetian texture. The three-car tandem garage features new epoxy flooring, a wash station, and a large storage room with a separate exit to the backyard. Welcome home!
Full Property Details
Full Property Details for 13129 W Granada Rd
General
- Price: $619,000
- HOA FEE: $17/month
- HOA FEE FREQ.: Annually
- Taxes: $2,385 (2025)
- Status: Active
- Type: Single Family
- Source: ARMLS_Arizona_MLS_Phoenix_Area
- MLS ID: 7075561
- Updated: 9/3/2026
- Added to Site: 2 day(s) ago
Interior
- Number of Rooms: 1
- Interior Features: Quartz Countertops, Double Vanity, Eat-in Kitchen, Breakfast Bar, 9+ Flat Ceilings, Vaulted Ceiling(s), Kitchen Island, Pantry, 3/4 Bath Master Bdrm
- Appliances: Refrigerator, Built-in Microwave, Dishwasher, Disposal, Electric Range, Electric Oven
- Flooring: Carpet, Tile
Rooms
Bathrooms
- Total Bathrooms: 2
- Full Bathrooms: 2
Bedrooms
- Total Bedrooms: 4
Other Rooms
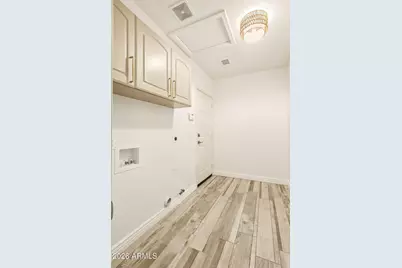
- Laundry: Inside, Gas Dryer Hookup, Wshr/Dry HookUp Only
Additional Information
- Pool: Yes
- Pool Description: Outdoor
Exterior
- Exterior Features: Storage
Parking
- Garage: Yes
- Garage Spaces: 2
- Parking Features: Attached Garage, Garage Door Opener, Direct Access
Location
- County: Maricopa
- Township: 2N
- Subdivision: PALM VALLEY PHASE 1 PARCEL 9
Community
- Association: Yes
- Assoc. Name: Palm Valley Phase 1
- Assoc. Fees Include: Maintenance Grounds
Heating & Cooling
- Central air: Yes
- Air Conditioning: Yes
- Cooling Type: Central Air, Ceiling Fan(s)
- Heating Type: Natural Gas, Ceiling
Utilities
- Water: Pvt Water Company
Structural Information
- Architectural Style: Ranch,
- Builder: UNK
- Exterior Const.: Stucco, Wood Frame
- Roof: Tile
- Windows: Screens, Dual Pane, ENERGY STAR Qualified Windows, Tinted Windows
- Sq. Ft. Source: Appraiser
- Year Built: 1997
Lot Features
- Lot Size (Acres): 0.21
- Lot Size (Sq. Ft.): 9,034
- Lot Size Source: Assessor
- Lot Features: North/South Exposure, Sprinklers In Rear, Sprinklers In Front, Desert Front, Cul-De-Sac, Gravel/Stone Back, Grass Back, Auto Timer H2O Front, Auto Timer H2O Back
Financial Considerations
- Association Fee: $205
- Assoc Fee Freq.: Annually
- Tax Amount: $2,385
- Tax Year: 2025
- Terms: Cash, Conventional, FHA, VA Loan
Disclosures and Reports
- Ownership: Fee Simple
- Legal Description: LOT 44 PALM VALLEY PHASE 1 PARCEL 9 MCR 038501
- Property ID: 501-75-883
- Range: 1W
- Section: 34
- Lot Number: 44
Listed by Gentry Real Estate
Get Pre-Approved Today
Schools
Schools serving 13129 W Granada Rd
School Districts:Agua Fria Union High School District, Litchfield Elementary District
| Name | Grades | Distance |
|---|---|---|
Palm Valley Elementary School 2801 North 135th Avenue, Goodyear, AZ 85395 | PK-5 | 0.8 mi |
Wigwam Creek Middle School 4510 North 127th Avenue, Litchfield Park, AZ 85340 | 6-8 | 2.3 mi |
Millennium High School 14802 West Wigwam Boulevard, Goodyear, AZ 85395 | 9-12 | 2.8 mi |
Disclaimer:
School attendance boundaries provided by ATTOM Data Solutions and are for reference only. Contact the school directly to verify enrollment eligibility.
Price & Sales History for 13129 W Granada Rd
Date
Details
Price
Change
Source
9/03/2026
Listed
$619,000
—
MLS
Disclaimer: Historical sales information is derived from public records provided by the county offices. Information is not guaranteed and should be independently verified.

Tax History
Tax History for 13129 W Granada Rd
Year
Property Taxes
Change
Tax Assessment
Change
2025
$2,385
—
$22,050
-46%
2025
$2,385
7%
$40,870
-6%
2023
$2,222
4%
$43,460
22%
2022
$2,142
—
$35,480
35%
2022
$2,142
-4%
$26,320
7%
2021
$2,235
2%
$24,630
9%
2020
$2,189
4%
$22,560
10%
2019
$2,113
1%
$20,600
—
2018
$2,088
5%
$20,550
9%
2017
$1,981
4%
$18,930
8%
2016
$1,903
15%
$17,560
5%
2015
$1,661
-3%
$16,720
22%
2014
$1,708
7%
$13,750
17%
2013
$1,592
—
$11,720
—
Disclaimer: Historical tax information is derived from public records provided by the county offices. Information is not guaranteed and should be independently verified.
Estimate the Cost
Estimate the Cost for 13129 W Granada Rd
13129 W Granada Road, Goodyear, AZ 85395 (MLS# 7075561) is a Single Family property with 4 bedrooms and 2 full bathrooms. 13129 W Granada Road is currently listed for $619,000 and was received on September 03, 2026. Want to learn more about 13129 W Granada Road? Do you have questions about finding other Single Family real estate for sale in Goodyear? You can browse all Goodyear real estate or contact a Coldwell Banker agent to request more information.