This is a carousel with tiles that activate property listing cards. Use the previous and next buttons to navigate.
1/71
$613,500
This is a carousel with tiles that activate property listing cards. Use the previous and next buttons to navigate.
1/71
Property Description
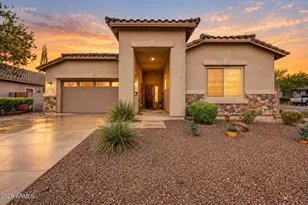
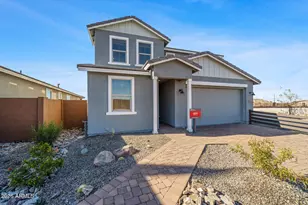
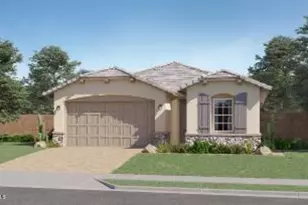
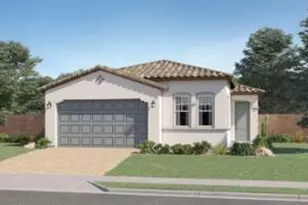
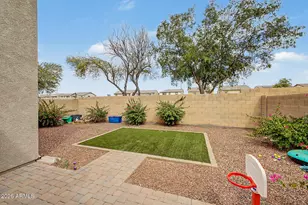
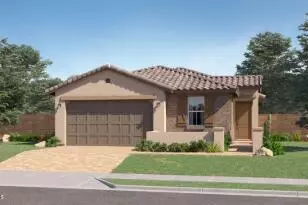
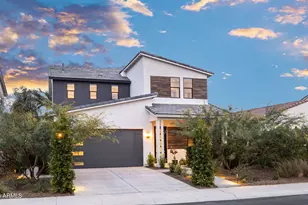
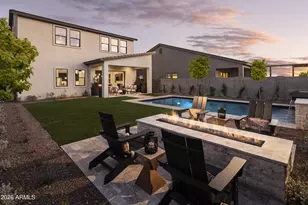
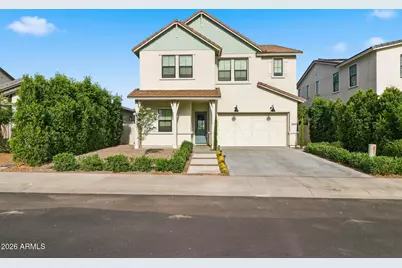
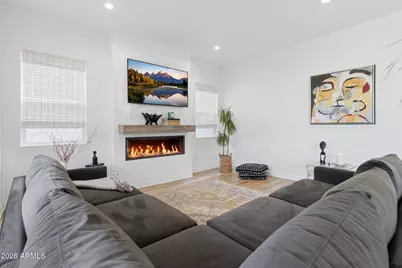
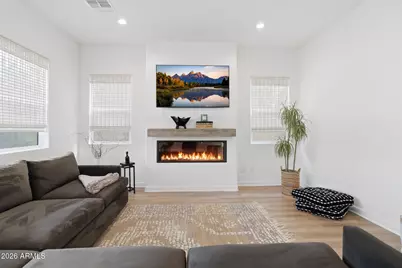
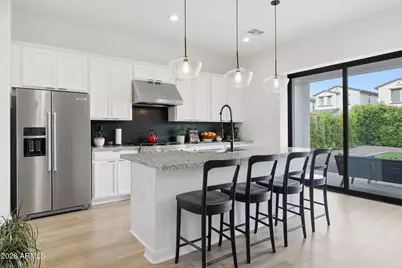
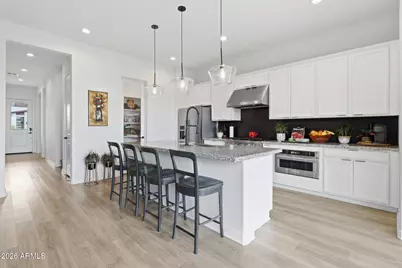
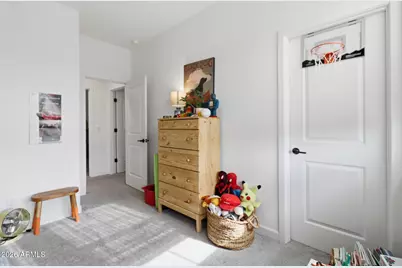
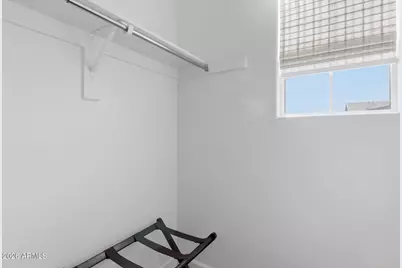
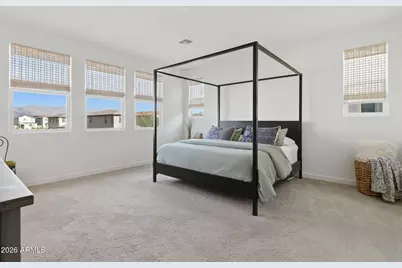
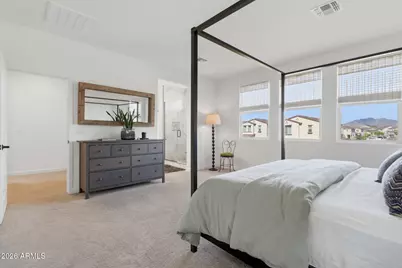
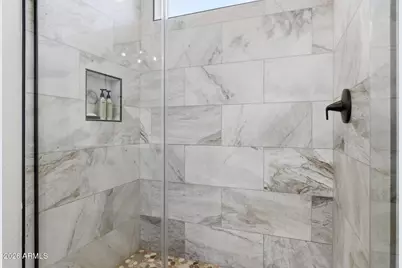
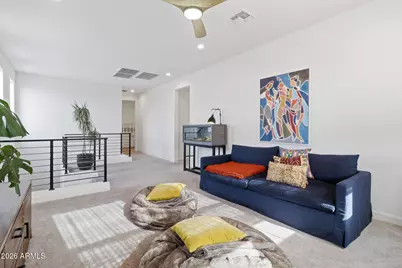
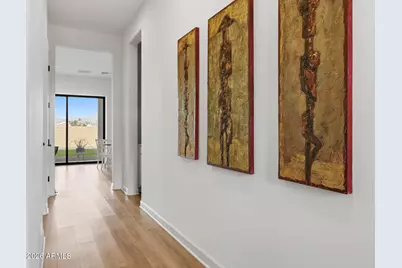
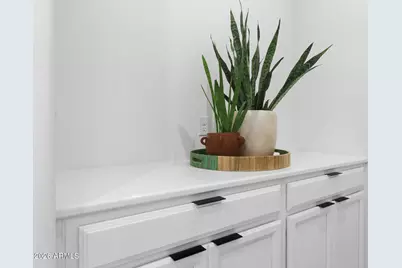
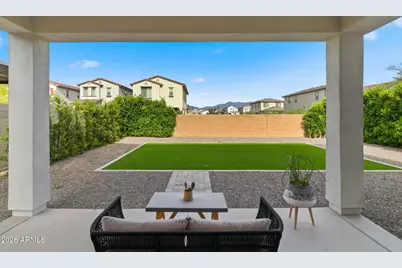
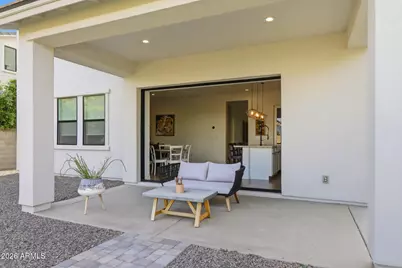
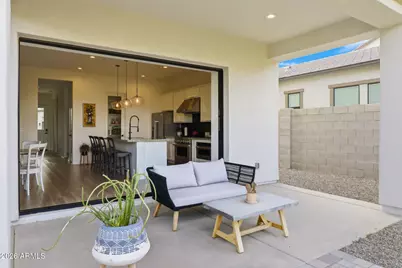
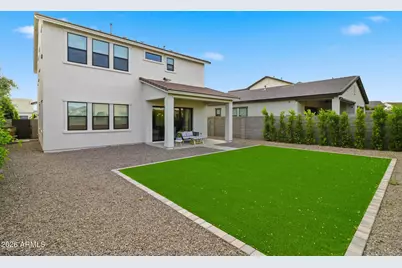
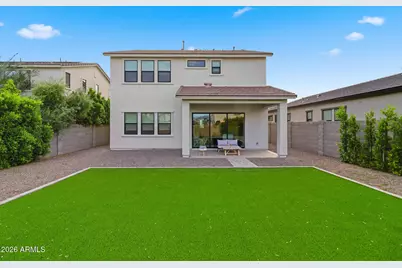
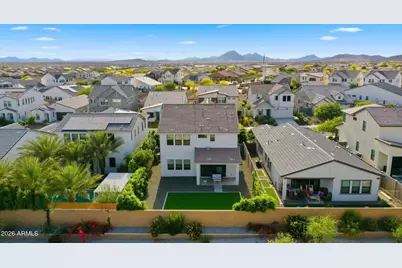

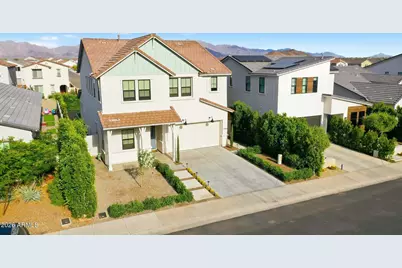
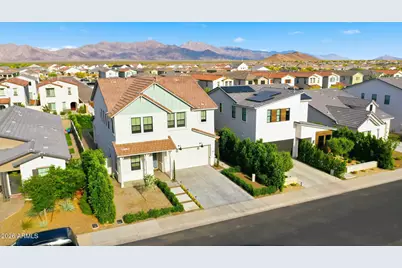
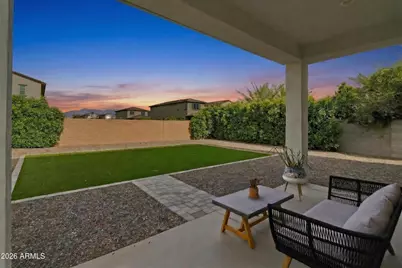
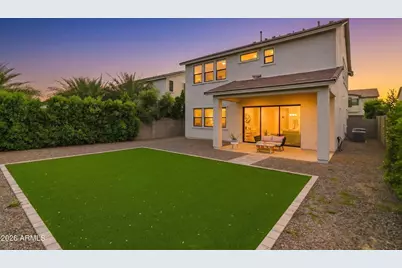
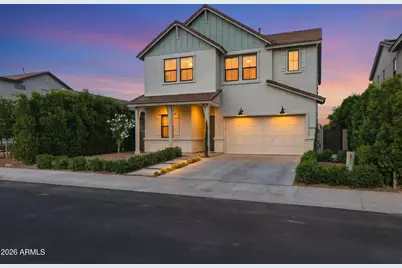
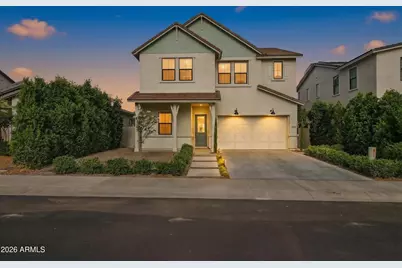
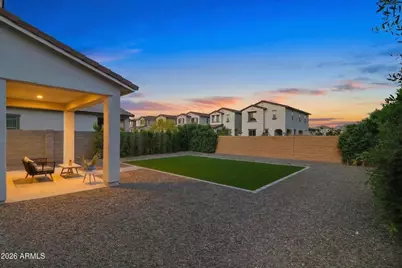
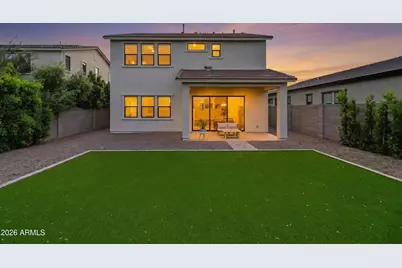
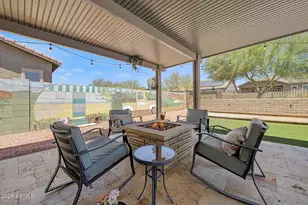
This is not just a home--it's a statement. Better than new. Fully upgraded. And ready now. Seller is offering a $10,000 buyer credit to use toward closing costs or rate buydown! Experience luxury living with breathtaking mountain views in the sought-after community of Estrella Mountain Ranch. This beautifully upgraded Kenly Farmhouse model stands out from the rest, offering a rare combination of modern design, functional living space, and high-end finishes throughout. Featuring 4 bedrooms, 3 bathrooms, a spacious loft, and a dedicated den, this home was thoughtfully designed to accommodate today's lifestyle while still delivering the elevated feel buyers are searching for. Inside, soaring 10-foot ceilings, oversized windows, and an open-concept layout create a bright and inviting atmosphere. The heart of the home is the stunning chef-inspired kitchen showcasing premium stainless steel appliances, a 6-burner KitchenAid gas cooktop, convection microwave/oven combo, sleek cabinetry, expansive island seating, and abundant prep space perfect for entertaining or everyday living. The adjoining great room offers a modern electric fireplace and seamless access to the backyard through a dramatic 12-foot sliding pocket door that fully opens for effortless indoor-outdoor living. Upstairs, the spacious loft provides additional flexibility for a media room, playroom, or secondary living area, while the luxurious primary suite serves as a peaceful retreat complete with a custom tiled walk-in shower and generous walk-in closet. Three of the four bedrooms feature walk-in closets, providing both comfort and functionality. Luxury vinyl flooring extends throughout the downstairs and wet areas, complemented by plush carpet upstairs. Additional upgrades include split-zone AC systems, custom window treatments, designer finishes, and countless thoughtful touches throughout the home. Step outside to your private backyard oasis where low-maintenance turf, mature landscaping, and unobstructed mountain views create the perfect Arizona setting to relax or entertain. Unlike nearby new builds, this home already includes the premium upgrades buyers end up paying extra for -- completed landscaping, window coverings, upgraded appliances, and designer details -- making this truly move-in ready from day one. Located in the award-winning Estrella Mountain Ranch community offering lakes, golf, hiking trails, fitness centers, resort-style pools, dining, and endless recreational amenities. Luxury, views, upgrades, and lifestyle -- all in one exceptional home.
Full Property Details
Full Property Details for 15553 S 181st Ln
General
- Price: $613,500
- HOA FEE: $132/month
- HOA FEE FREQ.: Quarterly
- Taxes: $3,043 (2025)
- Status: Active
- Type: Single Family
- Source: ARMLS_Arizona_MLS_Phoenix_Area
- MLS ID: 7008858
- Updated: 5/16/2026
- Added to Site: 52 day(s) ago
Interior
- Interior Features: Walk-in Pantry, High Speed Internet, Granite Counters, Double Vanity, Upstairs, Eat-in Kitchen, Kitchen Island, Full Bth Master Bdrm
- Fireplace: Yes
- Number of Fireplaces: 1
- Fireplace(s): Family Room
- Appliances: Dryer, Washer, Water Softener Owned, Refrigerator, Built-in Microwave, Dishwasher, Disposal, Gas Range
- Flooring: Carpet, Vinyl
Rooms
Bathrooms
- Total Bathrooms: 3
- Full Bathrooms: 2
- Half Bathrooms: 1
Bedrooms
- Total Bedrooms: 4
Other Rooms
- Laundry: Upstairs Laundry
Parking
- Garage: Yes
- Garage Spaces: 2
- Parking Features: Garage Door Opener
Location
- County: Maricopa
- Township: 1S
- Subdivision: ESTRELLA PARCEL 9.30 AMD
- Cross Streets: 182nd Dr. and Mountain Vista
Community
- Association: Yes
- Assoc. Name: Villages of Estrella
- Assoc. Fees Include: Maintenance Grounds
Heating & Cooling
- Central air: Yes
- Air Conditioning: Yes
- Cooling Type: Central Air, Ceiling Fan(s), Programmable Thermostat
- Heating Type: Natural Gas
Utilities
- Water: City Water
Structural Information
- Builder: Toll Brothers
- Exterior Const.: Brick Veneer, Stucco, Wood Frame, Painted
- Roof: Tile
- Sq. Ft. Source: Assessor
- Year Built: 2022
Manufactured Home
- Model: Kenly Farmhouse
Lot Features
- Lot Size (Acres): 0.13
- Lot Size (Sq. Ft.): 5,750
- Lot Size Source: Assessor
- Lot Features: East/West Exposure, Desert Back, Desert Front, Synthetic Grass Back, Auto Timer H2O Front, Auto Timer H2O Back
Financial Considerations
- Association Fee: $396
- Assoc Fee Freq.: Quarterly
- Tax Amount: $3,043
- Tax Year: 2025
- Terms: Cash, Conventional, FHA, VA Loan
Disclosures and Reports
- Ownership: Fee Simple
- Legal Description: LOT 43 ESTRELLA PARCEL 9.30 AMD MCR 155418
- Property ID: 400-63-537
- Range: 2W
- Section: 34
- Lot Number: 43
Listed by Realty ONE Group
Get Pre-Approved Today
Schools
Schools serving 15553 S 181st Ln
School Districts:Liberty Elementary District, Buckeye Union High School District
| Name | Grades | Distance |
|---|---|---|
Westar Elementary School 17777 West Westar Drive, Goodyear, AZ 85338 | K-8 | 1.5 mi |
Estrella Foothills High School 13033 Estrella Parkway, Goodyear, AZ 85338 | 9-12 | 1.9 mi |
Buhsd Institute of Online Learning 751 North 215th Avenue, Buckeye, AZ 85326 | 9-12 | 11.1 mi |
Disclaimer:
School attendance boundaries provided by ATTOM Data Solutions and are for reference only. Contact the school directly to verify enrollment eligibility.
Price & Sales History for 15553 S 181st Ln
Date
Details
Price
Change
Source
5/08/2026
Price Reduced
$613,500
-5.46%
MLS
4/06/2026
Listed
$648,900
—
MLS
Disclaimer: Historical sales information is derived from public records provided by the county offices. Information is not guaranteed and should be independently verified.
Tax History
Tax History for 15553 S 181st Ln
Year
Property Taxes
Change
Tax Assessment
Change
2025
$3,043
—
$23,573
-50%
2025
$3,043
71%
$46,880
6%
2023
$1,783
248%
$44,020
4302%
2022
$512
—
$1,000
-13%
2022
$512
—
$1,155
—
Disclaimer: Historical tax information is derived from public records provided by the county offices. Information is not guaranteed and should be independently verified.
Estimate the Cost
Estimate the Cost for 15553 S 181st Ln
15553 S 181st Lane, Goodyear, AZ 85338 (MLS# 7008858) is a Single Family property with 4 bedrooms and 2 full bathrooms. 15553 S 181st Lane is currently listed for $613,500 and was received on April 06, 2026. Want to learn more about 15553 S 181st Lane? Do you have questions about finding other Single Family real estate for sale in Goodyear? You can browse all Goodyear real estate or contact a Coldwell Banker agent to request more information.