This is a carousel with tiles that activate property listing cards. Use the previous and next buttons to navigate.
1/57
$675,000 Just Listed
This is a carousel with tiles that activate property listing cards. Use the previous and next buttons to navigate.
1/57
Property Description
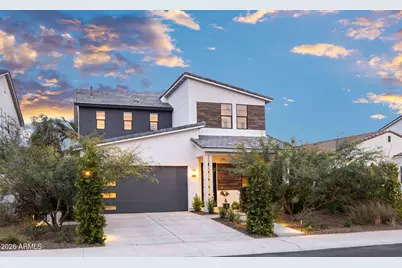
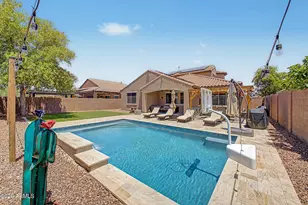
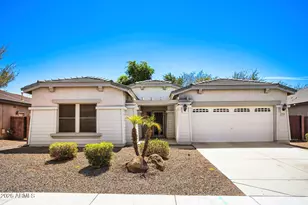
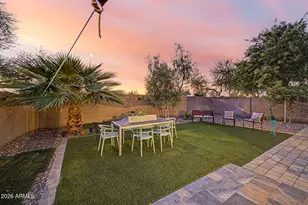
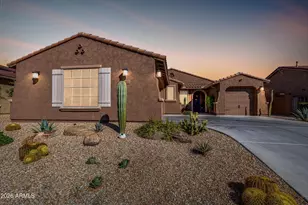
Experience Elevated Luxury Living in the Beacon Enclave by Toll Brothers. Built in 2022 and extensively remodeled in 2023, this exceptional residence blends sophisticated architecture with thoughtfully curated finishes to create a home that is both elegant and effortlessly livable. From the moment you step inside, you'll appreciate the expansive open-concept design, where soaring 10-foot ceilings, 8-foot doors, and a multi-slide glass pocket-door fill the home with natural light. Designed for both grand entertainment and everyday comfort, the living and dining spaces flow seamlessly into the chef-inspired kitchen, featuring a dramatic 10-foot quartz island, premium Wi-Fi-enabled KitchenAid appliances, a 36-inch gas range, custom 42-inch linen-finished cabinetry, pull-out cabinet drawers and a large walk-in pantry. A spectacular 12-foot multi-panel glass pocket door disappears into the wall, creating a seamless transition between indoor and outdoor living. Beyond it lies a backyard that rivals a private luxury resort. Surrounded by mature Mediterranean palms and a Ficus hedge for exceptional privacy, the professionally designed outdoor retreat features an award-winning heated saltwater pool and spa with a Baja shelf, two gas fire pits, a limestone patio, a commercial-grade misting system, and a secluded outdoor summer shower. Whether hosting unforgettable gatherings or enjoying a quiet evening beneath the Arizona sky, every space has been designed to elevate everyday living. A charming garden courtyard provides the perfect setting for morning coffee or an intimate evening with a glass of wine. Upstairs, a gallery-style hallway highlighted by a reclaimed wood beam leads to the luxurious primary suite - a peaceful retreat featuring a spa-inspired bath and generous walk-in closet. Two additional bedrooms and a beautifully appointed laundry room with Wi-Fi-enabled LG appliances, custom cabinetry, and a utility sink provide comfort and convenience for family and guests alike. Every finish throughout the home has been carefully selected to create a timeless, modern aesthetic, including White Oak hardwood flooring, Australian lambswool carpeting, Restoration Hardware lighting, matte black designer hardware, custom window treatments, and sophisticated recessed accent lighting that showcases the home's architectural details. Located within the exclusive Beacon enclave of Montecito Village, this remarkable home offers the rare opportunity to enjoy luxury living in Estrella, one of the Valley's most sought-after master-planned communities. Residents enjoy an exceptional resort-style lifestyle with two resident clubs featuring fitness centers, heated pools, restaurants, and community events, along with two scenic lakes for kayaking, paddleboarding, and fishing. Miles of hiking and biking trails, the championship Troon Golf Club, parks, and sports courts create an unmatched setting where recreation, wellness, and natural beauty become part of everyday life.
Full Property Details
Full Property Details for 15577 S 181st Ln
General
- Price: $675,000
- HOA FEE: $132/month
- HOA FEE FREQ.: Quarterly
- Taxes: $2,741 (2025)
- Status: Active
- Type: Single Family
- Source: ARMLS_Arizona_MLS_Phoenix_Area
- MLS ID: 7055533
- Updated: 7/17/2026
- Added to Site: Today
Interior
- Interior Features: Walk-in Pantry, Quartz Countertops, High Speed Internet, Double Vanity, Upstairs, Eat-in Kitchen, 9+ Flat Ceilings, Kitchen Island, Pantry, 3/4 Bath Master Bdrm
- Fireplace: Yes
- Number of Fireplaces: 2
- Fireplace(s): Fire Pit
- Appliances: Dryer, Washer, Refrigerator, Built-in Microwave, Dishwasher, Disposal, Gas Range, Gas Oven
- Flooring: Carpet, Tile, Wood
Rooms
Bathrooms
- Total Bathrooms: 3
- Full Bathrooms: 2
- Half Bathrooms: 1
Bedrooms
- Total Bedrooms: 4
Other Rooms
- Laundry: Upstairs Laundry, Inside, Engy Star (See Rmks)
Additional Information
- Pool: Yes
- Pool Description: Variable Speed Pump, Outdoor, Heated
- Security/Safety: Security System Owned
Exterior
- Exterior Features: Misting System
Parking
- Garage: Yes
- Garage Spaces: 2
- Parking Features: Garage Door Opener, Direct Access
Location
- County: Maricopa
- Township: 1S
- Subdivision: ESTRELLA PARCEL 9.30 AMD
- Cross Streets: Estrella Parkway & W Willis Rd
Community
- Association: Yes
- Assoc. Name: Estrella
- Assoc. Fees Include: Maintenance Grounds
Heating & Cooling
- Central air: Yes
- Air Conditioning: Yes
- Cooling Type: HVAC SEER Rating, Central Air, Ceiling Fan(s), ENERGY STAR Qualified Equipment, Programmable Thermostat
- Heating Type: ENERGY STAR Qualified Equipment, Natural Gas
Utilities
- Water: City Water
Structural Information
- Architectural Style: Contemporary,
- Builder: Toll Brothers
- Exterior Const.: Spray Foam Insulation, Stucco, Wood Frame, Painted
- Roof: Tile
- Windows: Low-Emissivity Windows, Dual Pane, ENERGY STAR Qualified Windows, Tinted Windows, Vinyl Frame
- Sq. Ft. Source: Appraiser
- Year Built: 2022
Manufactured Home
- Model: Laurens
Lot Features
- Property View: Mountain(s)
- Mountain views: Yes
- Lot Size (Acres): 0.13
- Lot Size (Sq. Ft.): 5,750
- Lot Size Source: Assessor
- Lot Features: Borders Common Area, East/West Exposure, Sprinklers In Rear, Sprinklers In Front, Desert Back, Desert Front, Grass Back, Auto Timer H2O Front, Auto Timer H2O Back
Green Features
- Energy Efficient: Fresh Air Mechanical, Multi-Zones
- Water Conservation: Low-Flow Fixtures
Financial Considerations
- Association Fee: $396
- Assoc Fee Freq.: Quarterly
- Tax Amount: $2,741
- Tax Year: 2025
- Terms: Cash, Conventional, FHA, VA Loan
Disclosures and Reports
- Ownership: Fee Simple
- Legal Description: LOT 39 ESTRELLA PARCEL 9.30 AMD MCR 155418
- Property ID: 400-63-533
- Range: 2W
- Section: 34
- Lot Number: 39
Listed by Realty ONE Group
Get Pre-Approved Today
Schools
Schools serving 15577 S 181st Ln
School Districts:Liberty Elementary District, Buckeye Union High School District
| Name | Grades | Distance |
|---|---|---|
Westar Elementary School 17777 West Westar Drive, Goodyear, AZ 85338 | K-8 | 1.6 mi |
Estrella Foothills High School 13033 Estrella Parkway, Goodyear, AZ 85338 | 9-12 | 1.9 mi |
Buhsd Institute of Online Learning 751 North 215th Avenue, Buckeye, AZ 85326 | 9-12 | 11.1 mi |
Disclaimer:
School attendance boundaries provided by ATTOM Data Solutions and are for reference only. Contact the school directly to verify enrollment eligibility.
Price & Sales History for 15577 S 181st Ln
Date
Details
Price
Change
Source
7/17/2026
Listed
$675,000
19.47%
MLS
3/06/2023
Sold
$565,000
—
Public Record
Disclaimer: Historical sales information is derived from public records provided by the county offices. Information is not guaranteed and should be independently verified.
Tax History
Tax History for 15577 S 181st Ln
Year
Property Taxes
Change
Tax Assessment
Change
2025
$2,741
—
$20,856
-55%
2025
$2,741
17%
$46,760
13%
2023
$2,333
356%
$41,380
4038%
2022
$512
—
$1,000
-13%
2022
$512
—
$1,155
—
Disclaimer: Historical tax information is derived from public records provided by the county offices. Information is not guaranteed and should be independently verified.
Estimate the Cost
Estimate the Cost for 15577 S 181st Ln
15577 S 181st Lane, Goodyear, AZ 85338 (MLS# 7055533) is a Single Family property with 4 bedrooms and 2 full bathrooms. 15577 S 181st Lane is currently listed for $675,000 and was received on July 17, 2026. Want to learn more about 15577 S 181st Lane? Do you have questions about finding other Single Family real estate for sale in Goodyear? You can browse all Goodyear real estate or contact a Coldwell Banker agent to request more information.