This is a carousel with tiles that activate property listing cards. Use the previous and next buttons to navigate.
1/84
$925,000 Just Listed
This is a carousel with tiles that activate property listing cards. Use the previous and next buttons to navigate.
1/84
Property Description
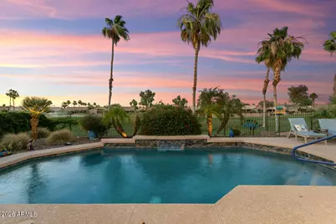
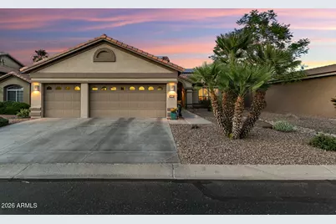
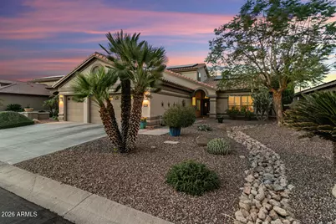
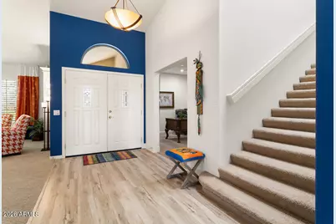
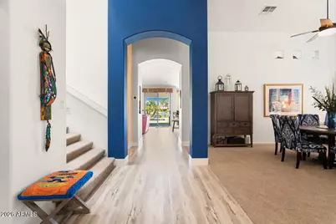
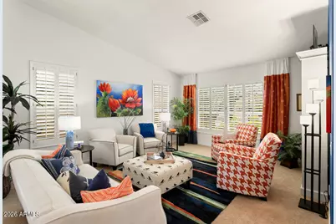
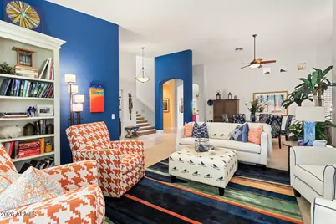
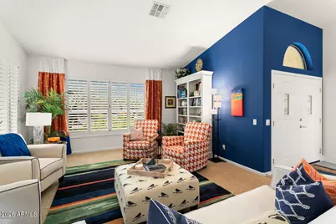
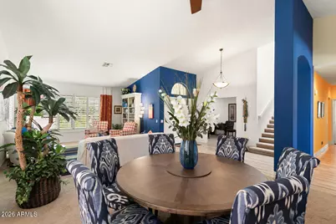
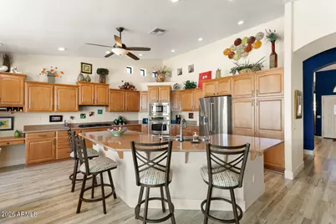
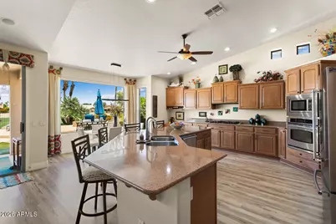
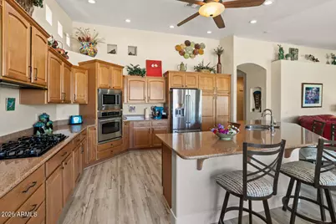
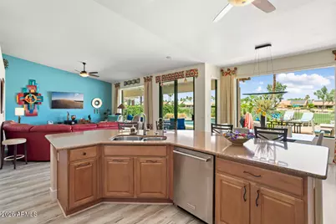
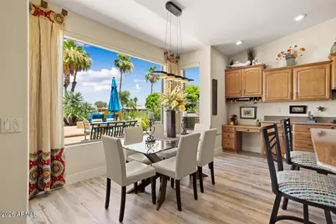
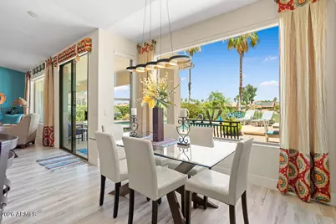
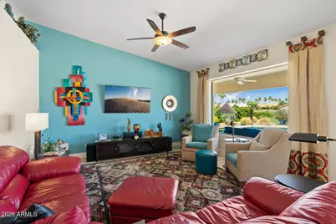
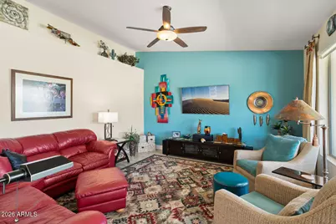
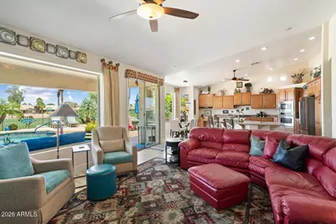
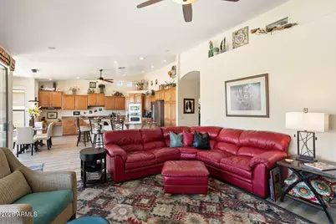
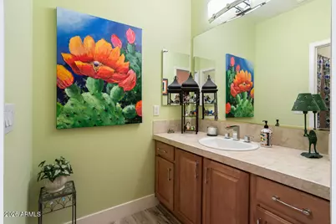
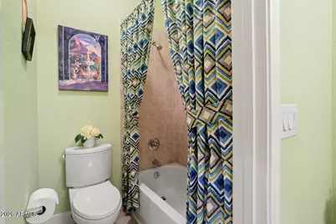
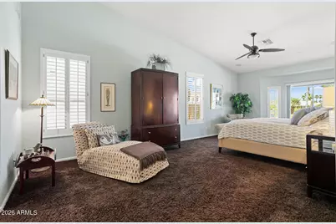
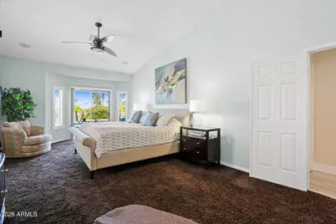
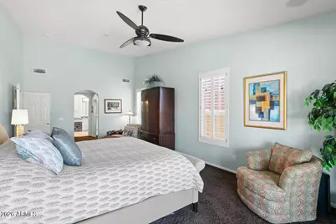
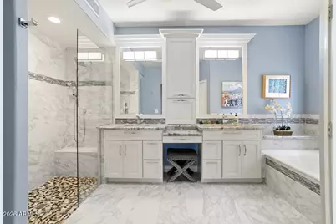
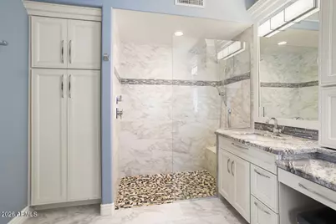
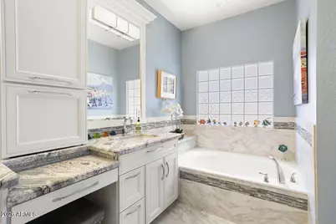
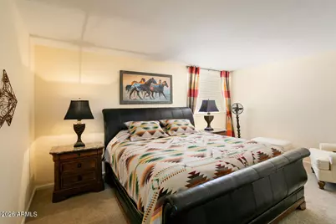
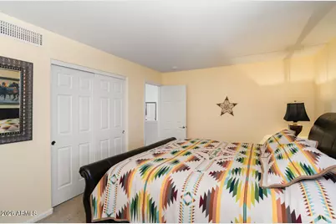
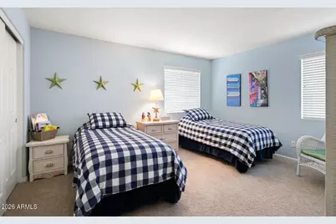
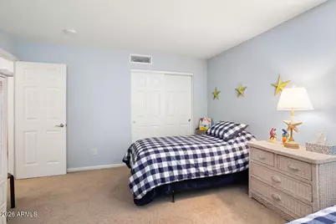
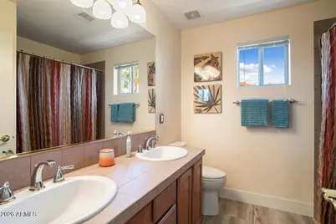
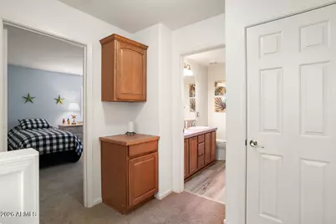
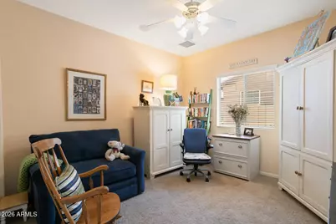
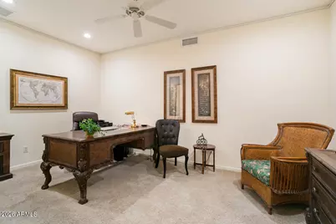
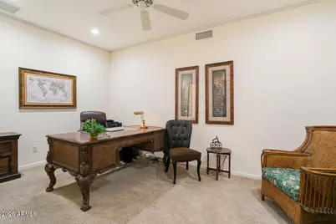
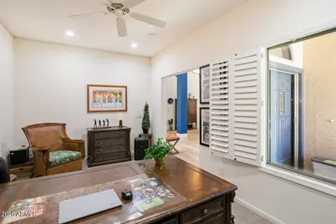
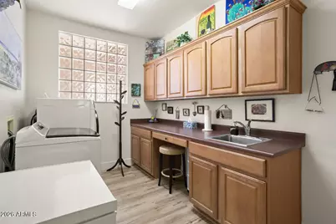
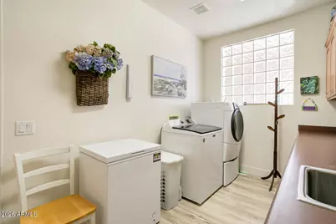
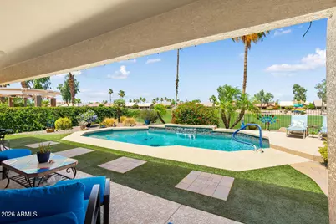
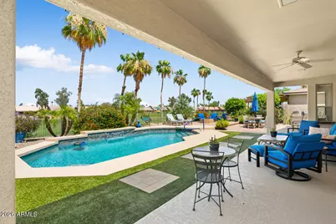
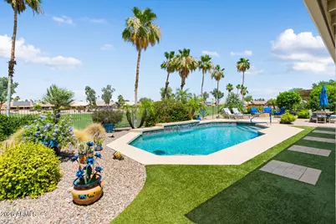
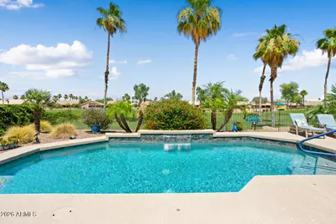
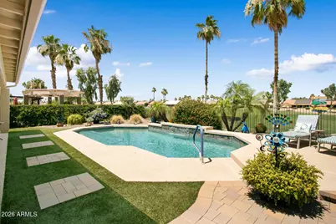
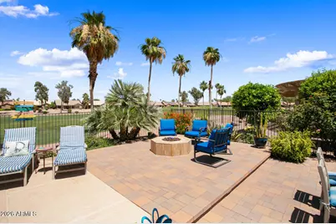
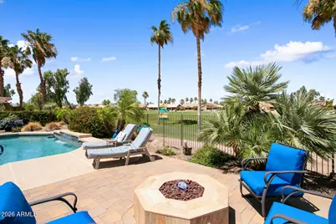
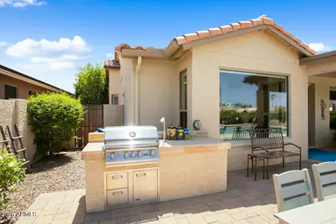
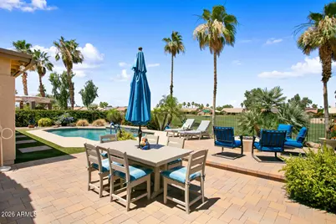
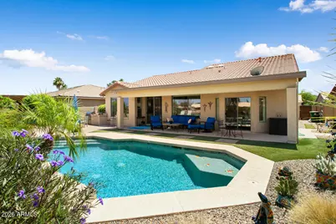
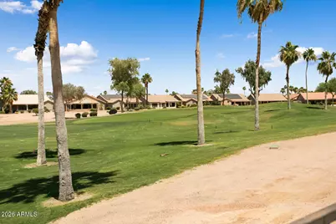
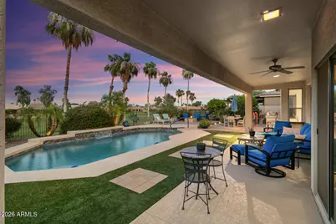
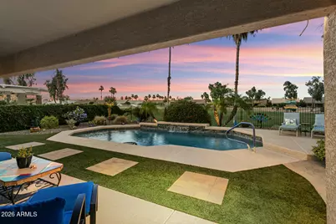
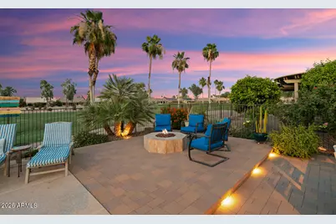
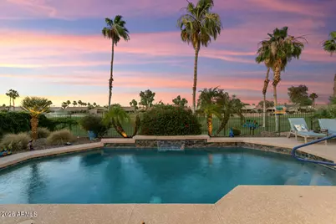
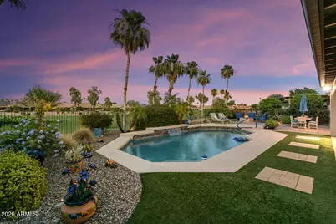
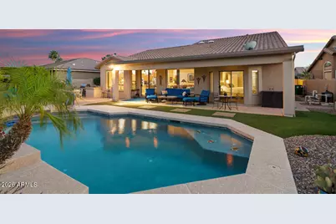
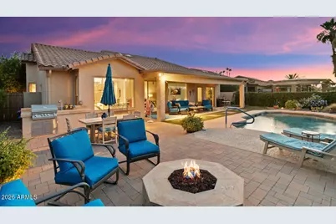
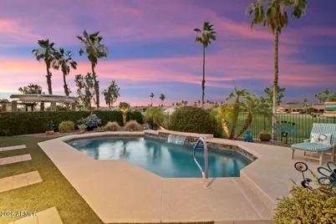
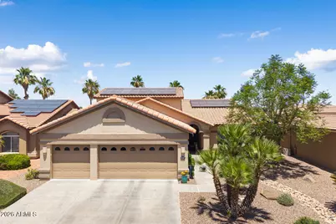
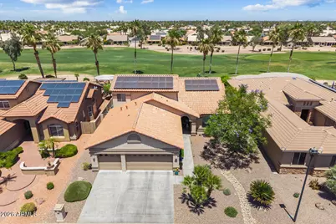
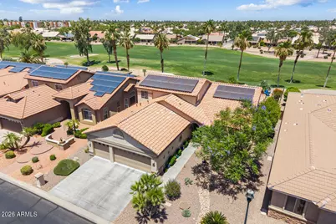
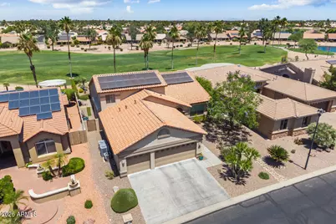
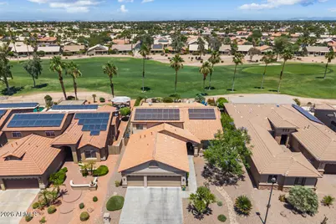
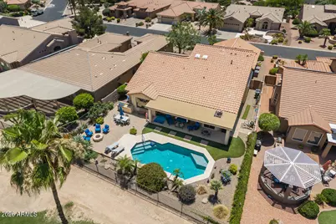
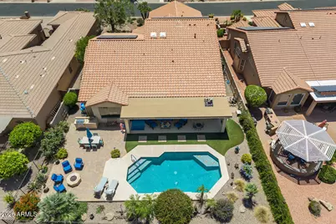
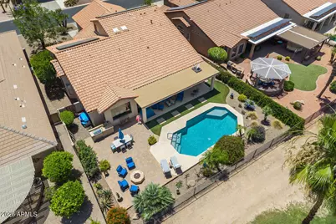
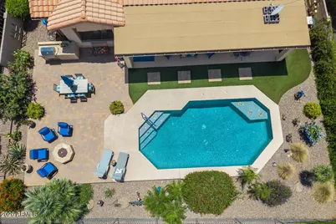
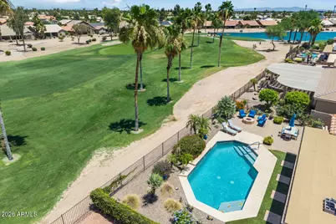
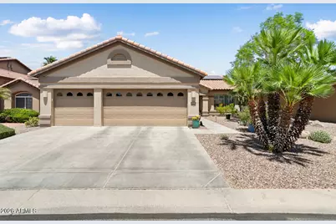
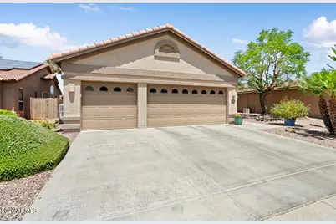
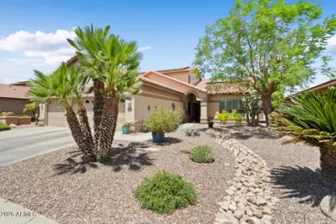
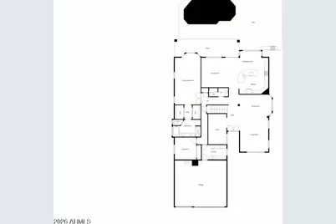
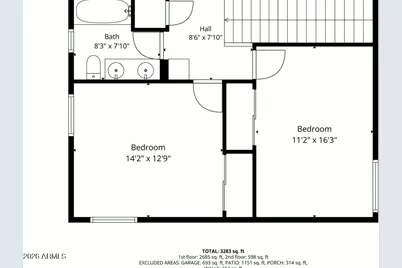
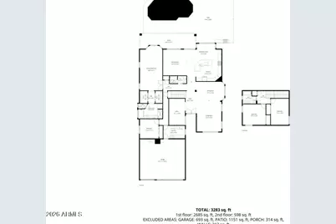
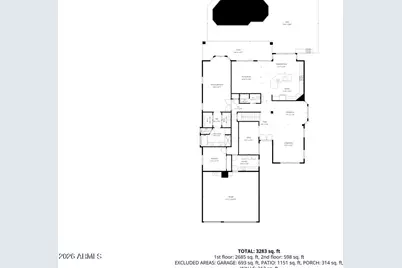
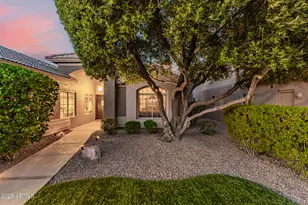
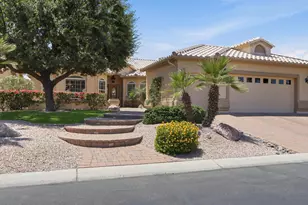
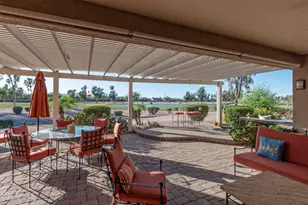
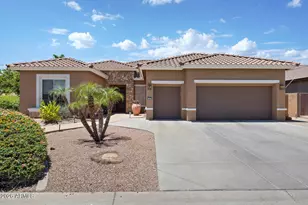
WELCOME to your new home!! We hope you will love it as much as we have! Situated on the Tuscany Falls E(Fairway12) golf course The perfect home for family and friends gathering! Whether you are entertaining formally or casually! This home easily accommodates both! The front living area is, at this time, presenting a more formal living and dining area, very open with vaulted ceilings and sunlight streaming in! Could defintely be a more flexible area, perhaps with pool table and bar area. The kitchen offers a plethora of cabinets and counter space, large kitchen island, nook area, newer SS appliances and overlooks the great room with surround sound. Easy access and great views of the outdoor living areas with golf course views, pool and built-in BBQ. To complete the main level is a FULL bath, den/office, the primary bedroom is very spacious with room for a seating area, access to the out door living area, a totally remodeled bath room with walk in shower, separate bathtub, dual sink vanity and 2 walk-in closets and built-in speakers for your listening enjoyment, Another bedroom (hobby room) and den. The laundry room is also located on this level and spacious enough for an extra fridge with washer and dryer conveying, adjacent to the 3 car attached garage with epoxy flooring and built-in cabinets. The upper level offers 2 large bedrooms, with bathroom. Its own air conditioner replaced in 2024. The grandkids will love their own space! Or perhaps there could be a be a need for a live-in care giver. Owner owned SOLAR, New Resilient Luxury Vinyl flooring installed in most of the main living area in 2022. The backyard is truly an oasis with its own in-ground pool, built-in BBQ, Patio misters, firepit and plenty of seating area. There is a list of all the improvements the sellers have completed in their home. Most furniture and furnishings are available outside of escrow.Please click on the document tab to review the list of all the improvements to include roof replacement, air conditioners and furnaces replaced and so much more!! No deferred maintenance in this well cared for home!PebbleCreek is an Active Adult community offering 3 golf courses, Pickleball, tennis, indoor/outdoor pools, creative art center, Performing Arts Theater, fitness center, library and restaurants and so much more!! Circle this one as a must see!!
Full Property Details
Full Property Details for 15676 W Avalon Dr W
General
- Price: $925,000
- HOA FEE: $294/month
- HOA FEE FREQ.: Semi-Annually
- Taxes: $6,577 (2025)
- Status: Active
- Type: Single Family
- Source: ARMLS_Arizona_MLS_Phoenix_Area
- MLS ID: 7096925
- Updated: 10/21/2026
- Added to Site: 2 day(s) ago
Interior
- Interior Features: High Speed Internet, Granite Counters, Master Downstairs, 9+ Flat Ceilings, Kitchen Island, Full Bth Master Bdrm, Separate Shwr & Tub
- Fireplace: Yes
- Number of Fireplaces: 1
- Fireplace(s): Fire Pit
- Appliances: Dryer, Washer, Water Softener Owned, Gas Stub for Range, Reverse Osmosis, Refrigerator, Built-in Microwave, Dishwasher, Disposal, Gas Range, Gas Cooktop, Built-In Electric Oven
- Flooring: Carpet, Vinyl
Rooms
Bathrooms
- Total Bathrooms: 3
- Full Bathrooms: 3
Bedrooms
- Total Bedrooms: 4
Other Rooms
- Laundry: Inside
Additional Information
- Pool: Yes
- Pool Description: Variable Speed Pump, Outdoor
- Security/Safety: Security Guard
Exterior
- Exterior Features: Rain Gutters, Misting System, Built-in Barbecue
Parking
- Garage: Yes
- Garage Spaces: 3
- Parking Features: Attached Garage, Garage Door Opener, Attch'd Gar Cabinets
Location
- County: Maricopa
- Township: 2N
- Subdivision: PEBBLECREEK UNIT 30
- Cross Streets: PebbleCreek Pkwy and Clubhouse DR
Community
- Association: Yes
- Assoc. Name: PebbleCreek
- Assoc. Fees Include: Maintenance Grounds, Street Maint
Heating & Cooling
- Central air: Yes
- Air Conditioning: Yes
- Cooling Type: Central Air, Ceiling Fan(s)
- Heating Type: Forced Air
Utilities
- Water: Pvt Water Company
Structural Information
- Architectural Style: Other,
- Builder: ROBSON
- Exterior Const.: Stucco, Painted, Block
- Roof: Tile
- Windows: Skylight(s), Dual Pane
- Year Built: 2004
Manufactured Home
- Model: MARBELLA
Lot Features
- Property View: Golf Course, Mountain(s)
- Mountain views: Yes
- Lot Size (Acres): 0.21
- Lot Size (Sq. Ft.): 9,325
- Lot Size Source: Assessor
- Frontage: Asphalt
- Lot Features: East/West Exposure, Sprinklers In Rear, Sprinklers In Front, Desert Back, Desert Front, On Golf Course, Gravel/Stone Front, Synthetic Grass Back, Auto Timer H2O Front, Auto Timer H2O Back
Green Features
- Energy Efficient: Solar Panels
- Water Conservation: Recirculation Pump
Financial Considerations
- Association Fee: $1,761
- Assoc Fee Freq.: Semi-Annually
- Tax Amount: $6,577
- Tax Year: 2025
- Terms: VA Loan, Cash, Conventional
Disclosures and Reports
- Ownership: Fee Simple
- Legal Description: LOT 13 PEBBLECREEK UNIT 30 MCR 054104
- Property ID: 508-04-571
- Range: 1W
- Section: 30
- Lot Number: 13
Listed by Realty ONE Group
Get Pre-Approved Today
Schools
Schools serving 15676 W Avalon Dr W
School Districts:Agua Fria Union High School District, Litchfield Elementary District
Disclaimer:
School attendance boundaries provided by ATTOM Data Solutions and are for reference only. Contact the school directly to verify enrollment eligibility.
Price & Sales History for 15676 W Avalon Dr W
Date
Details
Price
Change
Source
10/21/2026
Listed
$925,000
105.56%
MLS
6/24/2013
Sold
$450,000
—
Public Record
Disclaimer: Historical sales information is derived from public records provided by the county offices. Information is not guaranteed and should be independently verified.
Tax History
Tax History for 15676 W Avalon Dr W
Year
Property Taxes
Change
Tax Assessment
Change
2025
$6,577
4%
$69,480
5%
2024
$6,345
1%
$66,350
-7%
2023
$6,267
2%
$71,200
21%
2022
$6,164
—
$58,700
2%
2022
$6,164
-1%
$57,730
12%
2021
$6,245
3%
$51,750
8%
2020
$6,047
-1%
$48,070
—
2019
$6,093
—
$47,870
5%
2018
$6,091
—
$45,760
-1%
2017
$6,079
-5%
$46,110
-5%
2016
$6,370
10%
$48,520
-1%
2015
$5,808
1%
$48,860
12%
2014
$5,779
13%
$43,510
11%
2013
$5,122
—
$39,210
—
Disclaimer: Historical tax information is derived from public records provided by the county offices. Information is not guaranteed and should be independently verified.
Estimate the Cost
Estimate the Cost for 15676 W Avalon Dr W
15676 W Avalon Drive W, Goodyear, AZ 85395 (MLS# 7096925) is a Single Family property with 4 bedrooms and 3 full bathrooms. 15676 W Avalon Drive W is currently listed for $925,000 and was received on October 21, 2026. Want to learn more about 15676 W Avalon Drive W? Do you have questions about finding other Single Family real estate for sale in Goodyear? You can browse all Goodyear real estate or contact a Coldwell Banker agent to request more information.