This is a carousel with tiles that activate property listing cards. Use the previous and next buttons to navigate.
1/37
$439,900 Just Listed
This is a carousel with tiles that activate property listing cards. Use the previous and next buttons to navigate.
1/37
Property Description
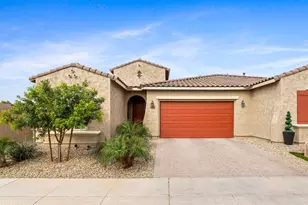
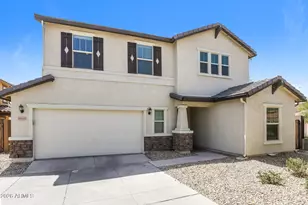
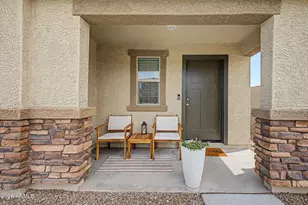
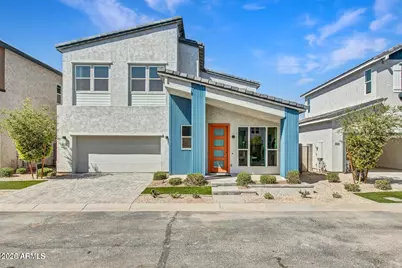
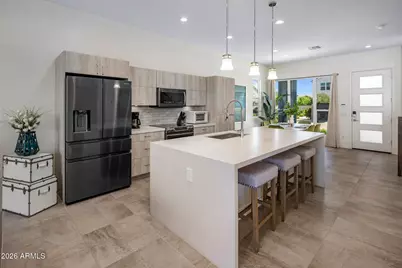
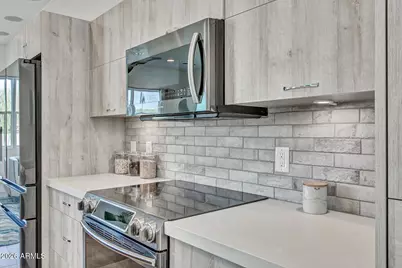
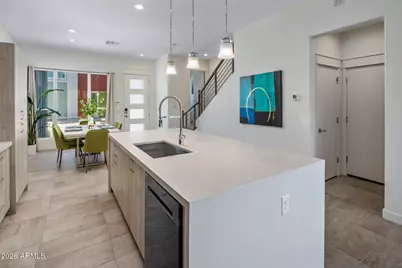
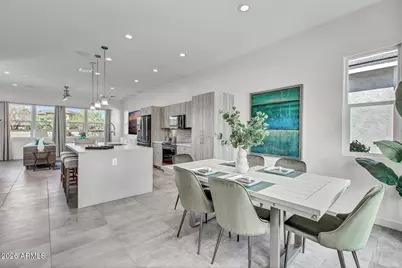
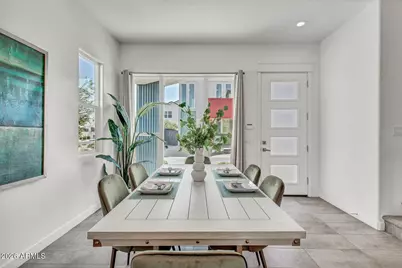
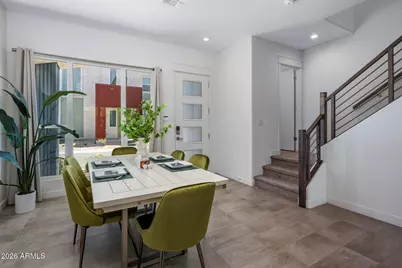
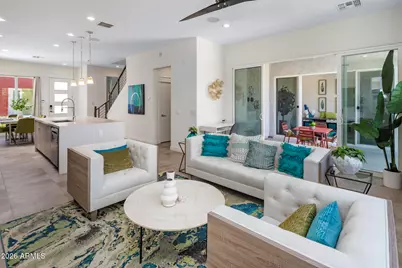
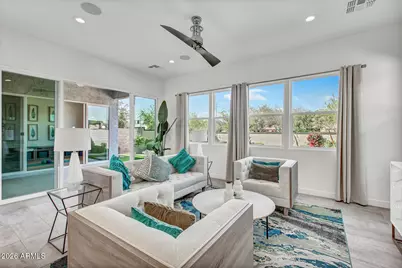
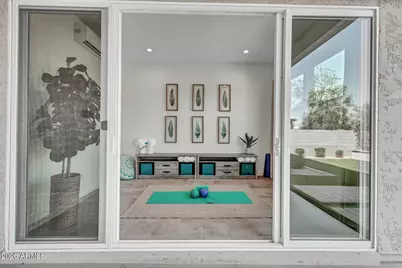
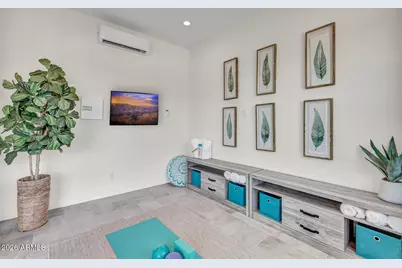
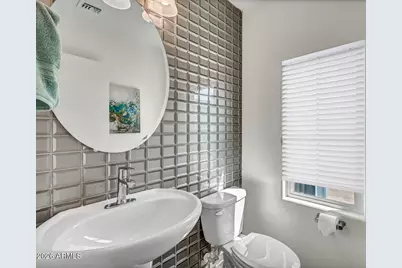
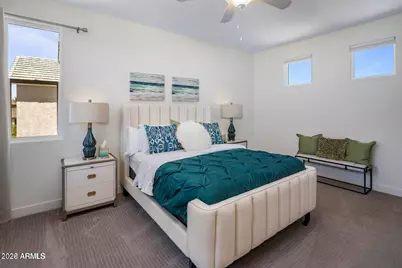
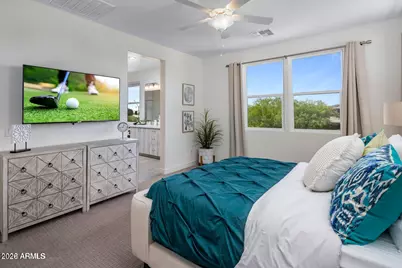
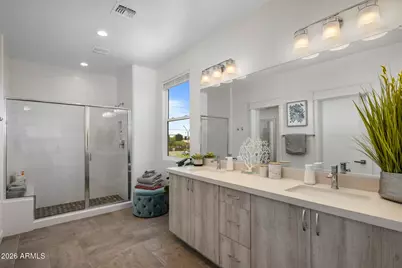
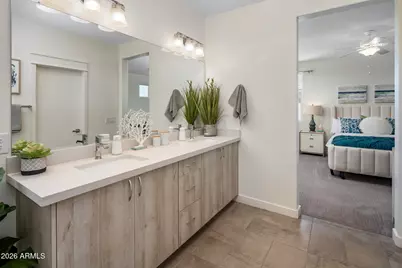
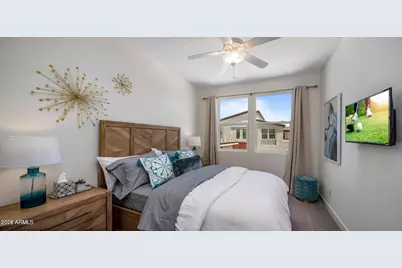
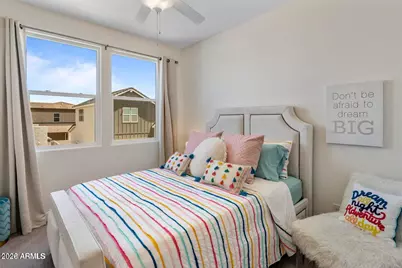
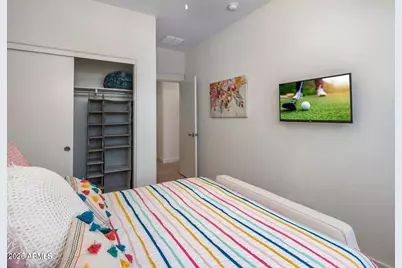
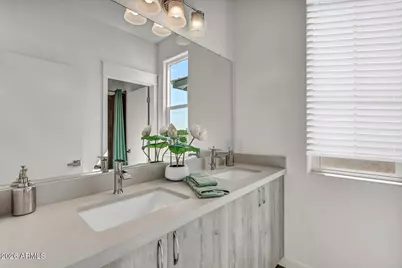
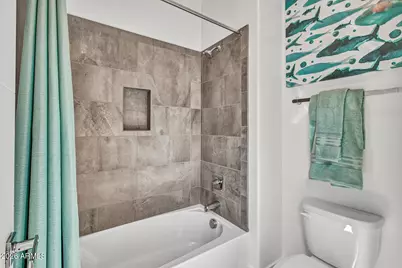
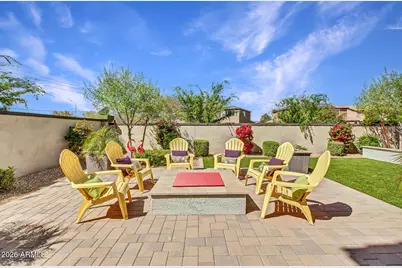
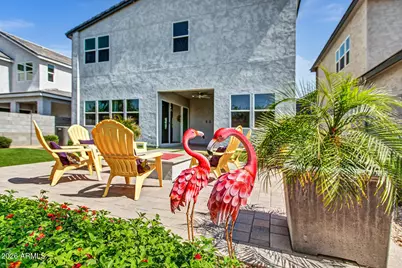
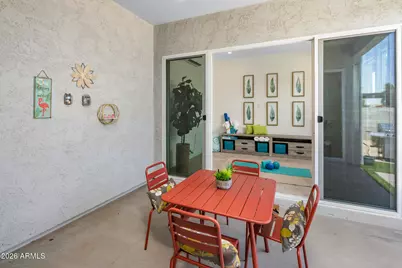
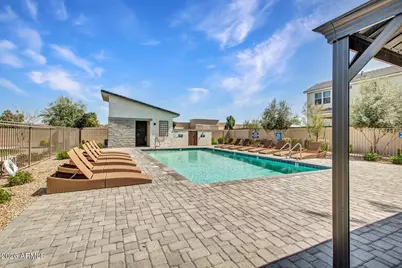
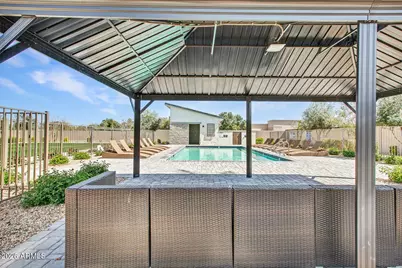
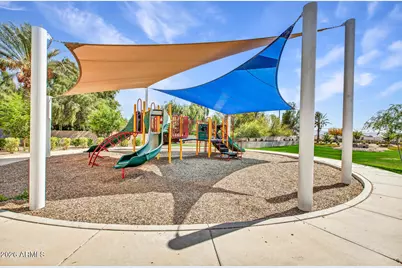
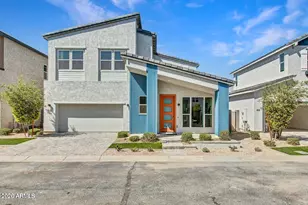
This former Coronado model in Bella Rosa at Canyon Trails combines contemporary style, thoughtful upgrades, and a versatile floor plan designed for the way you live today. Step inside and you'll immediately notice the attention to design. Clean lines, modern finishes, an open-concept layout, and new carpeting create a home that feels fresh, polished, and inviting. The kitchen flows seamlessly into the dining and living areas, creating an ideal setting for relaxed everyday living or entertaining friends and family. The thoughtfully designed floor plan features three bedrooms plus a flexible bonus room, giving you space to adapt as your needs change. Use it as a home office, fitness room, playroom, creative space, or private retreat. The primary suite offers a comfortable escape at the end of the day, while the additional bedrooms provide plenty of room for family, guests, or hobbies. As a former model home, this property includes the kind of details that set it apart. The two-car garage is equipped with EV charging capability, including a 50A/220V outlet, making it ready for today's technology and tomorrow's possibilities. Beyond the home itself, Bella Rosa offers a lifestyle that's hard to beat. Enjoy a heated community pool, playscape, greenbelt spaces, and walking paths, while nearby shopping, dining, entertainment, and Goodyear Ballpark provide plenty to enjoy close to home. With convenient access to I-10, exploring Goodyear and the greater West Valley is easy.
Full Property Details
Full Property Details for 15785 W Melvin St
General
- Price: $439,900
- HOA FEE: $190/month
- Taxes: $2,513 (2025)
- Status: Active
- Type: Single Family
- Source: ARMLS_Arizona_MLS_Phoenix_Area
- MLS ID: 7068889
- Updated: 8/20/2026
- Added to Site: 1 day(s) ago
Interior
- Number of Rooms: 7
- Interior Features: Non-laminate Counter, High Speed Internet, Granite Counters, Double Vanity, Upstairs, Eat-in Kitchen, 9+ Flat Ceilings, Kitchen Island, 3/4 Bath Master Bdrm, Full Bth Master Bdrm
- Appliances: Dryer, Washer, Refrigerator, Built-in Microwave, Dishwasher, Disposal, Electric Range, Electric Oven, Electric Cooktop
- Flooring: Carpet, Tile
Rooms
Bathrooms
- Total Bathrooms: 3
- Full Bathrooms: 2
- Half Bathrooms: 1
Bedrooms
- Total Bedrooms: 3
Other Rooms
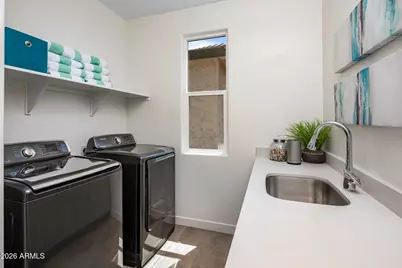
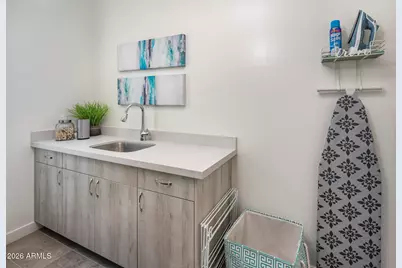
- Laundry: Upstairs Laundry, Inside
Additional Information
- Security/Safety: Security System Owned
Exterior
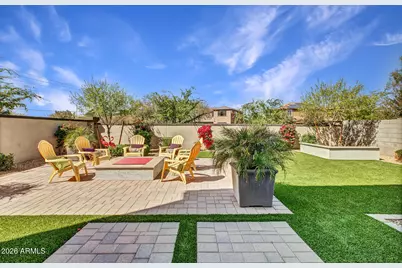
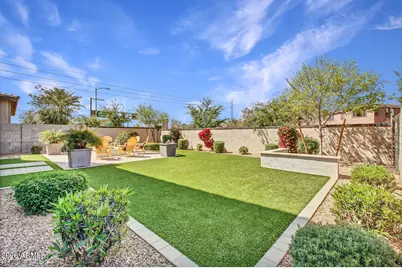
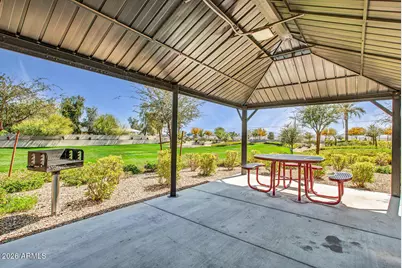
- Exterior Features: Playground, Private Yard, Built-in Barbecue
Parking
- Garage: Yes
- Garage Spaces: 2
- Parking Features: Attached Garage, Garage Door Opener, Direct Access
Location
- County: Maricopa
- Township: 1N
- Subdivision: BELLA ROSA AT CANYON TRAILS AMD
- Cross Streets: Estrella Parkway and Van Buren
Community
- Association: Yes
- Assoc. Name: Bella Rosa HOA
- Assoc. Fees Include: Maintenance Grounds
Heating & Cooling
- Central air: Yes
- Air Conditioning: Yes
- Cooling Type: Central Air, Ceiling Fan(s), Mini Split
- Heating Type: Electric
Utilities
- Water: City Water
Structural Information
- Architectural Style: Contemporary,
- Builder: Bela Flor Communities
- Exterior Const.: Stucco, Wood Frame, Painted
- Roof: Tile
- Windows: Dual Pane
- Sq. Ft. Source: Appraiser
- Year Built: 2019
Manufactured Home
- Model: Coronado
Lot Features
- Lot Size (Acres): 0.1
- Lot Size (Sq. Ft.): 4,464
- Lot Size Source: Assessor
- Frontage: Asphalt
- Lot Features: Desert Front, Natural Desert Back, Gravel/Stone Front, Synthetic Grass Frnt, Synthetic Grass Back, Auto Timer H2O Front, Auto Timer H2O Back, Irrigation Front, Irrigation Back
Financial Considerations
- Association Fee: $190
- Assoc Fee Freq.: Monthly
- Tax Amount: $2,513
- Tax Year: 2025
- Terms: Cash, Conventional, FHA, VA Loan
Disclosures and Reports
- Ownership: Fee Simple
- Legal Description: LOT 2 BELLA ROSA AT CANYON TRAILS AMD MCR 136825
- Property ID: 500-16-271
- Range: 1W
- Section: 6
- Lot Number: 2
Listed by Serhant.
Get Pre-Approved Today
Schools
Schools serving 15785 W Melvin St
School Districts:Avondale Elementary District, Agua Fria Union High School District
| Name | Grades | Distance |
|---|---|---|
Desert Thunder 16750 W Garfield St, Goodyear, AZ 85338 | PK-8 | 1.3 mi |
Desert Edge High School 15778 West Yuma Road, Goodyear, AZ 85338 | 9-12 | 1 mi |
Disclaimer:
School attendance boundaries provided by ATTOM Data Solutions and are for reference only. Contact the school directly to verify enrollment eligibility.
Price & Sales History for 15785 W Melvin St
Date
Details
Price
Change
Source
8/19/2026
Listed
$439,900
23.32%
MLS
9/27/2019
Sold
$356,723
—
Public Record
Disclaimer: Historical sales information is derived from public records provided by the county offices. Information is not guaranteed and should be independently verified.
Tax History
Tax History for 15785 W Melvin St
Year
Property Taxes
Change
Tax Assessment
Change
2025
$2,512
—
$21,763
-39%
2025
$2,512
9%
$35,950
—
2023
$2,314
5%
$36,060
25%
2022
$2,211
—
$28,760
12%
2022
$2,211
-6%
$25,570
5%
2021
$2,351
3%
$24,350
—
2020
$2,277
865%
$24,360
773%
2019
$236
54%
$2,790
32%
2018
$153
1%
$2,115
1%
2017
$151
-2%
$2,085
32%
2016
$154
1%
$1,575
11%
2015
$152
3%
$1,424
53%
2014
$148
16%
$928
-3%
2013
$128
—
$960
—
Disclaimer: Historical tax information is derived from public records provided by the county offices. Information is not guaranteed and should be independently verified.
Estimate the Cost
Estimate the Cost for 15785 W Melvin St
15785 W Melvin Street, Goodyear, AZ 85338 (MLS# 7068889) is a Single Family property with 3 bedrooms and 2 full bathrooms. 15785 W Melvin Street is currently listed for $439,900 and was received on August 19, 2026. Want to learn more about 15785 W Melvin Street? Do you have questions about finding other Single Family real estate for sale in Goodyear? You can browse all Goodyear real estate or contact a Coldwell Banker agent to request more information.