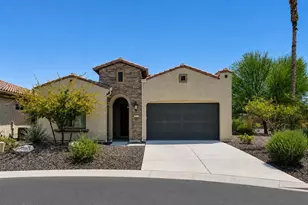
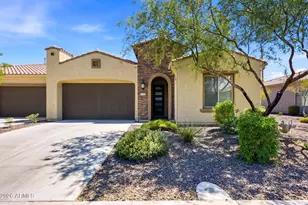
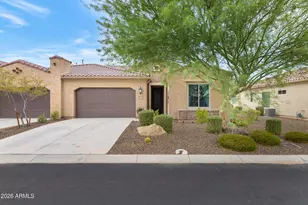
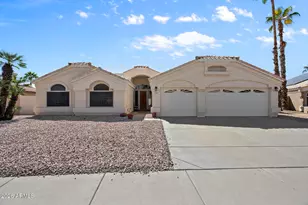
This is a carousel with tiles that activate property listing cards. Use the previous and next buttons to navigate.
1/1
$549,500
This is a carousel with tiles that activate property listing cards. Use the previous and next buttons to navigate.
1/1
Property Description
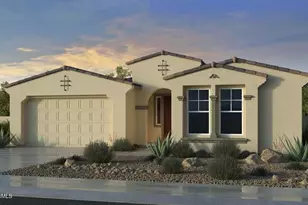
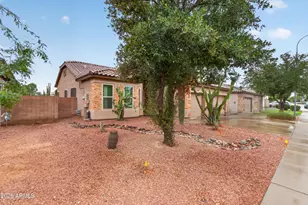
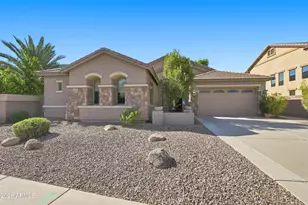
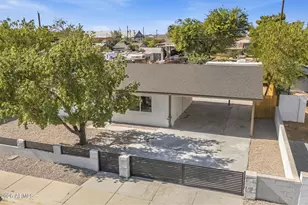
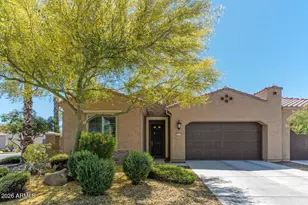
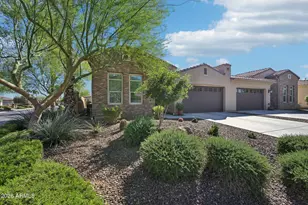
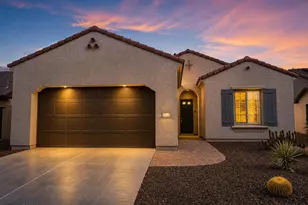
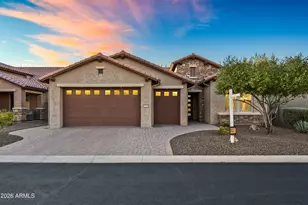
Modern luxury villa brimming with designer upgrades & smart home features. Custom glass entry leads into a stunning 10' great room featuring an acoustic accent wall, built-in media center w/ 7-speaker surround sound & stylish designer fixtures. Chef's kitchen boasts extended shaker cabinetry, quartz counters, backsplash, under-cabinet & toe-kick lighting, new range with convection/air fryer. Soft close slide outs throughout, w/ soft close doors and drawers. Convenient Butler's Pantry connects the garage to the kitchen. Home features custom up/down cellular shades, smart home automation, outlets with USB ports & large walk-in primary closet. Enjoy outdoor living in the enclosed travertine courtyard w/ electric sunshade overlooking a mature park like setting. Cool Deck on driveway & entry. Enjoy a life free from exterior maintenance worries, as the HOA expertly tends to landscaping, roof care, pest control & the overall external well-being of the residence. After indulging in the wide array of amenities that PebbleCreek has to offer, retreat to your personal sanctuary - a haven that seamlessly blends comfort and the bliss of worry-free living. This is the perfect Lock-and-Leave sanctuary you've been waiting for! This immaculate property is available furnished and/or turn key on a separate Bill of Sale. This very Active Adult community includes 3-18 hole golf courses, 40+ pickleball & tennis courts, State of the Art Fitness Centers, Creative Arts Center, Multiple resort style pools and hot tubs, Theater with live performances, Casual dining, Billiards room, Bocce courts and more. Come take a look!
Full Property Details
Full Property Details for 16941 W Sheridan St
General
- Sold For: $549,500
- HOA FEE: $294/month
- HOA FEE FREQ.: Semi-Annually
- Taxes: $2,794 (2025)
- Status: Closed
- Type: Townhouse
- Source: ARMLS_Arizona_MLS_Phoenix_Area
- MLS ID: 7005969
- Added to Site: 54 day(s) ago
Interior
- Interior Features: Quartz Countertops, Double Vanity, Breakfast Bar, 9+ Flat Ceilings, No Interior Steps, Kitchen Island, Pantry, Full Bth Master Bdrm, Separate Shwr & Tub
- Appliances: Dryer, Washer, Refrigerator, Built-in Microwave, Dishwasher, Disposal, Electric Range, Built-In Electric Oven
- Flooring: Carpet, Tile
Rooms
Bathrooms
- Total Bathrooms: 3
- Full Bathrooms: 2
- Half Bathrooms: 1
Bedrooms
- Total Bedrooms: 3
Other Rooms
- Laundry: Inside
Additional Information
- Security/Safety: Security Guard
Exterior
- Exterior Features: Rain Gutters, Private Yard
Parking
- Garage: Yes
- Garage Spaces: 2
- Parking Features: Attached Garage, Garage Door Opener, Direct Access
Location
- County: Maricopa
- Township: 2N
- Subdivision: PEBBLECREEK PHASE 2 UNIT 55C
- Cross Streets: PebbleCreek Pkwy & Clubhouse Rd
Community
- Association: Yes
- Assoc. Name: PebbleCreek HOA
- Assoc. Fees Include: Roof Repair, Pest Control, Maintenance Grounds, Street Maint, Front Yard Maint, Roof Replacement, Maintenance Exterior
Heating & Cooling
- Central air: Yes
- Air Conditioning: Yes
- Cooling Type: Central Air, Ceiling Fan(s), Programmable Thermostat
- Heating Type: Natural Gas
Utilities
- Water: Pvt Water Company
Structural Information
- Builder: ROBSON
- Exterior Const.: Stucco, Wood Frame, Painted
- Roof: Tile
- Windows: Screens, Dual Pane, Mechanical Sun Shds, Vinyl Frame
- Sq. Ft. Source: Assessor
- Year Built: 2020
Manufactured Home
- Model: Talia
Lot Features
- Lot Size (Acres): 0.11
- Lot Size (Sq. Ft.): 4,832
- Lot Size Source: Assessor
- Lot Features: Borders Common Area, North/South Exposure, Desert Back, Desert Front, Auto Timer H2O Front, Auto Timer H2O Back
- Fencing (Description): Block
Financial Considerations
- Association Fee: $1,761
- Assoc Fee Freq.: Semi-Annually
- Other Assoc Fees: $1,176
- Tax Amount: $2,794
- Tax Year: 2025
- Terms: Cash, Conventional, FHA, VA Loan
Disclosures and Reports
- Ownership: Fee Simple
- Special Conditions: Age Restricted (See Remarks), FIRPTA may apply
- Legal Description: LOT 71 PEBBLECREEK PHASE 2 UNIT 55C MCR
- Property ID: 508-16-213
- Range: 2W
- Section: 36
- Lot Number: 71
Listed by West USA Realty
Sold by RE/MAX Fine Properties

Get Pre-Approved Today
Schools
Schools serving 16941 W Sheridan St
School Districts:Agua Fria Union High School District, Litchfield Elementary District
Disclaimer:
School attendance boundaries provided by ATTOM Data Solutions and are for reference only. Contact the school directly to verify enrollment eligibility.
Price & Sales History for 16941 W Sheridan St
Date
Details
Price
Change
Source
5/12/2026
Sold
$549,500
—
MLS
4/03/2026
Listed
$549,500
—
MLS
Disclaimer: Historical sales information is derived from public records provided by the county offices. Information is not guaranteed and should be independently verified.
16941 W Sheridan Street, Goodyear, AZ 85395 (MLS# 7005969) is a Townhouse property that was sold at $549,500 on May 12, 2026. Want to learn more about 16941 W Sheridan Street? Do you have questions about finding other Townhouse real estate for sale in Goodyear? You can browse all Goodyear real estate or contact a Coldwell Banker agent to request more information.