This is a carousel with tiles that activate property listing cards. Use the previous and next buttons to navigate.
1/59
$1,299,999 Just Listed
This is a carousel with tiles that activate property listing cards. Use the previous and next buttons to navigate.
1/59
Property Description
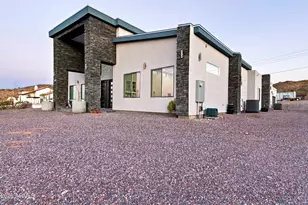
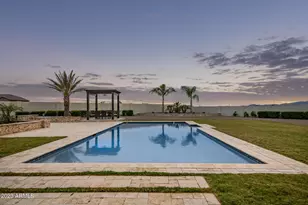
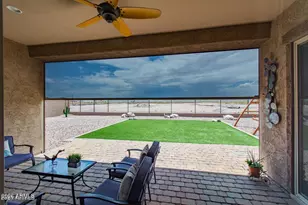
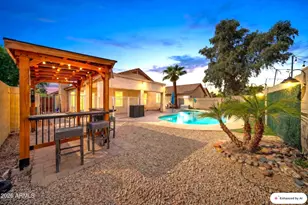
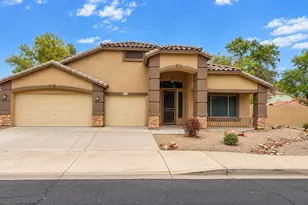
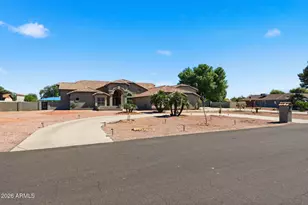
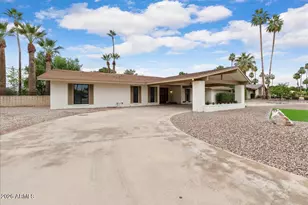
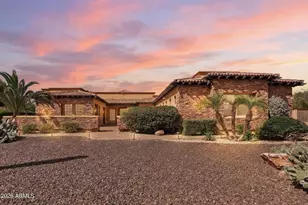
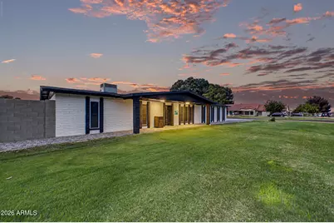
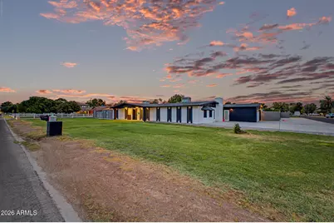
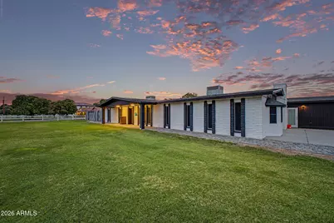
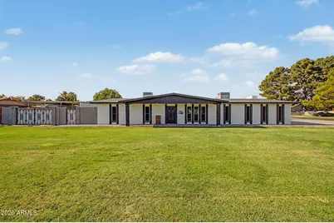
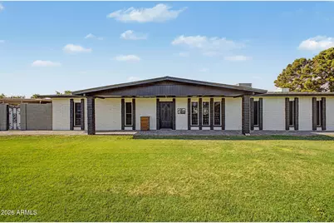
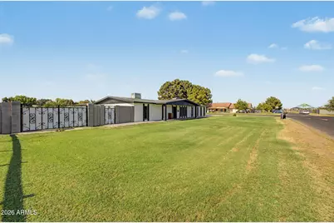
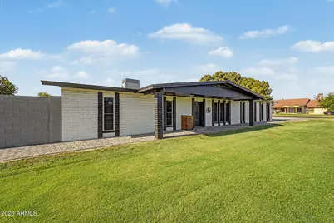
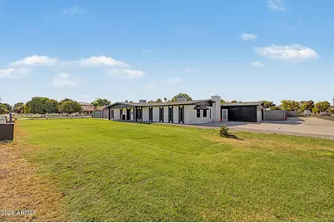
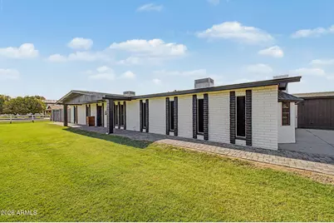
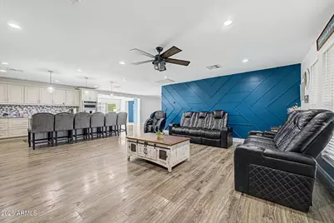
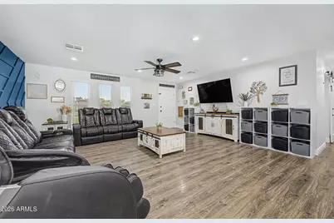
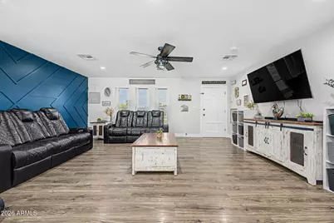
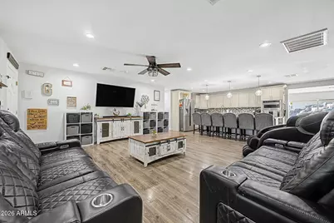
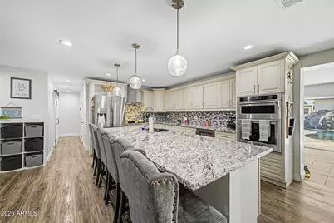
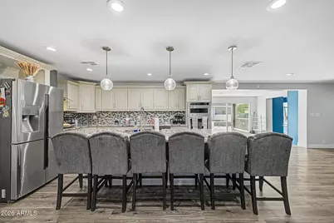
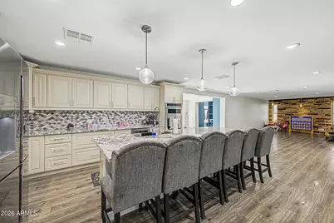
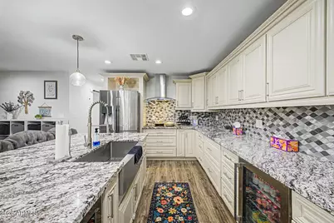
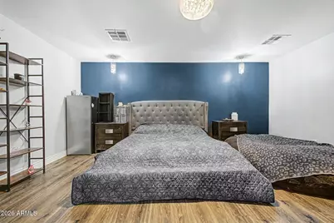
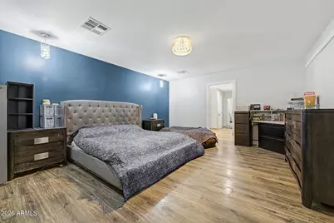
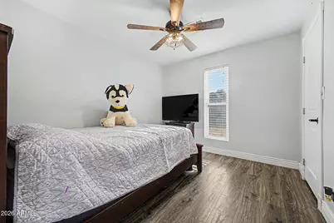
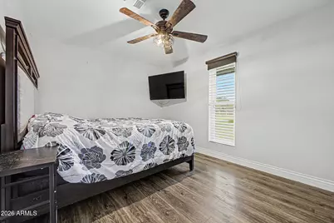
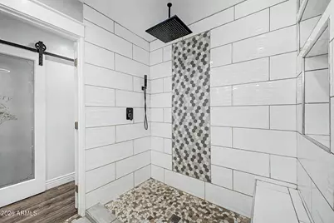
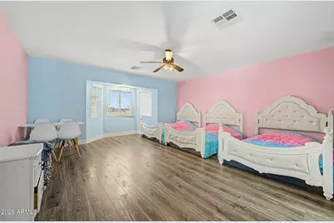
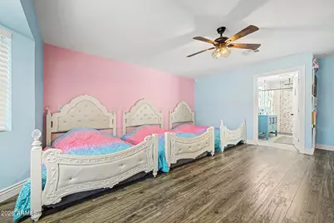
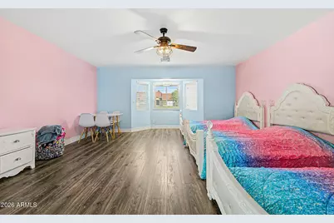
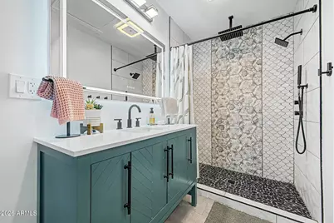
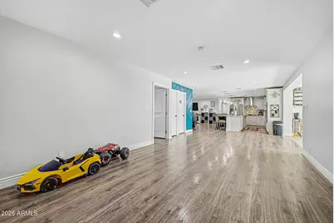
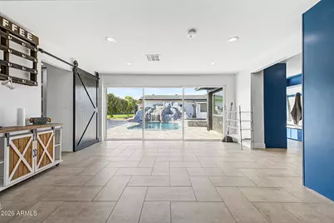
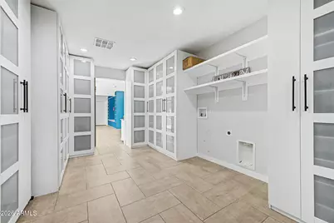
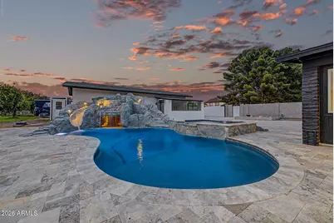
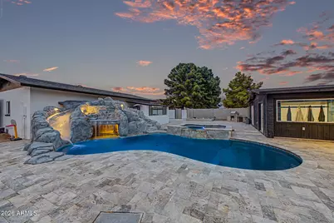
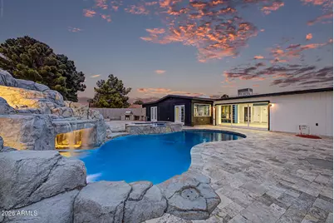
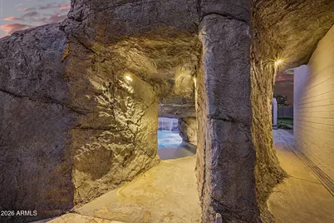
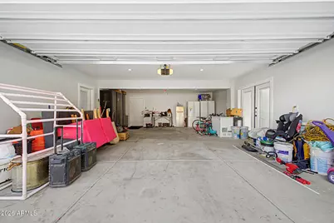
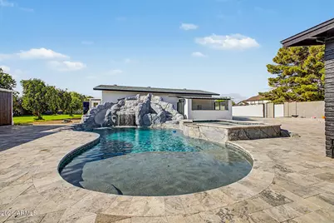
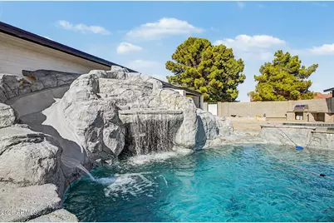
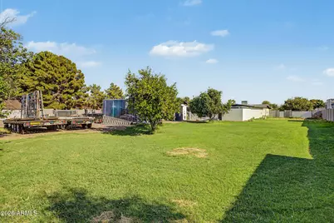
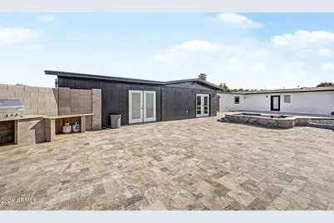
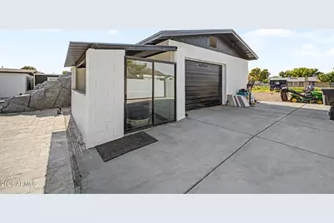
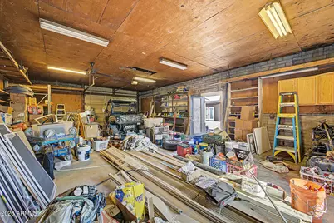
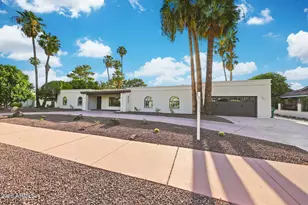
Welcome to your dream home! This custom-remodeled luxury estate blends contemporary style with timeless elegance. Freshly updated this year with new exterior paint and brand-new roofing on all structures, this move-in-ready home sits on a prime 0.8±-acre corner lot in a no-HOA community. Offering 3,500+ sq. ft., 5 bedrooms, 3.5 bathrooms, two primary suites, a split open floor plan, wood-burning fireplace, newly built 2-car garage, and three RV gates. The chef-inspired kitchen features stainless steel appliances, granite countertops, crown-molded cabinetry, and a large island. Enjoy a resort-style backyard with a sparkling pool, rock waterfall, waterslide, hidden grotto, hot tub spa, detached RV garage/workshop, and spacious yard. The chef-inspired kitchen showcases premium stainless steel appliances, granite countertops, a designer tile backsplash, crown-molded cabinetry, an expansive island with breakfast bar seating, and elegant recessed/pendant lighting. Step outside to your private backyard oasis, where a resort-style sparkling pool takes center stage with a dramatic rock waterfall, jump platform, waterslide, hidden grotto, and a relaxing hot tub spa. Further enhancing the property are a storage shed, a detached RV garage/workshop, and an expansive open yard offering exceptional versatility. Experience luxury living at its finest in this truly unforgettable home!
Full Property Details
Full Property Details for 10302 W Earll Dr
General
- Price: $1,299,999
- Taxes: $4,296 (2025)
- Status: Active
- Type: Single Family
- Source: ARMLS_Arizona_MLS_Phoenix_Area
- MLS ID: 7055716
- Updated: 7/17/2026
- Added to Site: Today
Interior
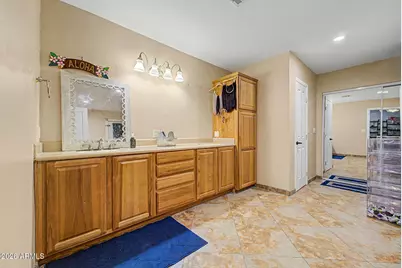
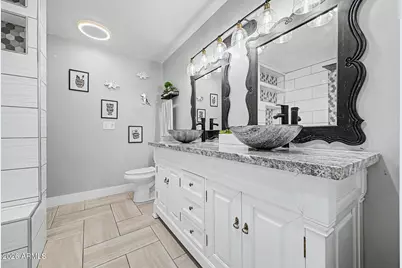
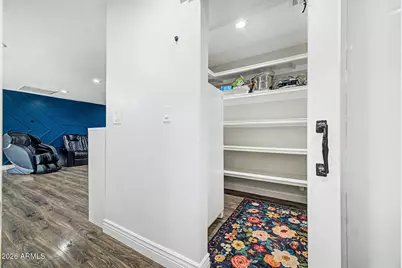
- Interior Features: Walk-in Pantry, High Speed Internet, Granite Counters, Double Vanity, Breakfast Bar, No Interior Steps, Kitchen Island, Pantry, Full Bth Master Bdrm, Separate Shwr & Tub, Tub with Jets
- Fireplace: Yes
- Number of Fireplaces: 1
- Fireplace(s): Wood Burning, Family Room
- Appliances: Refrigerator, Built-in Microwave, Disposal, Electric Oven, Electric Cooktop
- Flooring: Laminate, Tile
Rooms
Bathrooms
- Total Bathrooms: 4
- Full Bathrooms: 3
- Half Bathrooms: 1
Bedrooms
- Total Bedrooms: 5
Other Rooms
- Laundry: Inside, Wshr/Dry HookUp Only
Additional Information
- Pool: Yes
- Pool Description: Outdoor, Diving Pool
Exterior
- Exterior Features: Storage
Parking
- Garage: Yes
- Garage Spaces: 2
- Parking Features: Attached Garage, RV Access/Parking, RV Gate, Garage Door Opener, RV Garage
Location
- County: Maricopa
- Township: 2N
- Subdivision: GLENARM FARMS UNIT 3
- Cross Streets: Thomas Rd & 107th Ave
Community
- Assoc. Fees Include: No Fees
Heating & Cooling
- Central air: Yes
- Air Conditioning: Yes
- Cooling Type: Central Air, Ceiling Fan(s), Evaporative Cooling
- Heating Type: Electric
Utilities
- Water: City Water
Structural Information
- Architectural Style: Ranch,
- Exterior Const.: Brick Veneer, Stucco, Painted, Block
- Roof: Composition
- Windows: Screens, Low-Emissivity Windows, Dual Pane, ENERGY STAR Qualified Windows, Vinyl Frame
- Sq. Ft. Source: Owner
- Year Built: 1973
Additional Structures
- Other Structures: Workshop, Shed(s)
Lot Features
- Property View: City, Trees/Woods, Mountain(s)
- Mountain views: Yes
- Lot Size (Acres): 0.8
- Lot Size (Sq. Ft.): 34,848
- Lot Size Source: Owner
- Frontage: Paved
- Lot Features: East/West Exposure, Corner Lot, Grass Front
Financial Considerations
- Tax Amount: $4,296
- Tax Year: 2025
- Terms: Cash, Conventional
Disclosures and Reports
- Ownership: Fee Simple
- Legal Description: LOT 45 GLENARM FARMS UNIT 3 MCR 014646
- Property ID: 102-27-066
- Range: 1E
- Section: 29
- Lot Number: 45
Listed by eXp Realty
Get Pre-Approved Today
Schools
Schools serving 10302 W Earll Dr
School Districts:Pendergast Elementary District, Tolleson Union High School District
| Name | Grades | Distance |
|---|---|---|
Garden Lakes Elementary School 10825 West Garden Lakes Parkway, Avondale, AZ 85392 | K-8 | 0.6 mi |
Westview High School 10850 West Garden Lakes Parkway, Avondale, AZ 85392 | 9-12 | 0.8 mi |
Disclaimer:
School attendance boundaries provided by ATTOM Data Solutions and are for reference only. Contact the school directly to verify enrollment eligibility.
Price & Sales History for 10302 W Earll Dr
Date
Details
Price
Change
Source
7/17/2026
Listed
$1,299,999
352.96%
MLS
2/22/2017
Sold
$287,000
—
Public Record
Disclaimer: Historical sales information is derived from public records provided by the county offices. Information is not guaranteed and should be independently verified.
Tax History
Tax History for 10302 W Earll Dr
Year
Property Taxes
Change
Tax Assessment
Change
2025
$4,296
13%
$67,700
4%
2024
$3,807
-2%
$65,370
-5%
2023
$3,882
4%
$69,010
29%
2022
$3,749
—
$53,410
27%
2022
$3,749
5%
$42,070
16%
2021
$3,570
3%
$36,210
3%
2020
$3,465
-1%
$35,150
6%
2019
$3,499
6%
$33,020
9%
2018
$3,303
9%
$30,180
12%
2017
$3,040
9%
$26,900
15%
2016
$2,797
—
$23,430
2%
2015
$2,799
-1%
$22,910
25%
2014
$2,832
4%
$18,360
12%
2013
$2,726
—
$16,320
—
Disclaimer: Historical tax information is derived from public records provided by the county offices. Information is not guaranteed and should be independently verified.
Estimate the Cost
Estimate the Cost for 10302 W Earll Dr
10302 W Earll Drive, Avondale, AZ 85392 (MLS# 7055716) is a Single Family property with 5 bedrooms and 3 full bathrooms. 10302 W Earll Drive is currently listed for $1,299,999 and was received on July 17, 2026. Want to learn more about 10302 W Earll Drive? Do you have questions about finding other Single Family real estate for sale in Avondale? You can browse all Avondale real estate or contact a Coldwell Banker agent to request more information.